

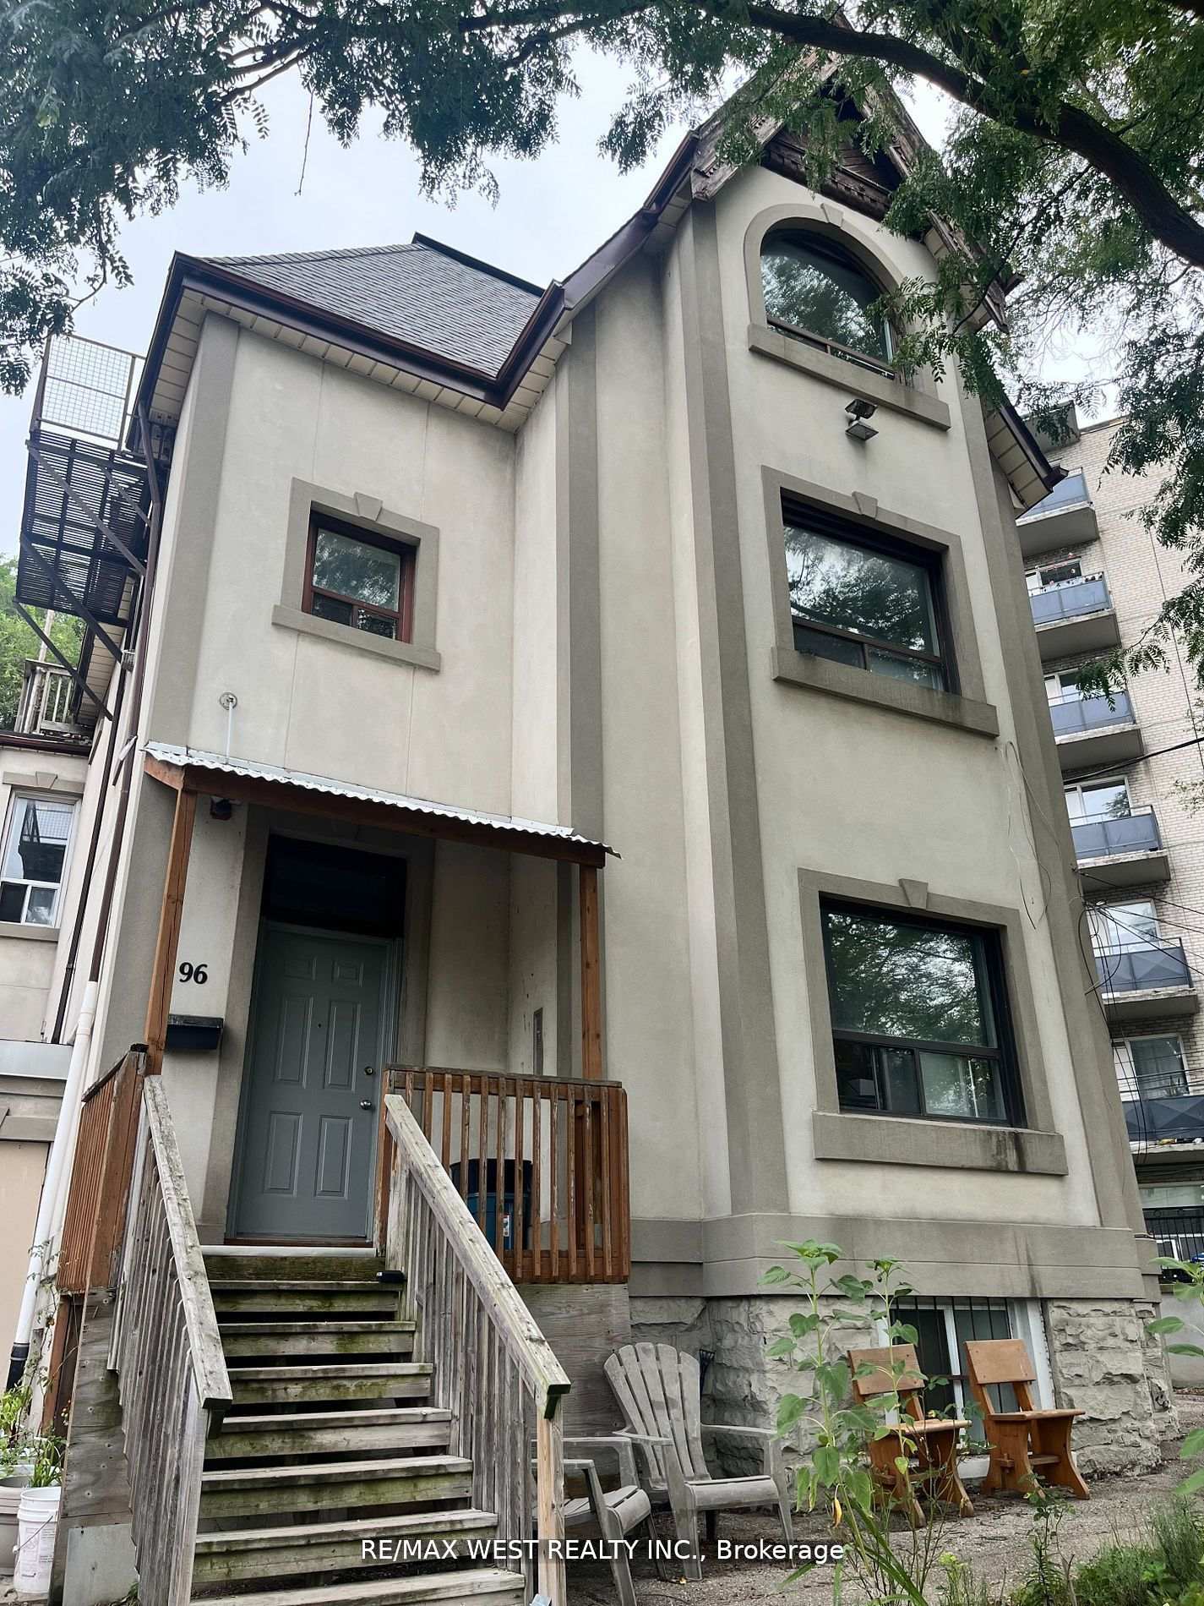
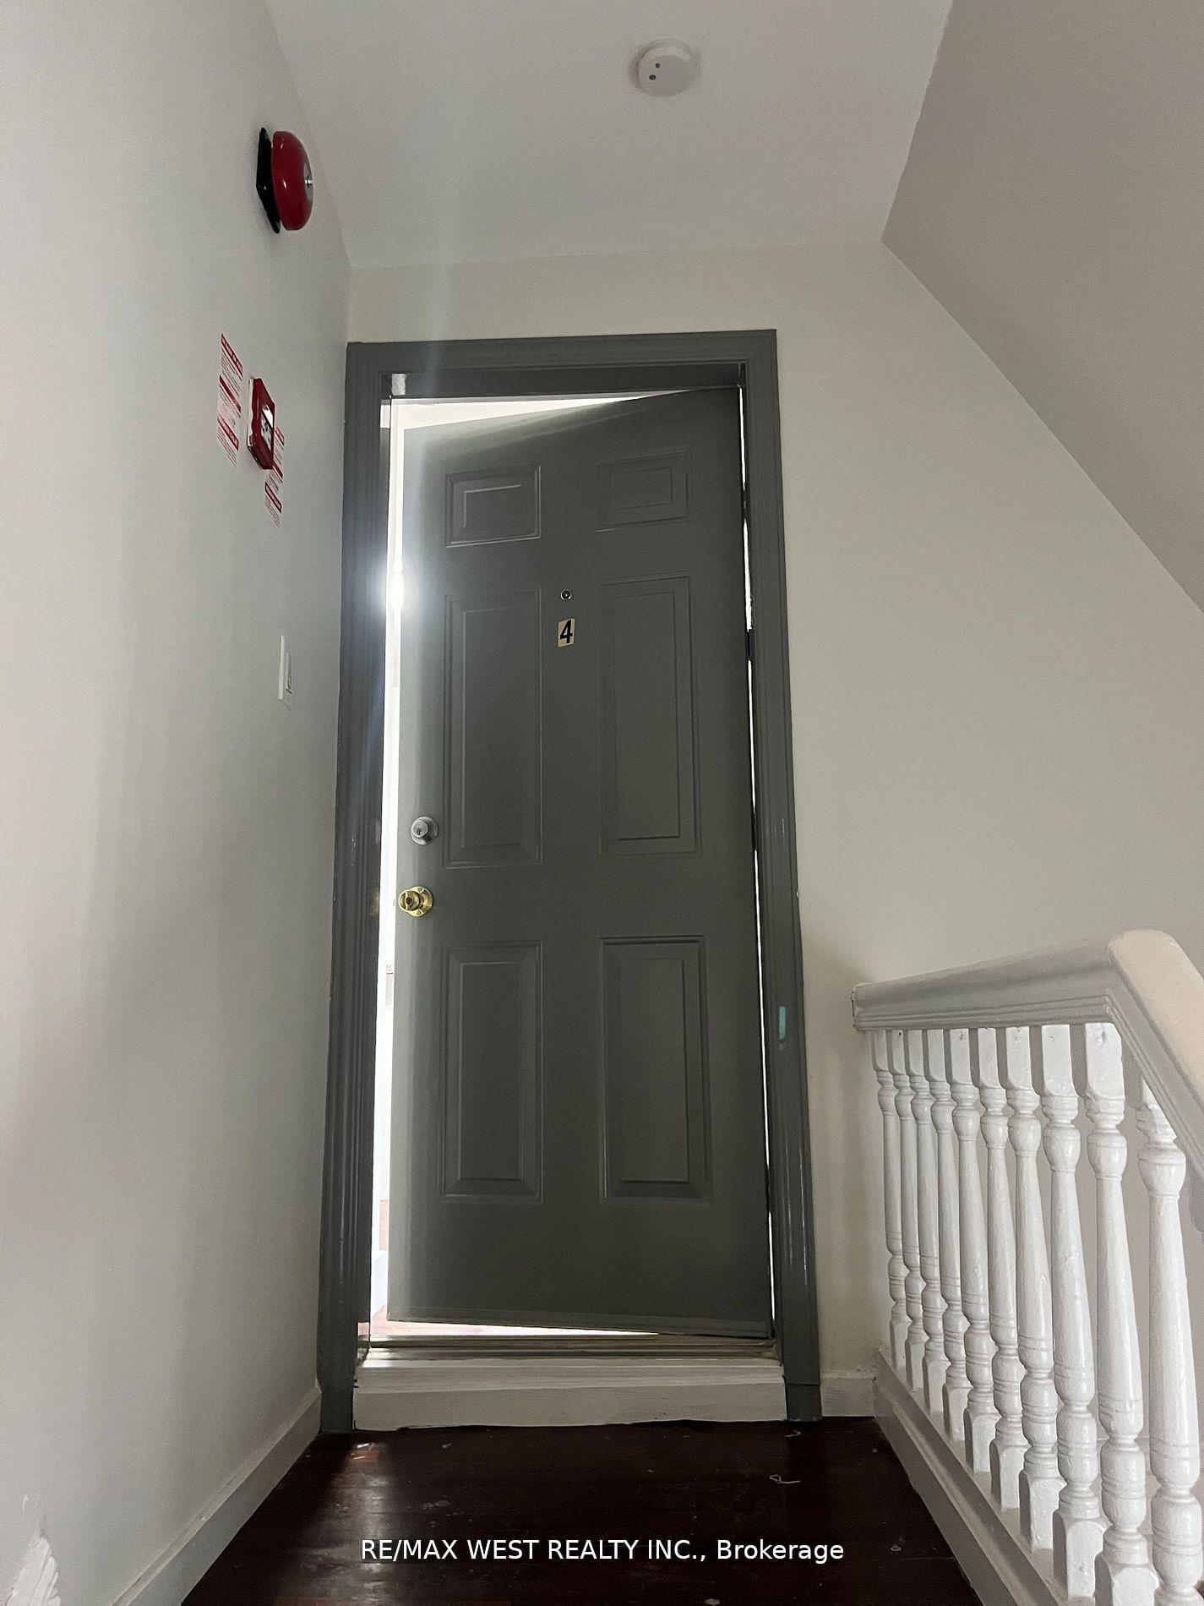
Unit 4, 96 Springhurst Avenue
Unit 4, 96 Springhurst Avenue
 See all 30 photos
Property history
Facts and features
- BasementApartment
- Lease term12 months
- FurnishedUnfurnished
- LaundryCoin operated
- Separate entrance
- Hardwood floors
The homeMultiplex, 3-storey, Separate entrance, apartment
- Type: Multiplex
- Style: 3-storey
- Basement: Separate entrance, apartment
InsideHardwood, Tile, Coin operated, lower level, Separate hydro meter
- Flooring: Hardwood, Tile
- Laundry: Coin operated, lower level
- Features: Separate hydro meter
- Rooms above ground: 5
- Bedrooms: 1 + 1 in the basement
- Bathrooms: 1
- Kitchens: 1
Outside and lotStucco (plaster), Shingles, Unknown
- Exterior: Stucco (plaster)
- Roof: Shingles
- Foundation: Unknown
Parking1 Parking, Attached, Private double
- Spaces: 1 Parking
- Garage: Attached
- Driveway: Private double
Heating, water and powerBaseboard, electric, Municipal water, Municipal sewer
- Heating: Baseboard, electric
- Water: Municipal water
- Sewer: Municipal sewer
Rent and termsRent $2,275 a month, 3rd floor, Unfurnished
- Rent: $2,275 a month
- Space for rent: 3rd floor
- Furnished: Unfurnished
- Lease: 12 months
- Paid: Monthly
- Rent includes: Grounds maintenance, exterior maintenance, parking, water
- Deposit: Required
- Credit check: Required
- Employment letter: Required
- Rental application: Required
IncludedTenant to pay for cable/internet & tenant's insurance., Heat & hydro.
- Included: Tenant to pay for cable/internet & tenant's insurance.
- Not included: Heat & hydro.
Listing detailsW11963033, Rented, Feb 7, 2025
- MLS® number: W11963033
- Status: Rented
- Listed on: Feb 7, 2025
- Days on market: 7
- Updated: Feb 14, 2025
- Possession: 2025-02-15 / February 15, 2025
- Occupied by: Vacant
- Listing brokerage: RE/MAX WEST REALTY INC.
About this home
Unit 4, 96 Springhurst Avenue, Toronto (South Parkdale), ON M6K 1C1
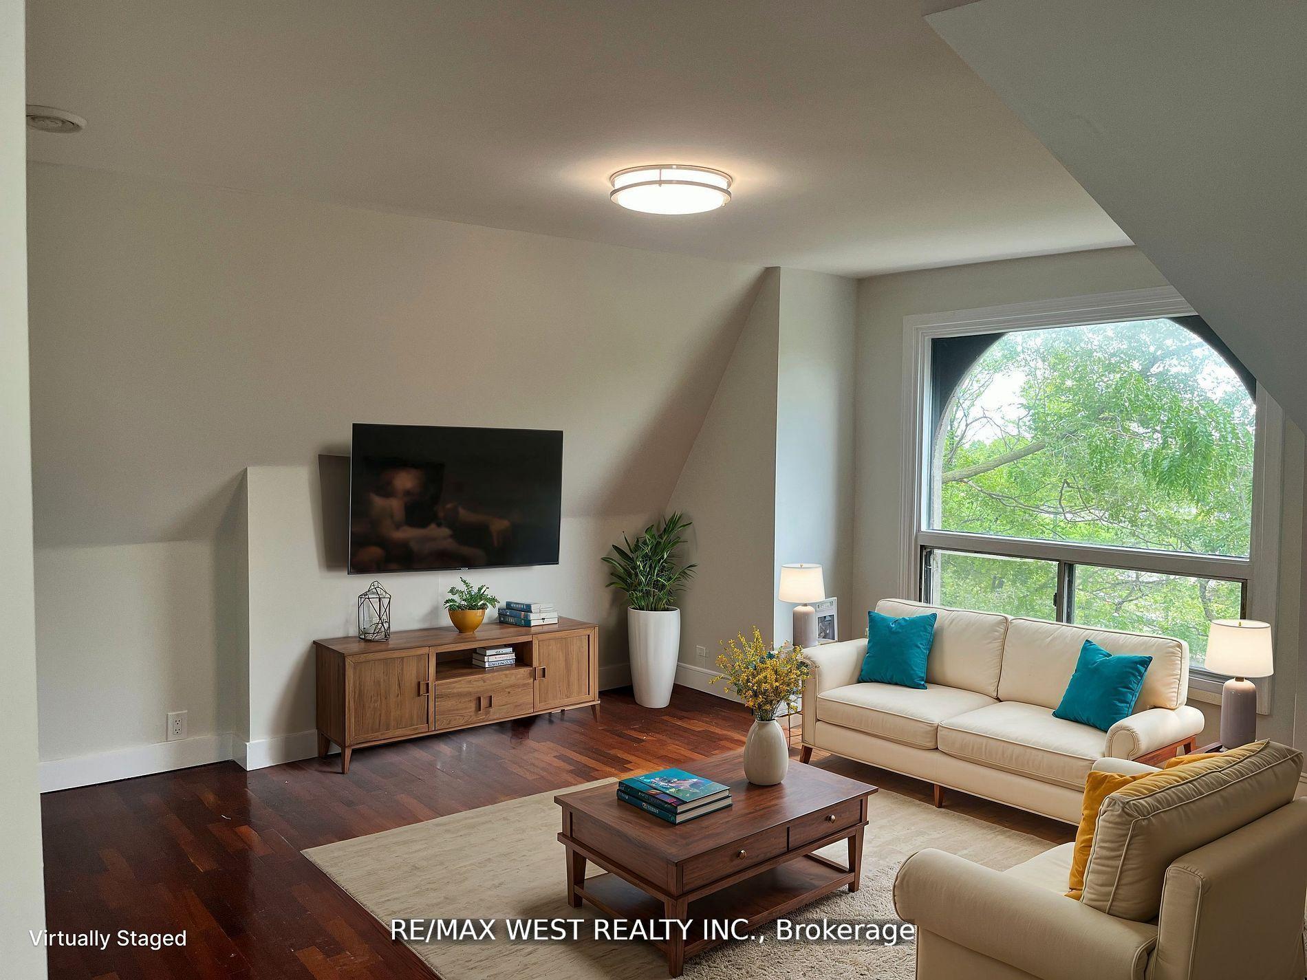
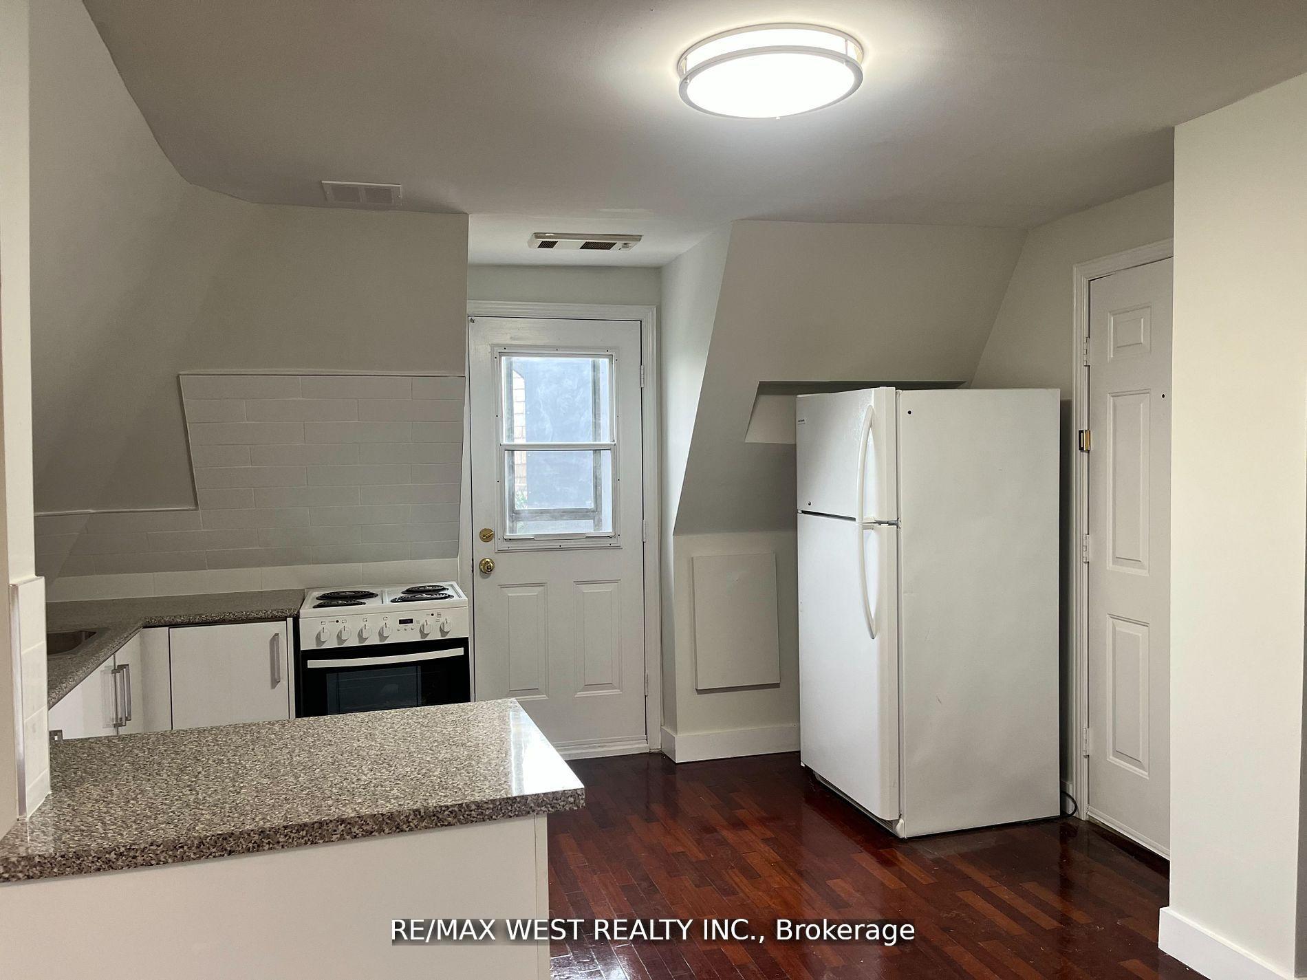
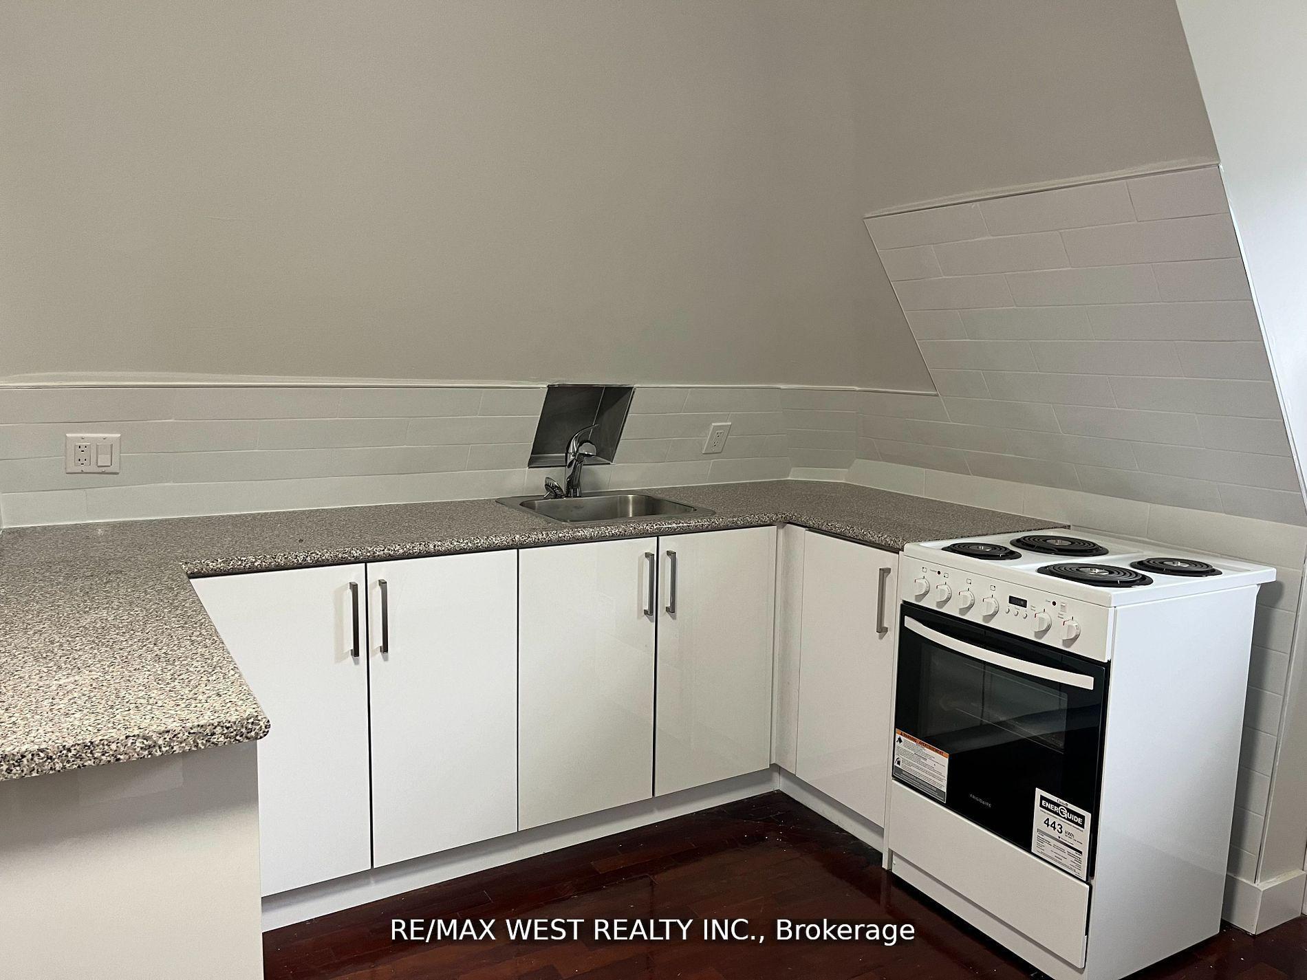
Completely renovated and not lived in since - rare - one plus one bedroom unit in a bright and spacious house. Open concept kitchen, living room and dining space, flooded with light and hardwood floors. Walk out to one of two balconies. Large bedroom with double closet, hardwood floors and a large window, with a plus one that is perfect for a den, office or nursery. Beautifully finished 3 piece bathroom with walk out to huge private deck. 1 Parking spot included and shared laundry in basement. Please note - some photos are virtually staged.
Ask about this home
A HOMEH agent will answer your questions about this home.
Around this home
Daily convenience, out of 100, from the distances below
Schools nearby
School rating, out of 10.
Helpful calculators
Your HOMEH agent

"I would see it this week."