

171 Windermere Avenue
171 Windermere Avenue
 See all 35 photos
Property history
Facts and features
- BasementApartment
- Age of home0–5 years
- Water, sewerMunicipal
- HeatingRadiant
- Second kitchen
- Hardwood floors
The homeDetached, 2-storey, Age 0–5 years
- Type: Detached
- Style: 2-storey
- Age: 0–5 years
- Living space: 2,500–3,000 sq ft
- Basement: Apartment
- Waterfront: None
InsideHardwood, Upper level, Accessory apartment, erv/hrv, upgraded insulation
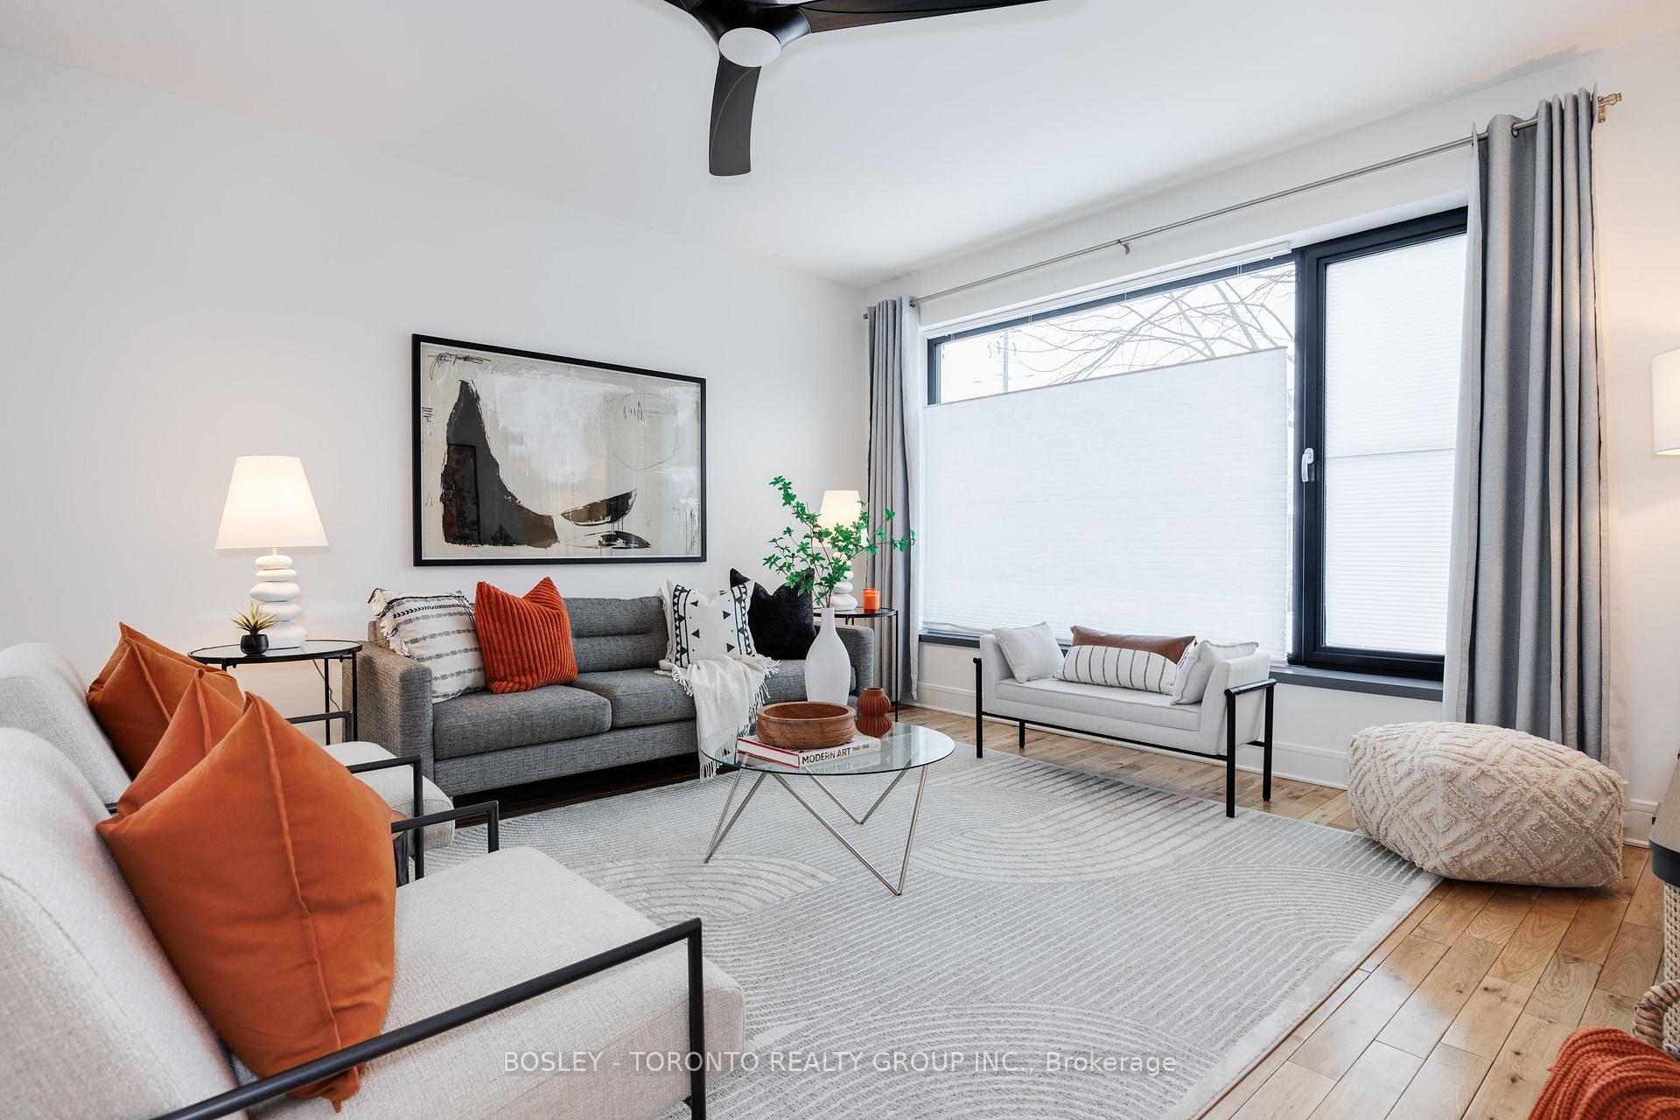
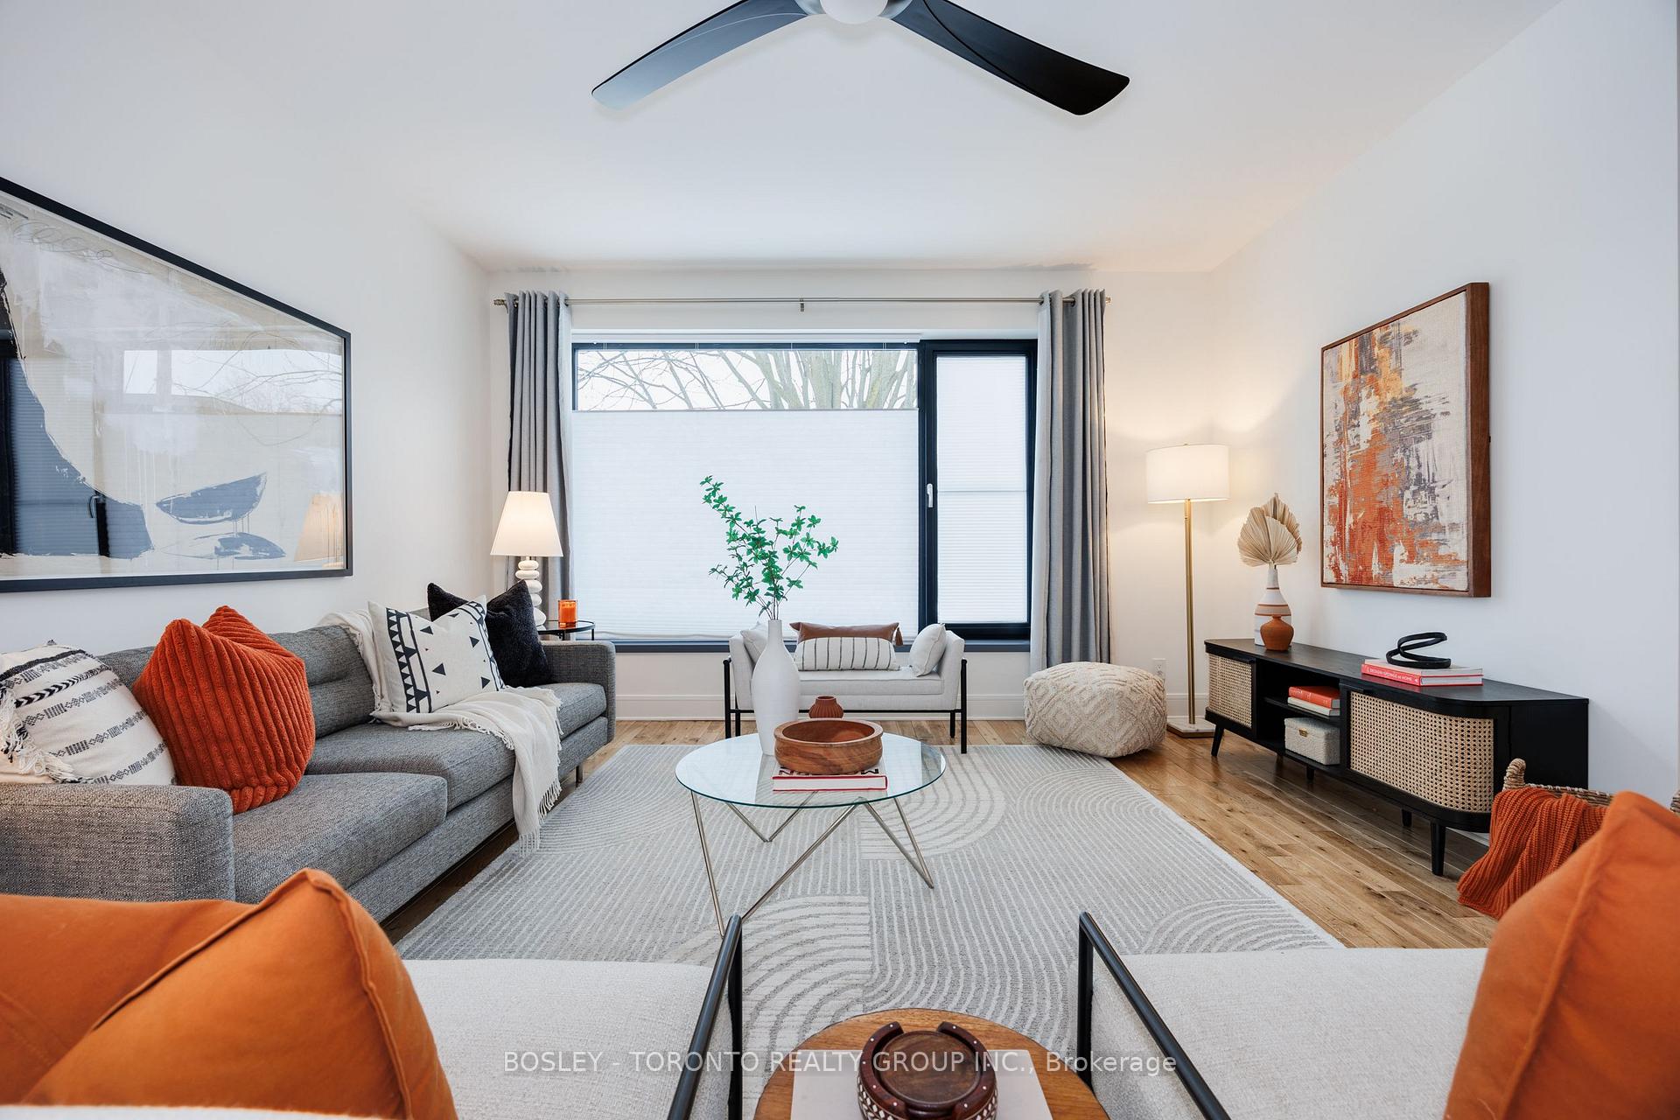
- Flooring: Hardwood
- Laundry: Upper level
- Features: Accessory apartment, erv/hrv, upgraded insulation
- Rooms above ground: 12
- Bedrooms: 3 + 1 in the basement
- Bathrooms: 4
- Kitchens: 2
Outside and lotConcrete, Membrane, Insulated concrete form
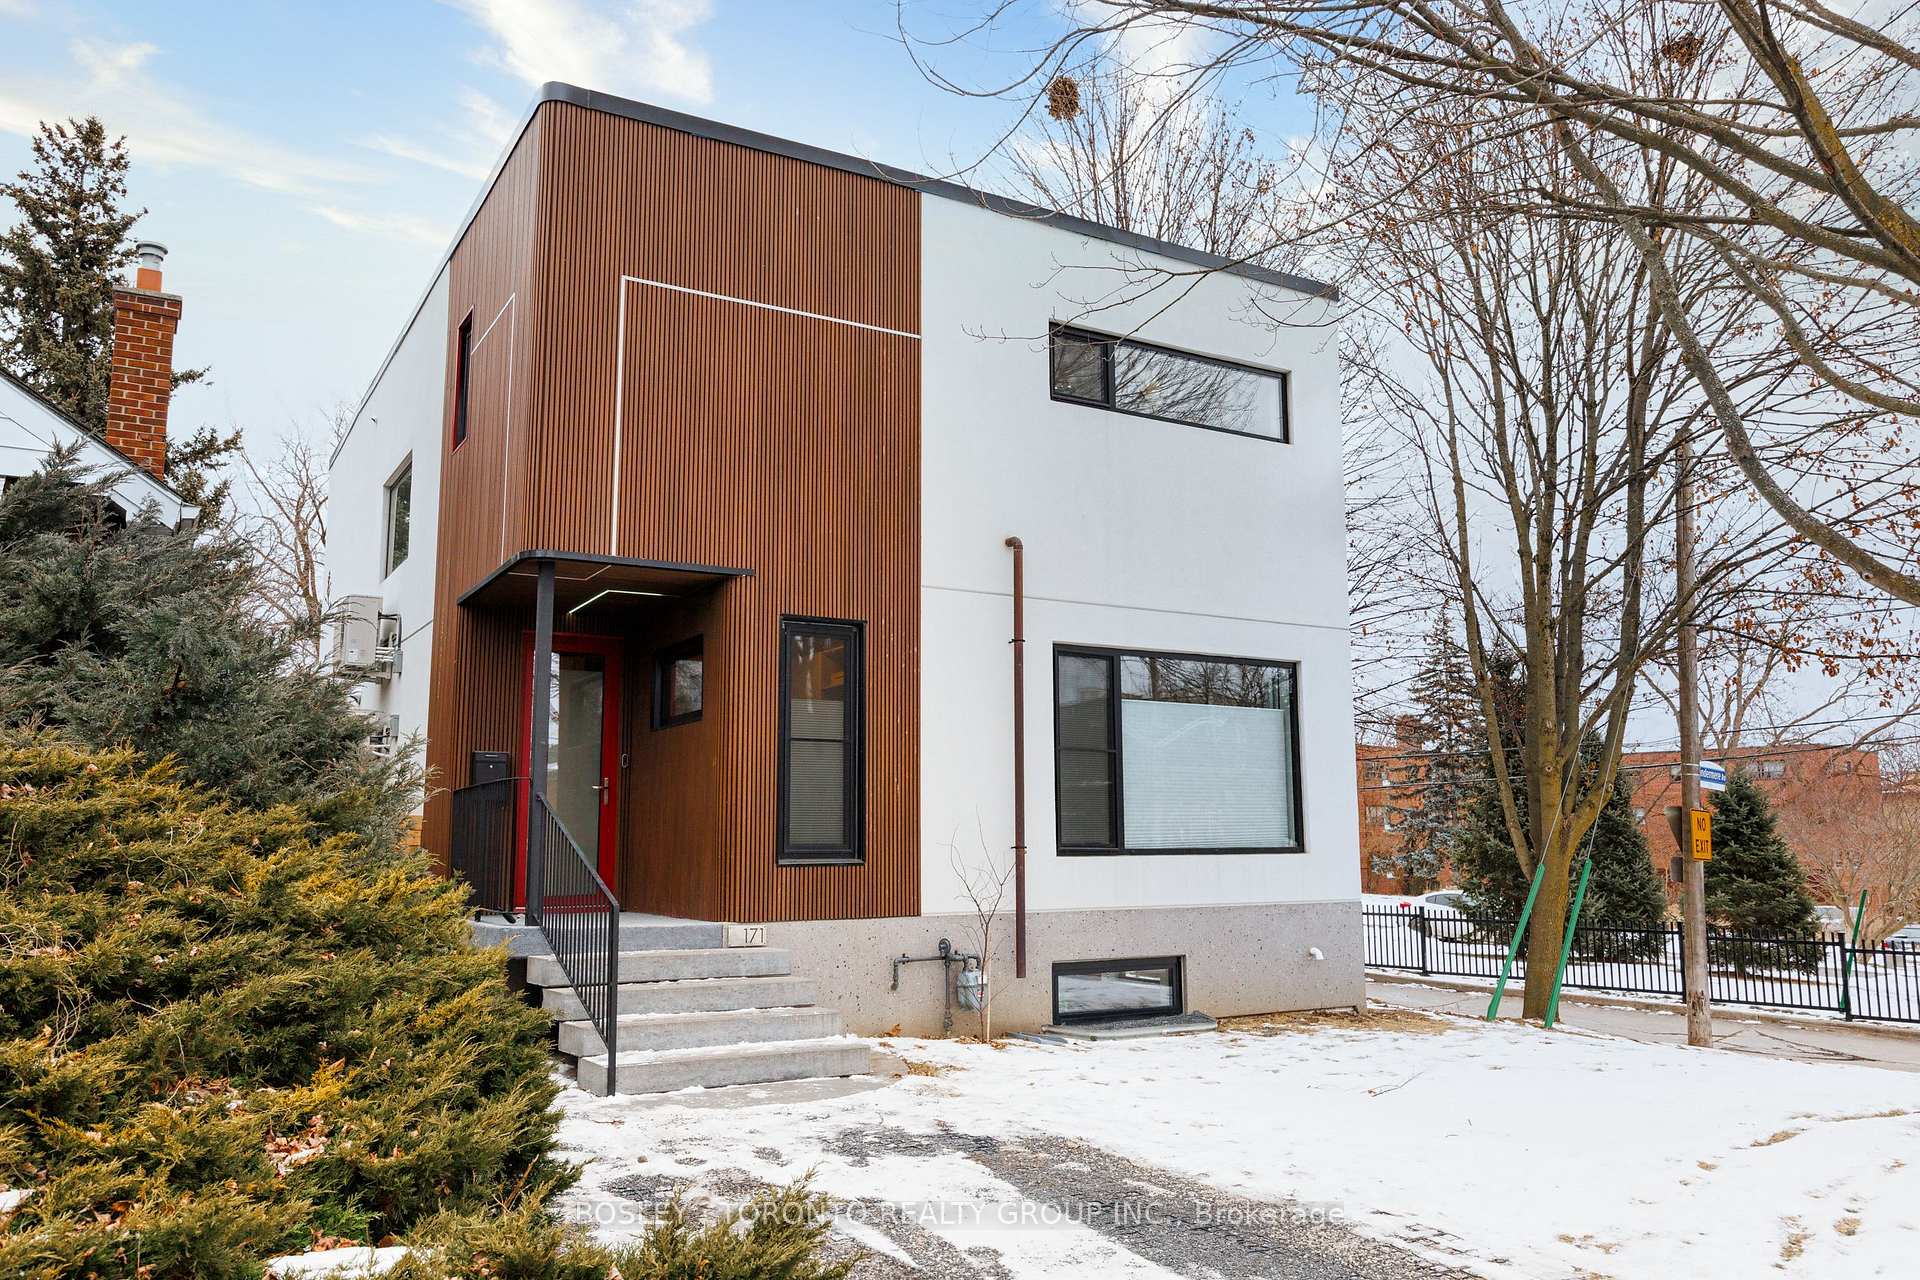
- Exterior: Concrete
- Roof: Membrane
- Foundation: Insulated concrete form
- Other structures: Garden shed
- Size: 35.12 × 100 ft
Parking3 Parking, Lane
- Spaces: 3 Parking
- Driveway: Lane
Heating, water and powerRadiant, gas, Wall unit(s), Municipal sewer
- Heating: Radiant, gas
- Cooling: Wall unit(s)
- Sewer: Municipal sewer
Costs and taxesTaxes $10,050 a year, HST included in the price, Rental items None
- Taxes, 2024: $10,050 a year
- HST: HST included in the price
- Rental items: None
Included in the saleFridge, stove, microwave, dishwasher, basement: fridge, stove, microwave, dishwasher, back yard shed, all light fixtures and all window coverings., Not included None
- Included: Fridge, stove, microwave, dishwasher, basement: fridge, stove, microwave, dishwasher, back yard shed, all light fixtures and all window coverings.
- Not included: None
Listing detailsW11954774, Sold, Feb 4, 2025
- MLS® number: W11954774
- Status: Sold
- Listed on: Feb 4, 2025
- Days on market: 7
- Updated: Feb 11, 2025
- Possession: To Be Determined
- Occupied by: Vacant
- Listing brokerage: BOSLEY - TORONTO REALTY GROUP INC.
About this home
171 Windermere Avenue, Toronto (High Park-Swansea), ON M6S 3J8
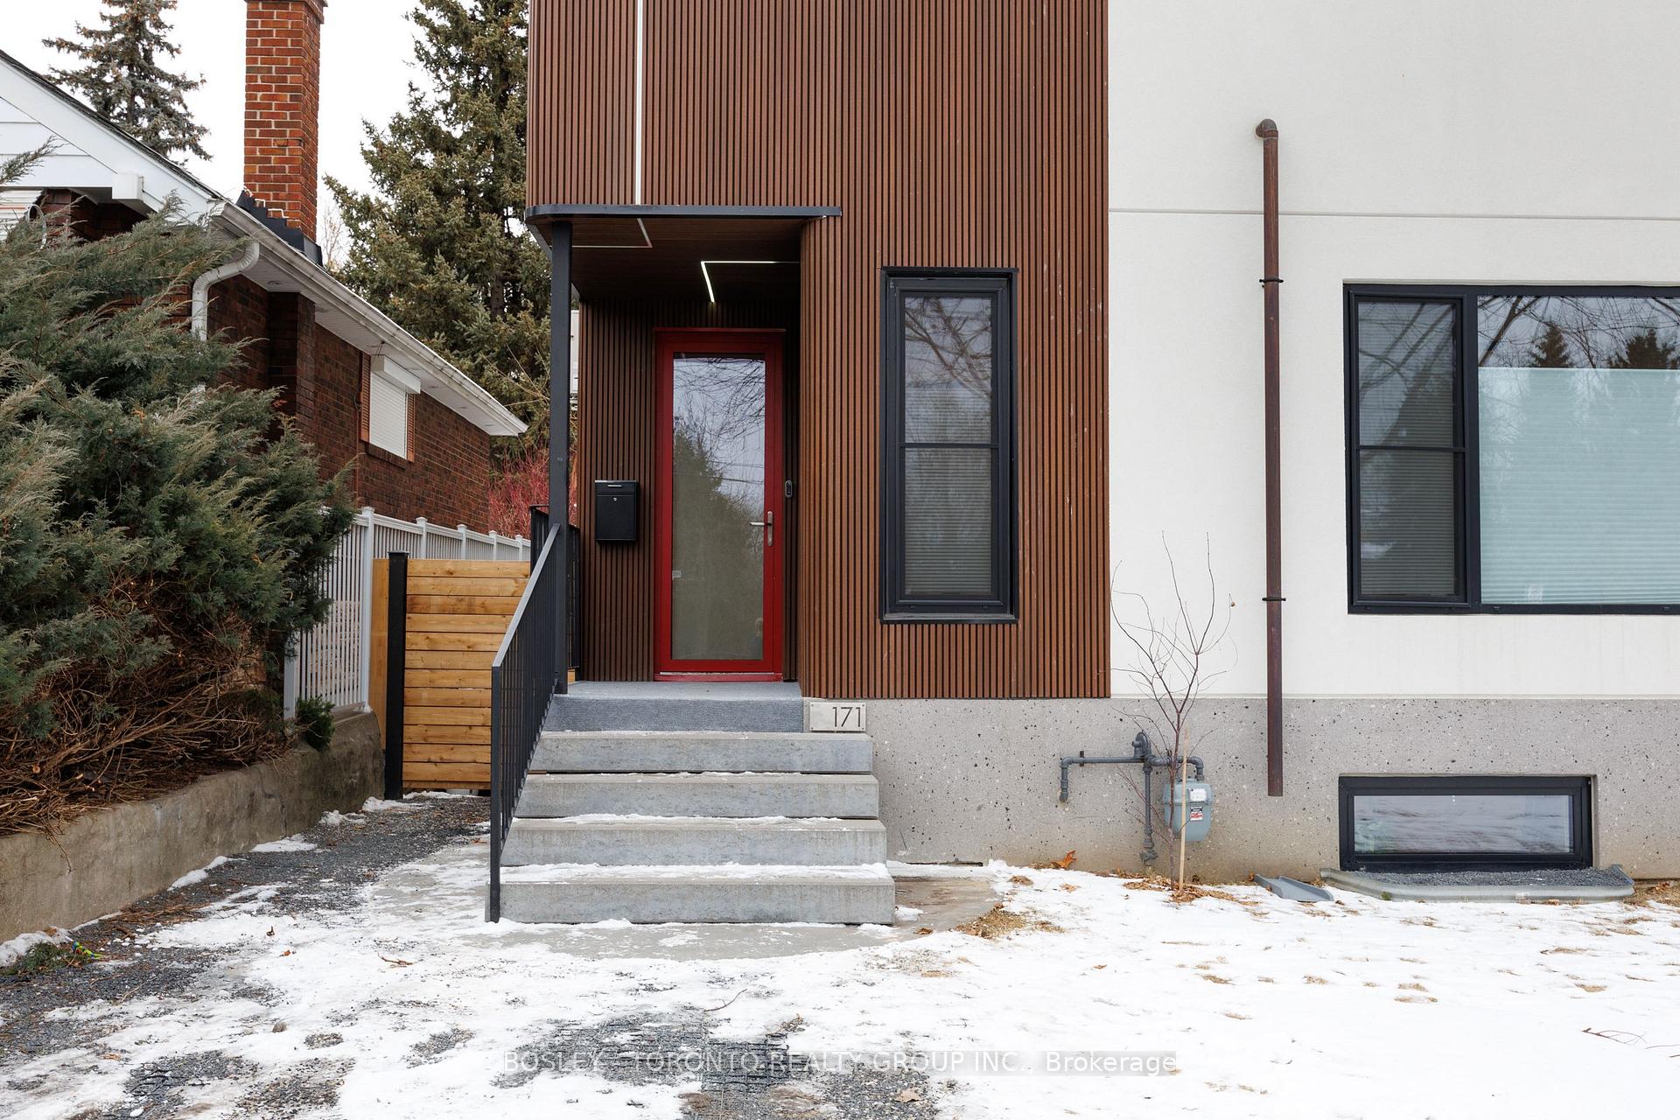
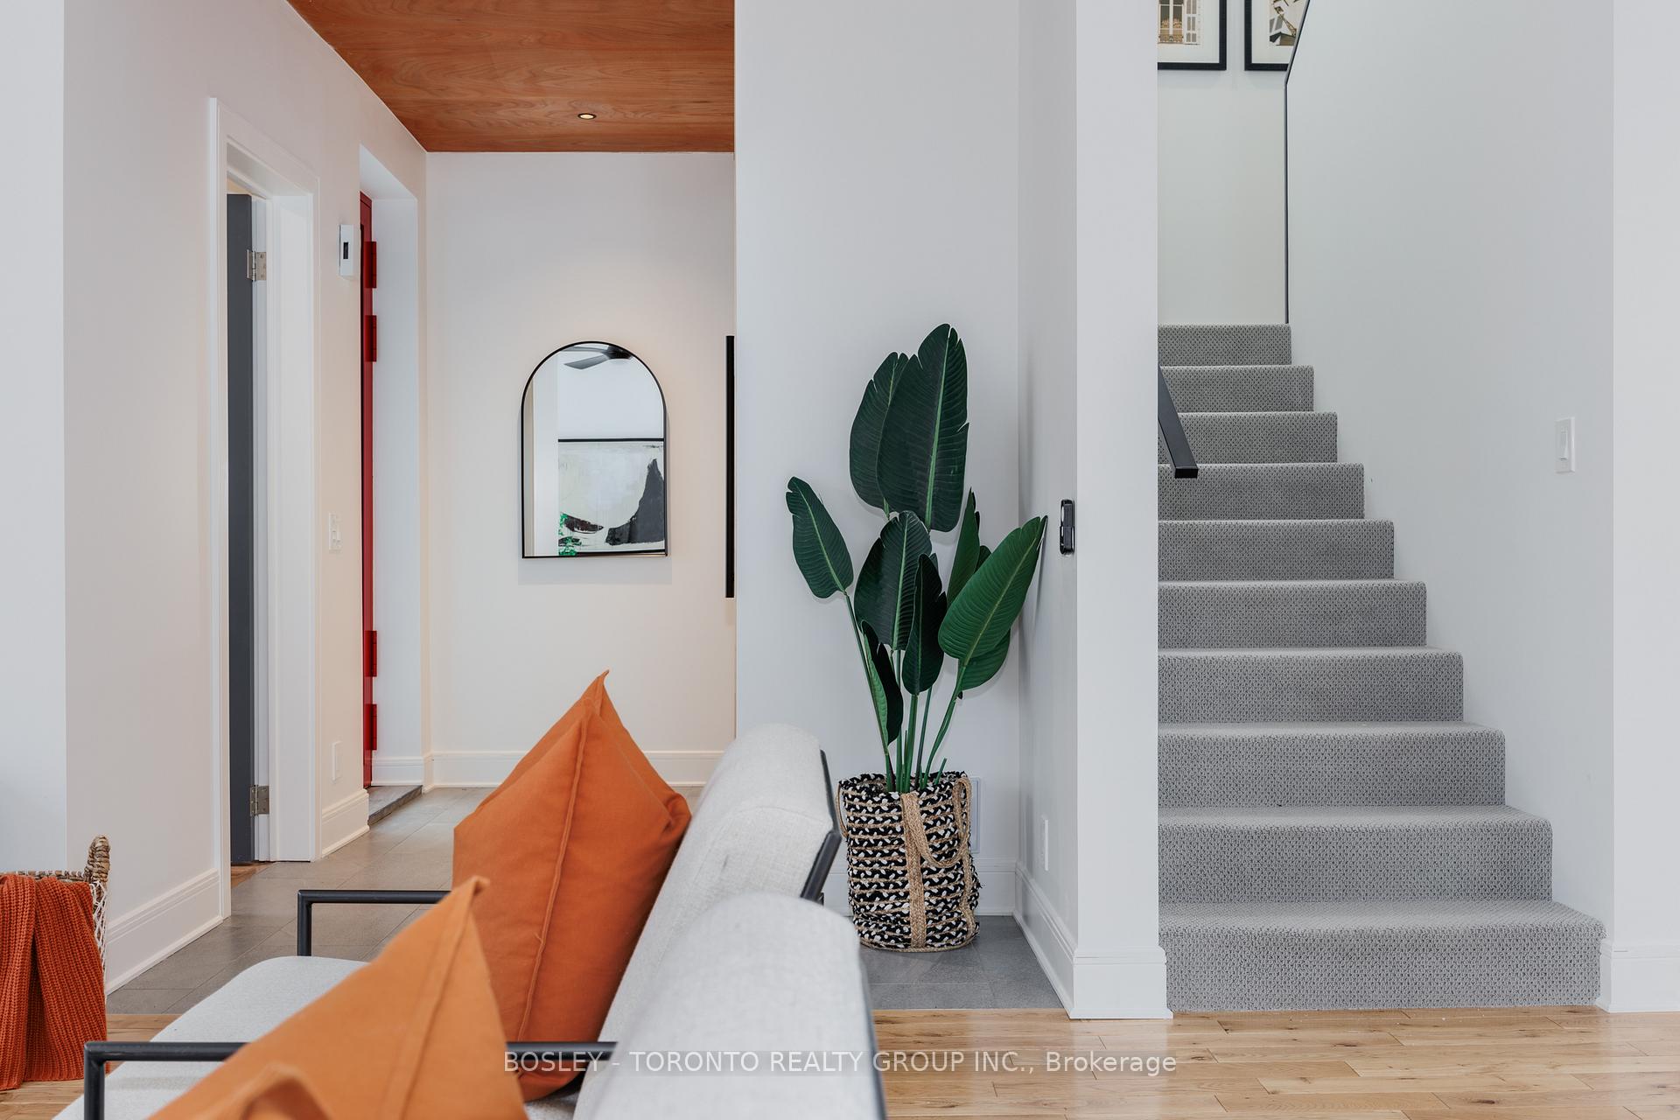
Charming New Build in Desirable Swansea! Nestled in the heart of the family-friendly neighborhood of Swansea, this beautifully designed home combines modern living with practicality. Built using energy-efficient ICF(Insulated Concrete Form) construction and featuring triple-glazed windows, this home is not only bright and inviting but also well built, quiet and comfortable. Situated on a tree-lined corner lot, the mature maples create a leafy canopy in the summer months and a natural backdrop for this sleek and modern design. Upon entering, you'll be greeted by a spacious, open-concept main floor that seamlessly blends functionality and style. The layout is ideal for everyday living and entertaining, with heated hardwood floors throughout to provide warmth and comfort all year round. Large south-facing windows fill the home with natural light and the main floor features a practical mudroom, perfect for storing coats, shoes, and outdoor gear, as well as a conveniently located powder room, and quiet home office space ideal for both work and study. Upstairs, you'll find three generously sized bedrooms and a primary bedroom, complete with a sitting area and surrounded by trees for added privacy. A huge walk in closet and spa inspired ensuite bath which includes a spacious walk-in shower, large tub and heated floors provide that extra touch of comfort. The basement is currently setup as a fully separate suite that's never been lived in! With high ceilings and lots of natural light this legal suite has its own private entrance and provides excellent potential for rental income, nanny suite, or multi-generational living. The property backs onto the quiet lane of St. Olaves, offering easy access to the top-rated Swansea Public School, as well as nearby amenities like Rennie Park; skating, swimming, and tennis. All this and only a 10-minute walk from Bloor Street and Runnymede Station, this home puts you within easy reach of the best shops, restaurants, and transit.
Ask about this home
A HOMEH agent will answer your questions about this home.
Around this home
Daily convenience, out of 100, from the distances below
Schools nearby
School rating, out of 10.
Helpful calculators
Your HOMEH agent

"I would see it this week."