

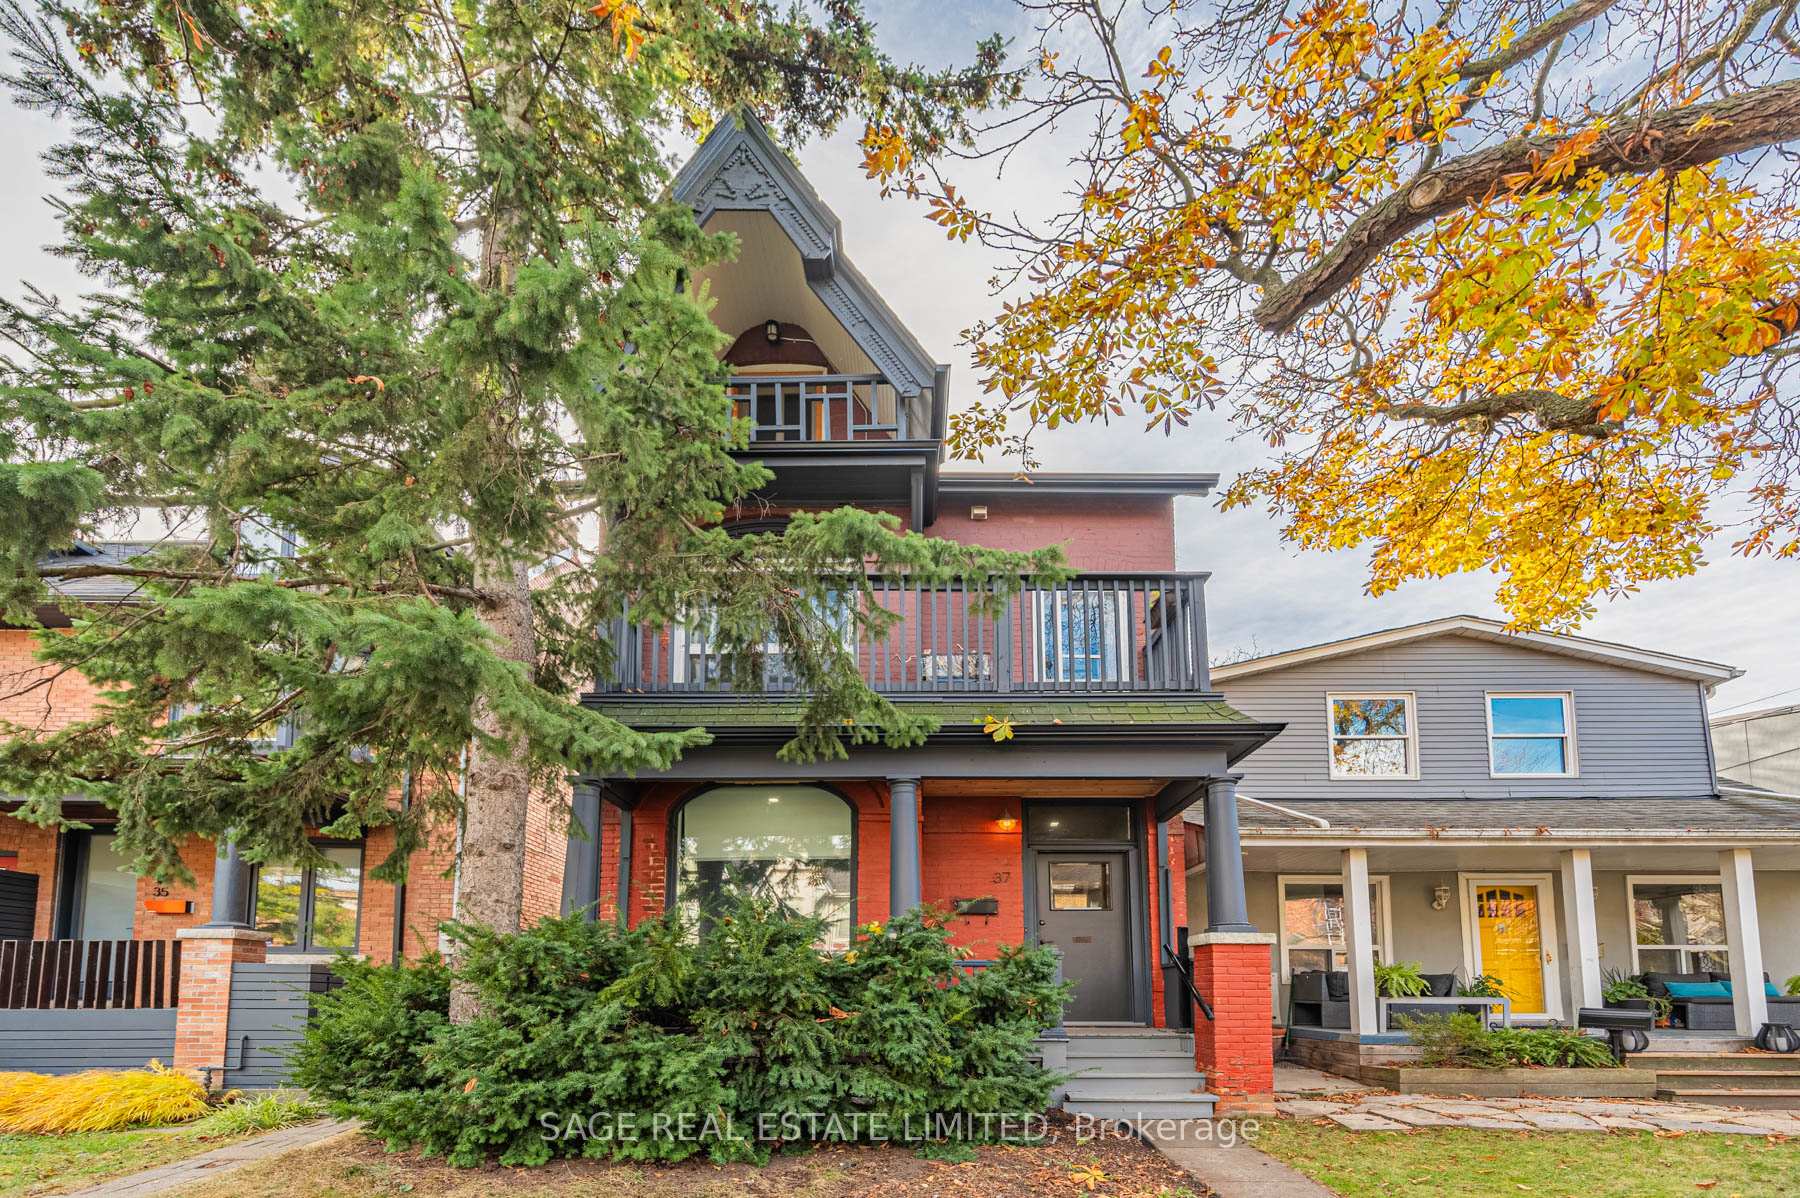
37 Garden Avenue
37 Garden Avenue
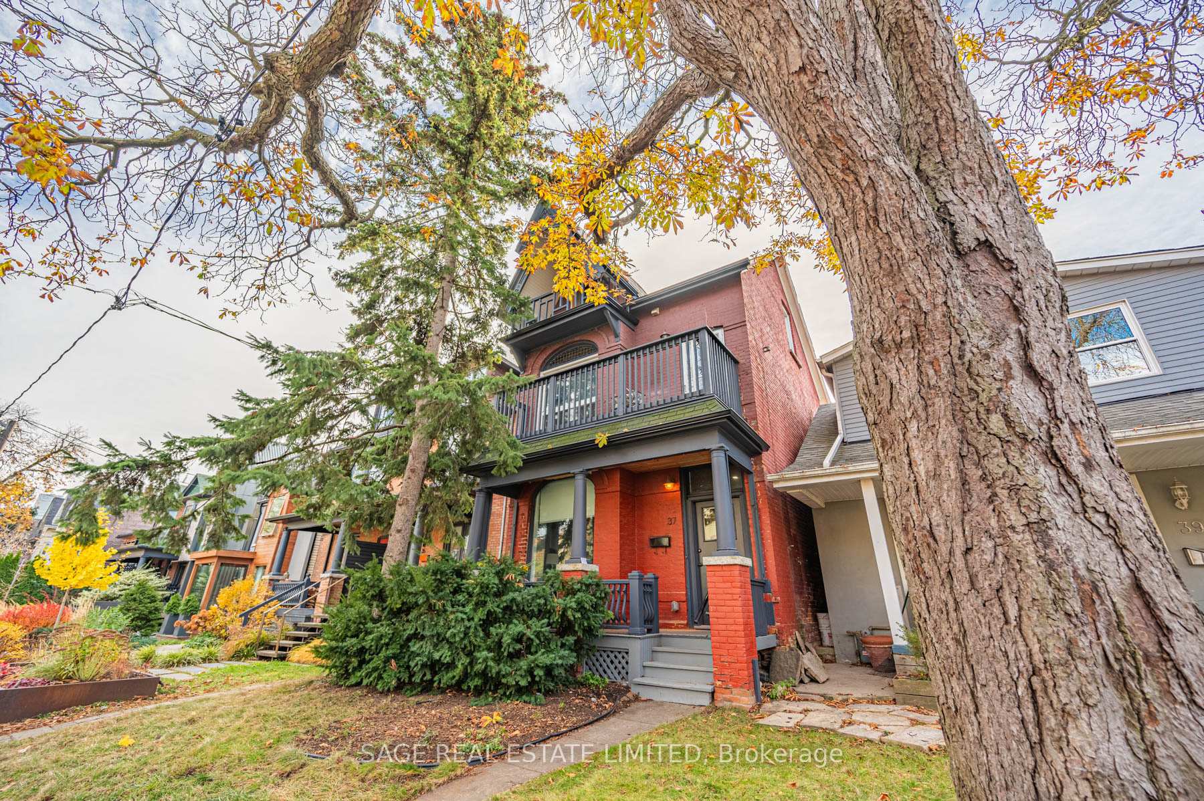
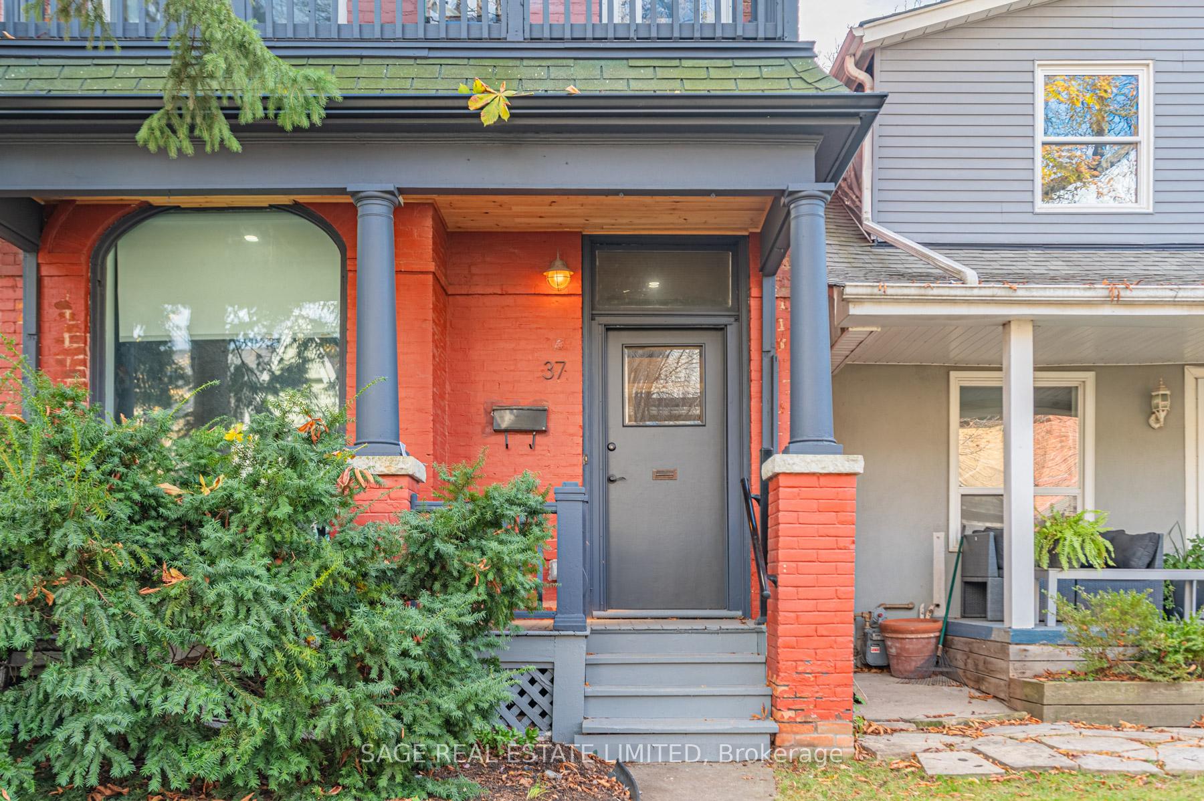
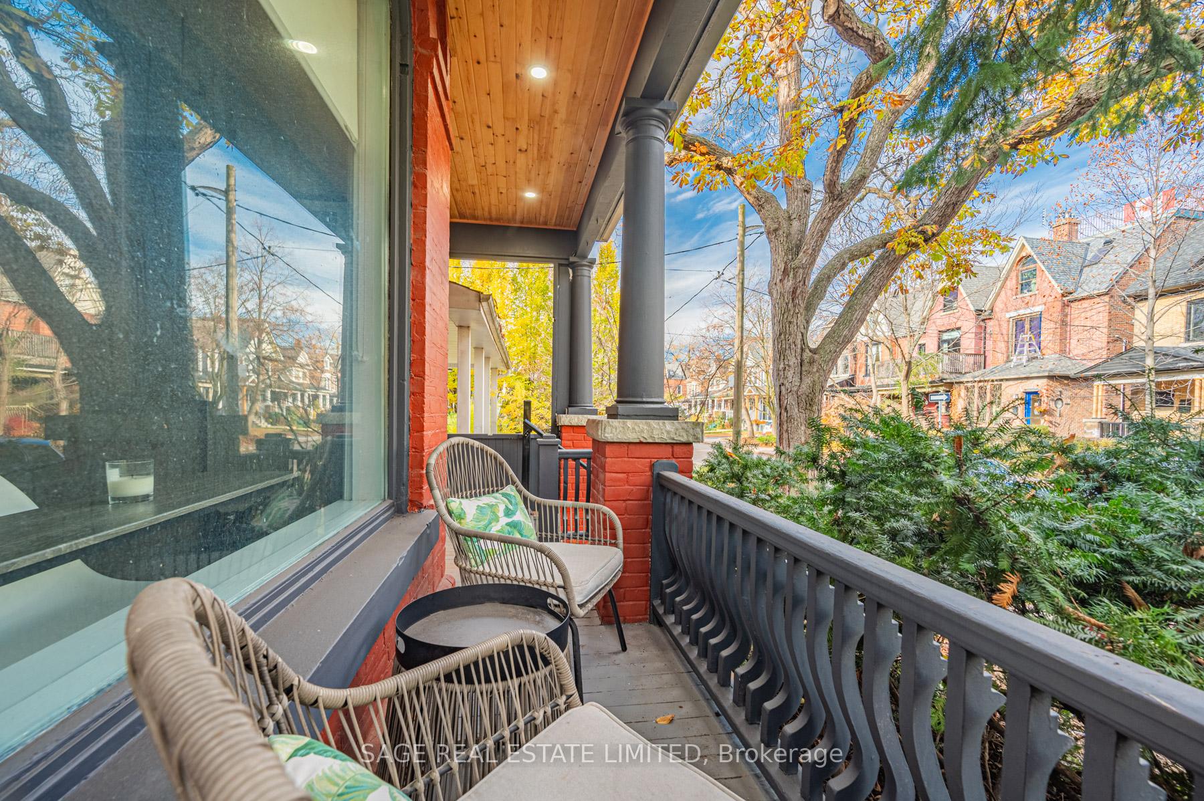
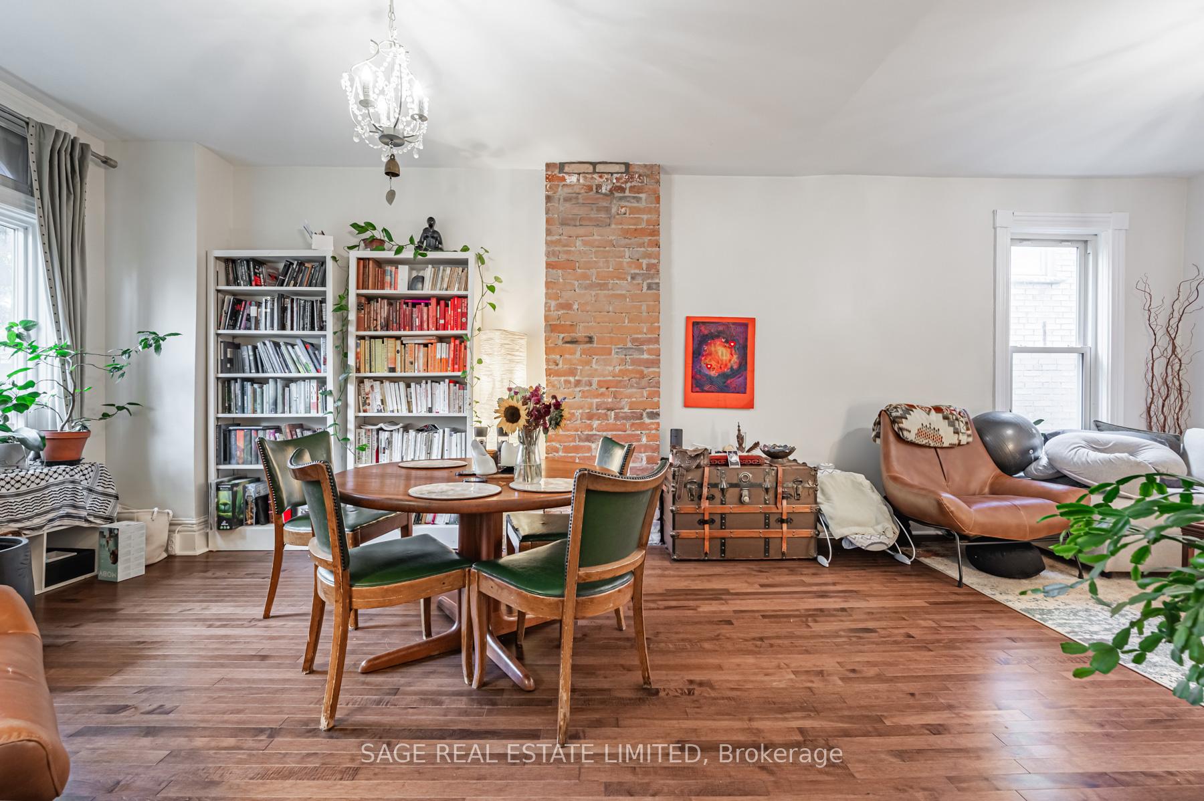 See all 40 photos
Property history
Facts and features
- BasementApartment
- Water, sewerMunicipal
- HeatingForced air
- CoolingCentral air
- 3 kitchens
- Central air
The homeDetached, 2 1/2 storey, 2,000–2,500 sq ft
- Type: Detached
- Style: 2 1/2 storey
- Living space: 2,000–2,500 sq ft
- Basement: Apartment
InsideOther, Rooms above ground 18, 4 + 2 in the basement
- Features: Other
- Rooms above ground: 18
- Bedrooms: 4 + 2 in the basement
- Bathrooms: 4
- Kitchens: 3
Outside and lotBrick, Asphalt shingle, Poured concrete
- Exterior: Brick
- Roof: Asphalt shingle
- Foundation: Poured concrete
- Size: 25 × 125 ft
- Zoning: R(d0.6*296)
Parking3 Parking, Lane
- Spaces: 3 Parking
- Driveway: Lane
Heating, water and powerForced air, gas, Central air, Municipal water
- Heating: Forced air, gas
- Cooling: Central air
- Water: Municipal water
- Sewer: Municipal sewer
Costs and taxesTaxes $9,664 a year, HST No HST, Rental items None
- Taxes, 2024: $9,664 a year
- HST: No HST
- Rental items: None
Included in the sale3x stainless steel fridges, 3x stainless steel stoves, 3x built-in stainless steel rangehood microwave, 3x washers, 3x dryers, furnace, hwt. (all new since 2016)., All tenant belongings
- Included: 3x stainless steel fridges, 3x stainless steel stoves, 3x built-in stainless steel rangehood microwave, 3x washers, 3x dryers, furnace, hwt. (all new since 2016).
- Not included: All tenant belongings
NearbyFenced yard, hospital, library, park, public transit, school
- Close to: Fenced yard, hospital, library, park, public transit, school
Listing detailsW11955639, Sold, Feb 4, 2025
- MLS® number: W11955639
- Status: Sold
- Listed on: Feb 4, 2025
- Days on market: 6
- Updated: Feb 10, 2025
- Possession: 2025-03-18 / March 18, 2025
- Occupied by: Partial
- Listing brokerage: SAGE REAL ESTATE LIMITED
About this home
37 Garden Avenue, Toronto (Roncesvalles), ON M6R 1H5
Calling all investors and end-users! This turn-key, detached, W-I-D-E & exceptional south-facing Victorian (c.1885) 2.5 storey home is located in the heart of Roncesvalles Village and boasts a sprawling floorplan with over 3,200 sq.ft. of finished living space spread over four levels. Substantially renovated since 2016, this home presently offers three large, practical, all two-bedroom units (each with rare designated laneway parking) ranging in size from a 1,200 sq.ft. 2nd/3rd floor showstopper to a 960 sq.ft. high, dry & underpinned (8'+) lower-level unit with heated floors, with a third 980 sq.ft. main-floor two-bedroom unit that is vacant and ready for your move-in, new tenants at today's rent or renovation project to create your dream space while collecting rent from the lower-level and upper units. Possibilities abound; Enjoy the property as-is, build a possible 1,600 sq.ft.+ laneway suite (report attached) or build into a huge single-family home in one of the best neighbourhoods in the city, close to excellent schools, transit, restaurants and entertainment. All the heavy lifting has been done here; Hundreds of thousands of dollars in updates since 2016 include deep underpinning, electrical (200 amp), hardwired smoke/CO detectors, plumbing, flooring (basement heated), three complete sets of new appliances, removable partition walls, exterior paint, etc. In brief: wide, detached & renovated Victorian in prime Roncesvalles with 4+2 bedrooms, four washrooms, two stairwells (front & rear), three parking and $100K+ possible (but very achievable) gross income when fully leased. **EXTRAS** Sky-high ceilings and loads of original charm are paired with laneway house, further multi-unit or single family (5+ bed) possibilities.
Ask about this home
A HOMEH agent will answer your questions about this home.
Around this home
Daily convenience, out of 100, from the distances below
Schools nearby
School rating, out of 10.
Helpful calculators
Your HOMEH agent

"I would see it this week."