

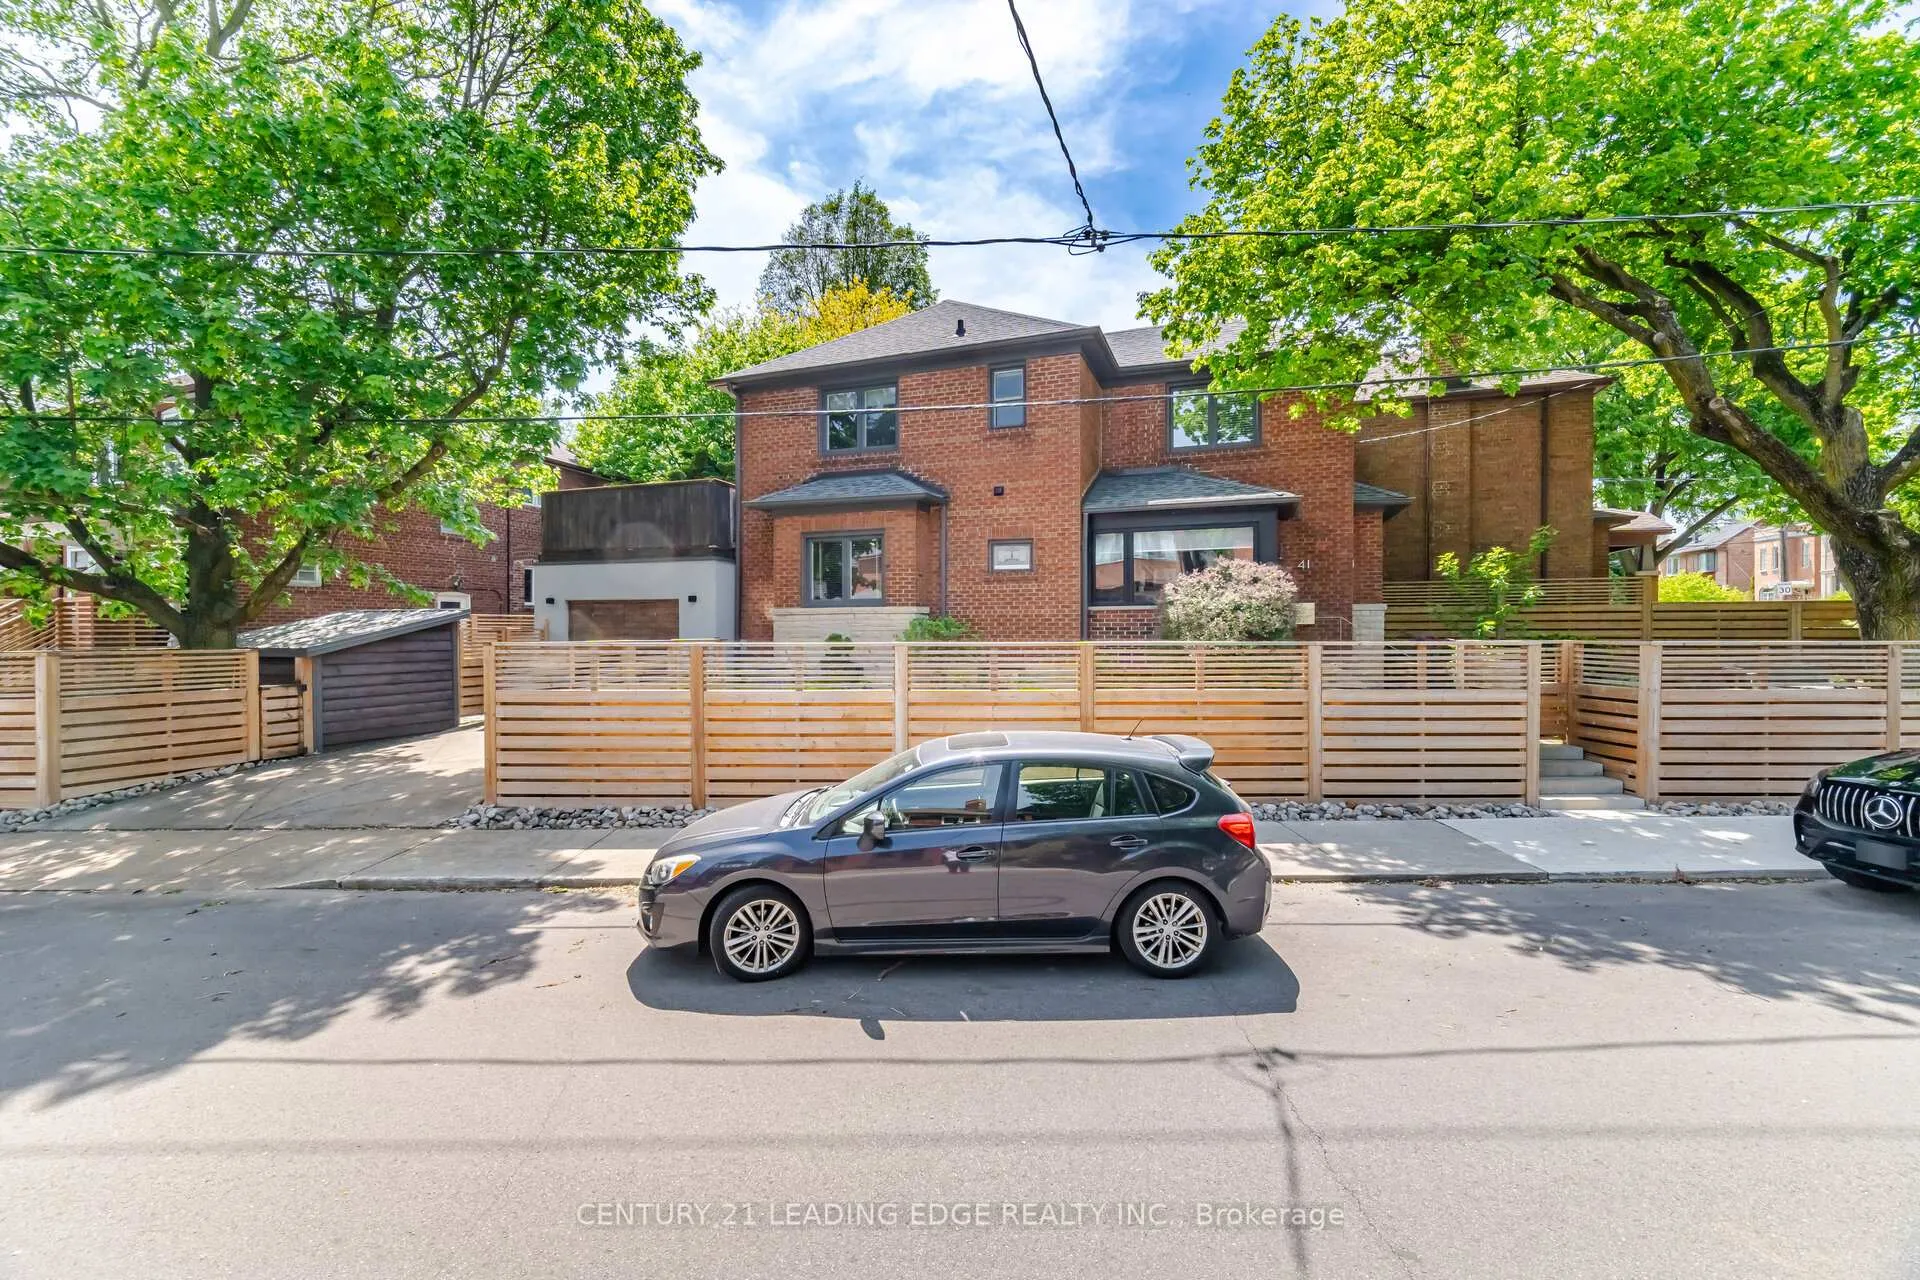
41 Tilson Road
41 Tilson Road
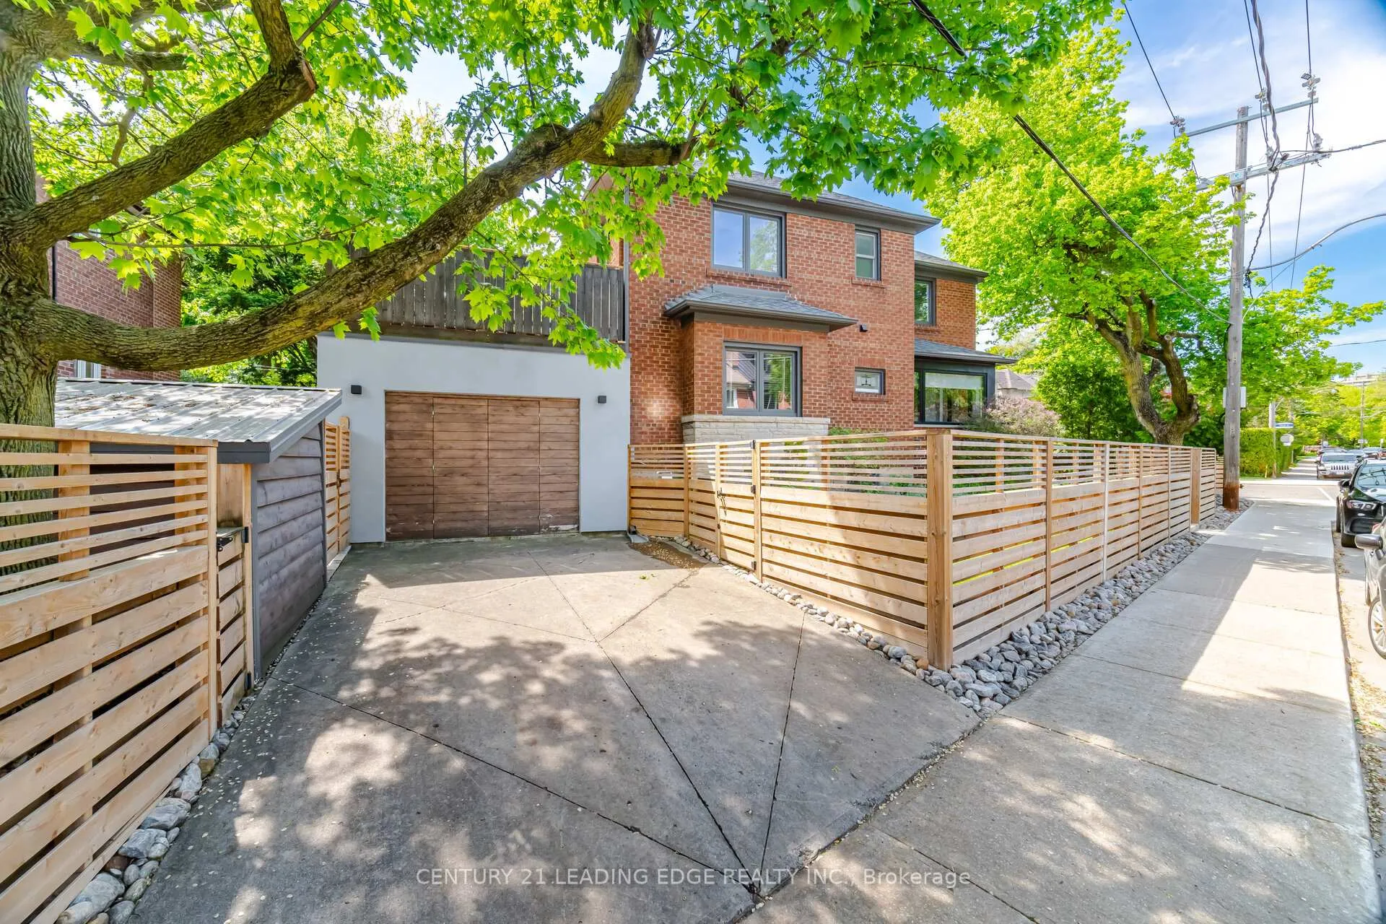
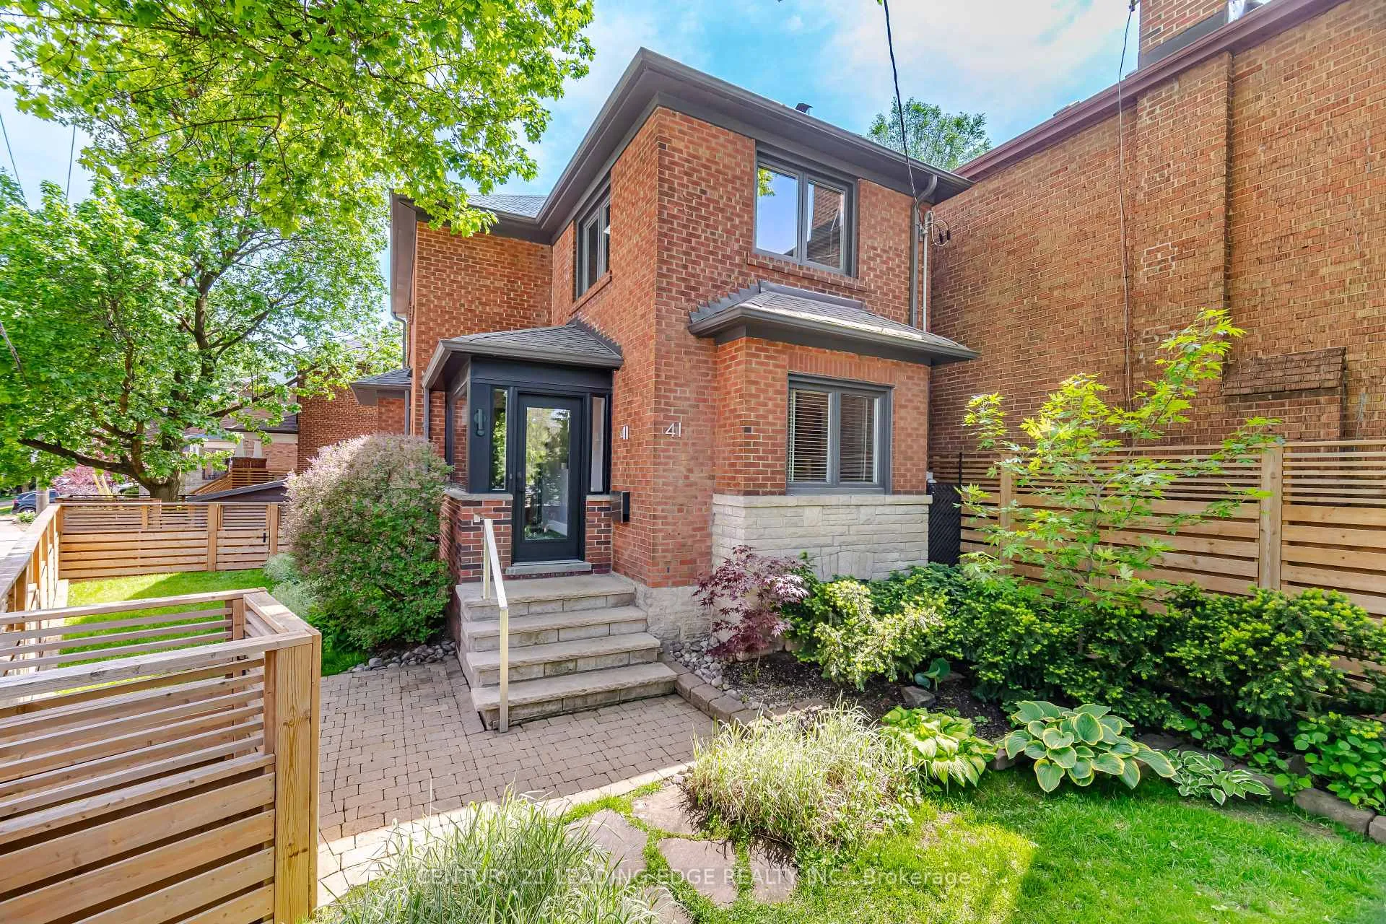
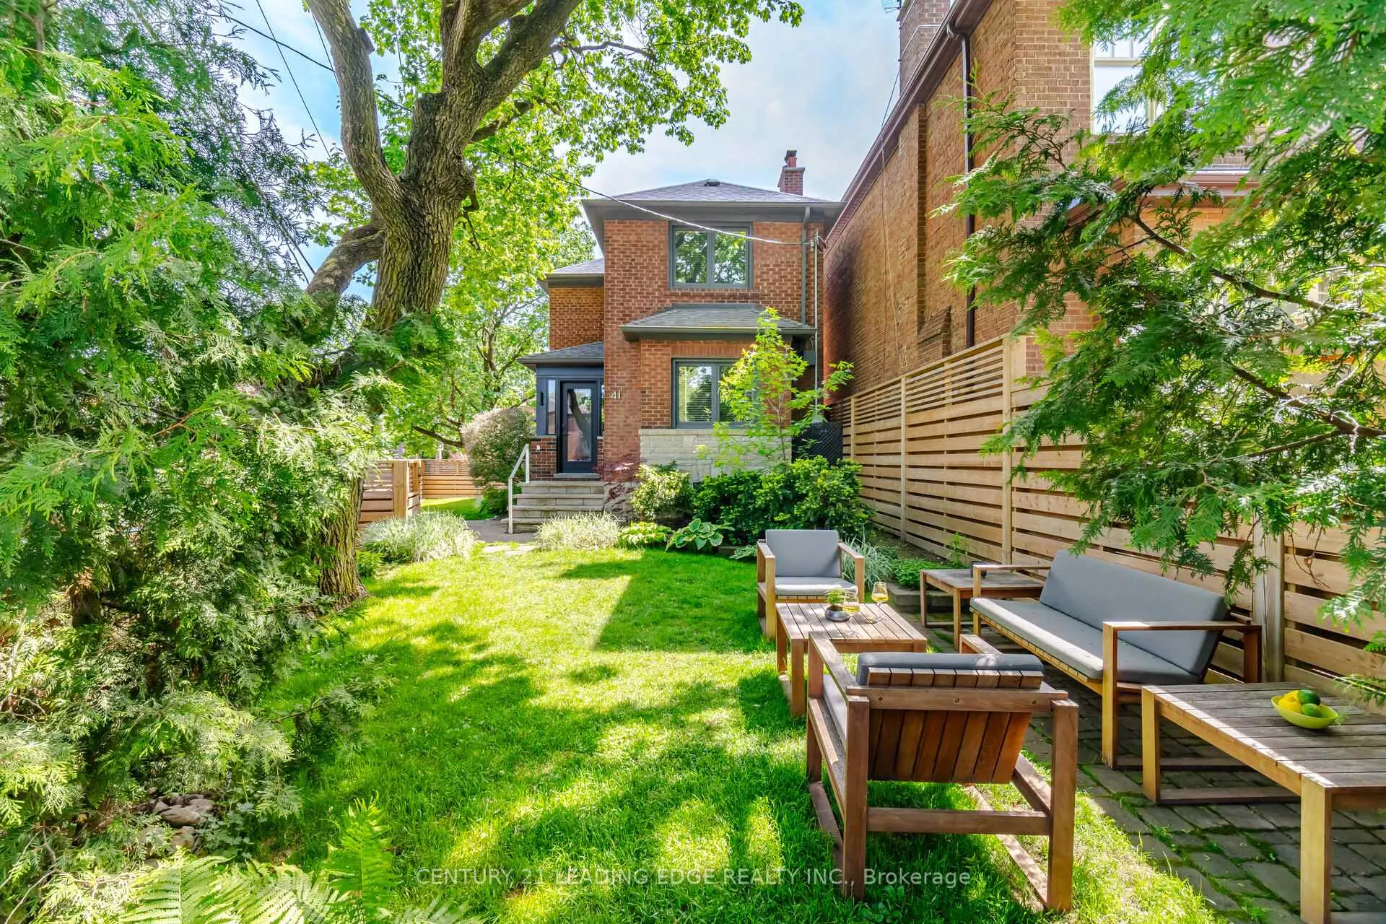
 See all 38 photos
Property history
Facts and features
- BasementApartment
- Water, sewerMunicipal
- HeatingRadiant
- CoolingCentral air
- Hardwood floors
- Fireplace
- Central air
The homeDetached, 2-storey, 1,100–1,500 sq ft
- TypeDetached
- Style2-storey
- Living space1,100–1,500 sq ft
- BasementFinished, apartment
- Special designationOther
InsideFireplace Yes, Stone, Hardwood, Ceramic, Carpet free, storage
- FireplaceYes
- FlooringStone, Hardwood, Ceramic
- FeaturesCarpet free, storage
- Rooms above ground6
- Bedrooms3
- Bathrooms3
- Kitchens1
Outside and lotBrick, Asphalt shingle, Unknown
- ExteriorBrick
- RoofAsphalt shingle
- FoundationUnknown
- Size12.81 × 96.16 ft
Parking1 Garage, Attached, Private
- Spaces1 Garage
- GarageAttached
- DrivewayPrivate
Heating, water and powerRadiant, gas, Central air, Municipal water
- HeatingRadiant, gas
- CoolingCentral air
- WaterMunicipal water
- SewerMunicipal sewer
Costs and taxesTaxes $7,305 a year, HST included in the price
- Taxes, 2026$7,305 a year
- HSTHST included in the price
Included in the saleS/s fridge, wolf stove, samsung dishwasher, water filter, washer and dryer, security systems, light fixtures, window coverings, central a/c, brand new combination boiler/hot water heater and more! easy to convert studio back to garage.
- IncludedS/s fridge, wolf stove, samsung dishwasher, water filter, washer and dryer, security systems, light fixtures, window coverings, central a/c, brand new combination boiler/hot water heater and more! easy to convert studio back to garage.
Listing detailsC13208594, Sold, May 28, 2026
- MLS® numberC13208594
- StatusSold
- Listed onMay 28, 2026
- Days on market22
- UpdatedJun 19, 2026
- Possession2026-07-31 / 60-89 days
- Occupied byOwner
- Listing brokerageCENTURY 21 LEADING EDGE REALTY INC.
About this home
41 Tilson Road, Toronto (Mount Pleasant East), ON M4S 1P3
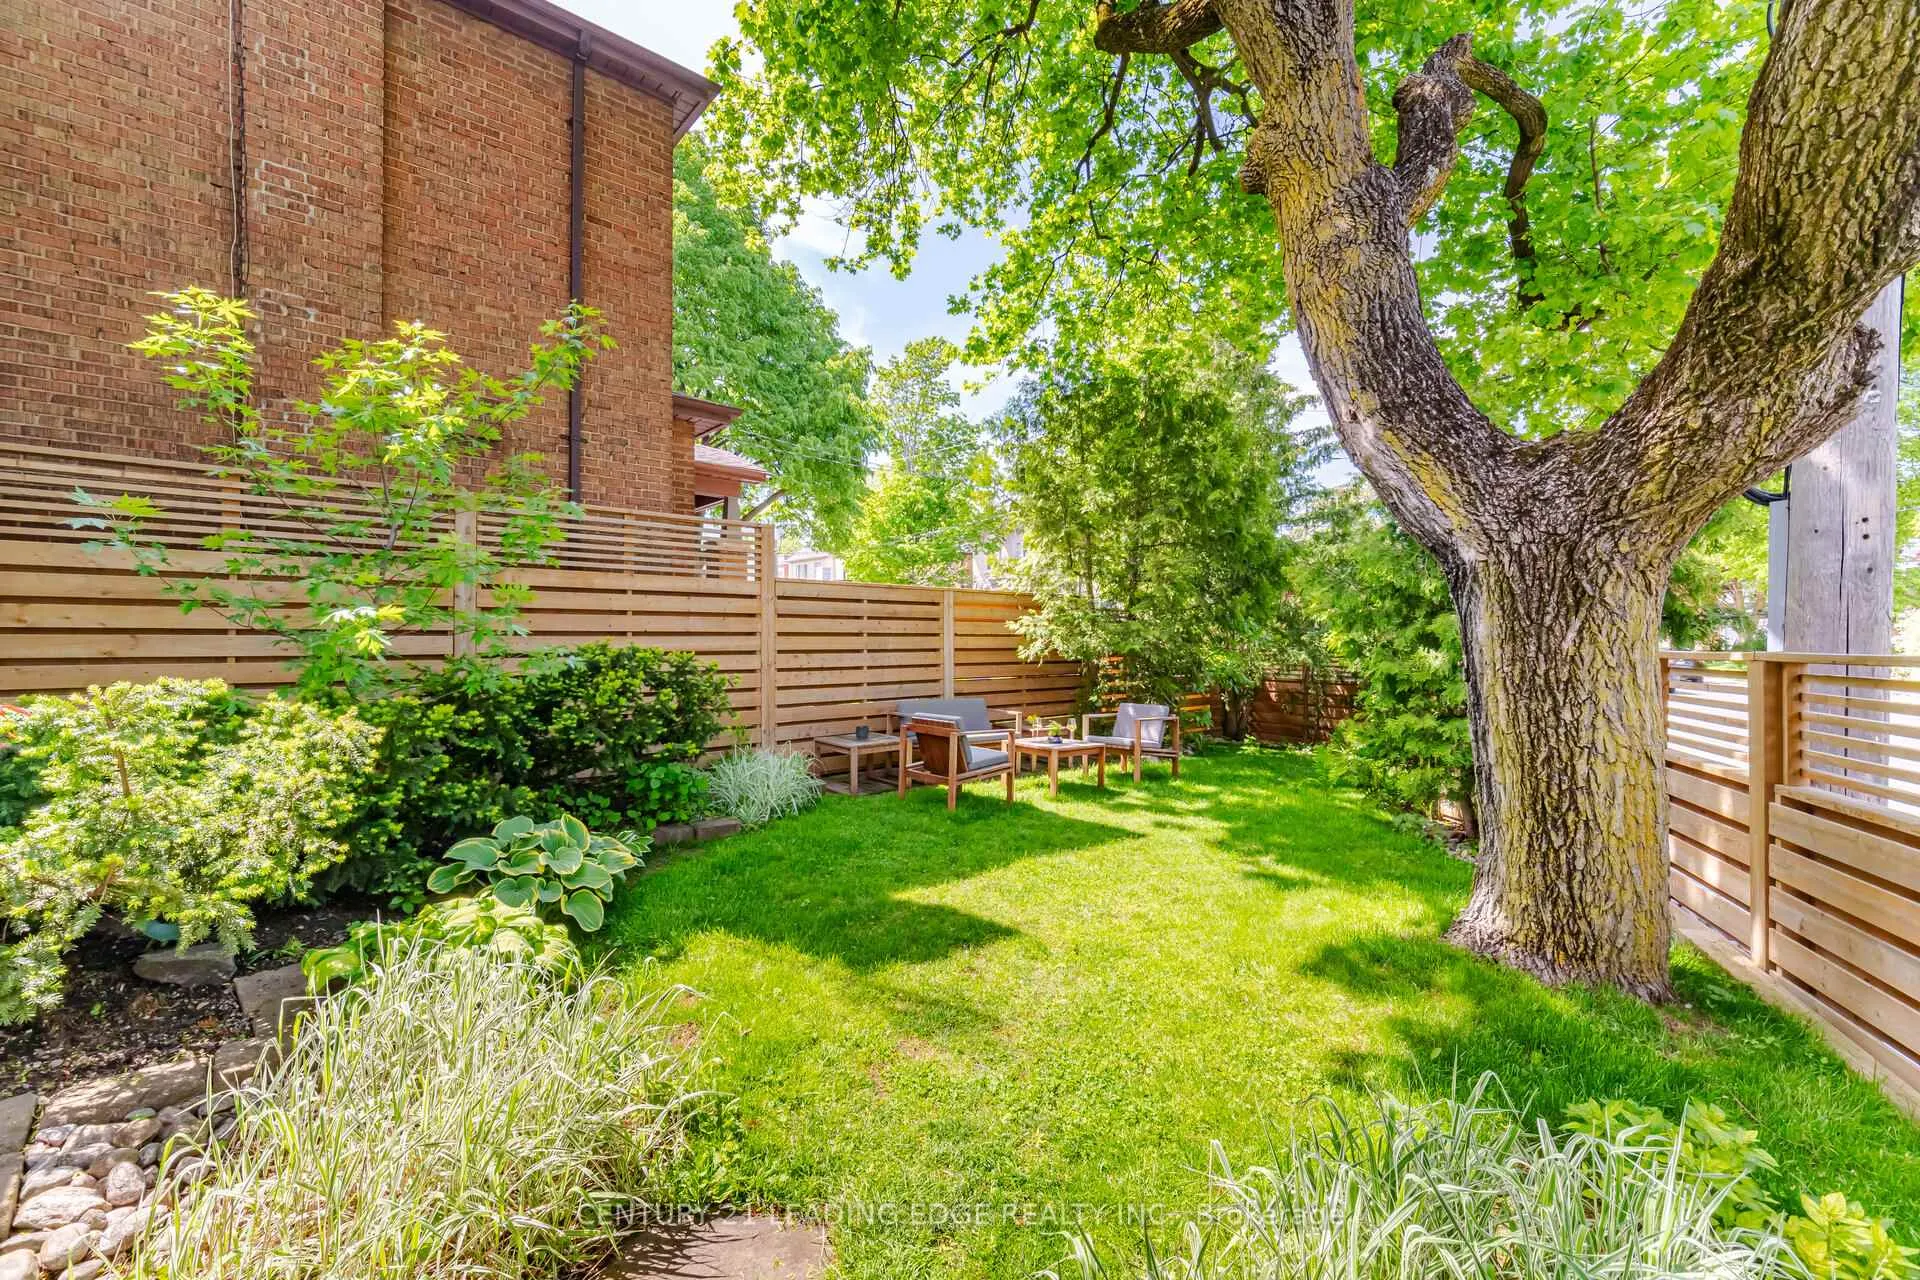
A Rare Turnkey Family Home In The Heart Of Davisville Village, Reimagined With Exceptional Attention To Detail And Designer-Inspired Finishes Throughout. Located On One Of The Neighbourhood's Most Coveted Streets Within The Maurice Cody, Hodgson, And Northern School Catchments, This One-Of-A-Kind Detached Home Blends Warm Contemporary Design With Thoughtful Functionality For Modern Family Living. Extensively Renovated With Over $250K In Improvements, Every Space Has Been Carefully Curated To Create A Home That Feels Both Sophisticated And Effortless. A Bright, Sun-Filled Mudroom Welcomes You Into A Beautiful Main Floor Layout Featuring Elegant Family Room And An Open-Concept Kitchen And Dining Space Designed For Everyday Living And Entertaining. The Home Offers Three Generously Sized Bedrooms, A Convenient Main Floor Powder Room, A Fully Finished Lower Level With A Spacious Laundry Room And Storage, And Multiple Indoor And Outdoor Living Areas. Designer Features Include California Closets, Marble Kitchen Detailing, New Flooring And Interior Painting Throughout, And A Stunning Redesigned Staircase That Anchors The Home With Architectural Character. The Fully Fenced Property Offers Rare Privacy And Exceptional Outdoor Living With Multiple Distinct Spaces To Gather And Unwind. Surrounded By Mature Greenery, The Home Feels Wonderfully Secluded With A Lush Front Garden, Private Upper Deck, And Shaded Rear Patio. Beyond The Design, The Home Has Been Thoughtfully Upgraded For Long-Term Comfort And Peace Of Mind, Including New Heating And A/C Systems, Dedicated Basement Climate Control, Updated Insulation, Chimney, Deck, Plumbing, And Appliances. This Is A Perfect Home Where The Work Has Already Been Done. Simply Move In And Enjoy One Of Midtown Toronto's Most Beloved Family Neighbourhoods, Known For Its Top-Ranked Schools, TreeLined Streets, Strong Community Feel, And Exceptional Walkability To Bayview, Mount Pleasant, Parks, Shops, Restaurants, And TTC.
Ask about this home
A HOMEH agent will answer your questions about this home.
Around this home
Daily convenience, out of 100, from the distances below
Schools nearby
School rating, out of 10.
Helpful calculators
Your HOMEH agent

"I would see it this week."