

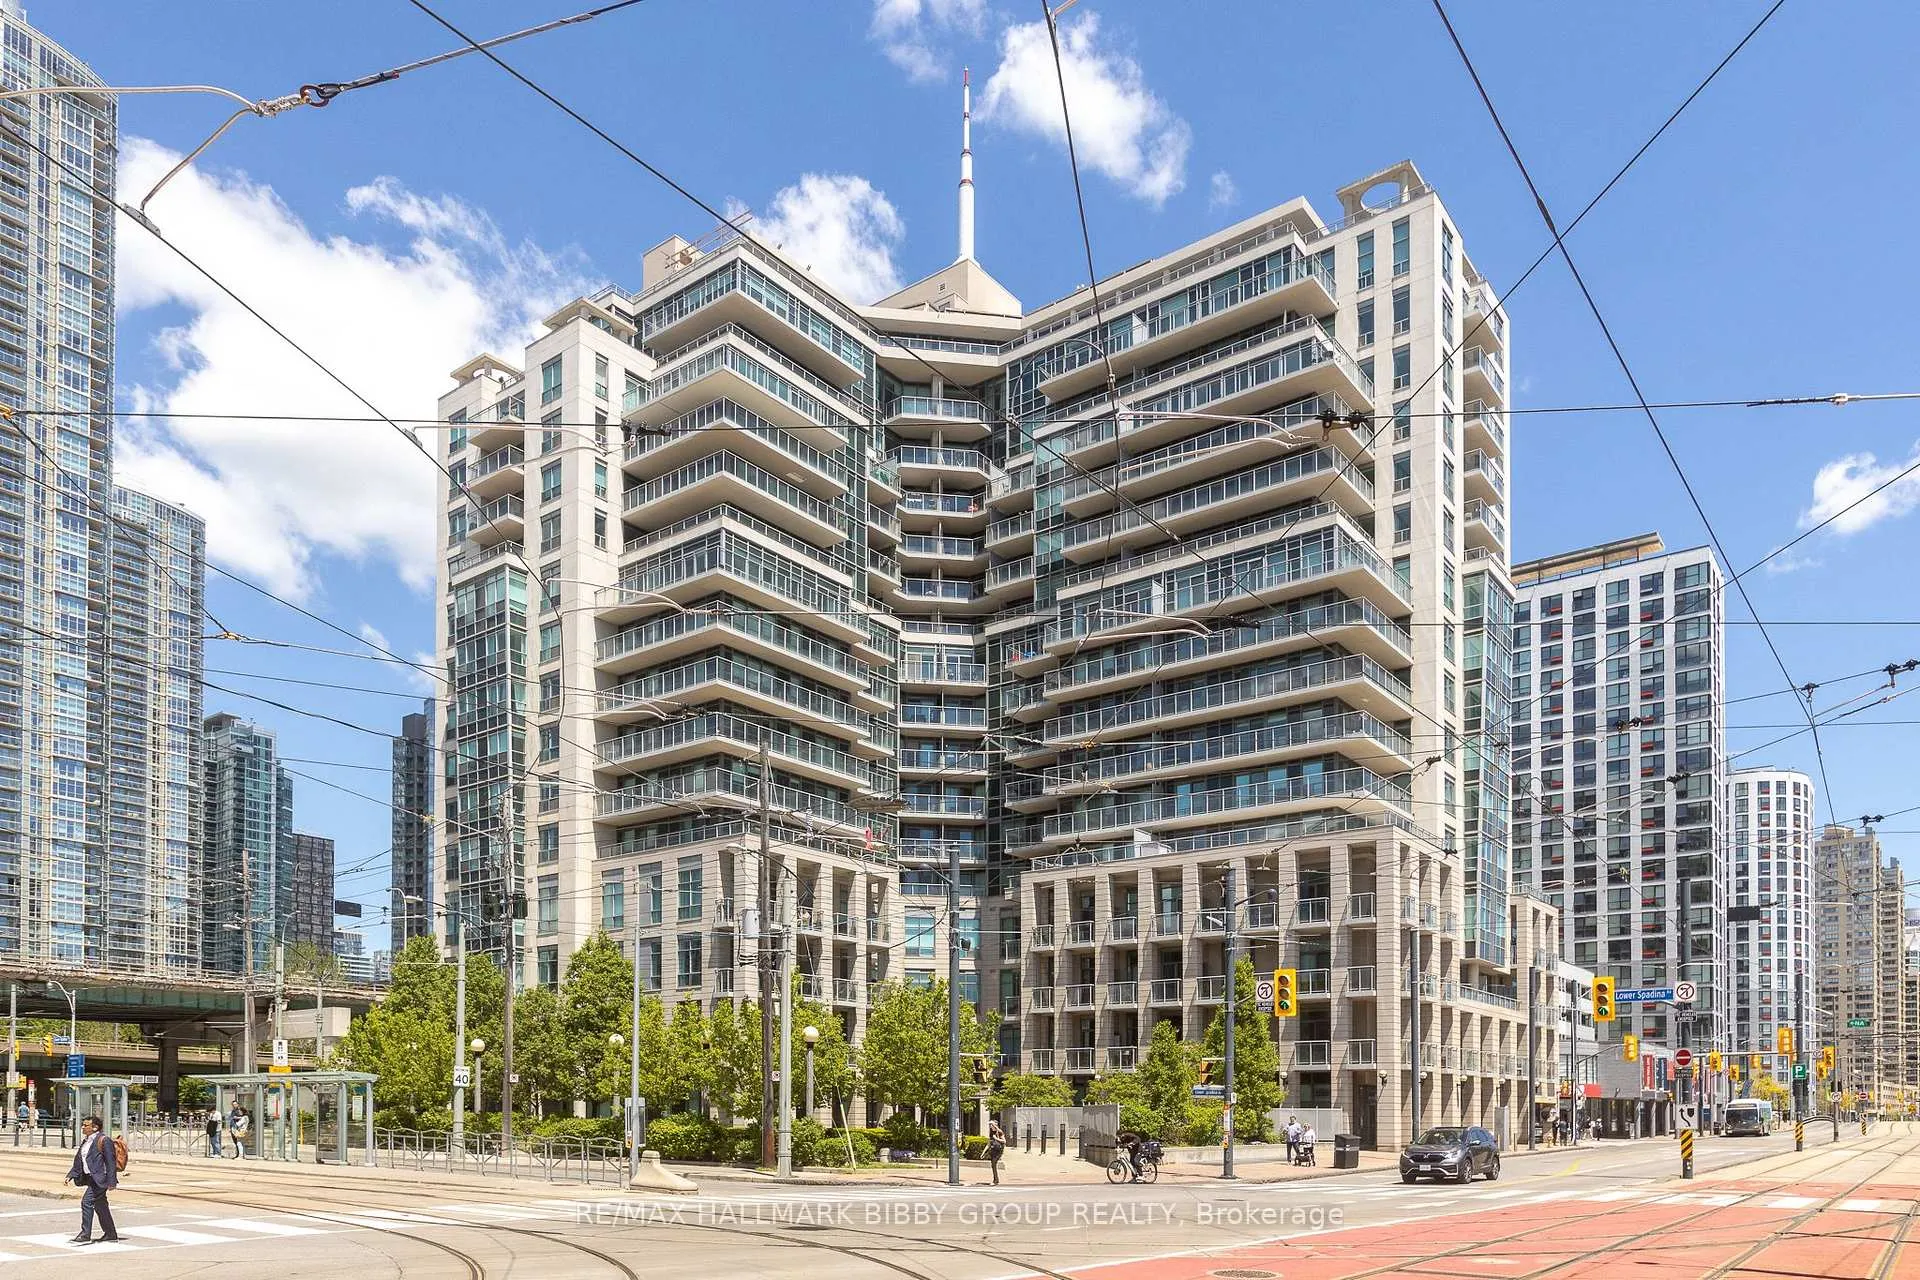
Unit 1103, 410 Queens Quay
Unit 1103, 410 Queens Quay
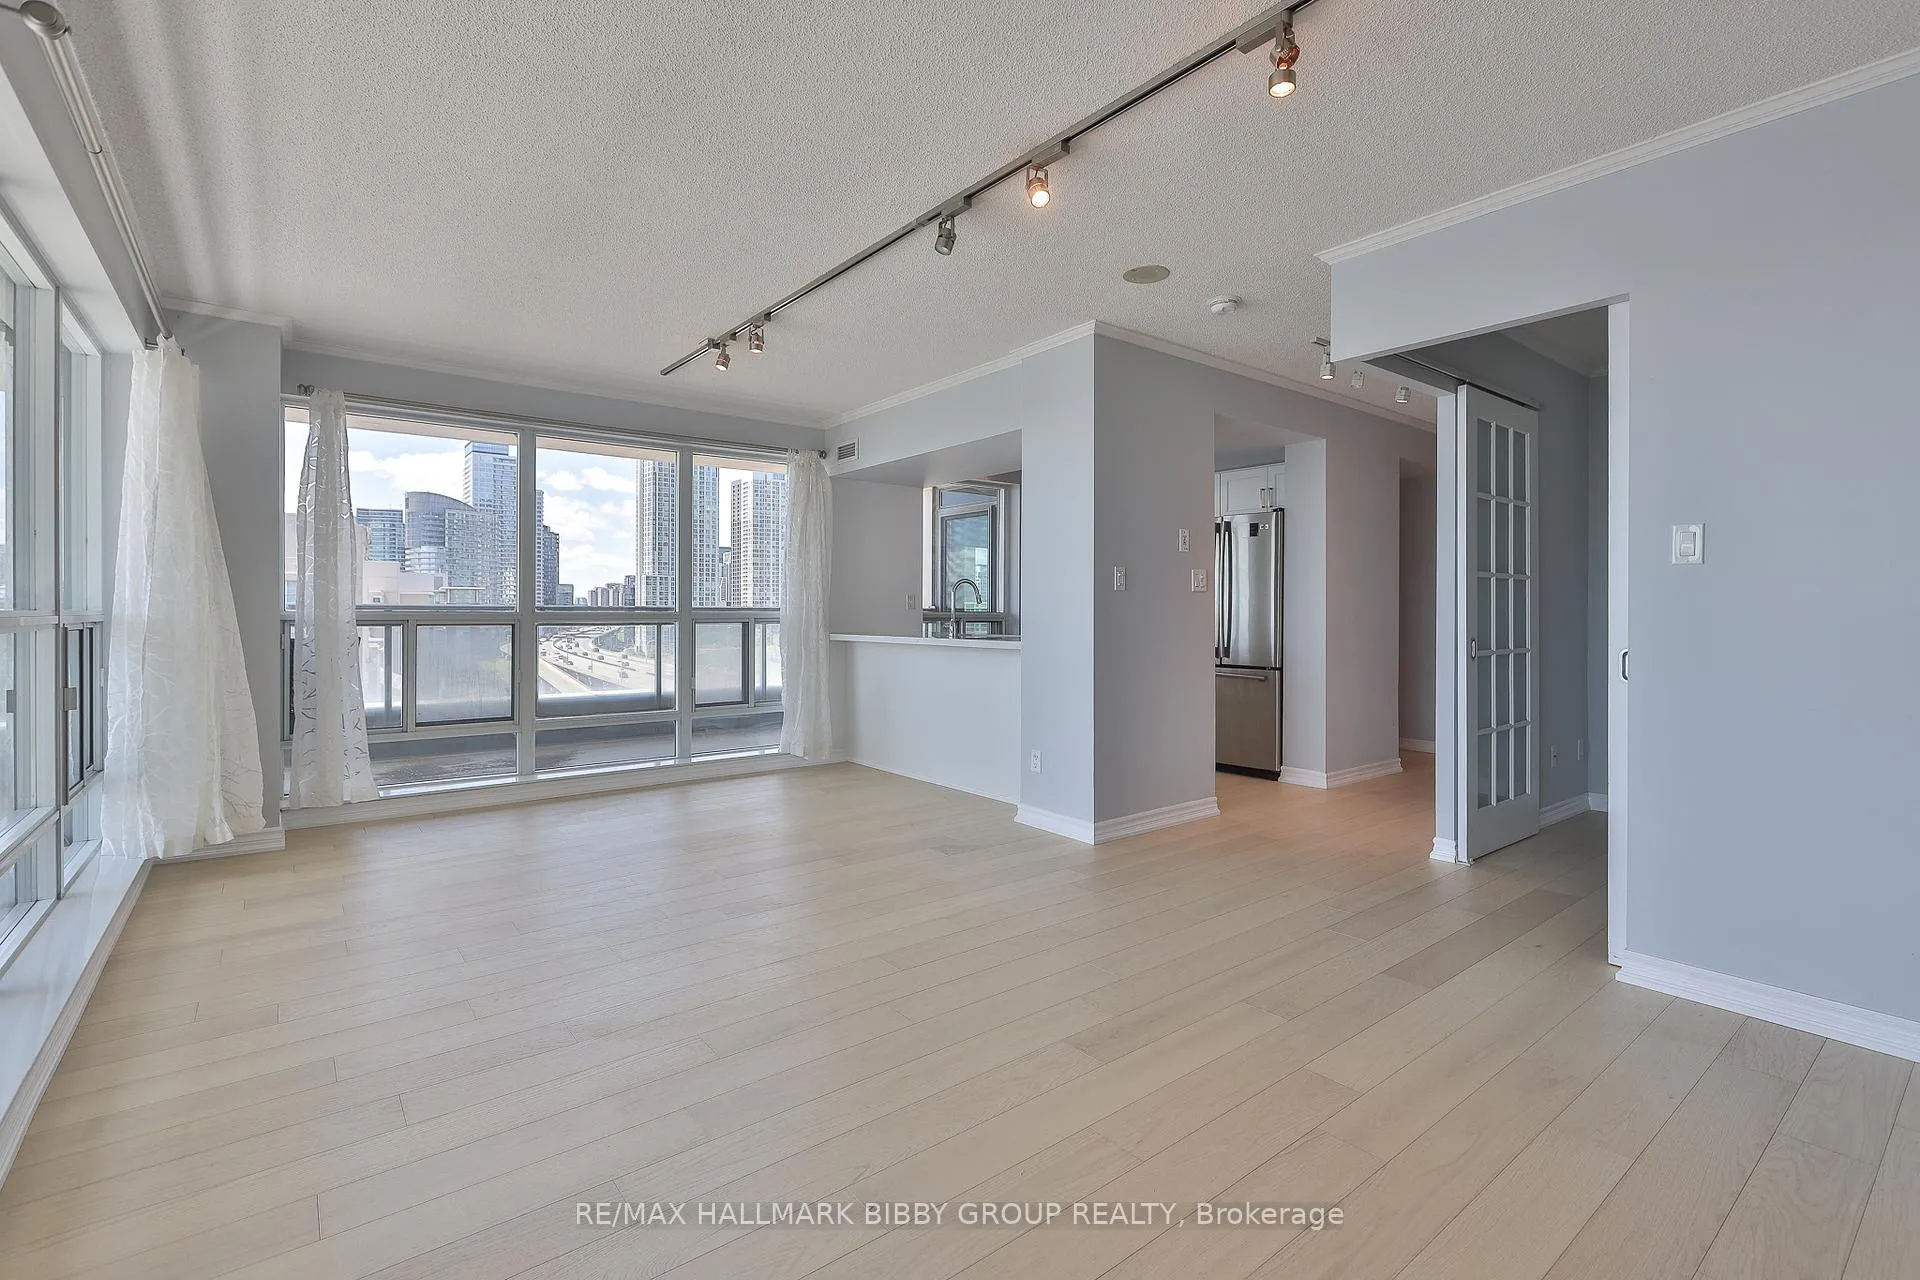 See all 34 photos
Property history
Facts and features
- ExposureSouth
- LaundryIn-suite
- LockerNone
- BalconyTerrace
- Hardwood floors
- Central air
- Concierge
- Exercise room
- Rooftop deck/garden
- Party room/meeting room
The homeCondo Apartment, Apartment, 900–999 sq ft
- Type: Condo Apartment
- Style: Apartment
- Living space: 900–999 sq ft
- Basement: None
- Exposure: South
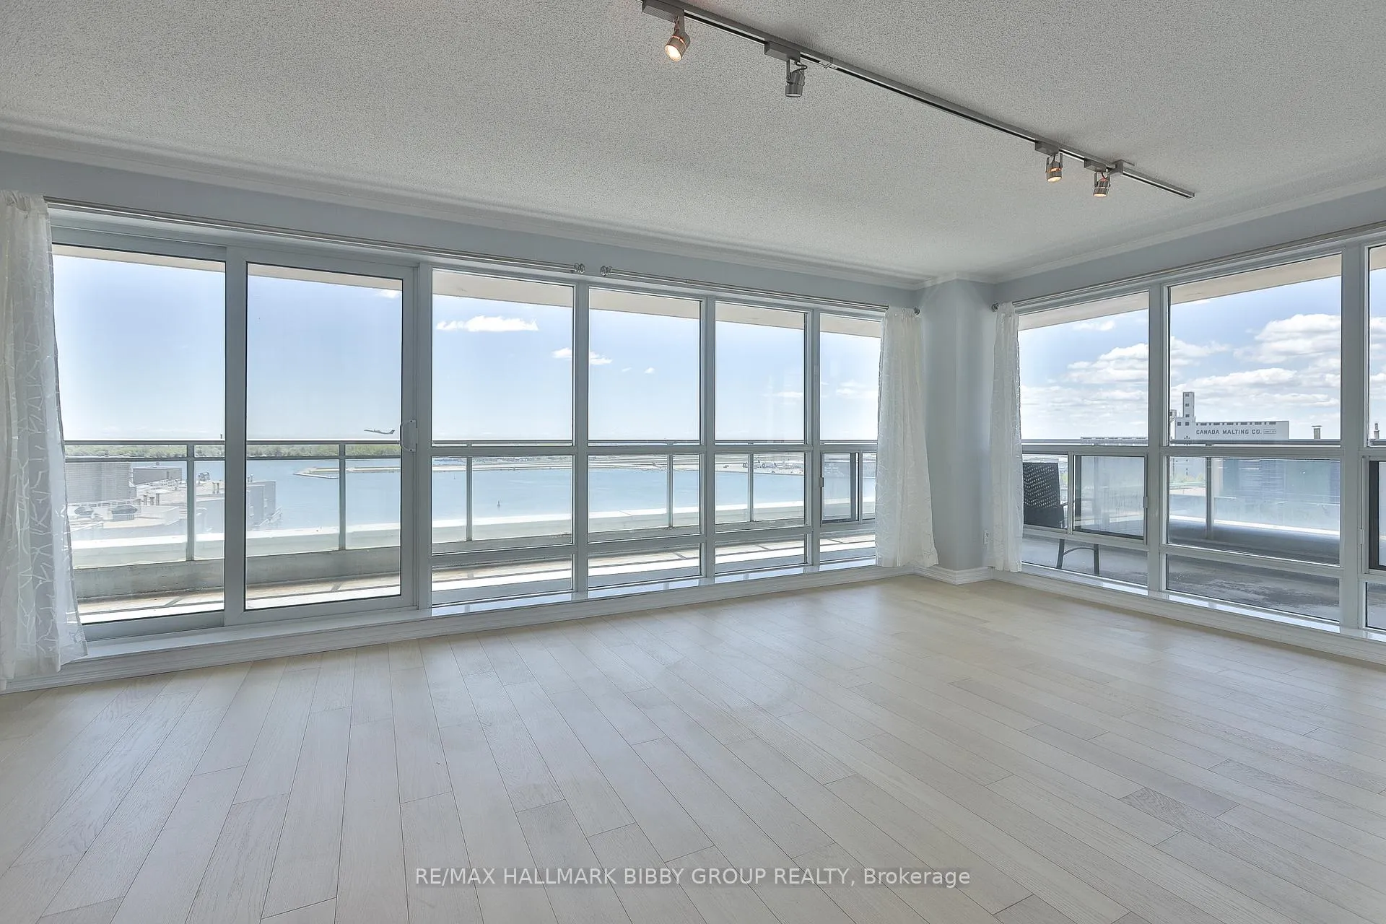
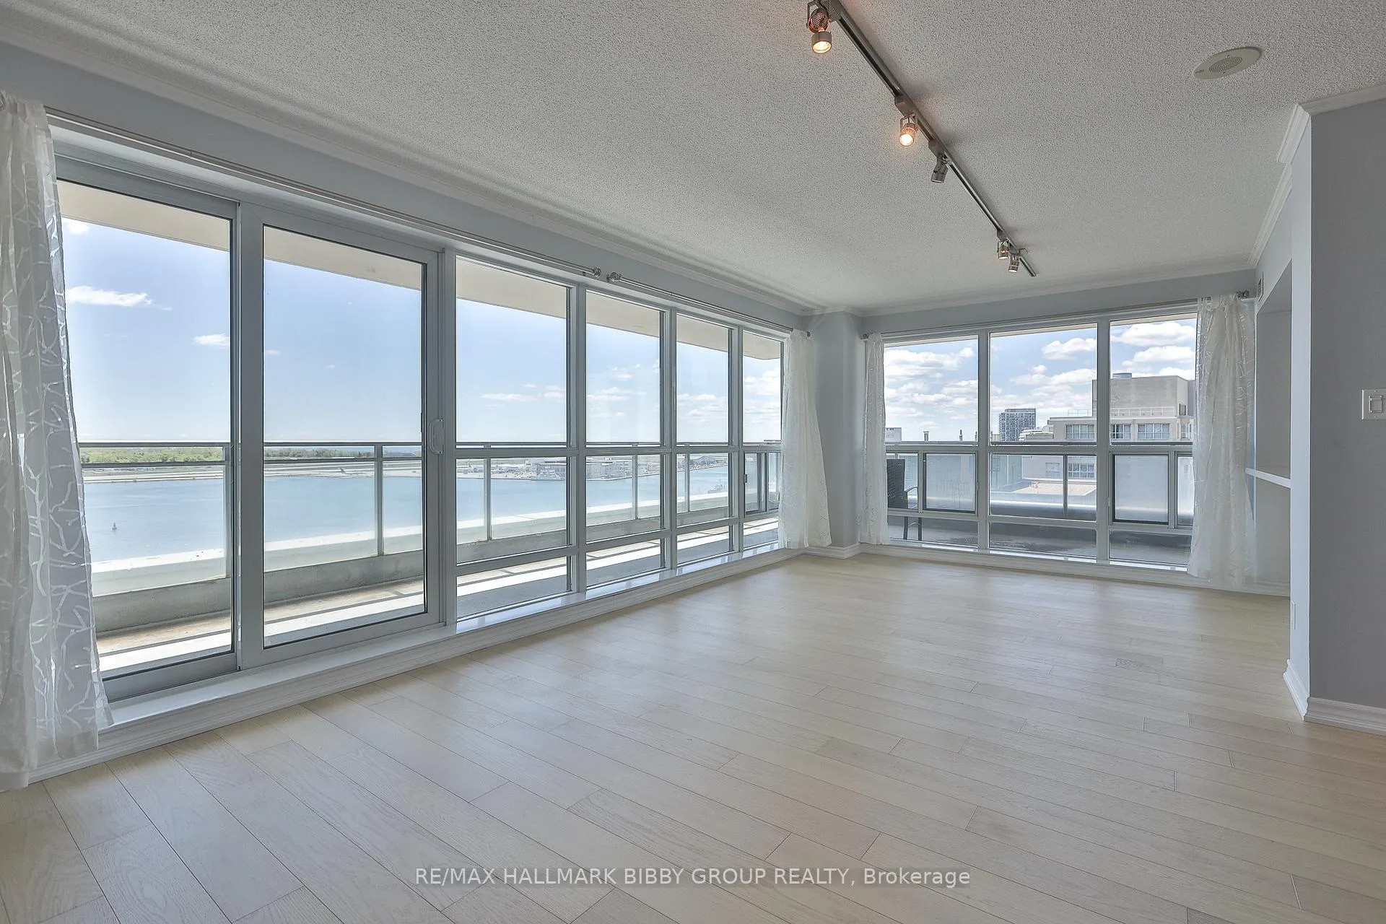
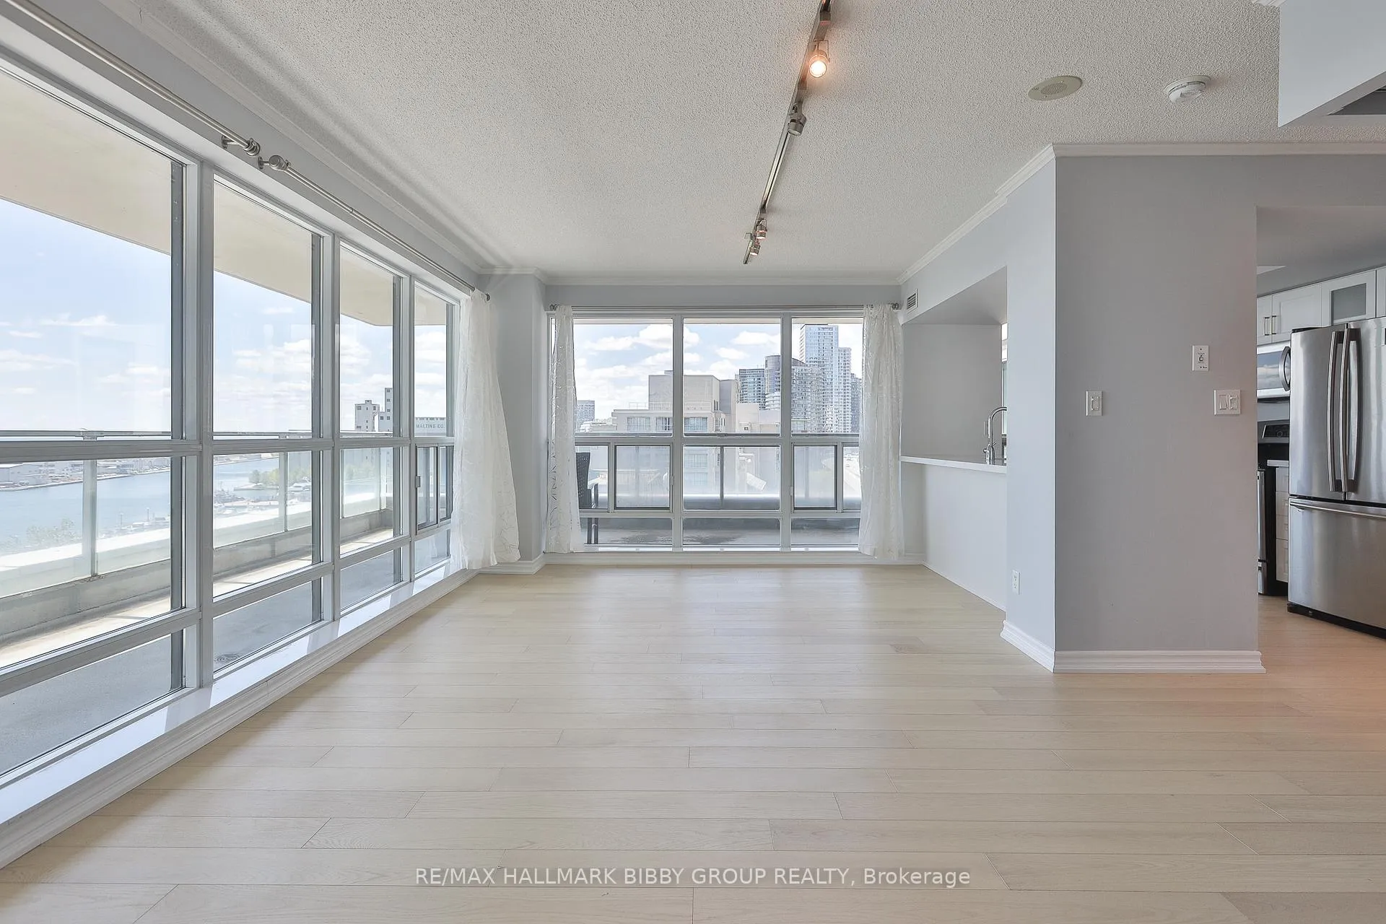
- View: Lake, marina, beach, clear, water
InsideHardwood, In-suite laundry, main level, Storage
- Flooring: Hardwood
- Laundry: In-suite laundry, main level
- Features: Storage
- Security: Concierge/security
- Elevator: Yes
- Rooms above ground: 5
- Bedrooms: 2
- Bathrooms: 2
- Kitchens: 1
OutsideConcrete, other, Terrace
- Exterior: Concrete, other
- Balcony: Terrace
Parking and locker1 Parking, Underground, Parking type Owned
- Spaces: 1 Parking
- Garage: Underground
- Parking type: Owned
- Locker: None
BuildingAqua condominiums, Storeys 16, Units 273
- Name: Aqua condominiums
- Storeys: 16
- Units: 273
- Registered: 2003
- Condo corporation: 1485
- Amenities: Concierge, exercise room, guest suites, rooftop deck/garden, party room/meeting room, visitor parking
- Pets: Allowed
Heating, water and powerForced air, gas, Central air
- Heating: Forced air, gas
- Cooling: Central air
Rent and termsRent $3,800 a month, Entire property, Unfurnished
- Rent: $3,800 a month
- Space for rent: Entire property
- Furnished: Unfurnished
- Lease: 12 months
- Paid: Monthly
- Rent includes: Water, heat, hydro, common elements, building insurance, parking
- Deposit: Required
- Credit check: Required
- Employment letter: Required
- Rental application: Required
- References: Required
IncludedIncludes all stainless steel appliances. fridge, stove, microwave, dishwasher, washer & dryer, window coverings, lighting fixtures, wall mounted television and one parking space.
- Included: Includes all stainless steel appliances. fridge, stove, microwave, dishwasher, washer & dryer, window coverings, lighting fixtures, wall mounted television and one parking space.
NearbyArts centre, clear view, lake access, marina, park, public transit
- Close to: Arts centre, clear view, lake access, marina, park, public transit
Listing detailsC13230806, Rented, Jun 1, 2026
- MLS® number: C13230806
- Status: Rented
- Listed on: Jun 1, 2026
- Days on market: 8
- Updated: Jun 9, 2026
- Possession: Immediate
- Occupied by: Vacant
- Listing brokerage: RE/MAX HALLMARK BIBBY GROUP REALTY
About this home
Unit 1103, 410 Queens Quay, Toronto (Waterfront Communities), ON M5V 3T1
This Iconic, Two Bedroom South Corner Residence In The Highly Sought Aqua Condominiums Will Be Your Own Private Waterfront Oasis. Complemented By Breathtaking Lake & Island Views From A Wrap-Around Balcony, The Residence Is Perfectly Situated In The Building As Each Room Exudes Panoramic Serenity. The Sun-Drenched Living & Dining Rooms Accommodate A Gracious Lifestyle As The Interior Seamlessly Integrates Into The Surrounding Harbourfront. The Contemporary Kitchen Features Stainless Steel Appliances, Ample Storage And A Convenient Breakfast Bar. The Primary Bedroom Retreat Showcases Jaw-Dropping Lake Views, A Convenient Ensuite Bathroom And A Spacious Closet. The Second Bedroom Is Perfect For Guests, Families Or Those In Need Of A Large Home Office. You Are Steps To HTO Beach & Park, Toronto's Music Garden, Martin Goodman Trail At Your Doorstep, Coronation & Little Norway Parks, Billy Bishop Airport, National Yacht Club, Financial District, Rogers Center, CN Tower, Budweiser Stage & Echo Beach. Easy Access To Gardiner Expressway.
Ask about this home
A HOMEH agent will answer your questions about this home.
Know more about Aqua
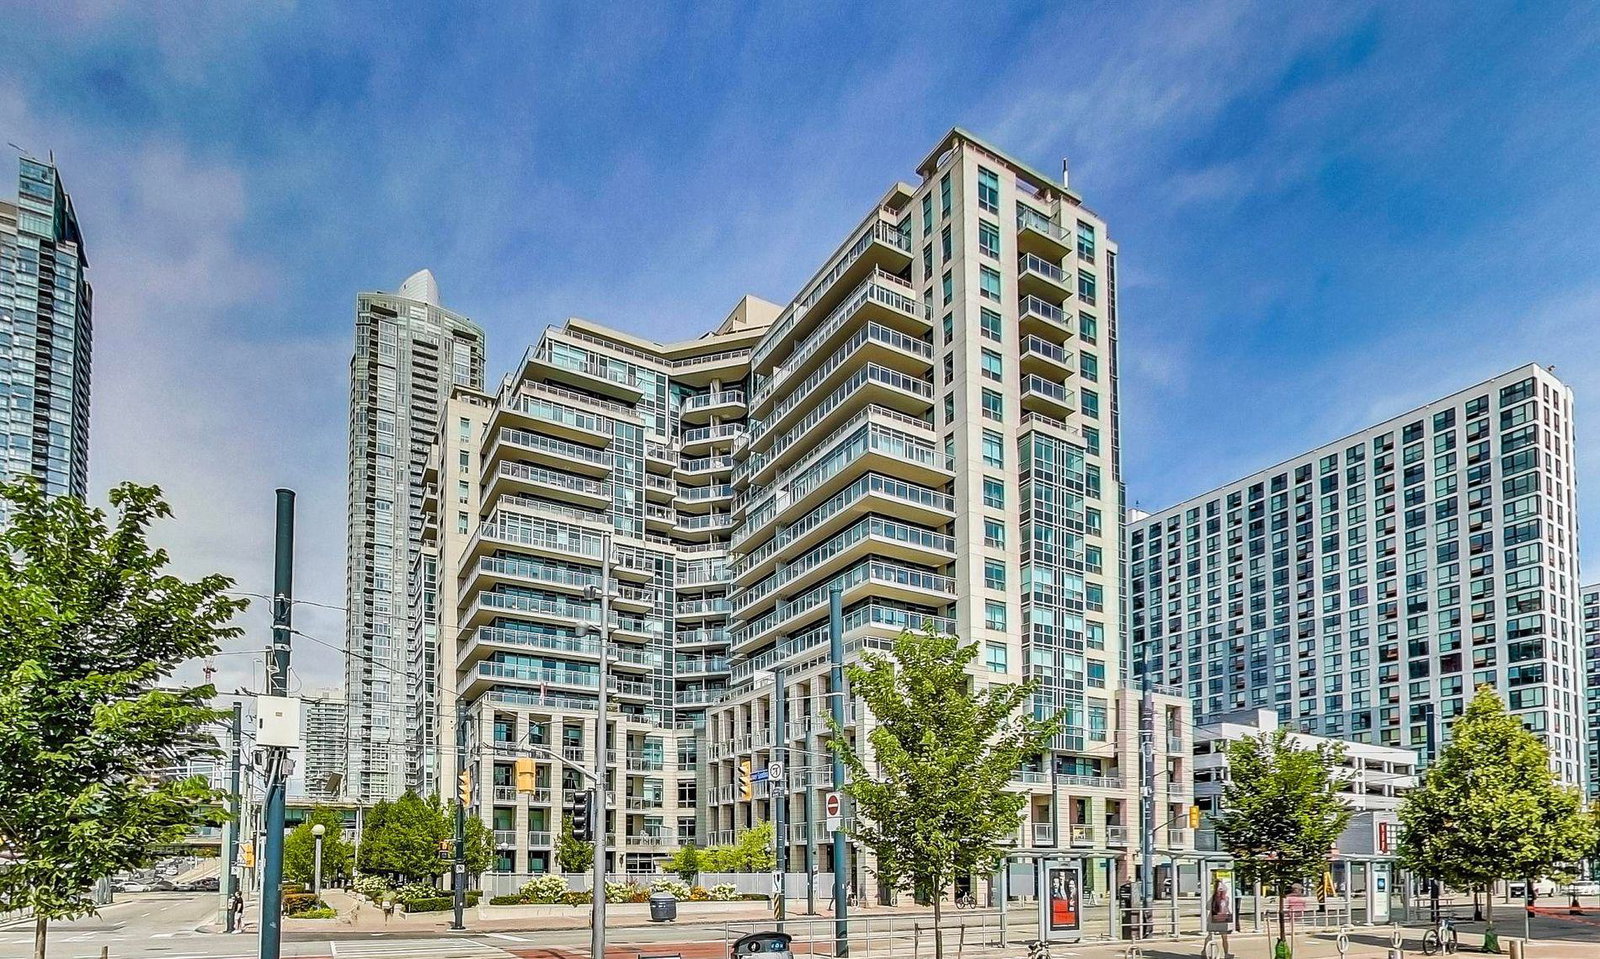
Condo building · 410 Queens Quay W
Aqua is a 16-storey condo with 273 suites, built in 2003 by Monarch Group. Right now 2 for sale are on the market here.
- 16storeys
- 273suites
- $783/sq ft
- 2003built
No similar units for rent in Aqua right now.
Around this home
Daily convenience, out of 100, from the distances below
Schools nearby
School rating, out of 10.
Helpful calculators
Your HOMEH agent

"I would see it this week."