

Unit 709, 5 Hanna Avenue
Unit 709, 5 Hanna Avenue
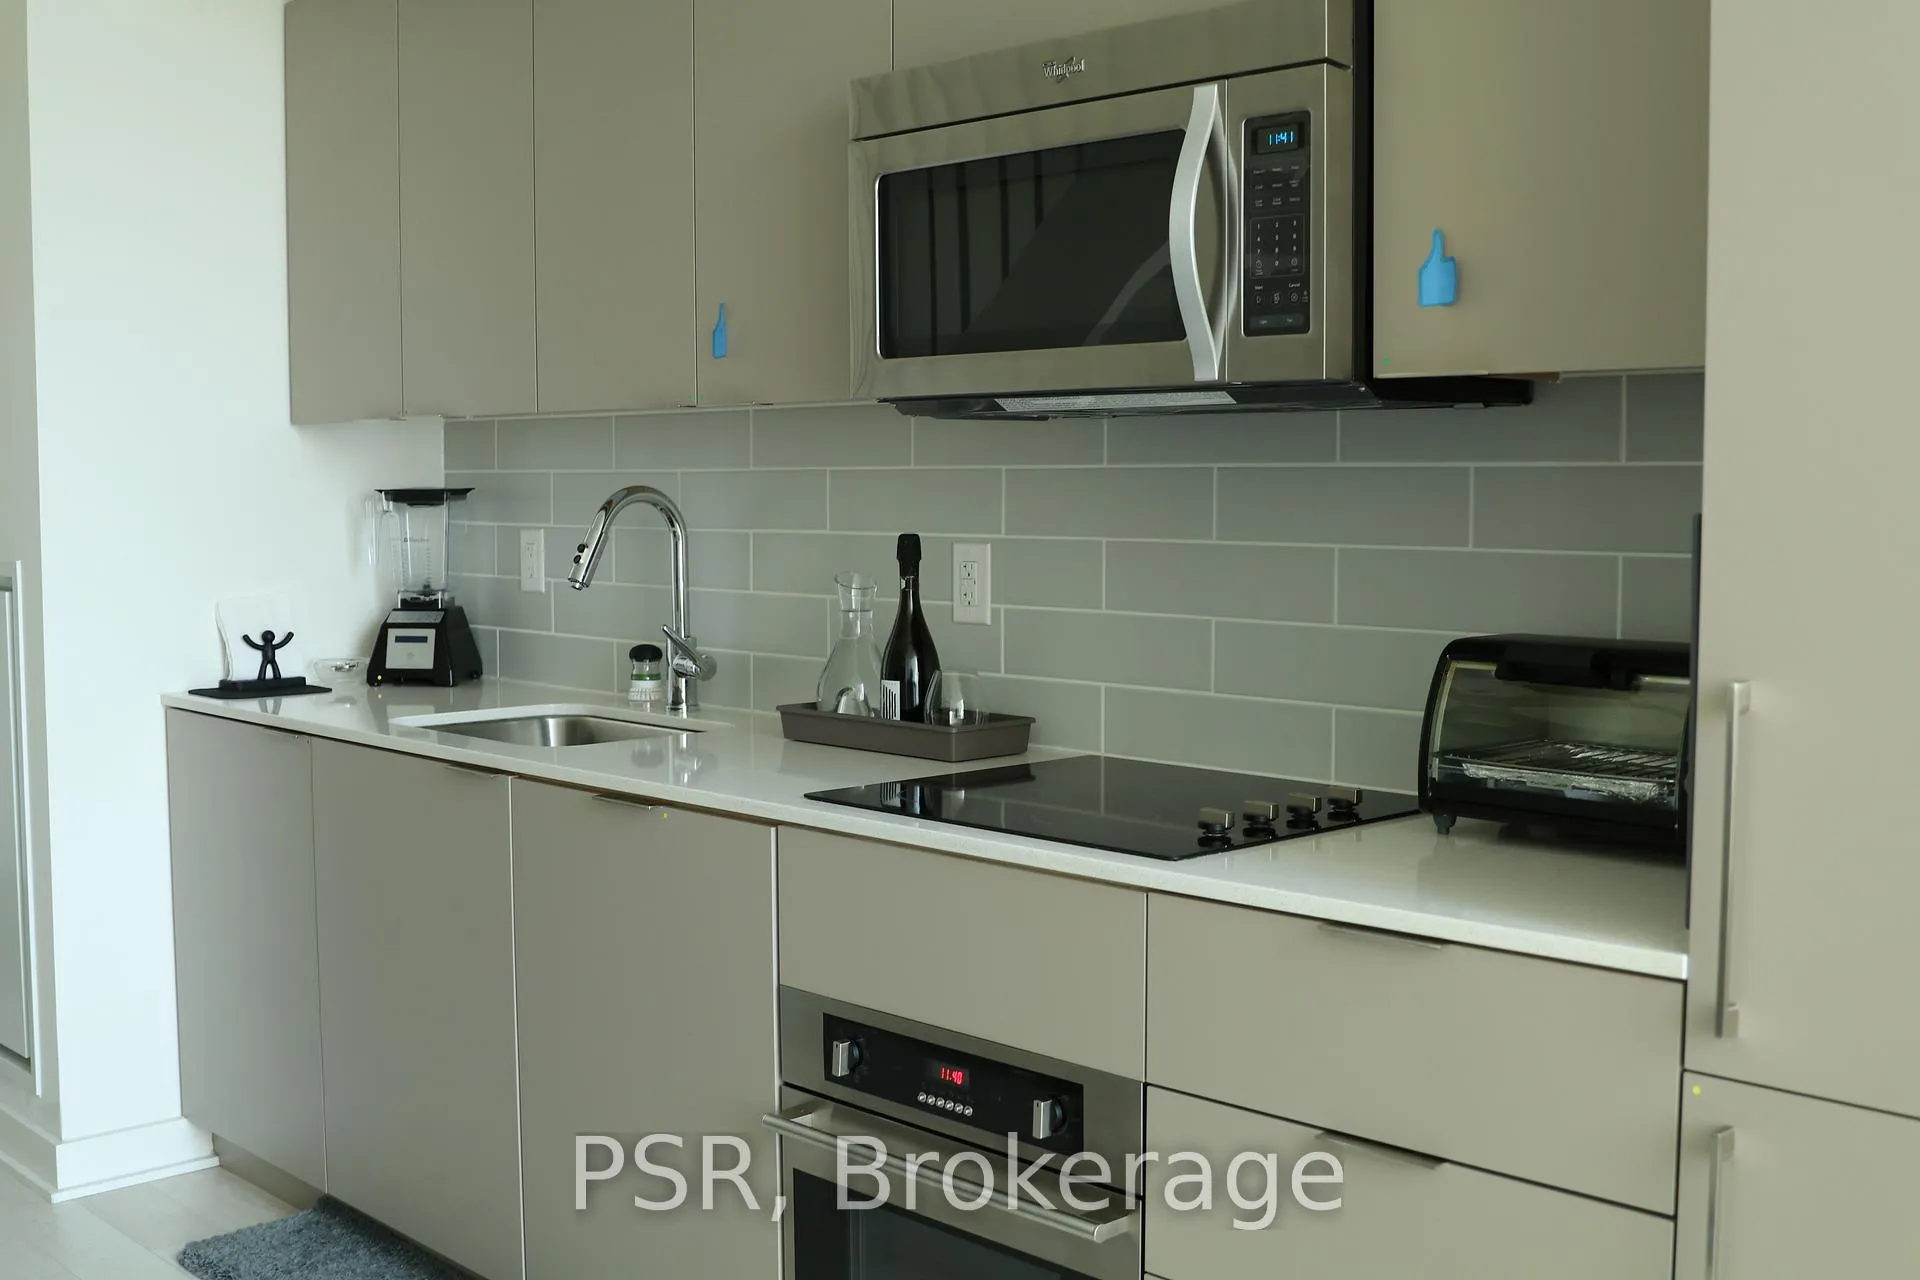 See all 17 photos
Property history
Facts and features
- ExposureSouth
- LaundryIn-suite
- LockerNone
- BalconyOpen
- Central air
- Gym
- Concierge
- Party room/meeting room
The homeCondo Apartment, Apartment, 600–699 sq ft
- Type: Condo Apartment
- Style: Apartment
- Living space: 600–699 sq ft
- Basement: None
- Exposure: South
InsideIn-suite laundry, Other, Concierge/security
- Laundry: In-suite laundry
- Features: Other
- Security: Concierge/security
- Rooms above ground: 3
- Bedrooms: 1
- Bathrooms: 2
- Kitchens: 1
OutsideBrick, concrete, Open
- Exterior: Brick, concrete
- Balcony: Open
Parking and locker1 Parking, Underground, Parking type Owned
- Spaces: 1 Parking
- Garage: Underground
- Parking type: Owned
- Driveway: Underground
- Locker: None
BuildingLiberty Market Lofts, Storeys 8, Units 295
- Name: Liberty Market Lofts
- Storeys: 8
- Units: 295
- Registered: 2013
- Condo corporation: 2296
- Amenities: Gym, concierge, party room/meeting room
- Pets: Allowed
Heating, water and powerForced air, gas, Central air
- Heating: Forced air, gas
- Cooling: Central air
Rent and termsRent $3,100 a month, Entire property, Furnished
- Rent: $3,100 a month
- Space for rent: Entire property
- Furnished: Furnished
- Lease: 12 months
- Paid: Monthly
- Rent includes: Building insurance, common elements, heat, parking, water
- Deposit: Required
- Credit check: Required
- Employment letter: Required
- Rental application: Required
- References: Required
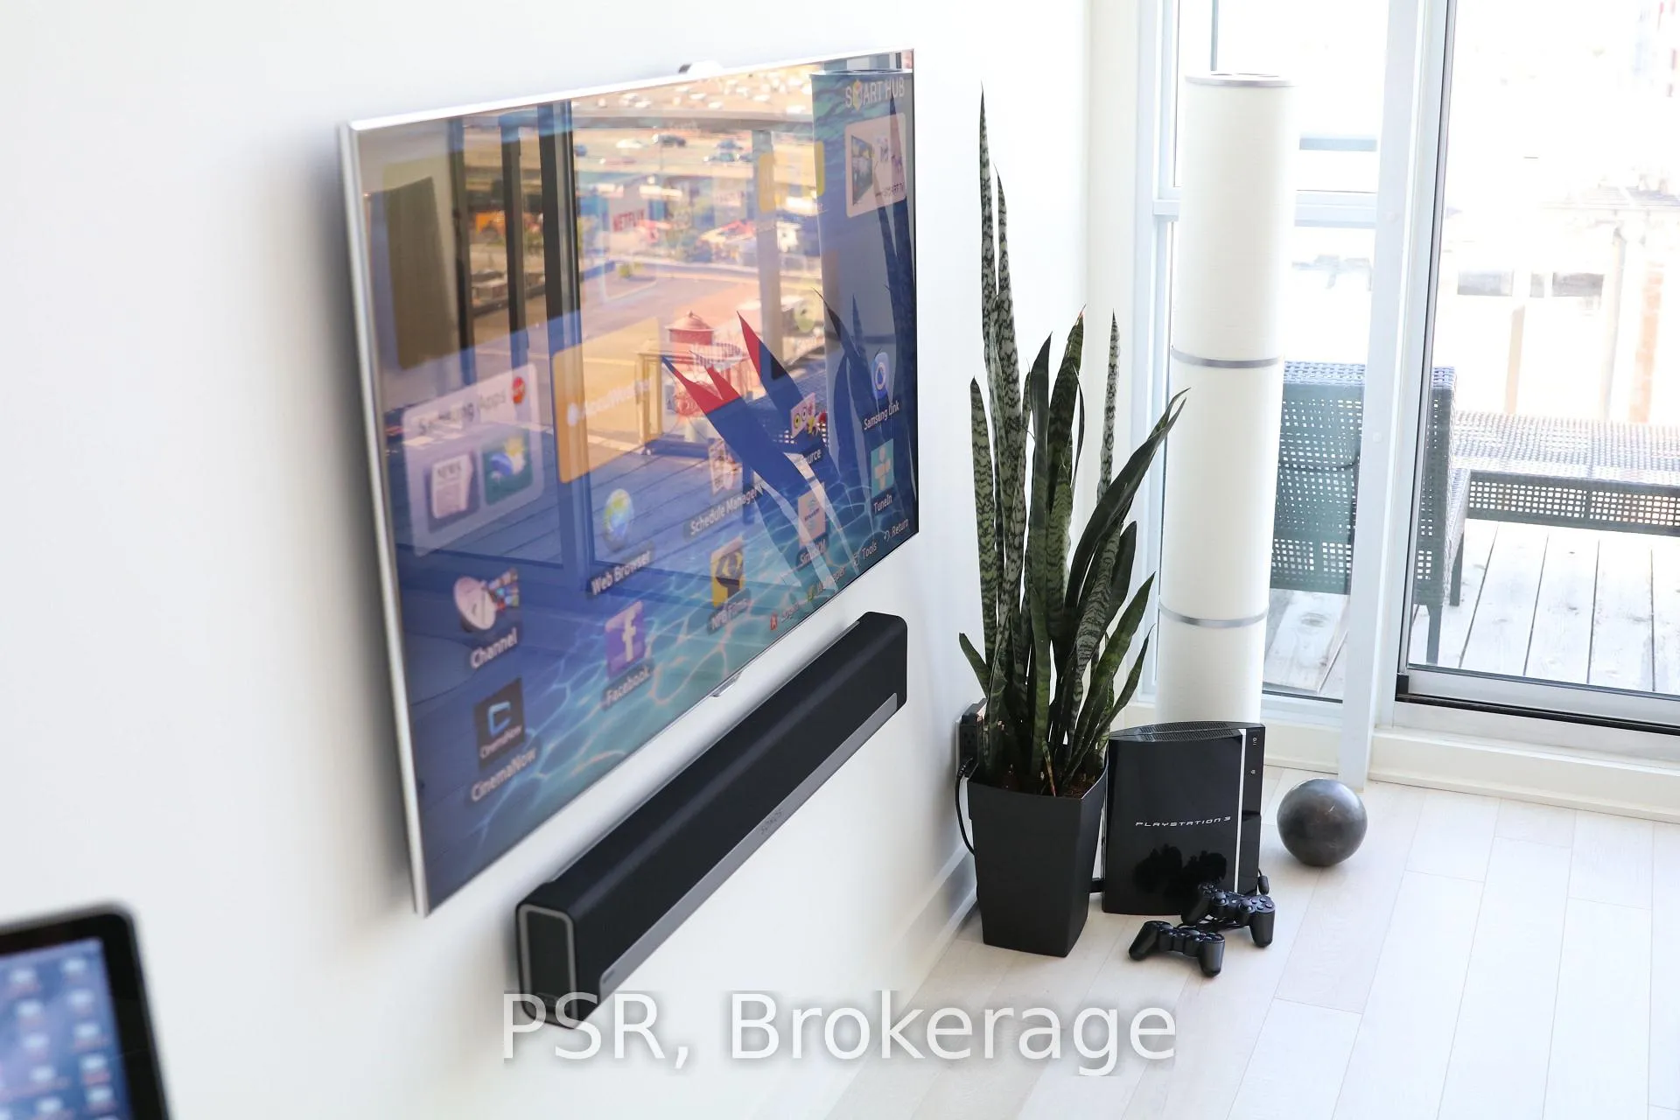
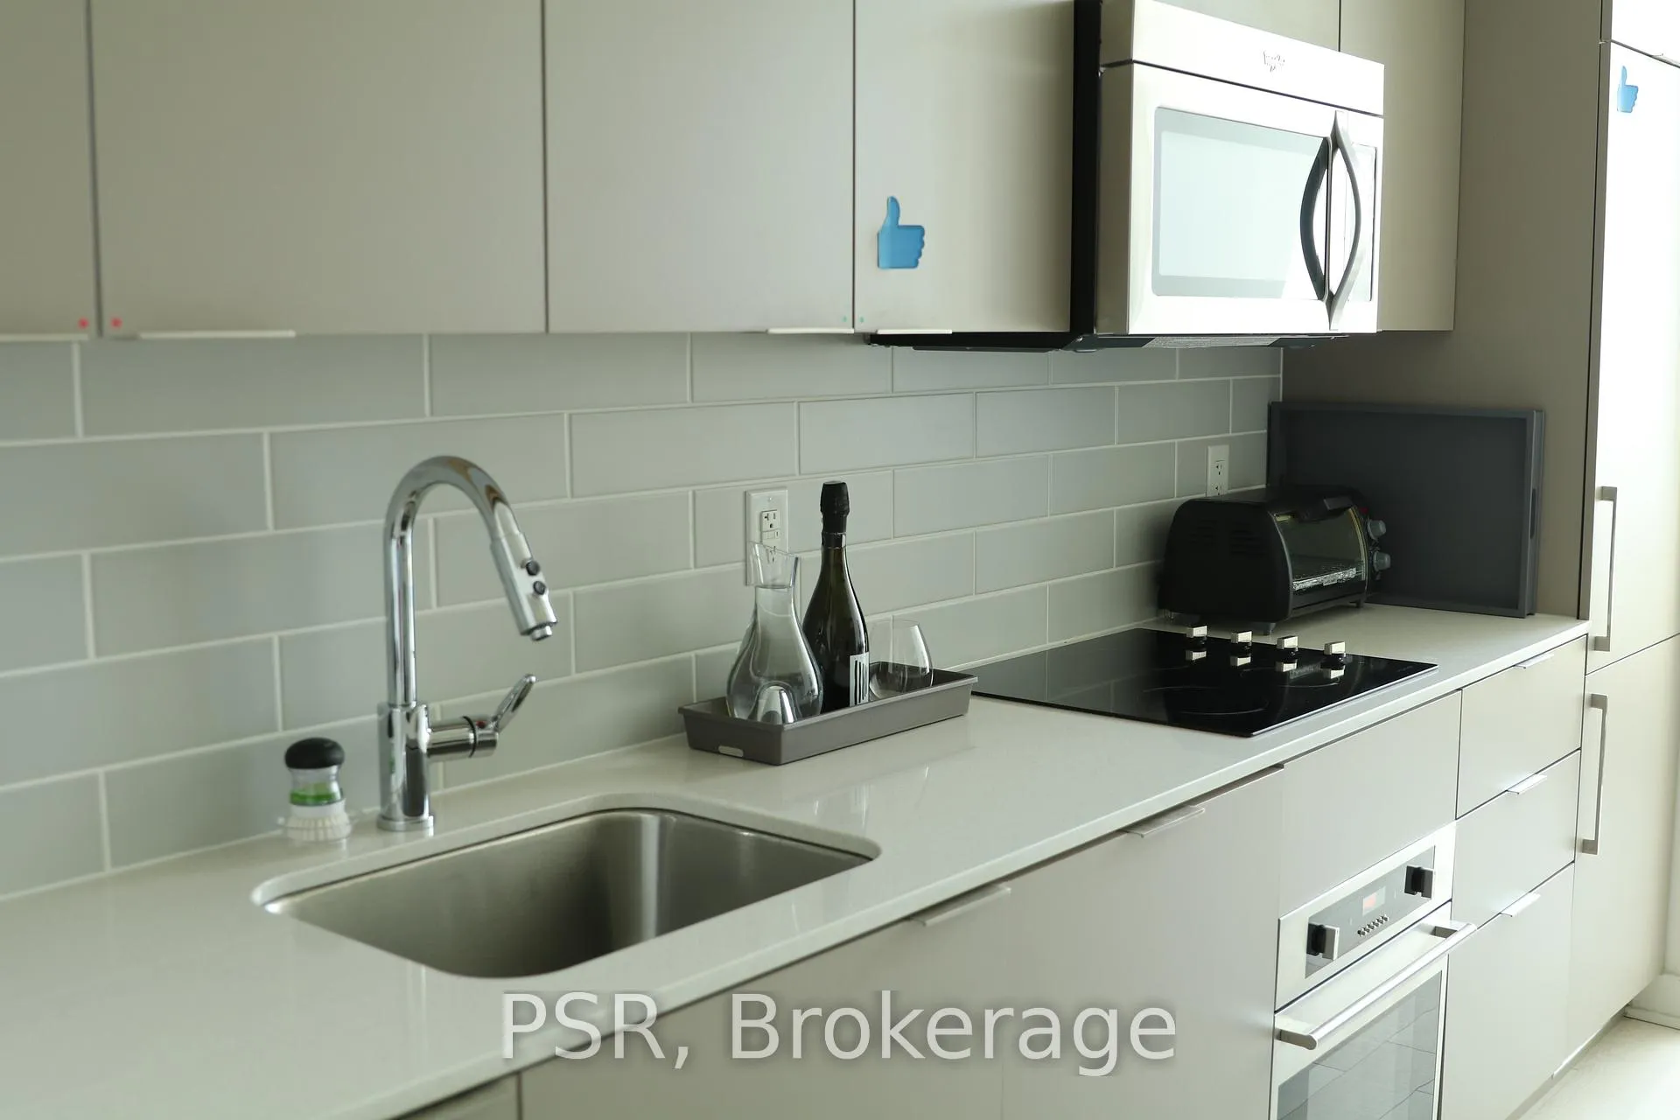
IncludedFridge, stove, microwave with b/i fan, dishwasher, washer & dryer. all existing light fixtures & window coverings. fully furnished, including furniture, kitchenware, and decor. one parking space included. hydro & internet are in addition to rent at a flat rate of $100/month.
- Included: Fridge, stove, microwave with b/i fan, dishwasher, washer & dryer. all existing light fixtures & window coverings. fully furnished, including furniture, kitchenware, and decor. one parking space included. hydro & internet are in addition to rent at a flat rate of $100/month.
NearbyPublic transit, park
- Close to: Public transit, park
Listing detailsC13230870, Rented, Jun 2, 2026
- MLS® number: C13230870
- Status: Rented
- Listed on: Jun 2, 2026
- Days on market: 14
- Updated: Jun 16, 2026
- Possession: 2026-07-01 / 1-29 days
- Occupied by: Tenant
- Listing brokerage: PSR
About this home
Unit 709, 5 Hanna Avenue, Toronto (Niagara), ON M6K 0B3
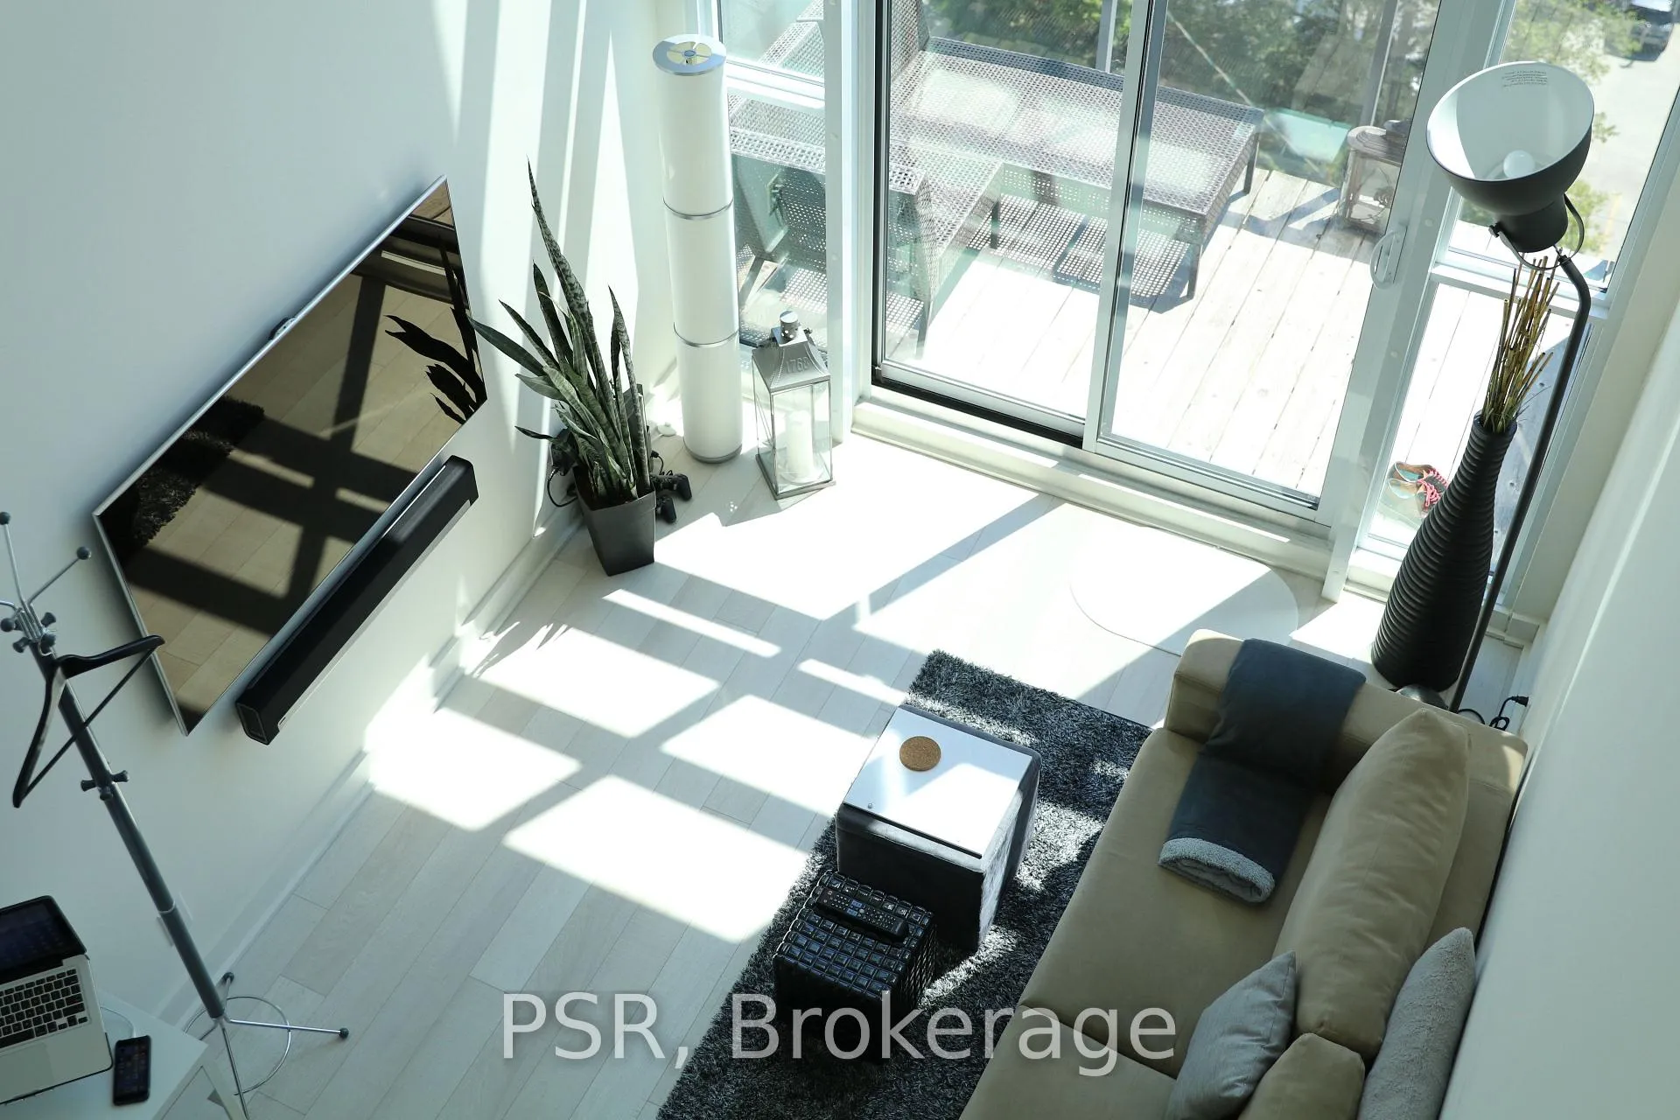
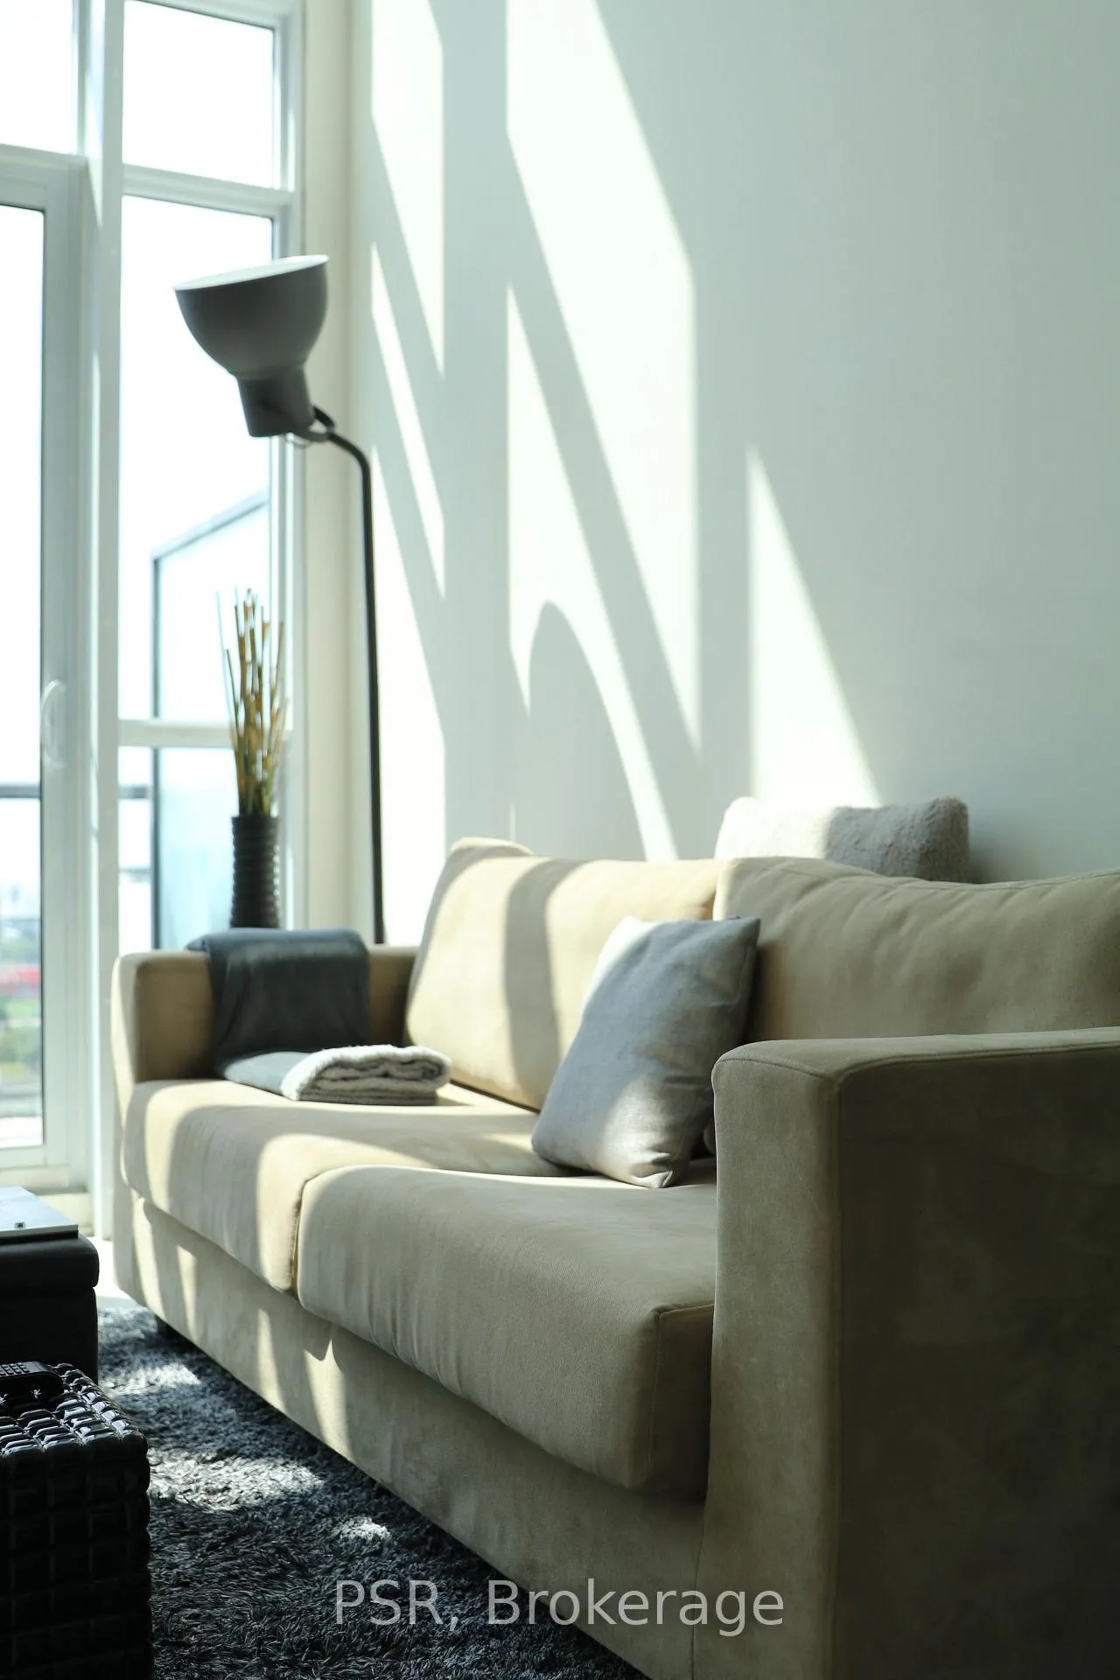
This stylish, fully furnished one-bedroom, two-storey loft at the highly desirable Liberty Market Lofts offers a functional layout with an open-concept kitchen that connects seamlessly to the living and dining areas. The living area features impressive 19-foot ceilings and floor-to-ceiling south-facing windows that flood the space with natural light and extend to a private balcony with views of BMO Field and Lake Ontario. The bedroom is located on the second level and includes an ensuite bathroom, a large closet, and convenient in-suite laundry. Additional highlights include a powder room on the main level and access to top-tier building amenities, including a concierge, fitness centre, indoor basketball court area, party room, meeting room, and pet wash. Perfectly located in the heart of Liberty Village, this loft is just steps from Altea Active, grocery stores, the LCBO, banks, parks, the waterfront, public transit, and a wide variety of local shops and restaurants.
Ask about this home
A HOMEH agent will answer your questions about this home.
Know more about Liberty Market Lofts
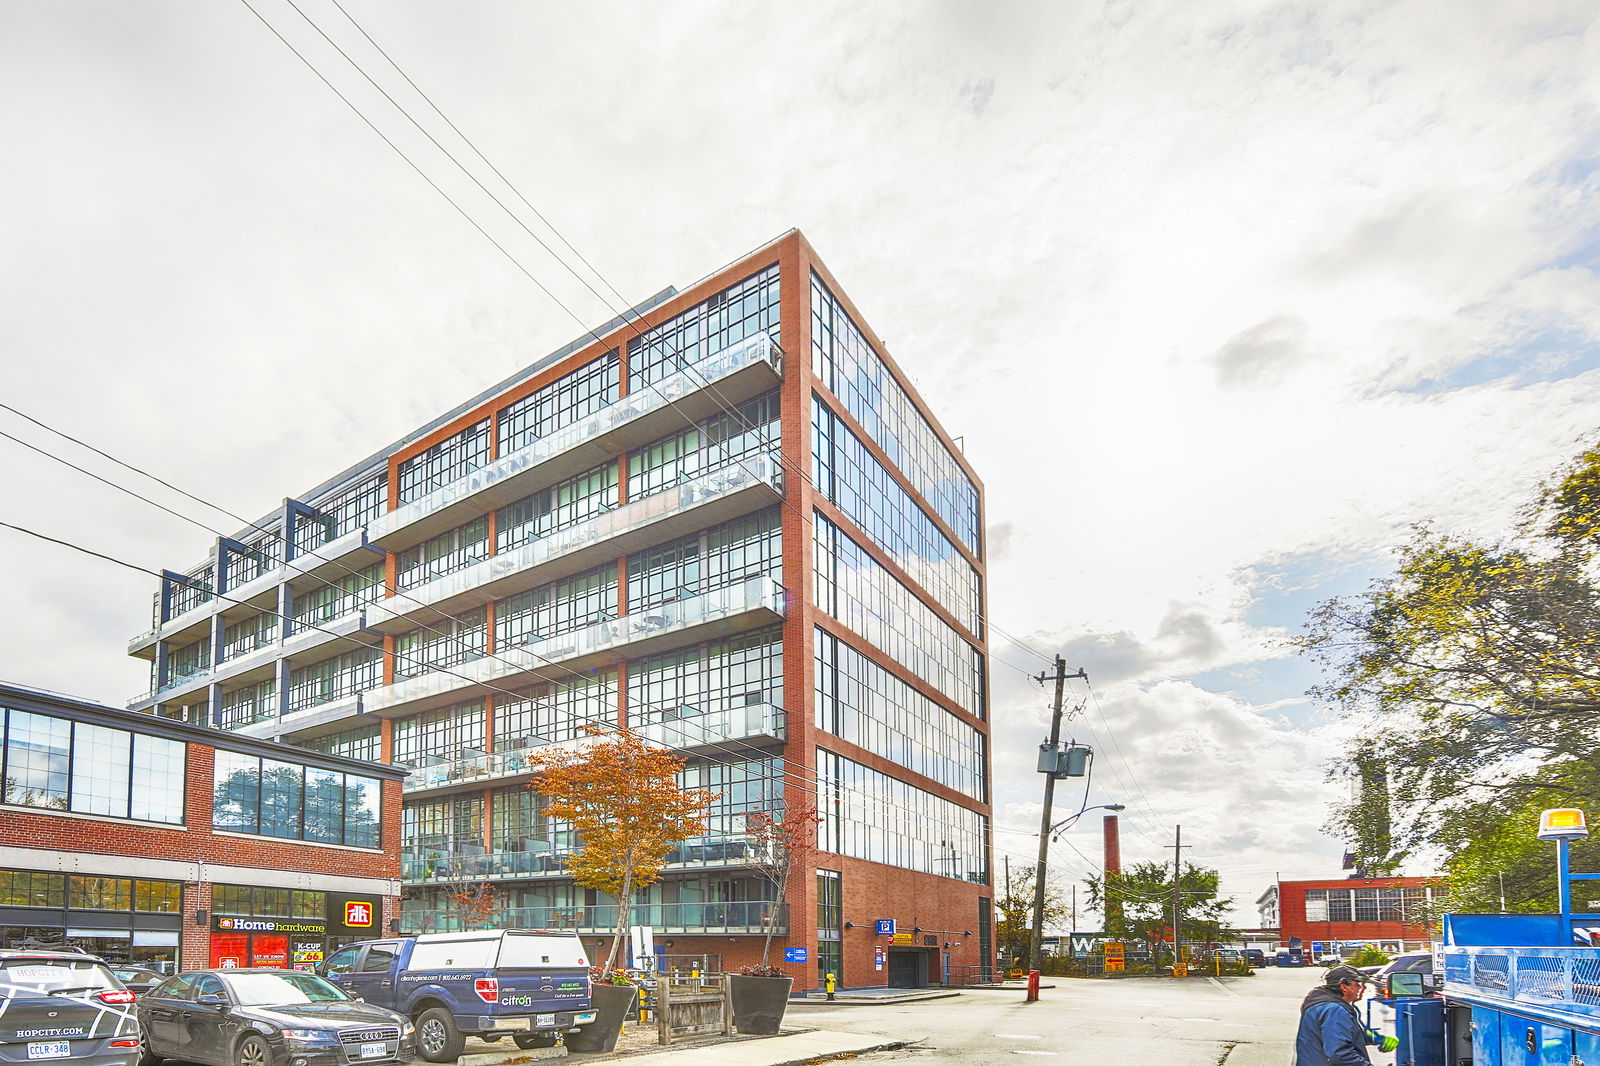
Condo building · 5 Hanna Avenue
Liberty Market Lofts is an 8-storey condo with 295 suites, built in 2013 by BLVD Developments. Right now 4 for sale and 2 for rent are on the market here.
- 8storeys
- 295suites
- $912/sq ft
- 2013built
No similar units for rent in Liberty Market Lofts right now.
Around this home
Daily convenience, out of 100, from the distances below
Schools nearby
School rating, out of 10.
Helpful calculators
Your HOMEH agent

"I would see it this week."