

Unit 1407, 410 Queens Quay W
Unit 1407, 410 Queens Quay W
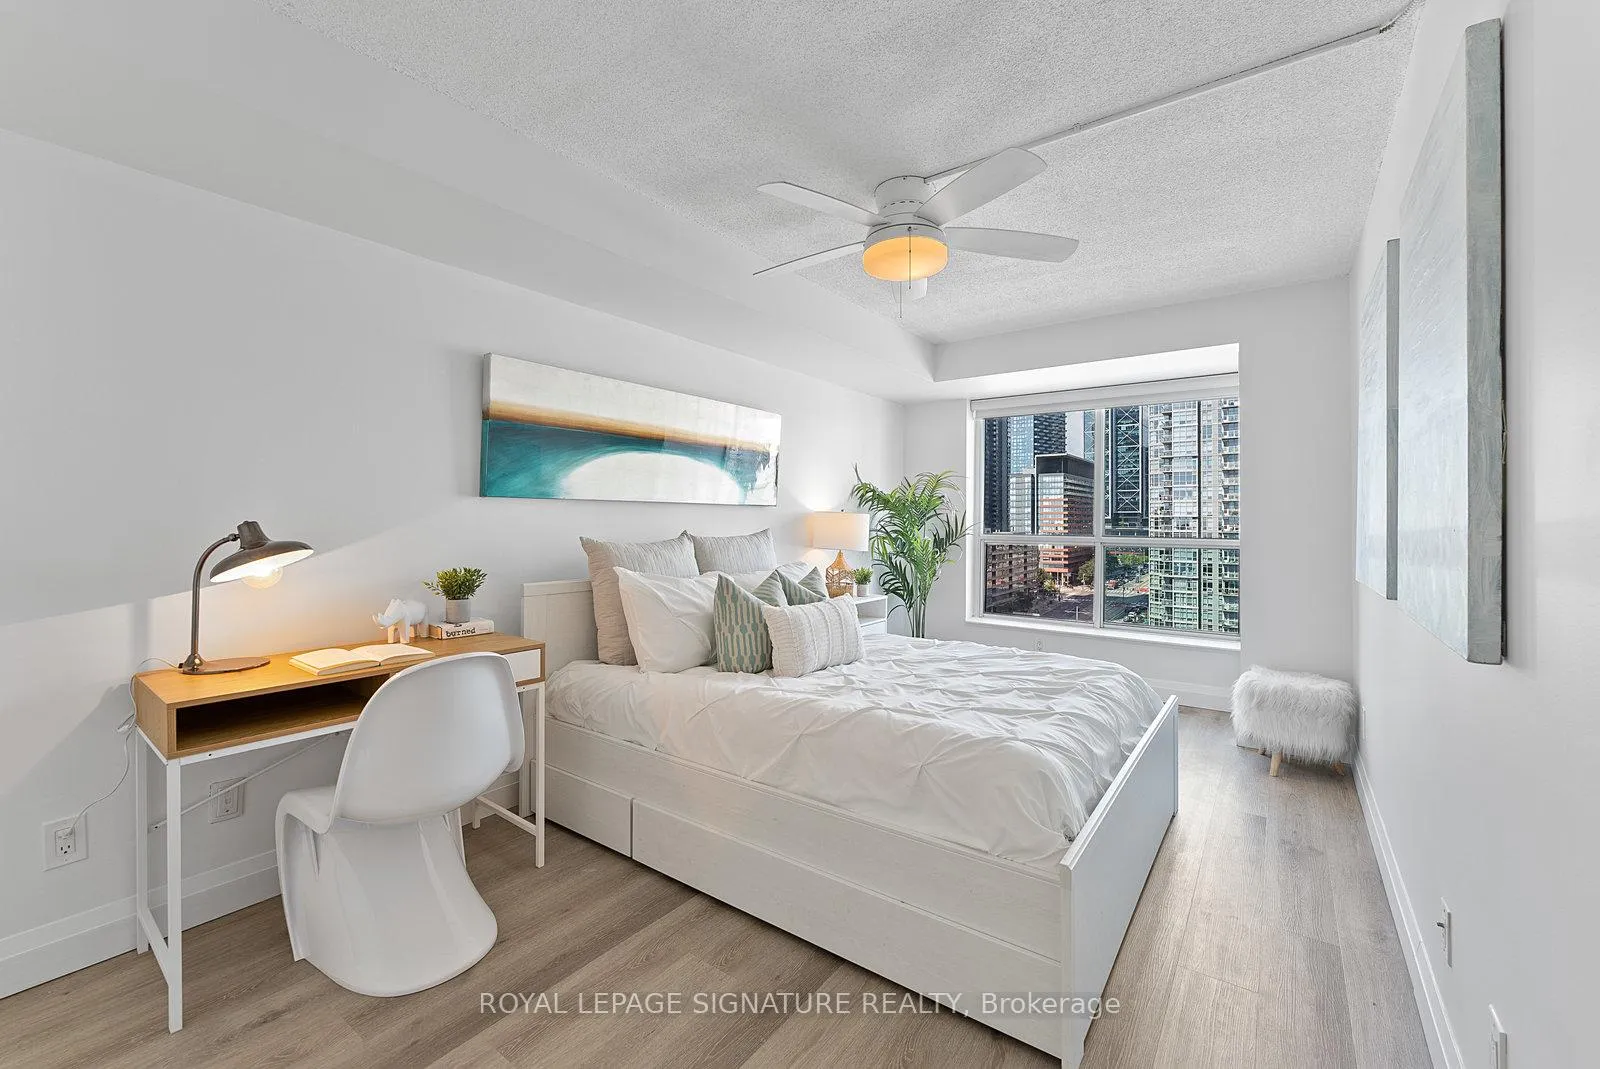 See all 50 photos
Included in condo fee: Heat, Water, Hydro, Central air, Parking, Common Elements, Building Insurance
Property history
- $529,900SuspendedList: 2025-09-17|End: 2025-11-24|68 daysC12410138
Facts and features
- ExposureNorth
- LaundryEnsuite
- LockerNone
- BalconyNone
- Hardwood floors
- Central air
- Concierge
- Exercise room
- Party room/meeting room
- Rooftop deck/garden
The homeCondo Apartment, Apartment, 600–699 sq ft
- Type: Condo Apartment
- Style: Apartment
- Living space: 600–699 sq ft
- Basement: None
- Exposure: North
- View: City, downtown, skyline
InsideCeramic, Hardwood, Ensuite, Wheelchair access
- Flooring: Ceramic, Hardwood
- Laundry: Ensuite
- Features: Wheelchair access
- Security: Security guard
- Rooms above ground: 4
- Bedrooms: 1
- Bathrooms: 1
- Kitchens: 1
OutsideConcrete, Balcony None
- Exterior: Concrete
- Balcony: None
Parking and locker1 Parking, Underground, Parking type Owned
- Spaces: 1 Parking
- Garage: Underground
- Parking type: Owned
- Spot: 33
- Locker: None
BuildingAqua, Storeys 16, Units 273
- Name: Aqua
- Storeys: 16
- Units: 273
- Registered: 2003
- Condo corporation: 1485
- Amenities: Community bbq, concierge, exercise room, party room/meeting room, rooftop deck/garden
- Pets: Allowed
Heating, water and powerForced air, gas, Central air
- Heating: Forced air, gas
- Cooling: Central air
Costs and taxesTaxes $2,813 a year, Condo fee $908 a month, Heat included, hydro included, water included, cac included, common elements included, building insurance included, parking included
- Taxes, 2025: $2,813 a year
- Condo fee: $908 a month
- Fee includes: Heat included, hydro included, water included, cac included, common elements included, building insurance included, parking included
- HST: HST included in the price
Included in the saleFridge, stove, washer and dryer, all electric light fixture and window coverings
- Included: Fridge, stove, washer and dryer, all electric light fixture and window coverings
NearbyLake/pond, library, marina, park, public transit, school
- Close to: Lake/pond, library, marina, park, public transit, school
Listing detailsC12410138, Suspended, Sep 17, 2025
- MLS® number: C12410138
- Status: Suspended
- Listed on: Sep 17, 2025
- Days on market: 68
- Updated: Nov 24, 2025
- Possession: 2025-10-01 / Flexible
- Occupied by: Owner
- Listing brokerage: ROYAL LEPAGE SIGNATURE REALTY
About this home
Unit 1407, 410 Queens Quay W, Toronto (Waterfront Communities), ON M5V 3T1
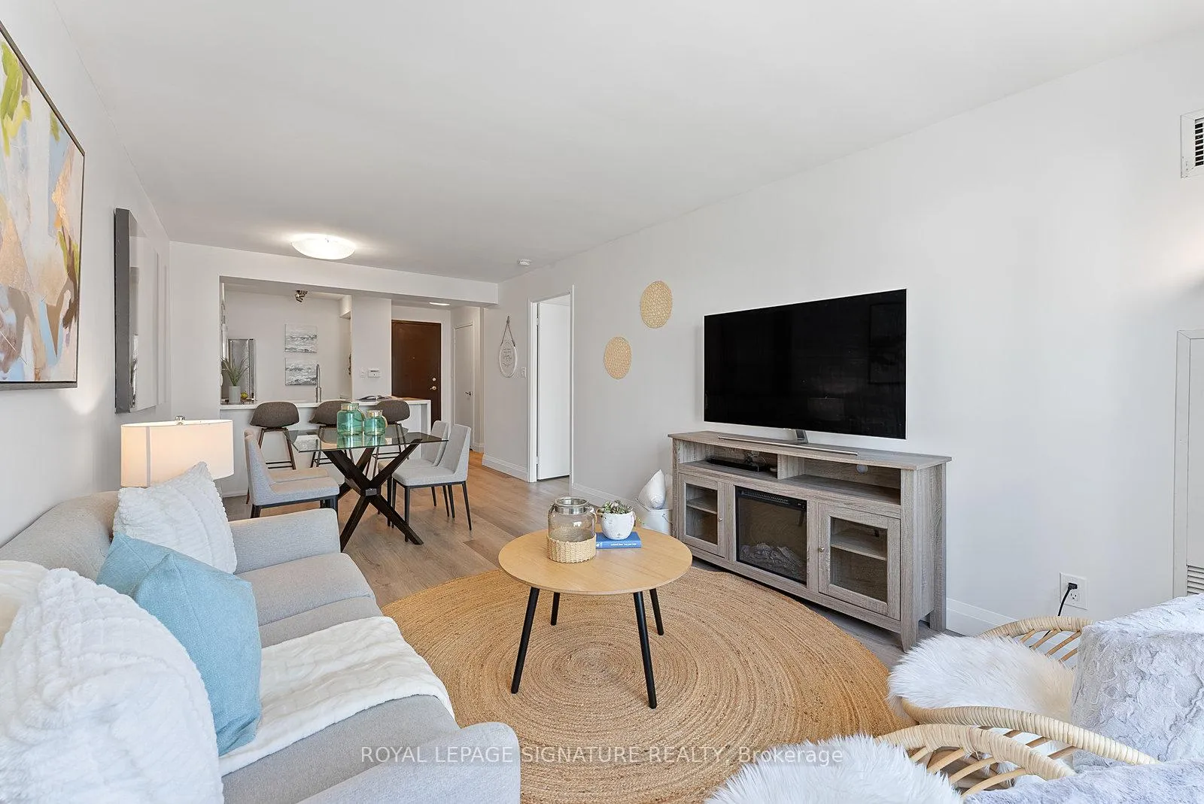
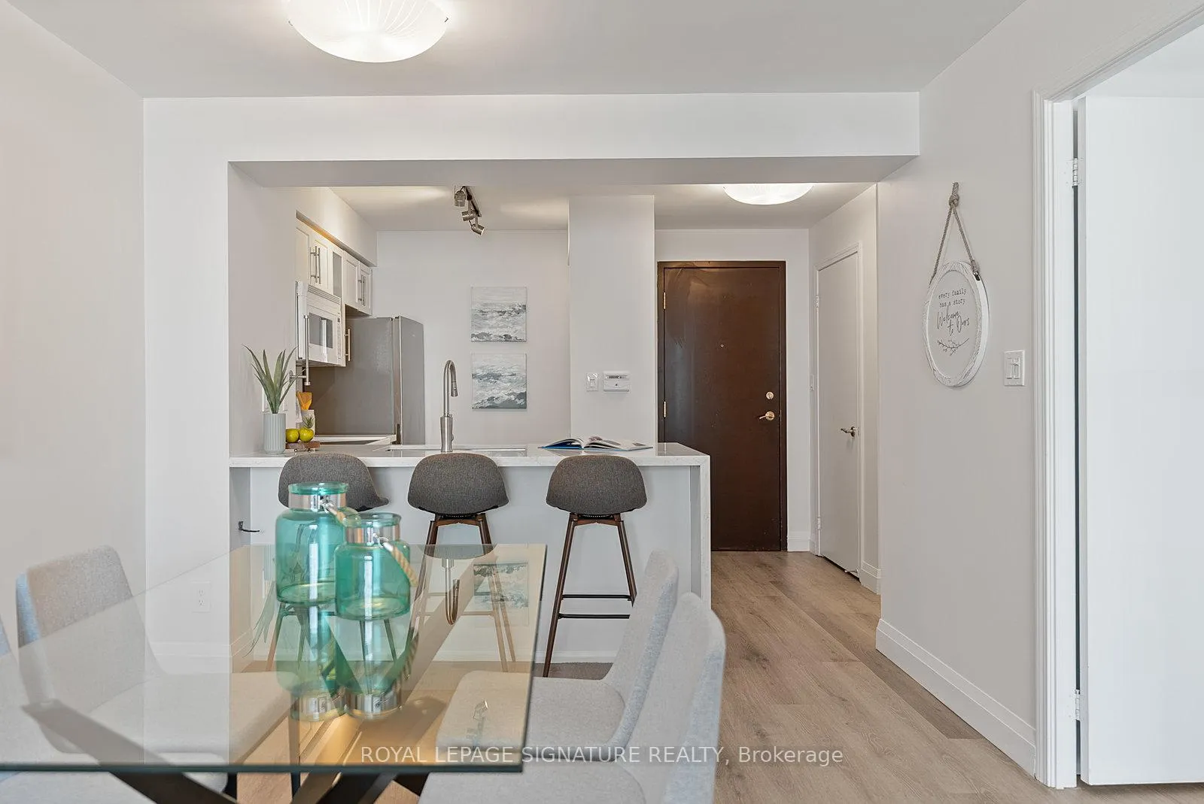
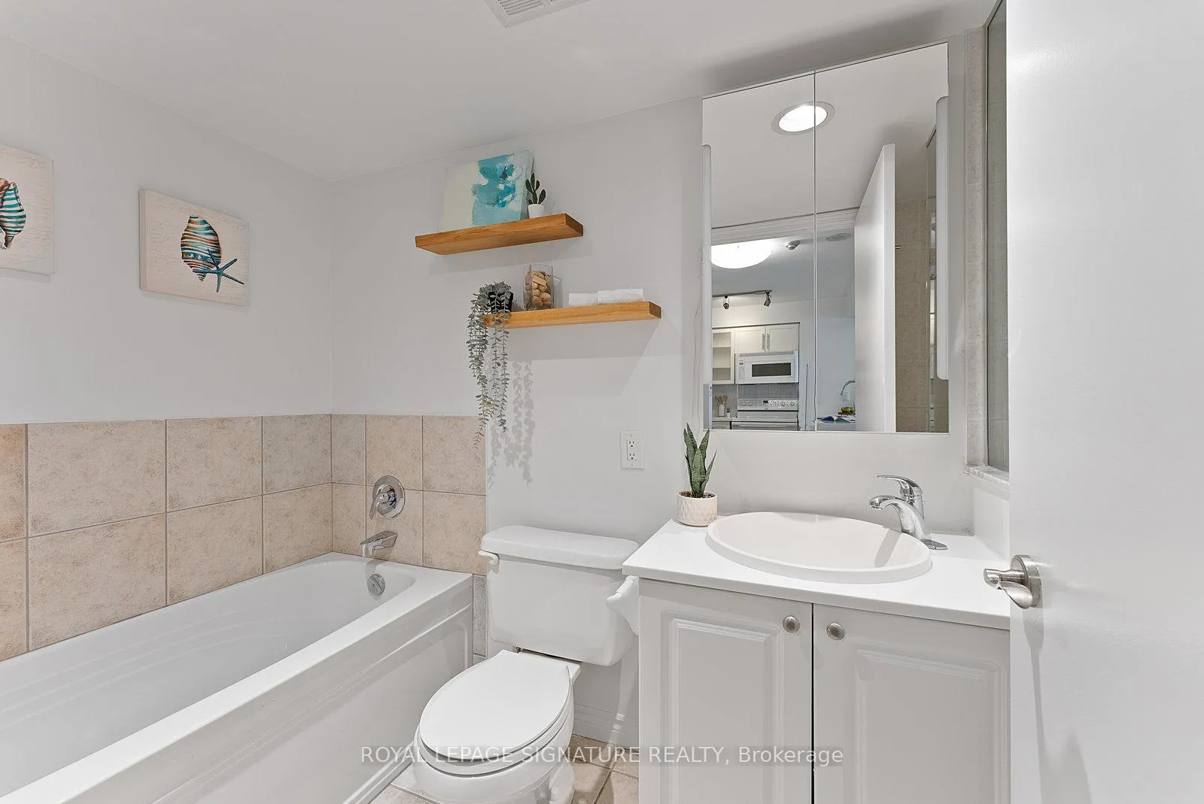
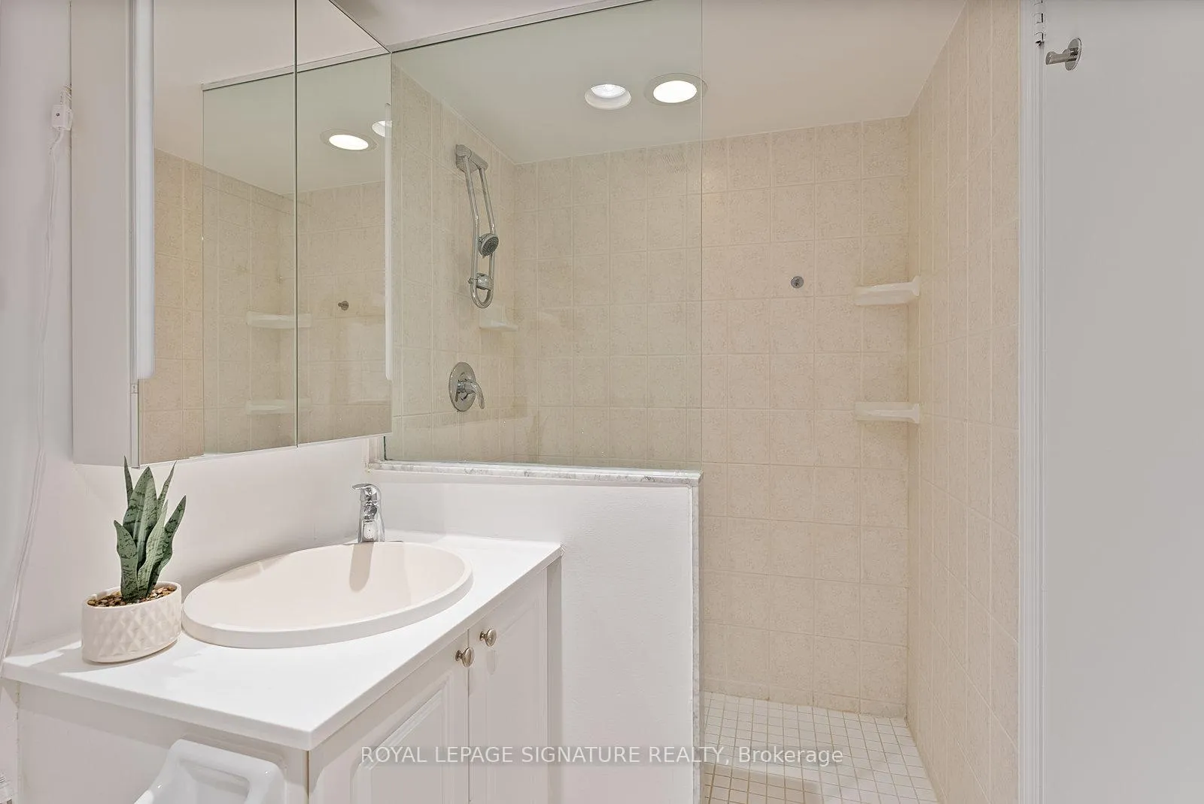
Welcome to Aqua Condos on Toronto's Waterfront! This spacious 1-bedroom, 1-bathroom suite offers 652 sq. ft. of thoughtfully designed living space with a desirable north-facing city view. With 9-foot ceilings and floor-to-ceiling windows, the unit is filled with natural light, creating an inviting and open atmosphere. The generous living and dining areas provide plenty of room to entertain or relax in comfort. The primary bedroom is impressively large, offering flexibility for a king-sized bed and additional furnishings. The bathroom features both a soaker tub and a separate glass-enclosed shower, giving you the luxury of choice. Recently freshly painted throughout, this home is move-in ready and waiting for its next owner. Practical features include one underground parking spot and access to hotel-inspired building amenities. Residents enjoy visitor parking, a fully equipped fitness centre, a stylish party room, and an expansive rooftop terrace with BBQ areas and panoramic views of both the city skyline and Lake Ontario. Aqua Condos is known for its exceptional lifestyle and exclusivity, with suites in the building rarely offered for sale. Located at Queens Quay and Spadina, you'll be steps from the Harbourfront Centre, waterfront trails, shops, restaurants, and cafés. With the TTC at your doorstep and Union Station just minutes away, the entire city is easily accessible. Whether youre seeking a vibrant urban lifestyle or a serene retreat by the lake, this condo truly offers the best of both worlds. Experience downtown lakefront living at its finest don't miss your opportunity to call Aqua Condos home!
Ask about this home
A HOMEH agent will answer your questions about this home.
Know more about Aqua
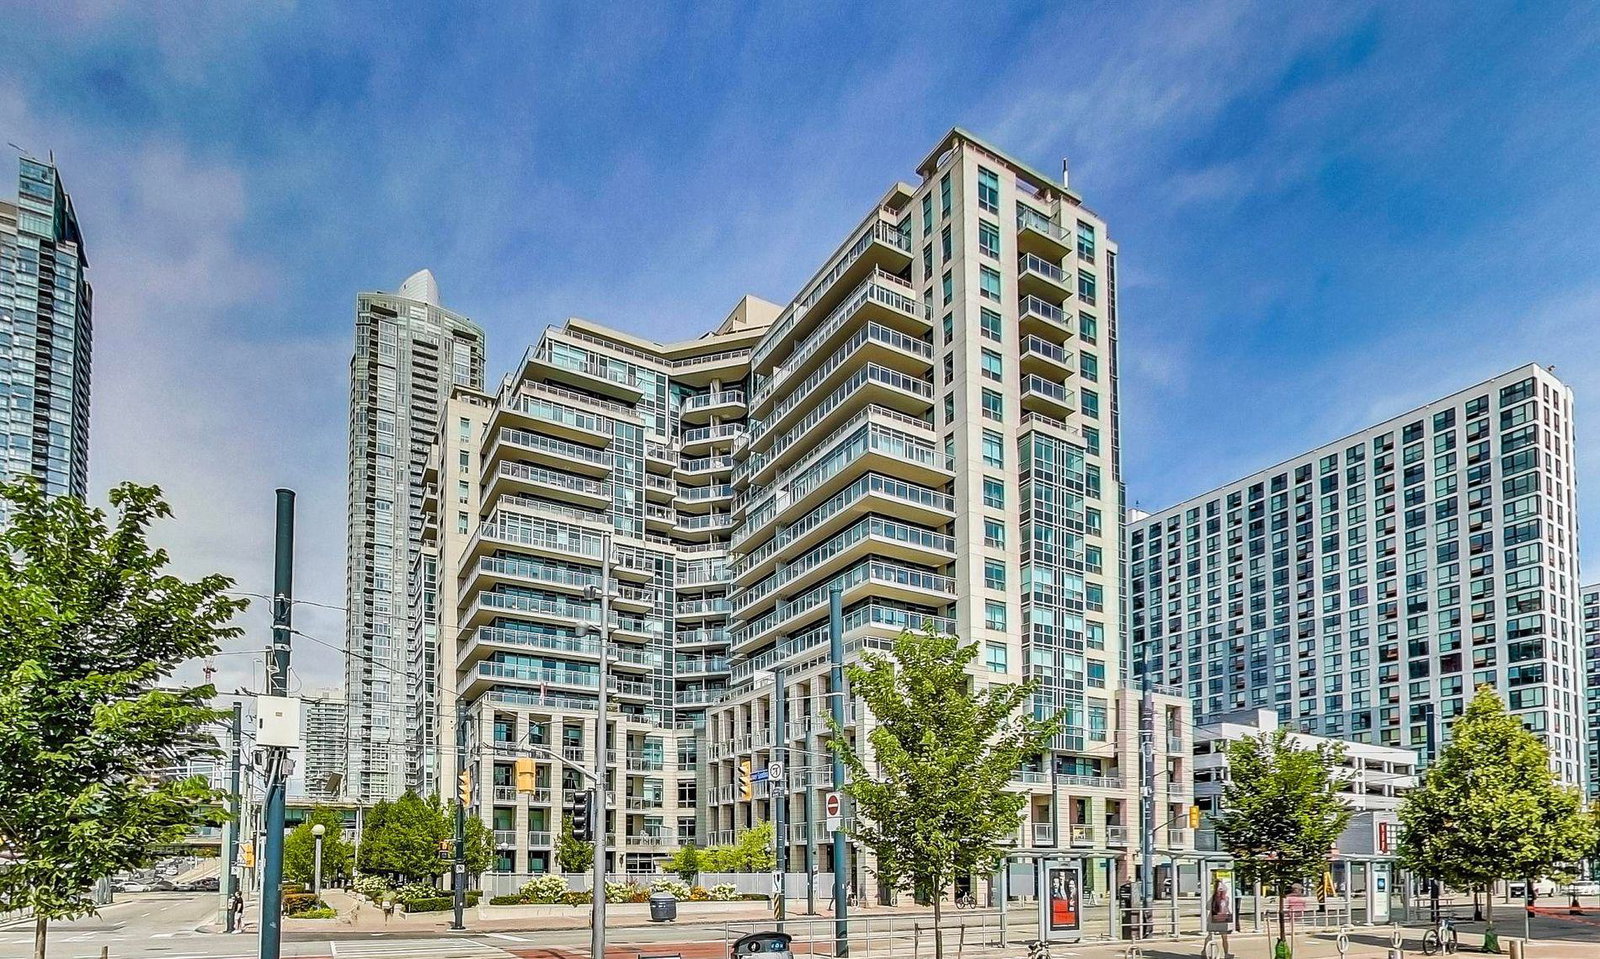
Condo building · 410 Queens Quay W
Aqua is a 16-storey condo with 273 suites, built in 2003 by Monarch Group. Right now 2 for sale are on the market here.
- 16storeys
- 273suites
- $783/sq ft
- 2003built
No similar units for sale in Aqua right now.
Around this home
Daily convenience, out of 100, from the distances below
Schools nearby
School rating, out of 10.
Helpful calculators
Your HOMEH agent

"Priced 9% over the Hestimate. I would see it this week."