

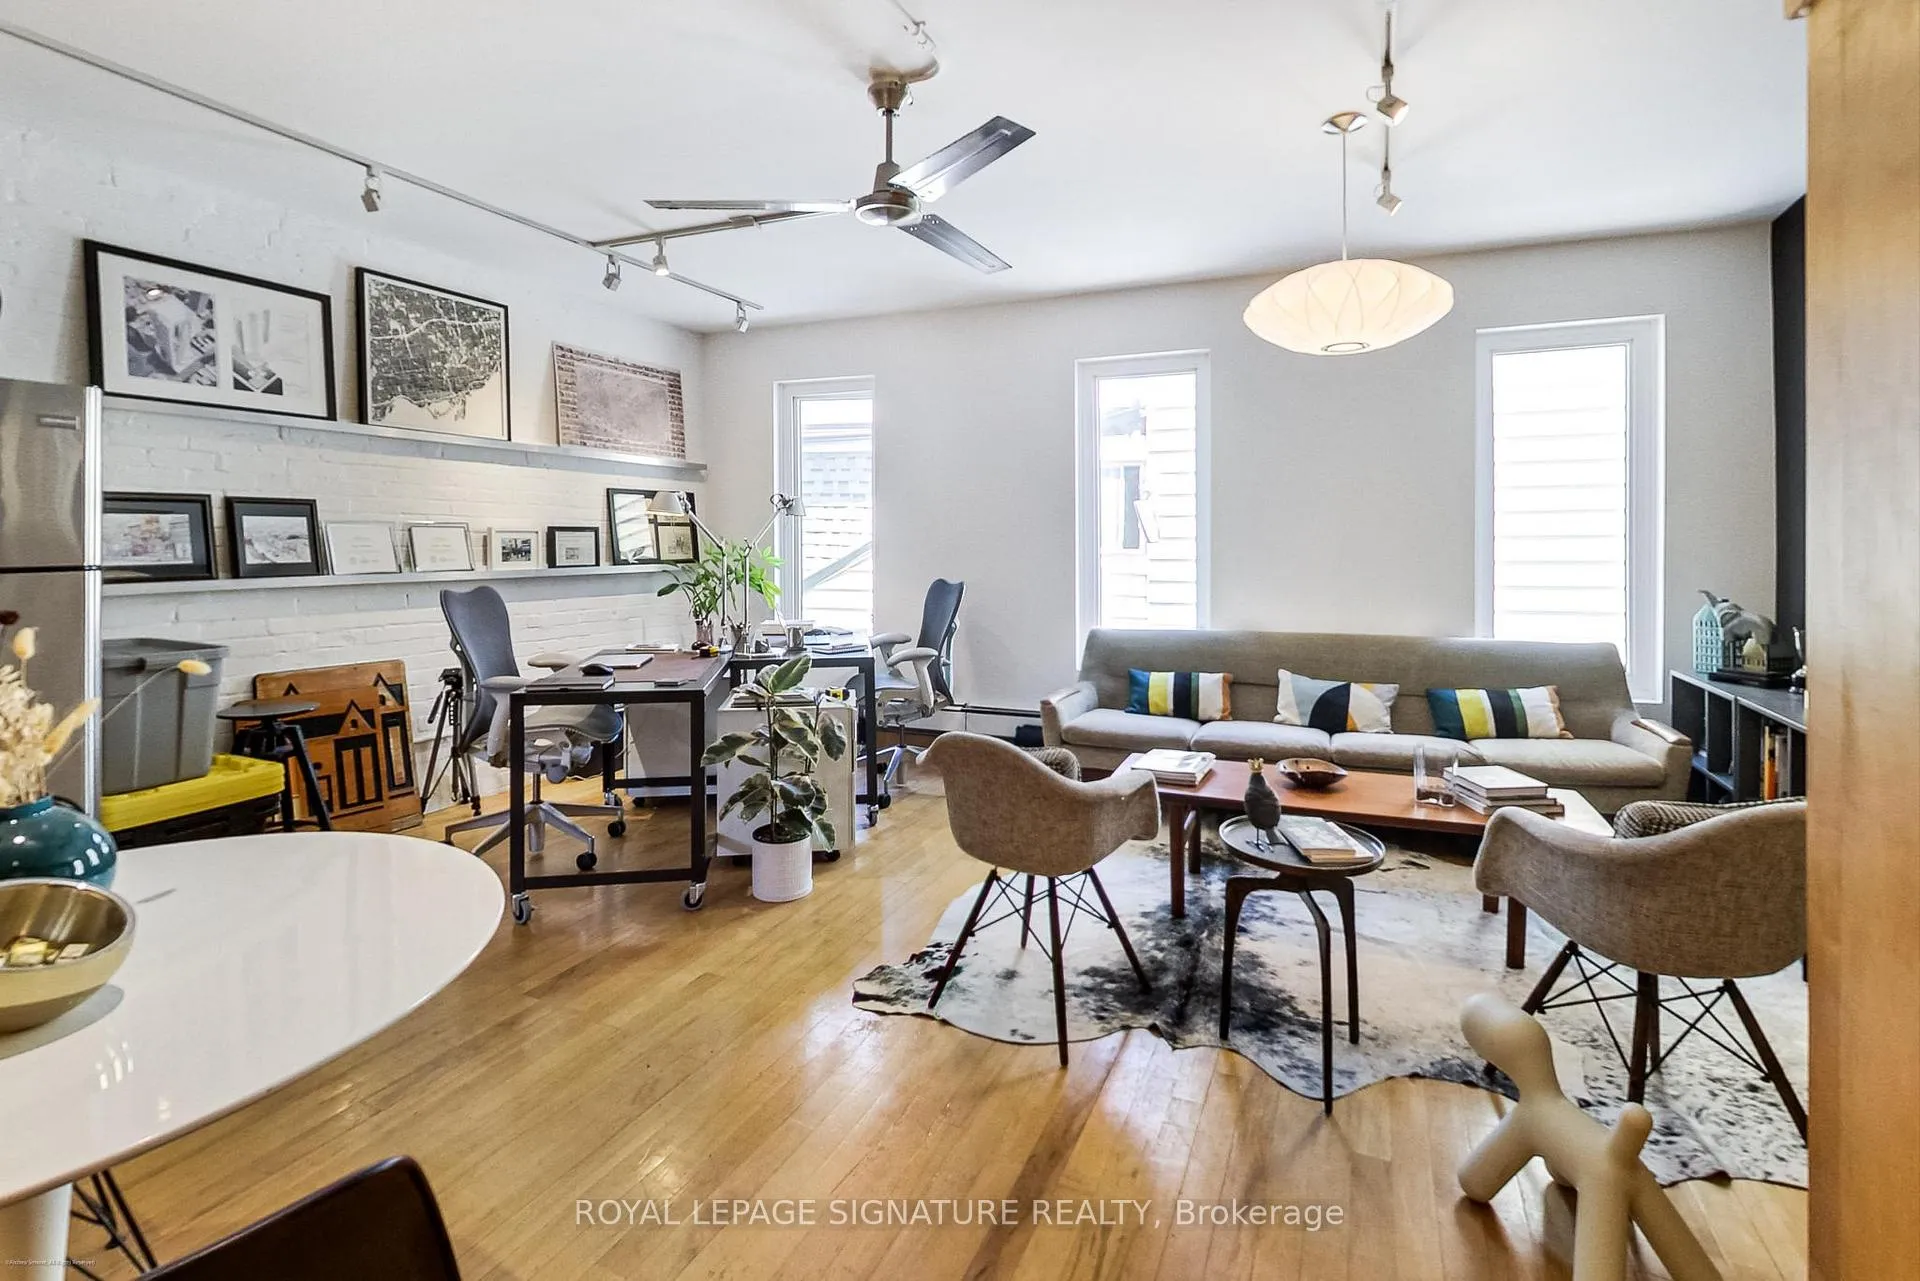
Unit 2nd, 6 Littlehayes Lane
Detached Terminated
1/15Unit 2nd, 6 Littlehayes Lane
Detached Terminated
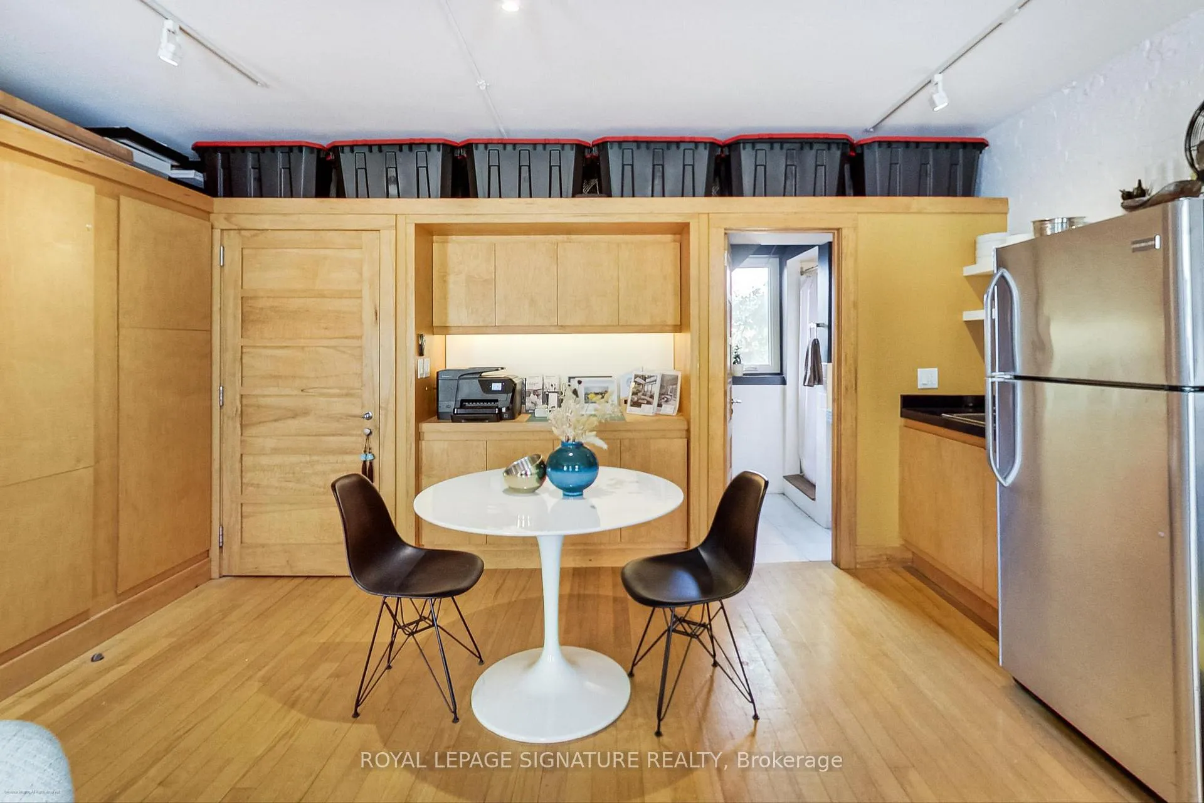
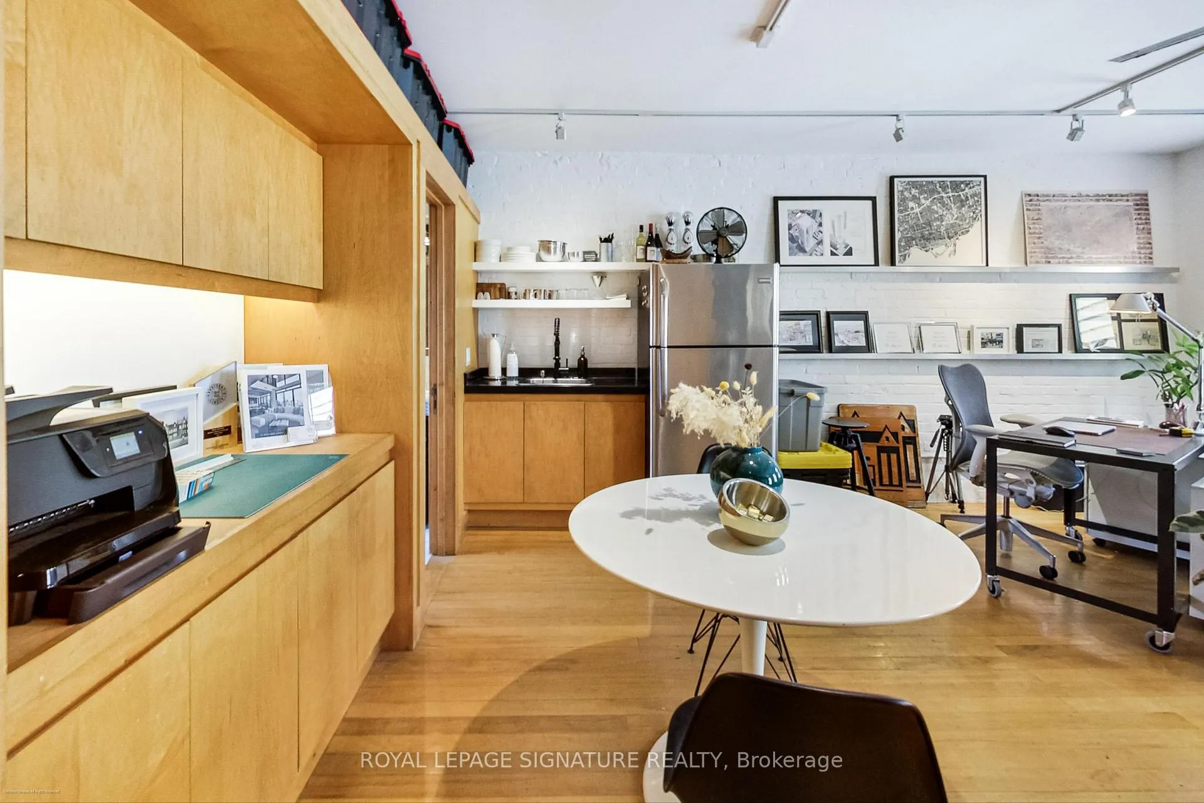
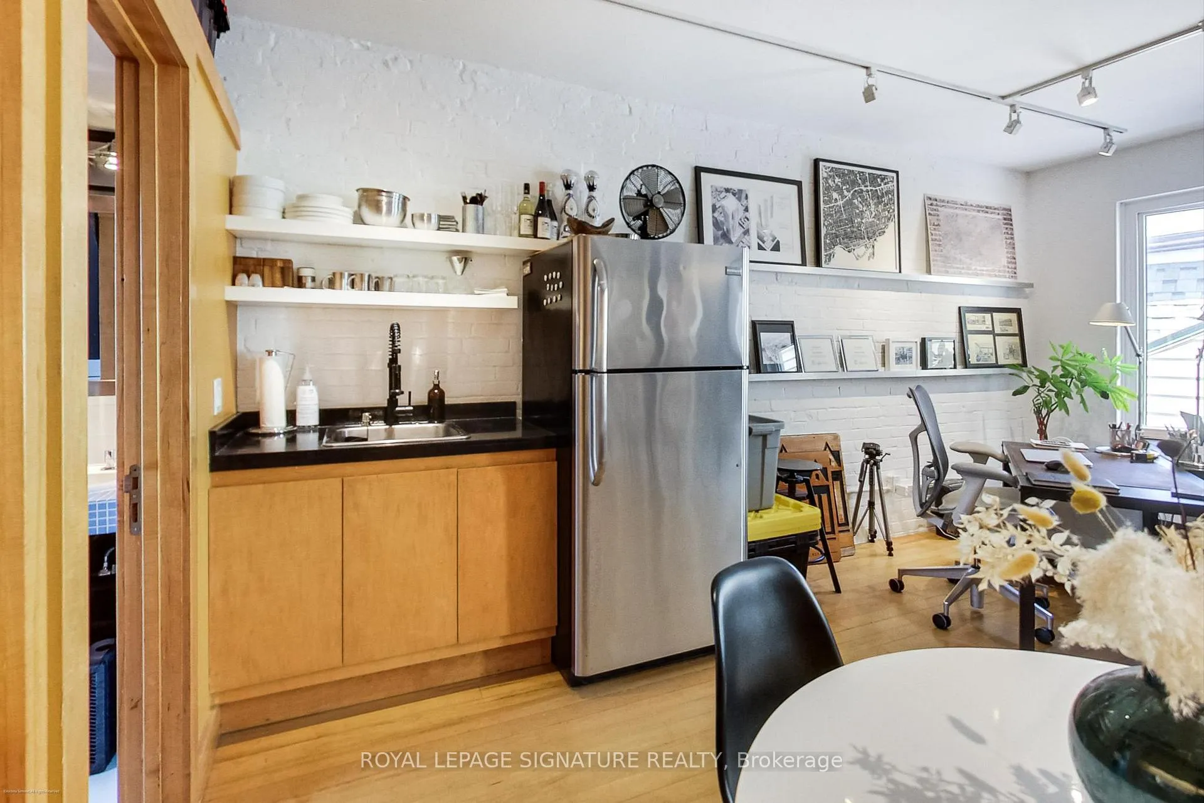
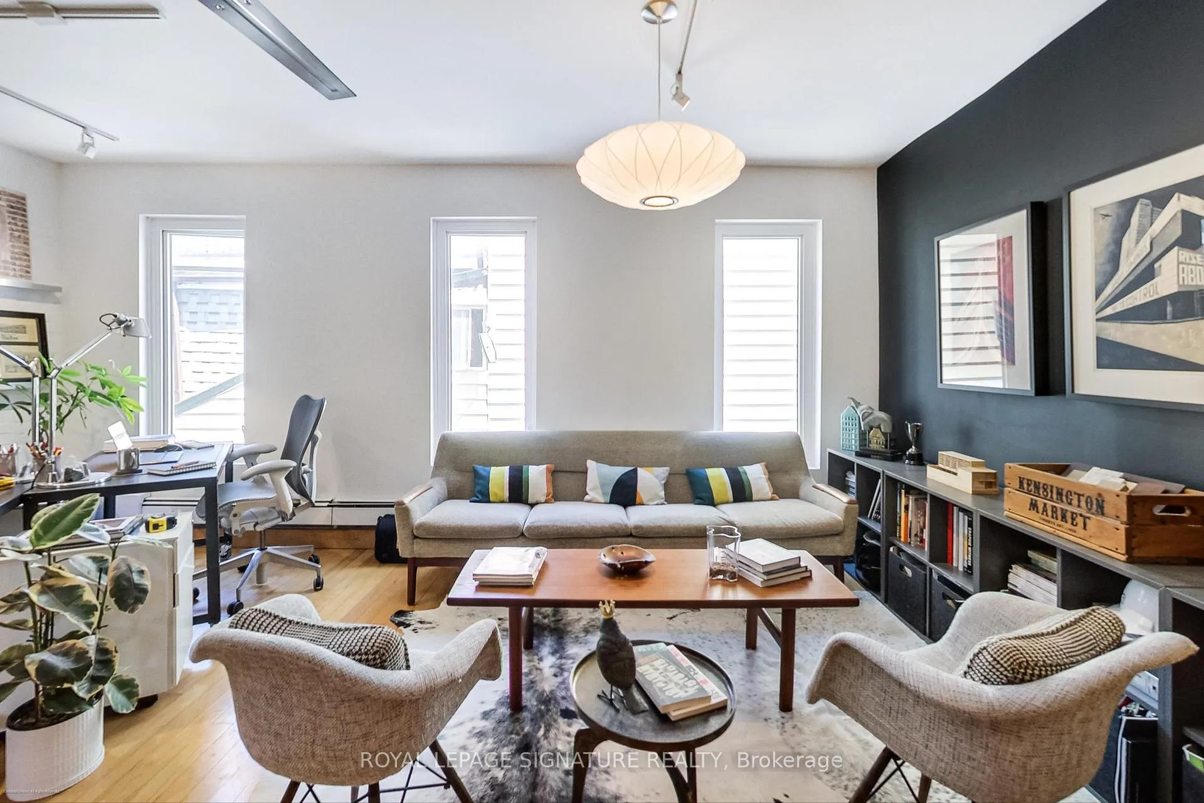 See all 15 photos
0 Bedrooms
1 Bathroom
0 Garage
<700 sq.ft
2nd Floor
— Unit
Property history
- $1,999TerminatedList: 2025-02-04|End: 2025-03-03|27 daysC11955575
- $2,100TerminatedList: 2025-01-20|End: 2025-02-04|15 daysC11932068
Facts and features
- BasementNone
- Lease term12 months
- FurnishedUnfurnished
- LaundryNone
The homeDetached, Apartment, Under 700 sq ft
- Type: Detached
- Style: Apartment
- Living space: Under 700 sq ft
- Basement: None
InsideCarpet free, Rooms above ground 1, Bathrooms 1
- Features: Carpet free
- Rooms above ground: 1
- Bathrooms: 1
- Kitchens: 1
Outside and lotBrick, stucco (plaster), Unknown, Unknown
- Exterior: Brick, stucco (plaster)
- Roof: Unknown
- Foundation: Unknown
Heating, water and powerRadiant, gas, Municipal water, Municipal sewer
- Heating: Radiant, gas
- Water: Municipal water
- Sewer: Municipal sewer
Rent and termsRent $1,999 a month, 2nd floor, Unfurnished
- Rent: $1,999 a month
- Space for rent: 2nd floor
- Furnished: Unfurnished
- Lease: 12 months
- Rent includes: All inclusive, heat, hydro, water
IncludedCommercial/residential. fridge, convection oven, 2-burner cooktop & electrical light fixtures., Commercial/residential. internet & all tenant's belongings.
- Included: Commercial/residential. fridge, convection oven, 2-burner cooktop & electrical light fixtures.
- Not included: Commercial/residential. internet & all tenant's belongings.
NearbyPublic transit, park
- Close to: Public transit, park
Listing detailsC11955575, Terminated, Feb 4, 2025
- MLS® number: C11955575
- Status: Terminated
- Listed on: Feb 4, 2025
- Days on market: 27
- Updated: Mar 3, 2025
- Possession: 2025-04-01 / April 1, 2025
- Occupied by: Tenant
- Listing brokerage: ROYAL LEPAGE SIGNATURE REALTY
About this home
Unit 2nd, 6 Littlehayes Lane, Toronto (Kensington-Chinatown), ON M5T 1L8
Carpet FreePublic TransitPark
Commercial/Residential Bachelor Suite In The Heart of Vibrant Kensington Market With All Utilities Included! This Functional Unit Resides On The 2nd Floor Of An Iconic Architectural Laneway Gem And Is Currently Being Used As A Residential Tenant/Art Studio. It Is A Perfectly Open Concept Space Ideal for a work-from-home professional or entrepreneur. Featuring A 3-Piece Bathroom And A Super Convenient Kitchenette with Plenty of Custom Millwork and Storage. All Utilities Included!
Read more
Ask about this home
A HOMEH agent will answer your questions about this home.
Ask a question
Around this home
Spadina/Baldwin
Errands
Transit
Parks
Schools
Daily convenience, out of 100, from the distances below
ParkSonya Parkette · 15 within 1 km2 min walk121 m
GroceryNatural Foods1 min walk37 m
SchoolWestside Montessori School4 min walk230 m
Train stationNassau Street4 min walk236 m
PharmacyRaxlan Pharmacy5 min walk277 m
Cafés & foodJumbo Empanadas · 15 within 1 km1 min walk12 m
Gym & rec centreYSM Evergreen Centre4 min walk261 m
LibraryToronto Seed Library5 min walk282 m
HospitalToronto Western Hospital5 min walk329 m
WalkDriveStraight-line distance, open map data
Grocery0.0 km
Park0.1 km
Coffee0.0 km
Dining0.0 km
Gym0.6 km
Hospital0.3 km
Nassau Street0.2 km
Schools nearby
School rating, out of 10.
Westside Montessori Schoolelementary · Private · 0.2 km
—
Kensington Community School School Juniorelementary · Public · 0.3 km
—
Downtown Vocal Music Academy of Torontoelementary · Public · 0.4 km
—
Contact agent
Helpful calculators
Rent vs buy
Affordability
Mortgage
Down payment
Stress test
CMHC insurance
Your HOMEH agent

KimHOMEH agent · Toronto
"I would see it this week."
Ask Kim