
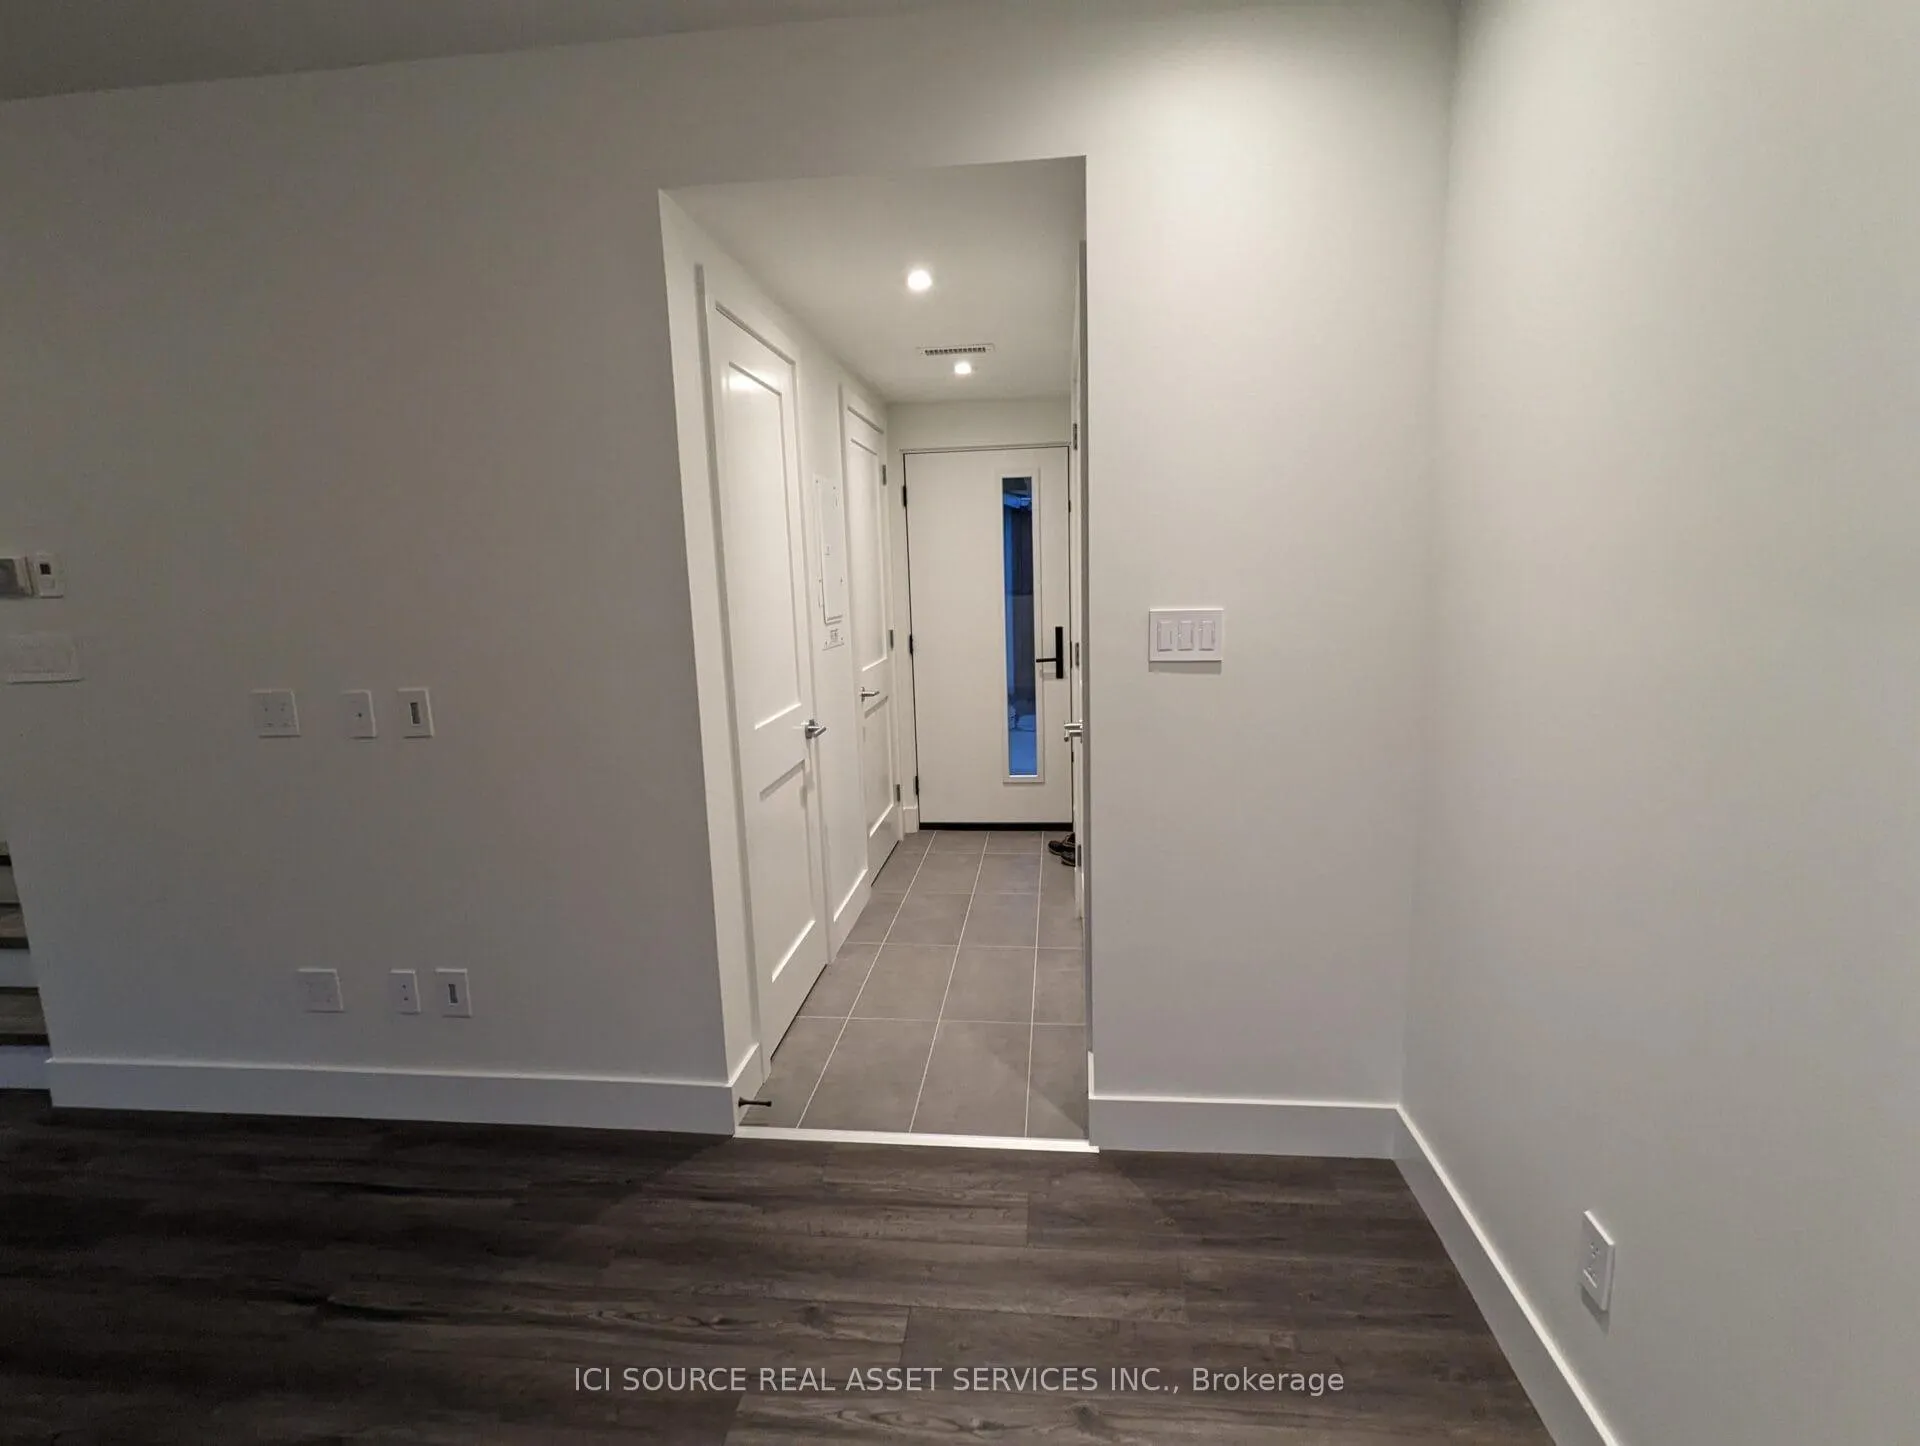
 See all 30 photos
Property history

This home has been leased. It is no longer available.
Property not available for sale or for rent.
Book a viewing
Ask HOMEH
About this home
Unit R, 411 Annette Street, Toronto
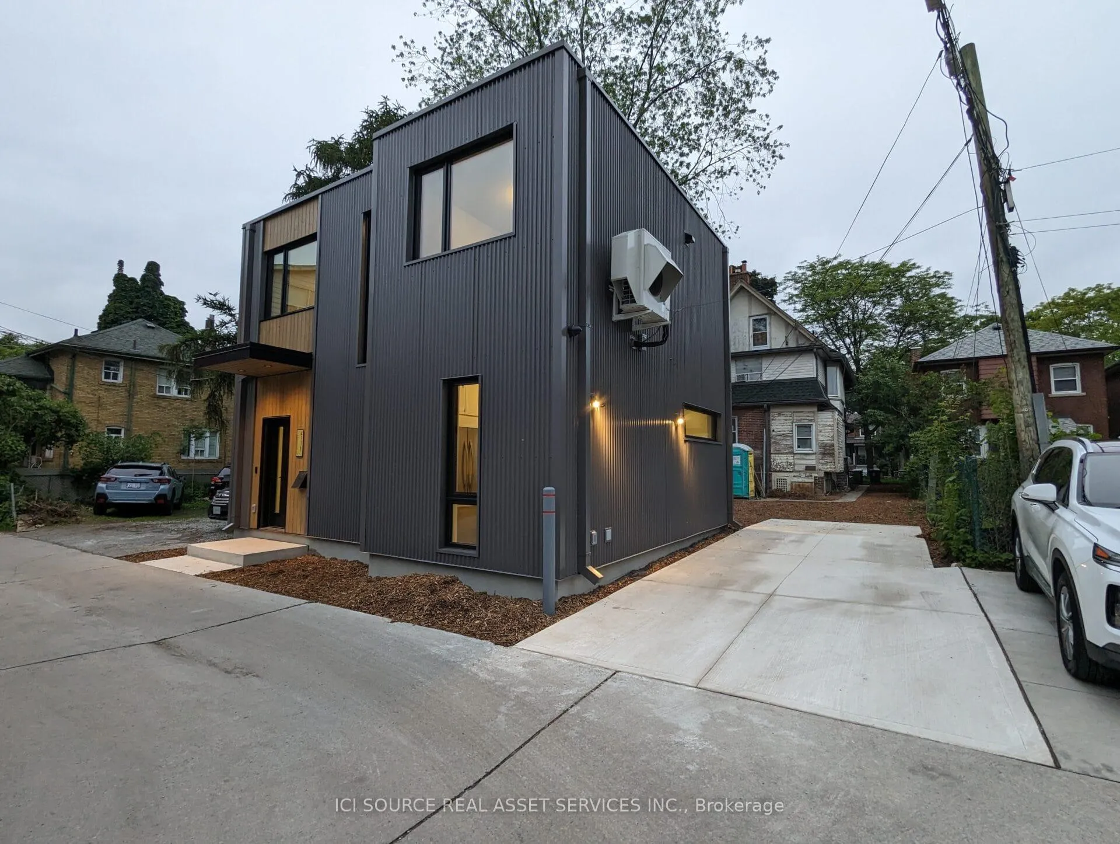
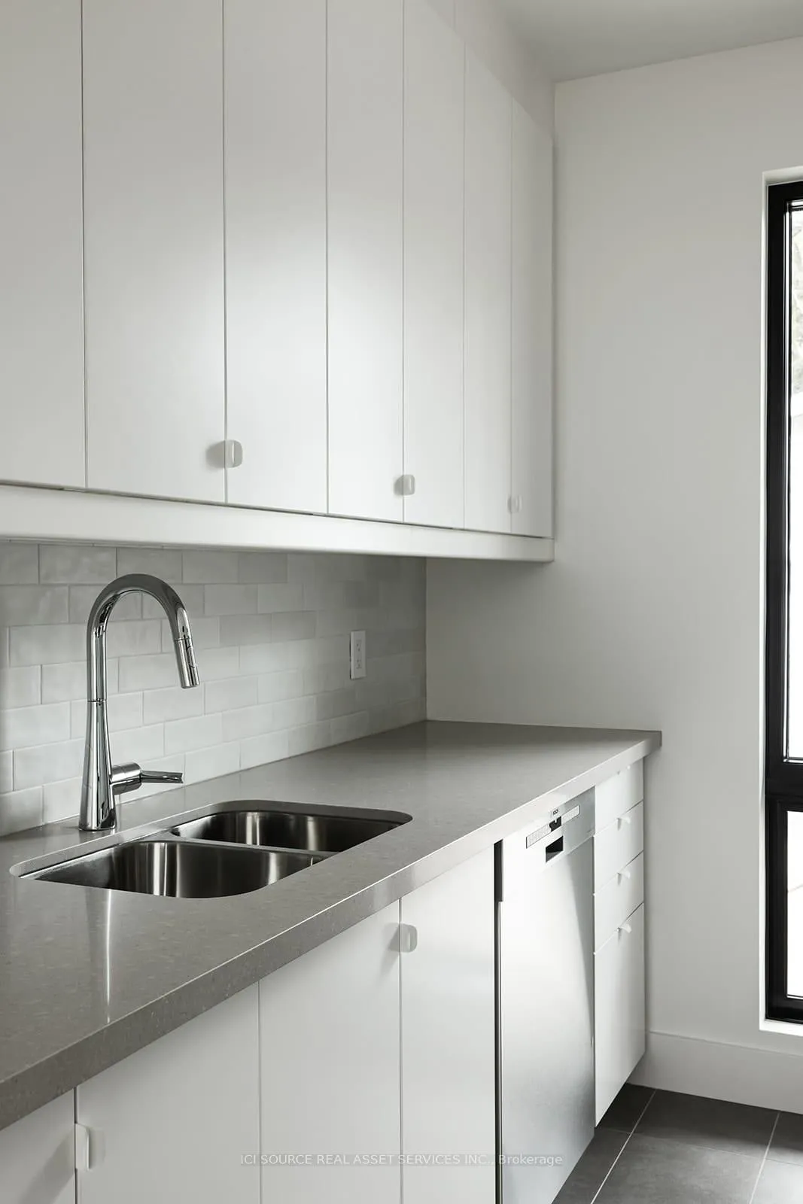
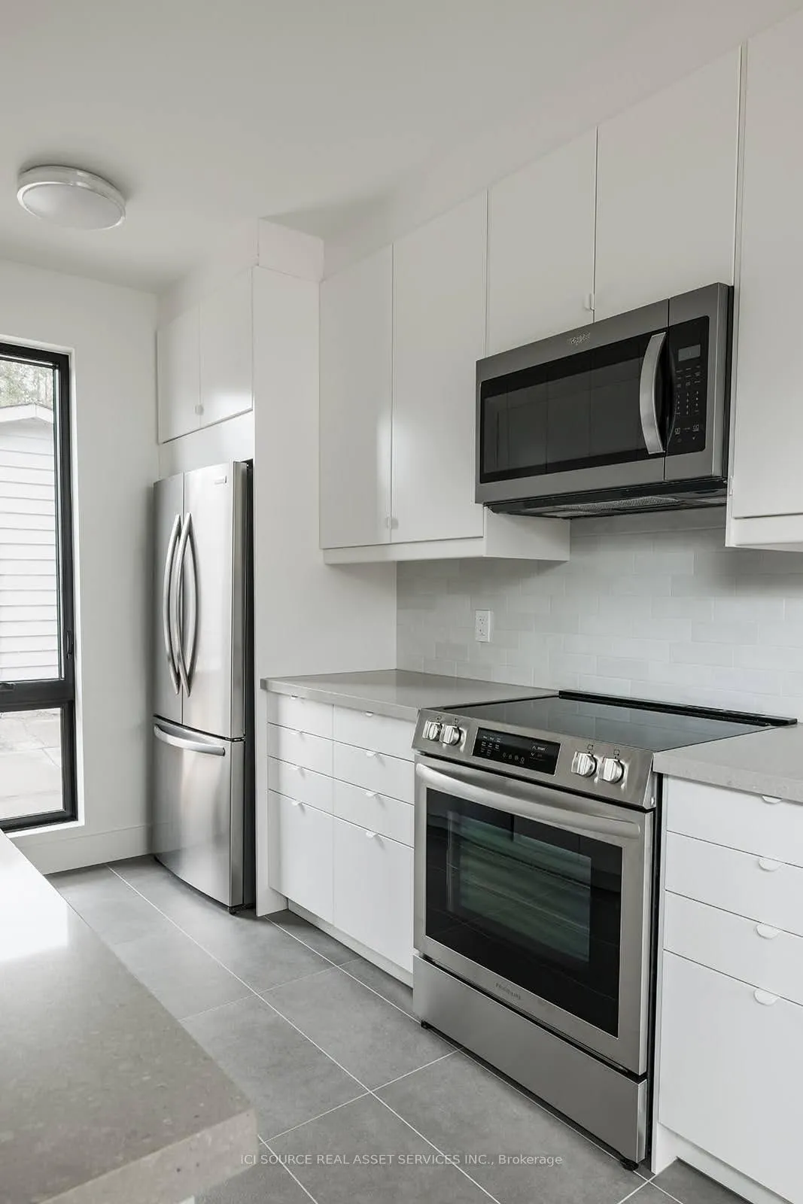
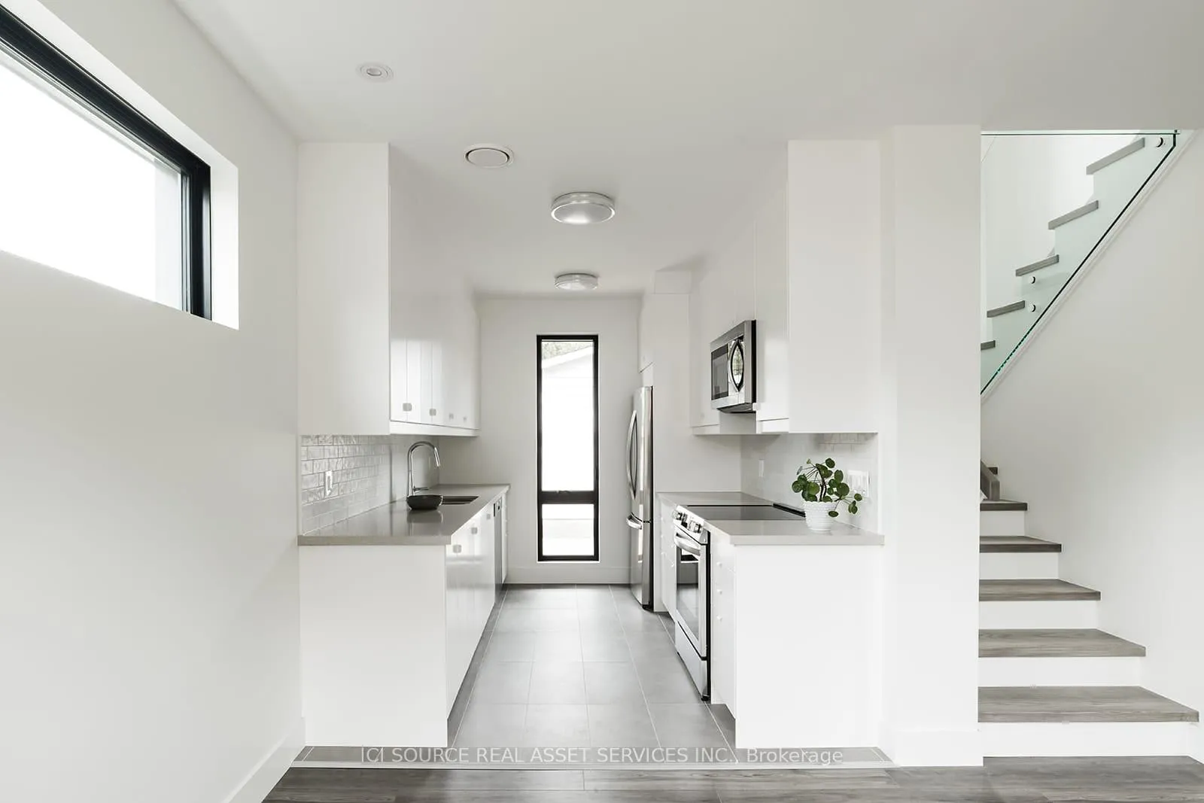
Welcome home to your stunning, detached laneway house in the sought-after Bloor West Village! This newly constructed custom residence boasts a convenient concrete parking pad. The main level has an airy open concept dining/living area facing the backyard with ample storage and powder room. It also showcases a chef inspired, contemporary kitchen features quartz countertops and abundant cabinet space. On the upper floor, you'll discover two full bedrooms, two full bathrooms and an open den/office area. The generous primary bedroom boasts a built-in closet and abundant natural light with an ensuite custom bathroom. The second bedroom includes a built-in closet with close proximity to the second bathroom. Abundant windows flood the space with natural light. Plenty of storage space available throughout the unit. Two tandem parking spots included on the concrete parking pad. Rental price is all inclusive including utilities (hydro and water) and fiber internet connection. Rental Application will required employment and credit check. Available, June 1, 2026 or July 1,2026. *For Additional Property Details Click The Brochure Icon Below*
Facts & features
Book a viewing
Rooms
8 rooms · 3 bathrooms
- Kitchen12′6″ × 8′6″106 sq.ft.
- Living room25′ × 10′6″262 sq.ft.
- Bathroom2′11″ × 4′11″15 sq.ft.
- Bathroom5′7″ × 9′6″53 sq.ft.
- Bathroom4′11″ × 8′2″40 sq.ft.
- Bedroom11′2″ × 8′10″99 sq.ft.
- Bedroom 29′10″ × 8′10″87 sq.ft.
- Den8′2″ × 5′7″46 sq.ft.
Around this home
Listing details
Helpful tools
Your HOMEH agent
"I would see it this week."
Ask HOMEH about this home
Price, neighbourhood, monthly cost. Ask anything.
HOMEH Intelligent Agent is an AI, not a licensed representative. Check anything important with your agent.