
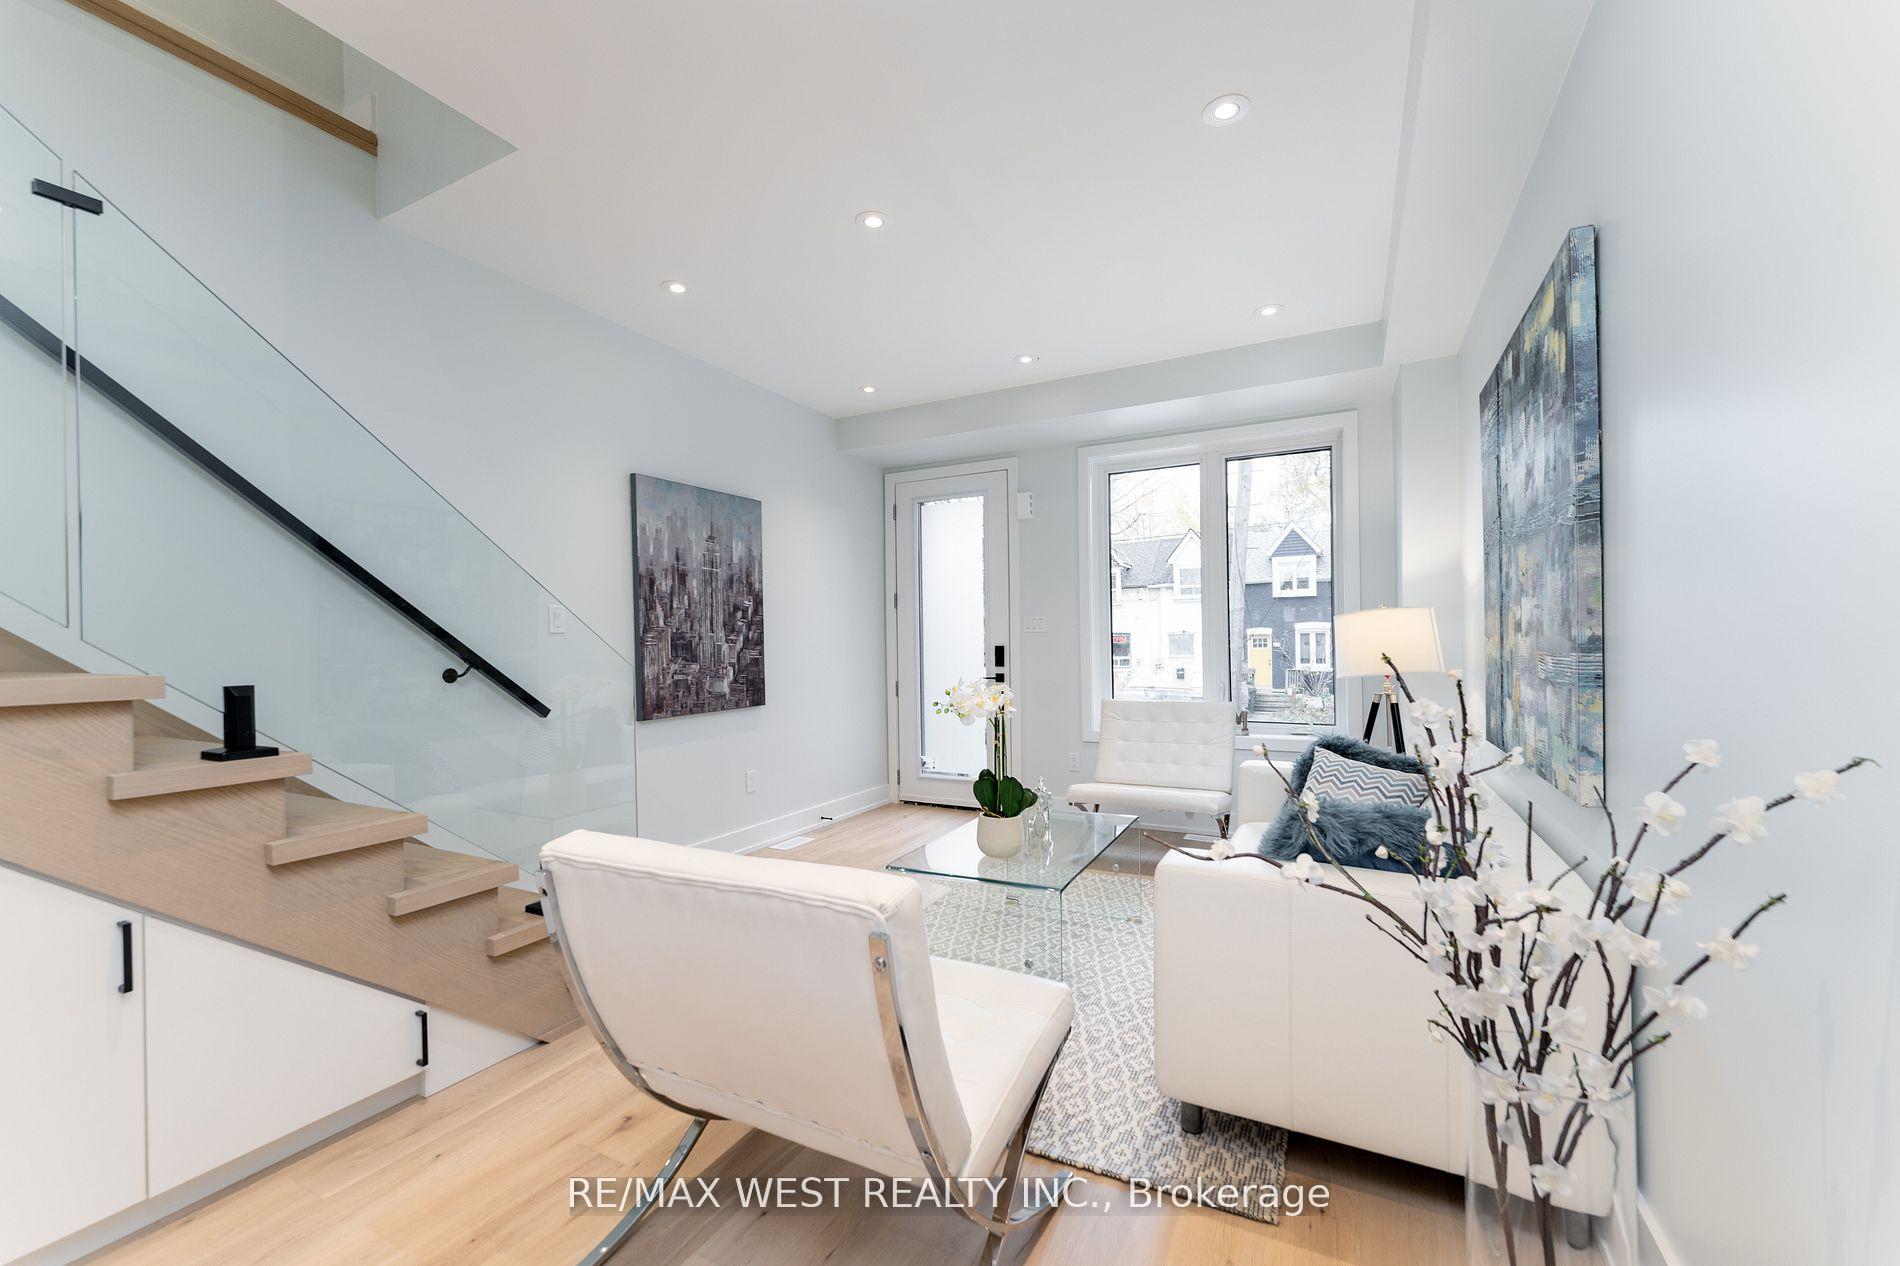
 See all 37 photos
Property history

This listing has ended. It is no longer available.
Property not available for sale or for rent.
Ask about this home
A HOMEH agent will answer your questions about this home.Ask HOMEH
About this home
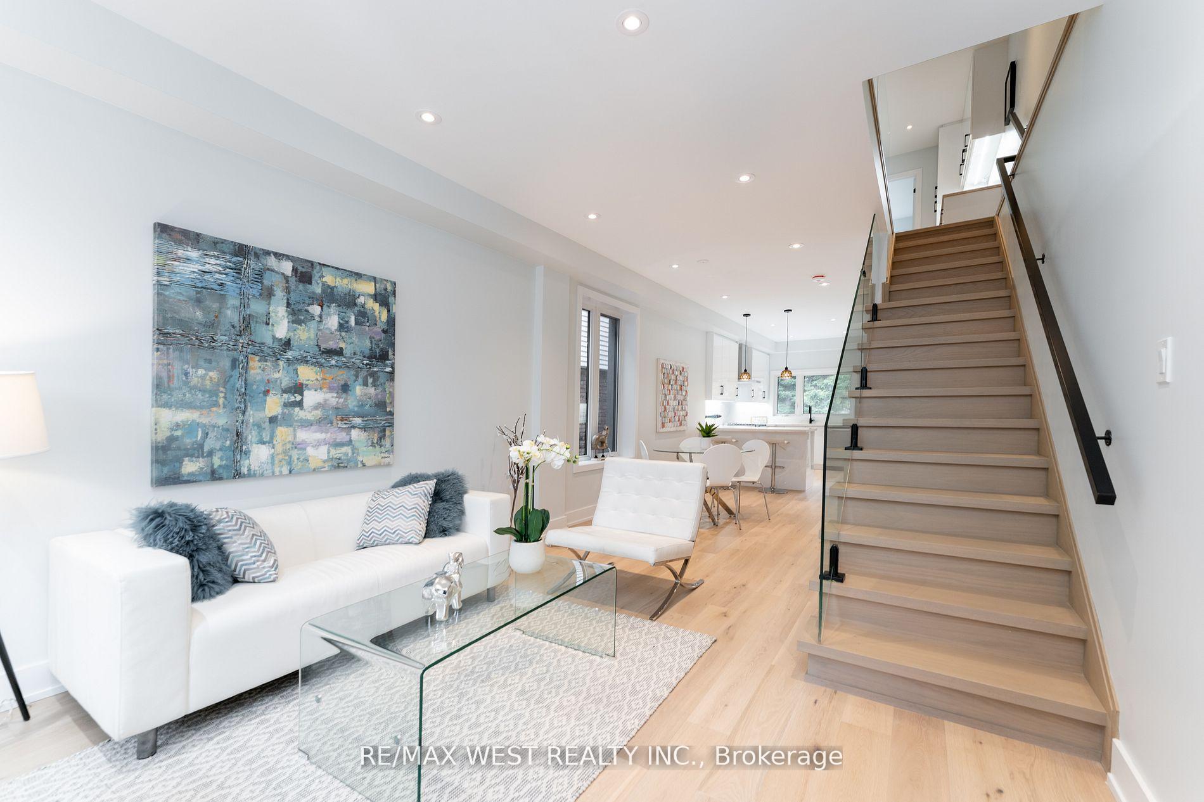
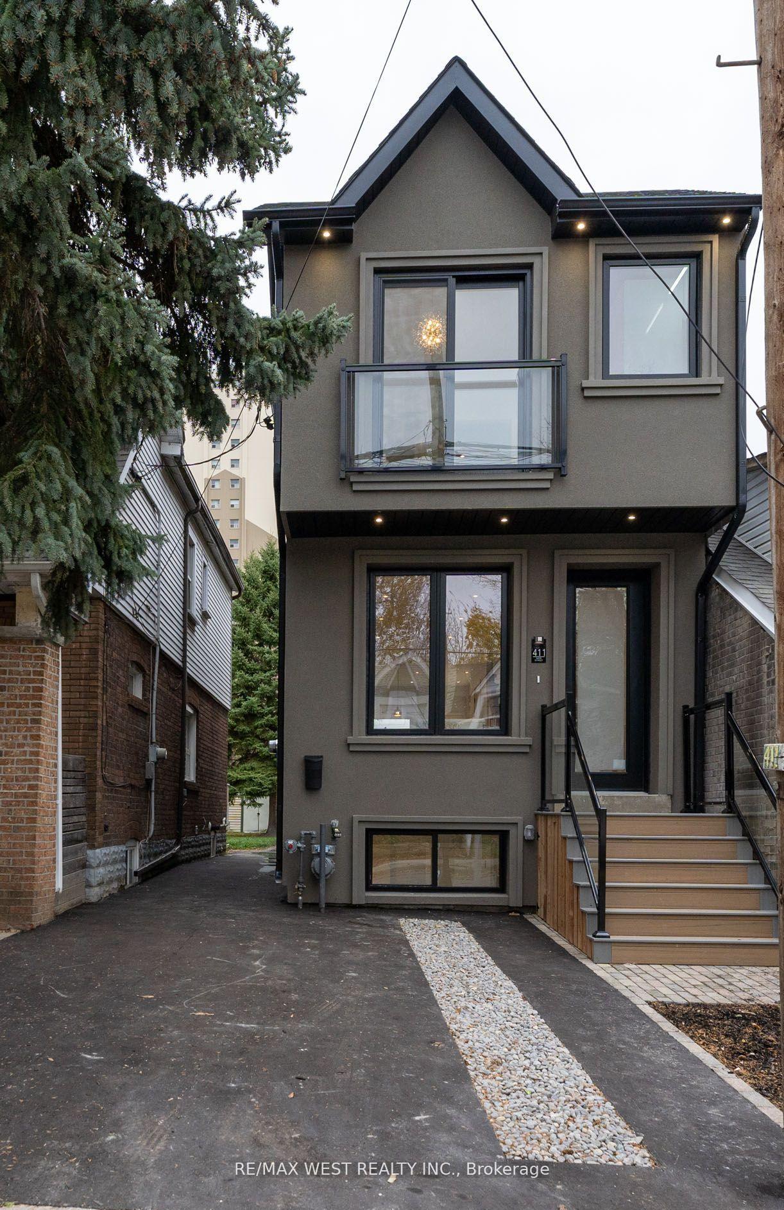
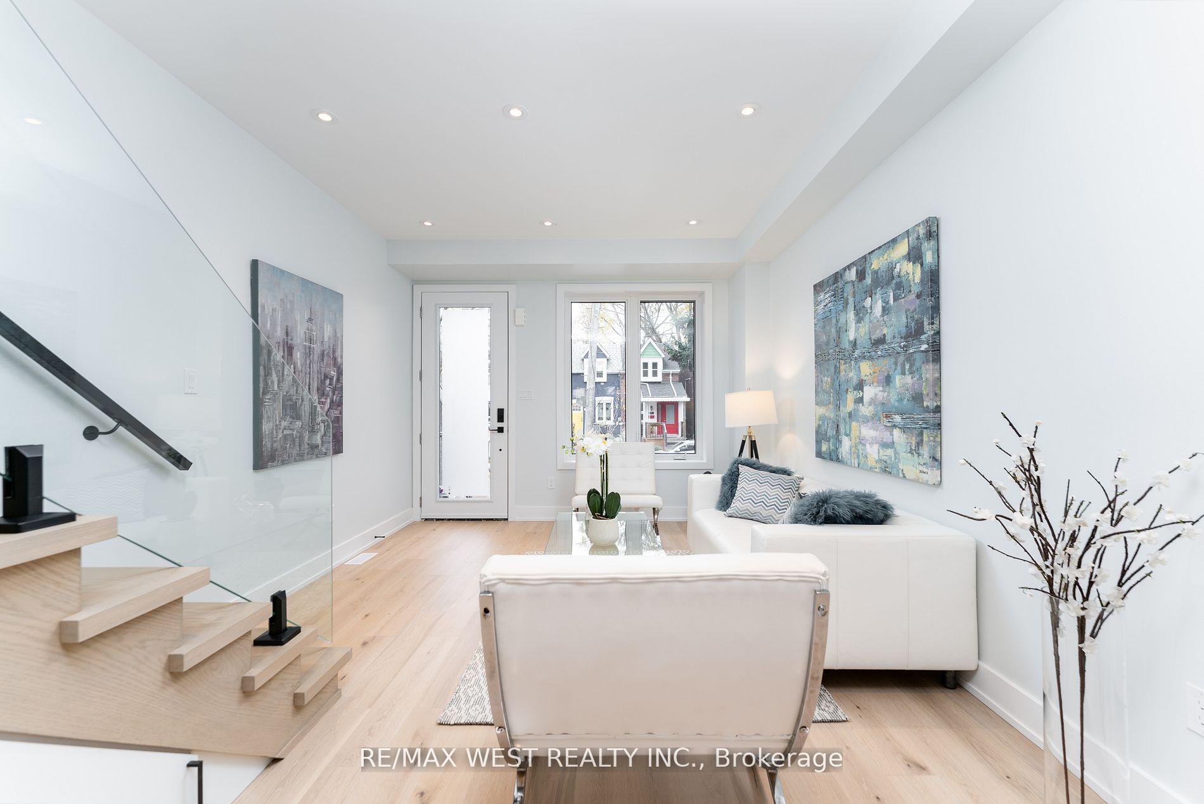
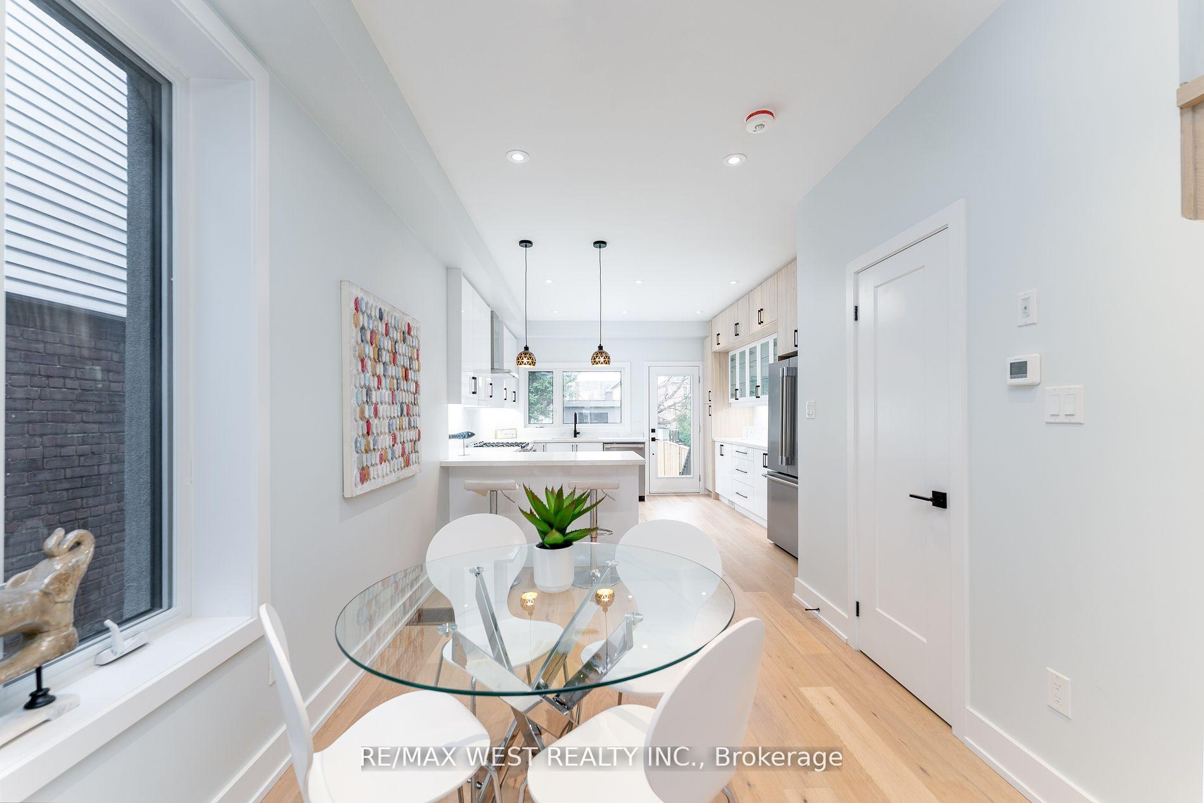
**Modern Custom architecturally designed renovation with permits including LEGAL basement apartment**Bright and airy main floor, open concept kitchen with breakfast bar and walk out to deck, 2 pc bathroom* 9 ft ceiling* engineered hardwood floors**2nd floor boasts 8 ft ceilings, 3 bedrooms, 3 pc ensuite and Juliette Balcony in primary bedroom, laundry, large closets and glass railings**Legal 1 basement apartment boasts 8 ft ceilings, large windows, vinyl flooring and laundry**
Facts & features
Ask about this home
A HOMEH agent will answer your questions about this home.
Rooms
10 rooms · 4 bathrooms
- Living room11′8″ × 15′4″179 sq.ft.
- Dining room8′6″ × 10′5″88 sq.ft.
- Kitchen12′9″ × 14′5″184 sq.ft.
- Primary bedroom13′ × 11′8″151 sq.ft.
- Bedroom6′11″ × 8′5″58 sq.ft.
- Bedroom10′6″ × 9′11″105 sq.ft.
- Living room11′5″ × 13′1″149 sq.ft.
- Dining room—
- Kitchen7′5″ × 7′4″54 sq.ft.
- Bedroom9′1″ × 10′6″95 sq.ft.
Around this home
Listing details
Helpful tools
Your HOMEH agent
"I would see it this week."
Ask HOMEH about this home
Price, neighbourhood, monthly cost. Ask anything.
HOMEH Intelligent Agent is an AI, not a licensed representative. Check anything important with your agent.