
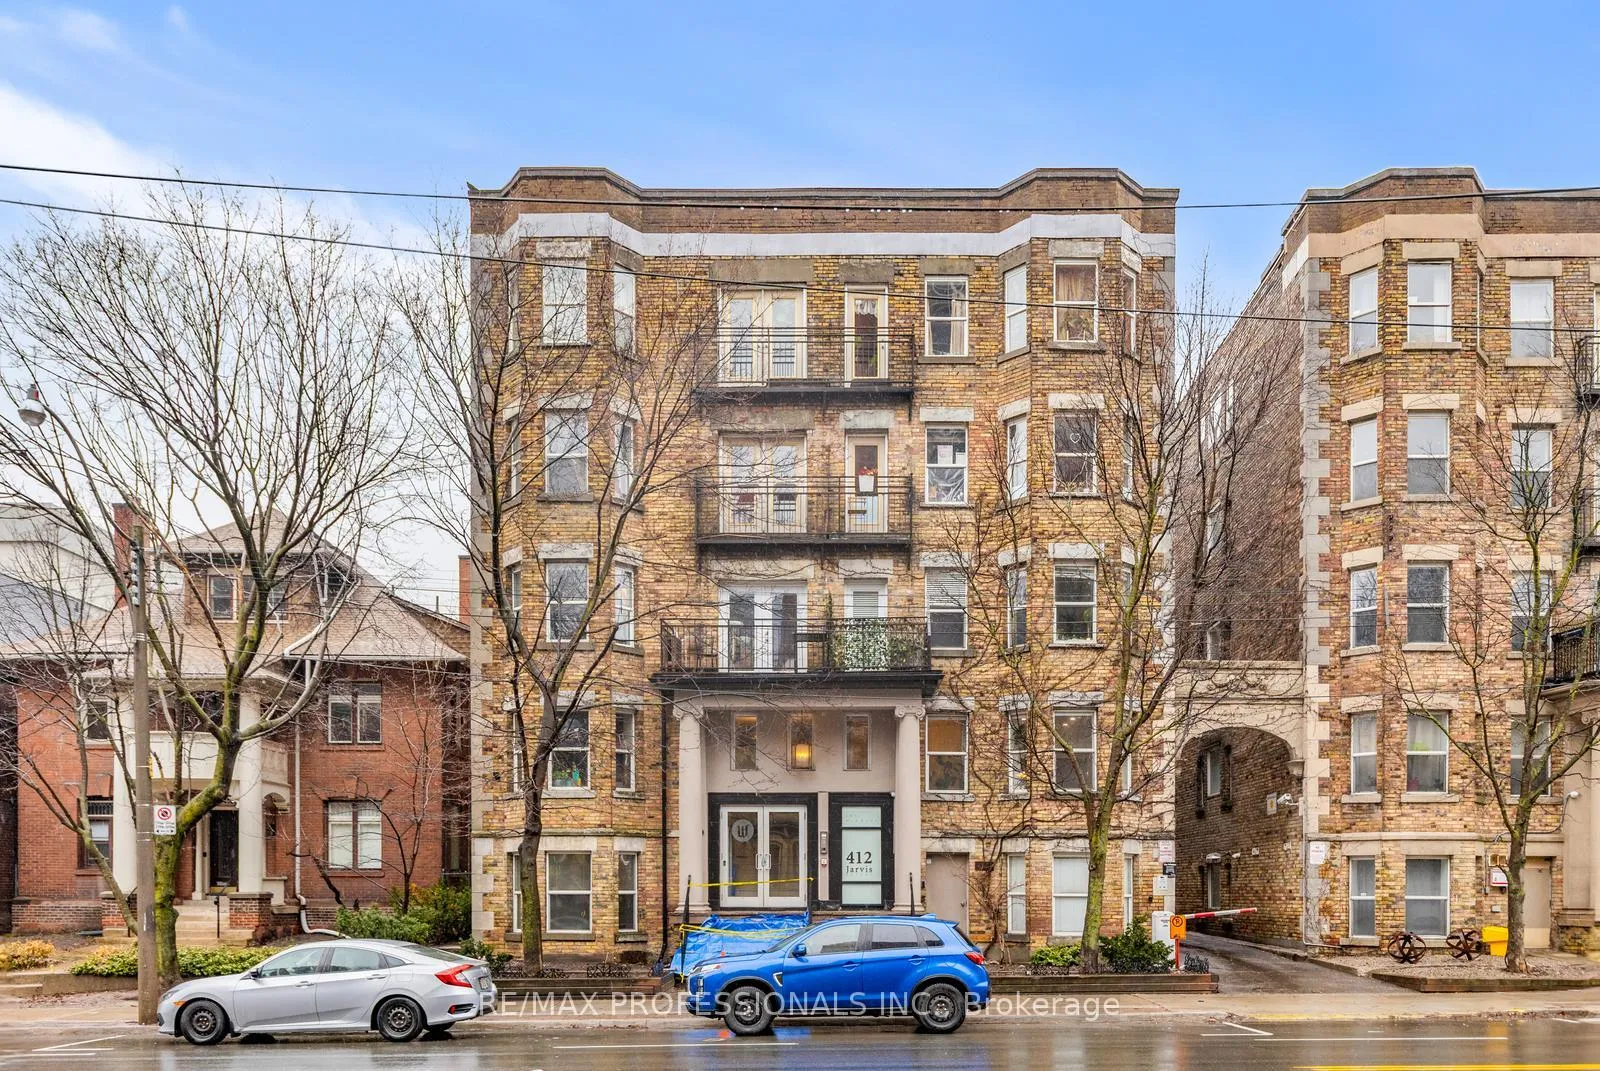
Unit 105, 412 Jarvis Street
Toronto (Church-Yonge Corridor)Unit 105, 412 Jarvis Street
Toronto (Church-Yonge Corridor)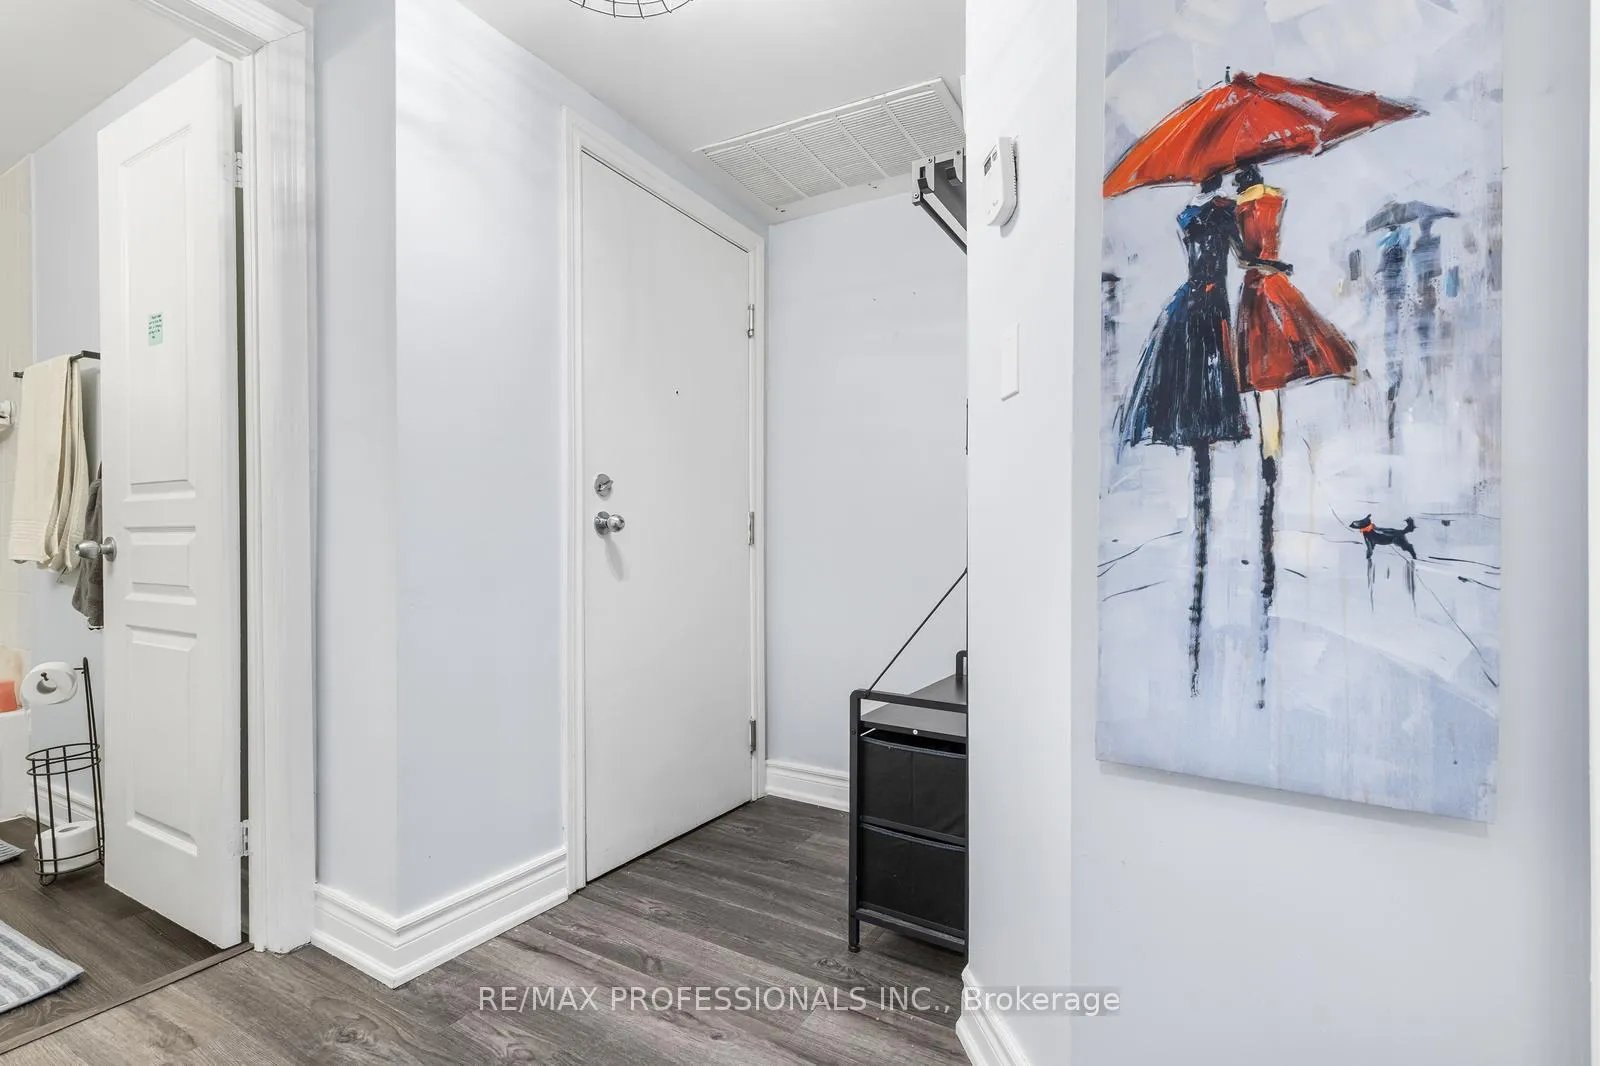


 See all 16 photos
Property history

This listing has ended. It is no longer available.
Property not available for sale or for rent.
Ask about this home
A HOMEH agent will answer your questions about this home.Ask HOMEH
About this home
Unit 105, 412 Jarvis Street, Toronto
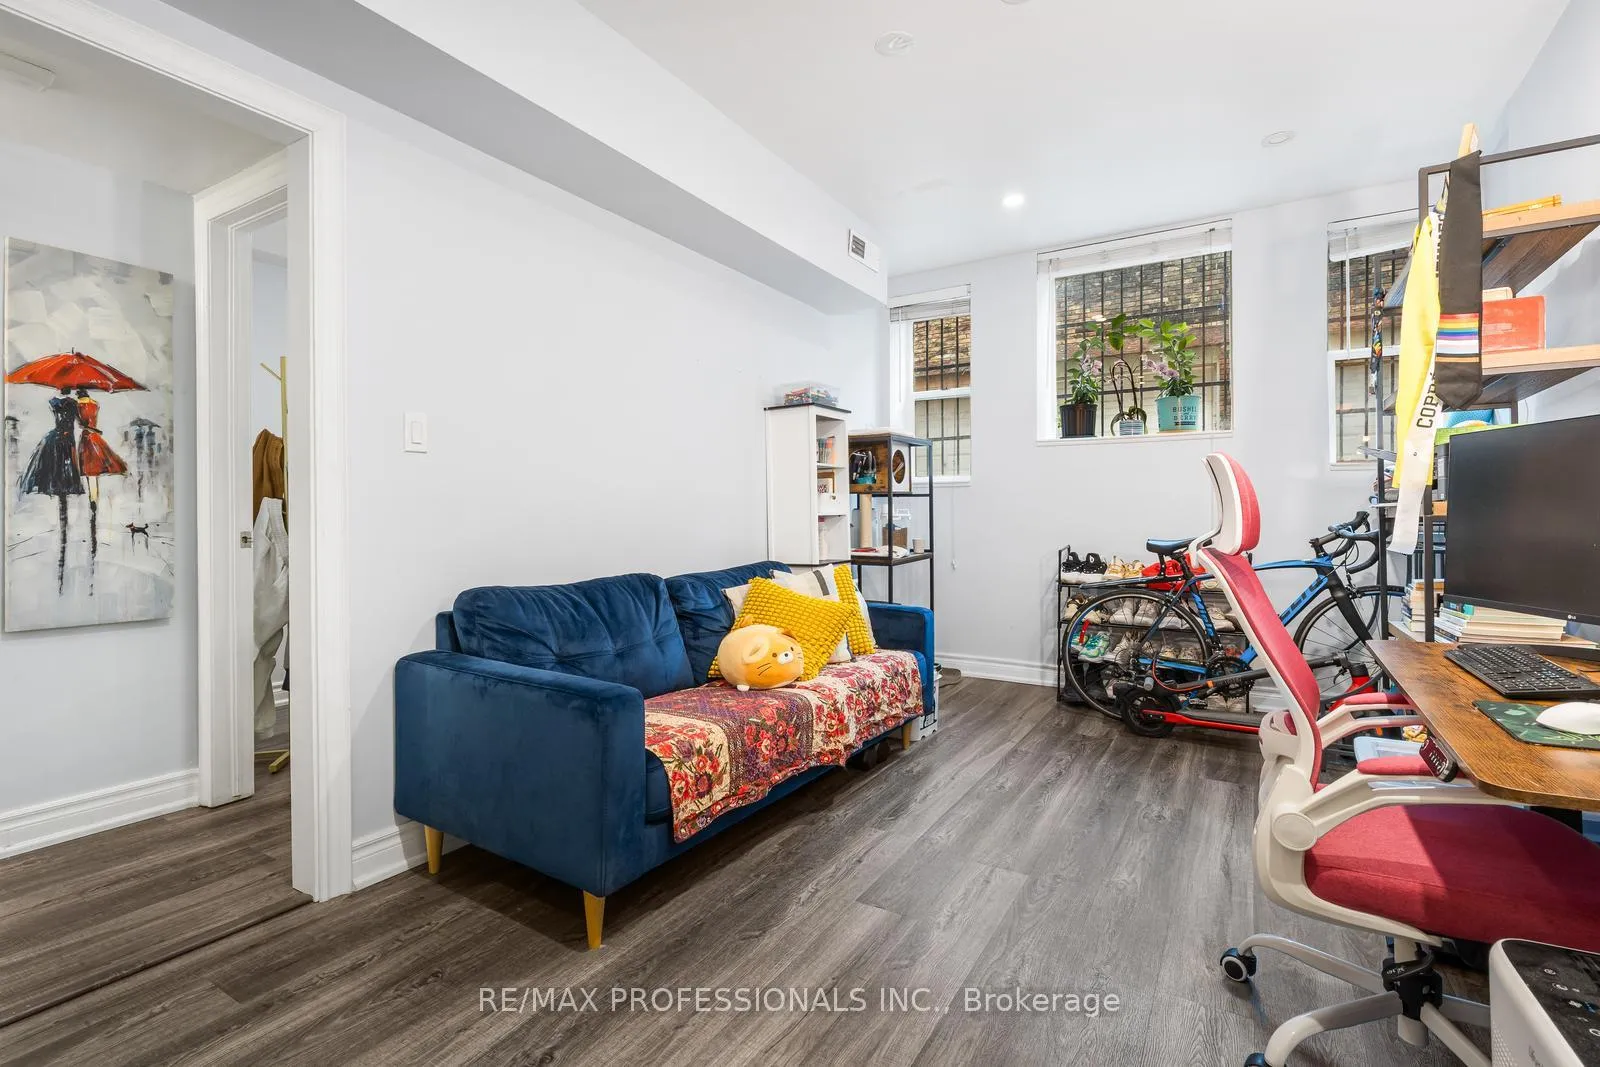
Rarely offered boutique loft living at Windsor Lofts, a charming New York brownstone-inspired building ideally located on Jarvis Street just north of Carlton in the heart of downtown Toronto. This beautifully renovated 1-bedroom suite offers the perfect blend of character, comfort, and modern upgrades, ideal for young professionals, first-time buyers, investors, or couples looking for a stylish urban home within a boutique building known for its strong sense of community. Fully renovated in 2023, the unit features new luxury vinyl flooring throughout, an updated bathroom with new ceramics, vanity and hardware, a modern kitchen with new countertops and backsplash, stainless steel appliances, over-the-range microwave, and new lighting fixtures throughout. A major upgrade that truly sets this unit apart is the full soundproofing completed throughout the entire suite, including replacement of the ceiling, providing exceptional privacy and quiet enjoyment rarely found in condo living. The suite offers a bright and functional layout with separate living and kitchen areas, high ceilings, and large windows that bring in plenty of natural light. Includes a storage locker. Windsor Lofts is an intimate 5-storey boutique building with only 30units, known for its cobbled brick exterior, Juliet balconies, pet-friendly atmosphere, and welcoming community feel. Maintenance fees are $343/month with heat and hydro separately metered. Unbeatable downtown location steps to the Church Street Corridor, Toronto Metropolitan University, Eaton Centre, Yorkville, restaurants, cafés, nightlife, parks, and transit including College and Wellesley subway stations and the Carlton streetcar. Walk Score 95, Transit Score 92, Bike Score 98. A rare opportunity to own in a boutique downtown building.
Facts & features
Ask about this home
A HOMEH agent will answer your questions about this home.
Rooms
6 rooms · 1 bathroom
- Foyer7′3″ × 7′7″54 sq.ft.
- Living room15′1″ × 10′2″153 sq.ft.
- Dining room15′1″ × 10′2″153 sq.ft.
- Kitchen11′6″ × 7′10″90 sq.ft.
- Primary bedroom11′2″ × 7′7″84 sq.ft.
- Bathroom7′10″ × 4′11″39 sq.ft.
Around this home
Schools nearby
School rating, out of 10.
Listing details
Helpful tools
Your HOMEH agent
"I would see it this week."
Ask HOMEH about this home
Price, neighbourhood, monthly cost. Ask anything.
HOMEH Intelligent Agent is an AI, not a licensed representative. Check anything important with your agent.