
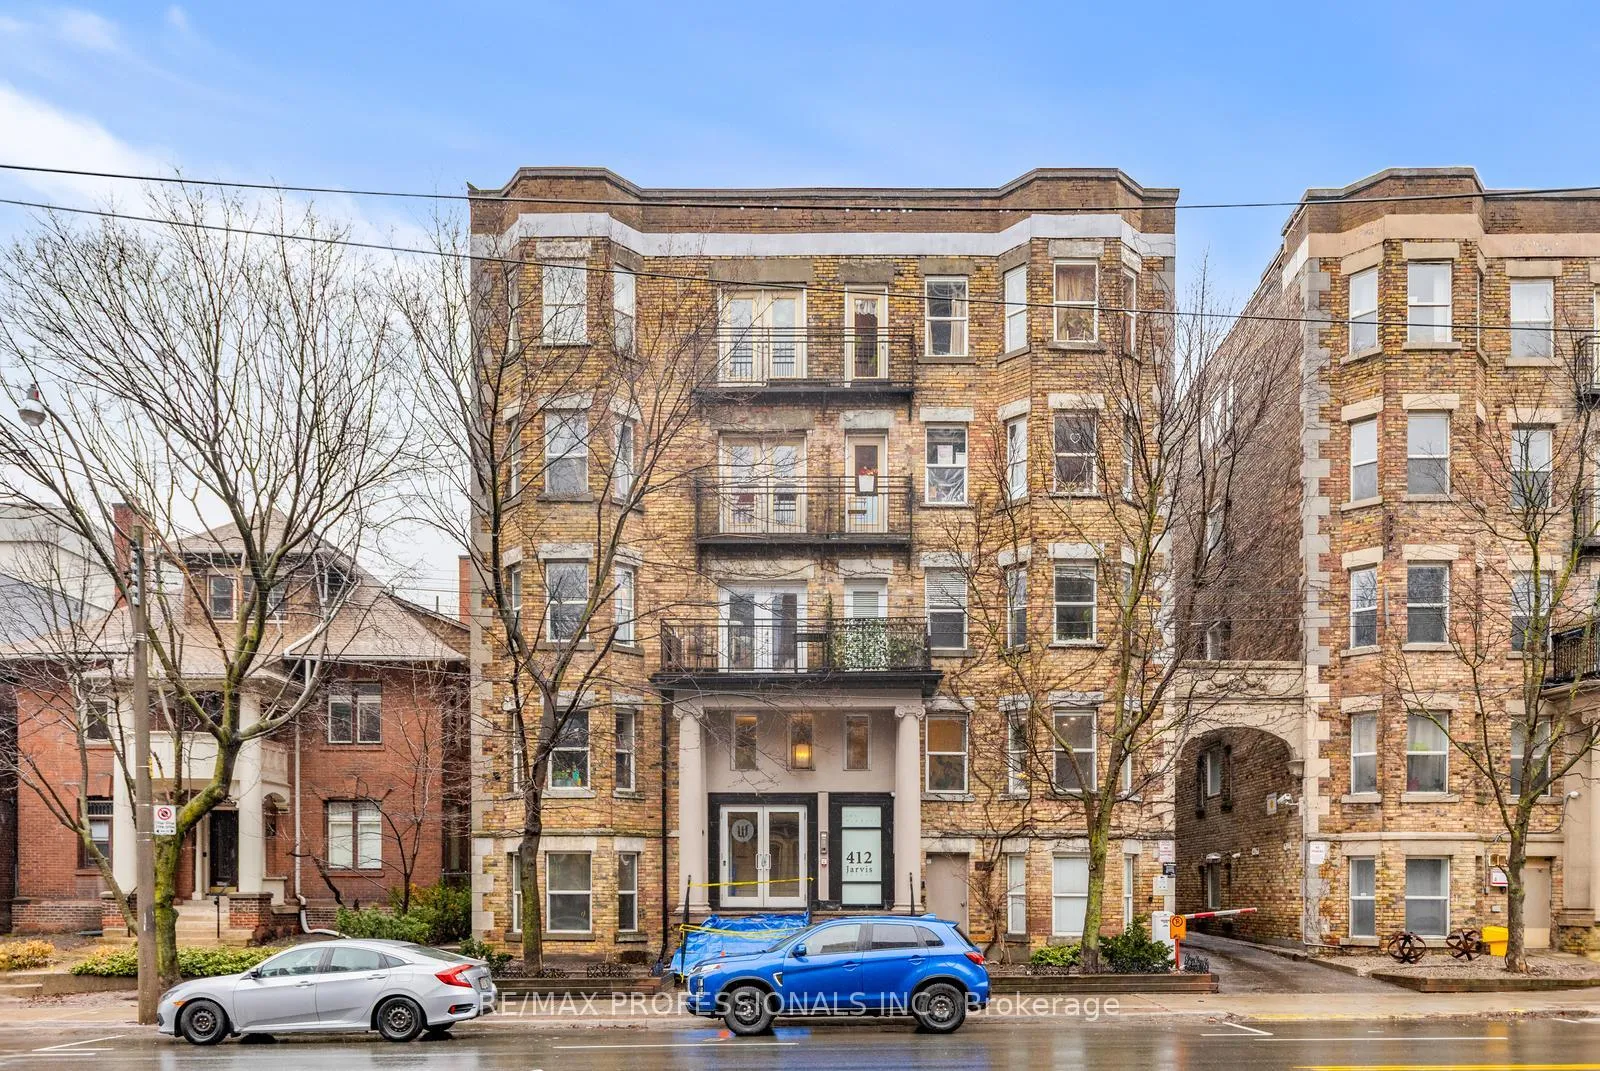
Unit 105, 412 Jarvis Street
Toronto (Church-Yonge Corridor)Unit 105, 412 Jarvis Street
Toronto (Church-Yonge Corridor)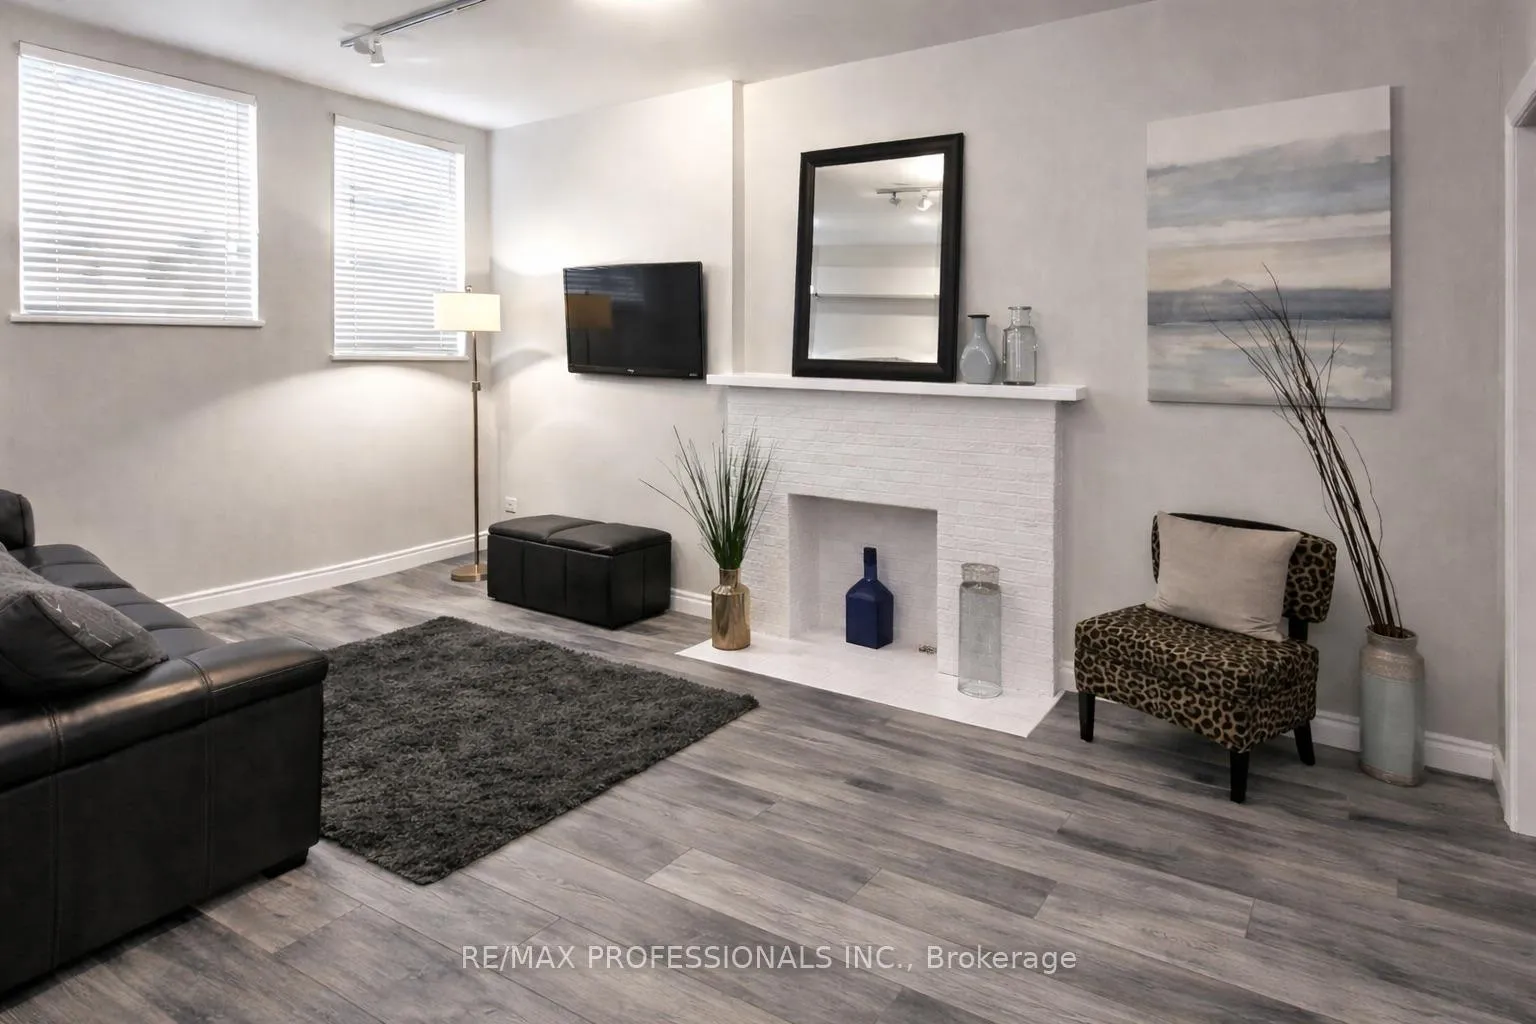
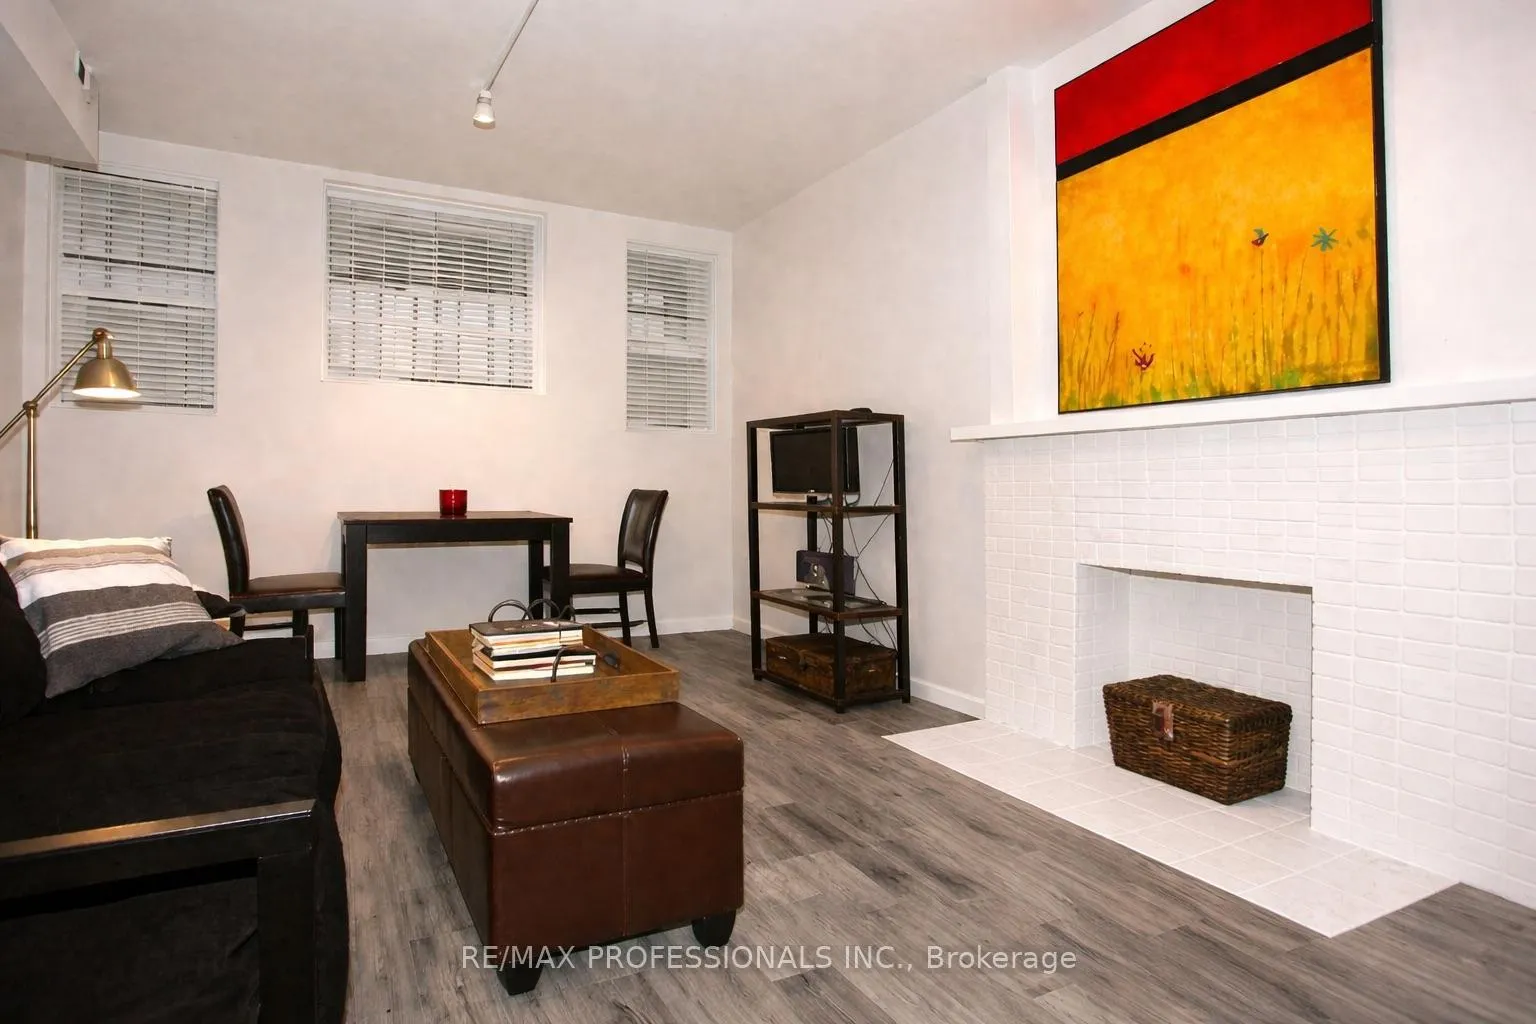 See all 18 photos
Property history

This listing has ended. It is no longer available.
Property not available for sale or for rent.
Ask about this home
A HOMEH agent will answer your questions about this home.Ask HOMEH
About this home
Unit 105, 412 Jarvis Street, Toronto
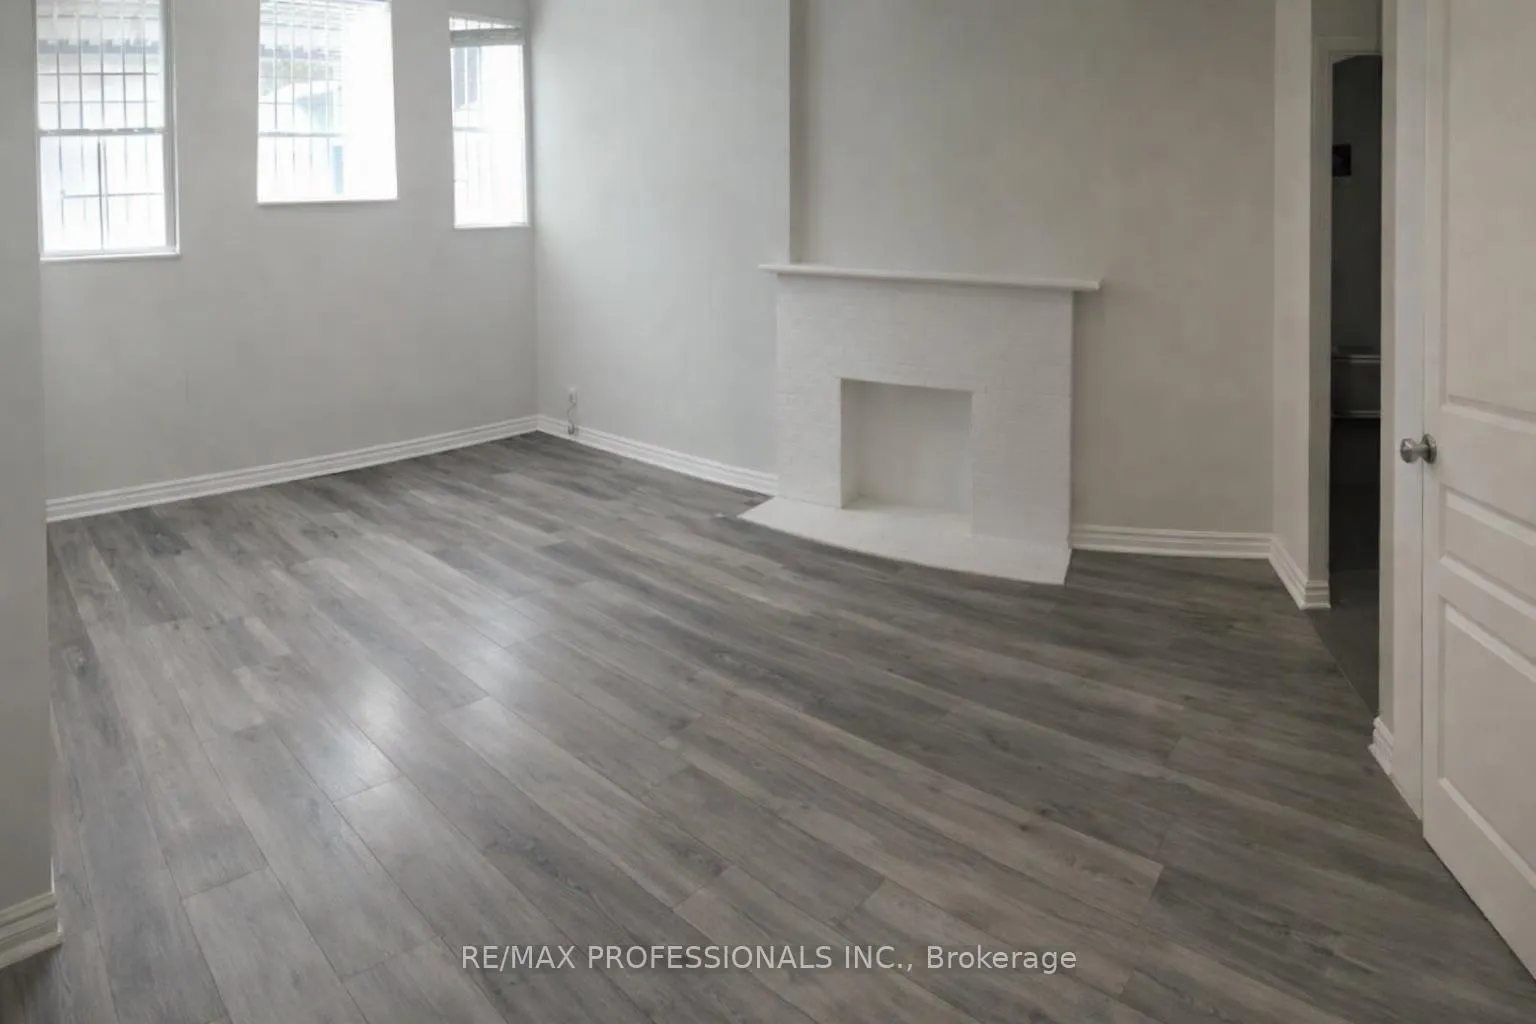
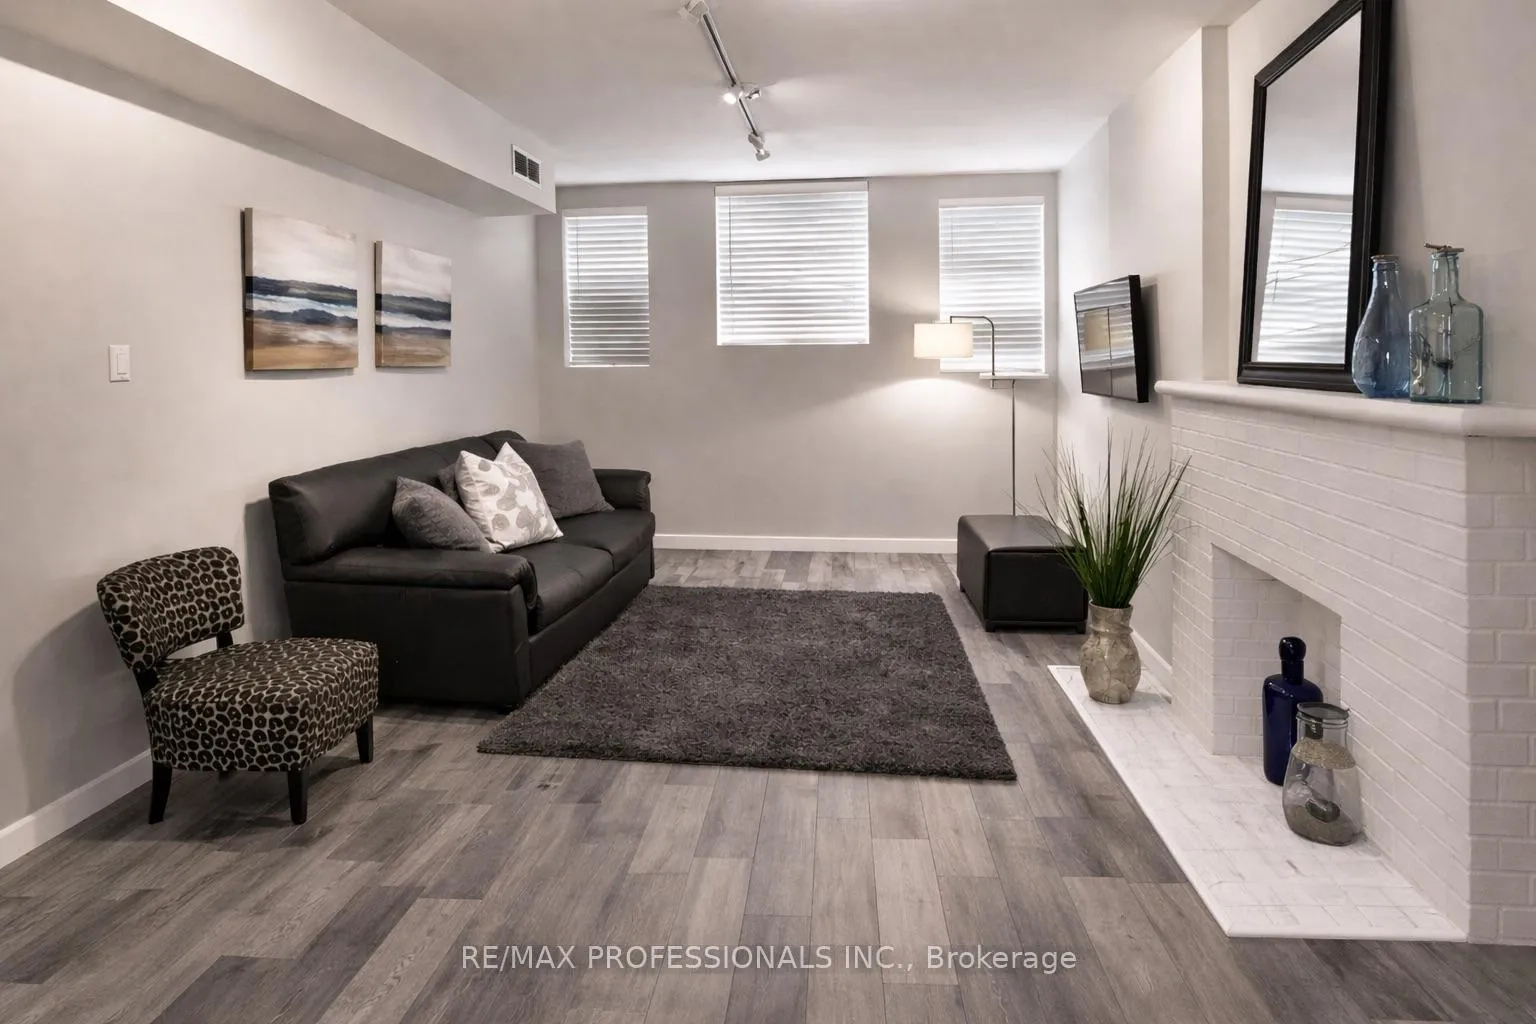
Turnkey, self-sustaining investment opportunity in downtown Toronto, generating approximately break-even to slightly positive cash flow at current rent of $1,900-$1,950/month, with tenant responsible for heat and hydro. Estimated cap rate of ~4.2%(above average for comparable downtown condo investments) combined with low monthly maintenance fees of $343 makes this an efficient, low-maintenance asset with minimal out-of-pocket exposure. Tenant-paid utilities further enhance netoperating efficiency. Located in a proven high-demand rental pocket, units in this building rent quickly when available-helping minimize vacancy risk and support consistent occupancy. Ideal for investors seeking a stable hold with limited ongoing management and reducedexposure to unexpected costs. Fully renovated in 2023, the suite features new luxury vinyl flooring throughout, an updated kitchen with new countertops,backsplash, stainless steel appliances, and lighting, along with a modernized bathroom with new ceramics, vanity, and hardware. Full soundproofing throughout the entire unit, including ceiling replacement, provides exceptional privacy and durability- an uncommon feature that can help reduce tenant turnover. Situated in Windsor Lofts, an intimate 5-storey boutique building with only 30 units and limited turnover. Steps to transit, universities, hospitals, and the downtown core. Walk Score 95, Transit Score 92, Bike Score 98. A compelling opportunity to secure a low-entry, income-producing asset in one of Toronto's strongest rental corridors- also well-suited for end users seeking a fully renovated, low-maintenance downtown suite.
Facts & features
Ask about this home
A HOMEH agent will answer your questions about this home.
Rooms
6 rooms · 1 bathroom
- Foyer7′3″ × 7′7″54 sq.ft.
- Living room15′1″ × 10′2″153 sq.ft.
- Dining room15′1″ × 10′2″153 sq.ft.
- Kitchen11′6″ × 7′10″90 sq.ft.
- Primary bedroom11′2″ × 7′7″84 sq.ft.
- Bathroom7′10″ × 4′11″39 sq.ft.
Around this home
Schools nearby
School rating, out of 10.
Listing details
Helpful tools
Your HOMEH agent
"I would see it this week."
Ask HOMEH about this home
Price, neighbourhood, monthly cost. Ask anything.
HOMEH Intelligent Agent is an AI, not a licensed representative. Check anything important with your agent.