

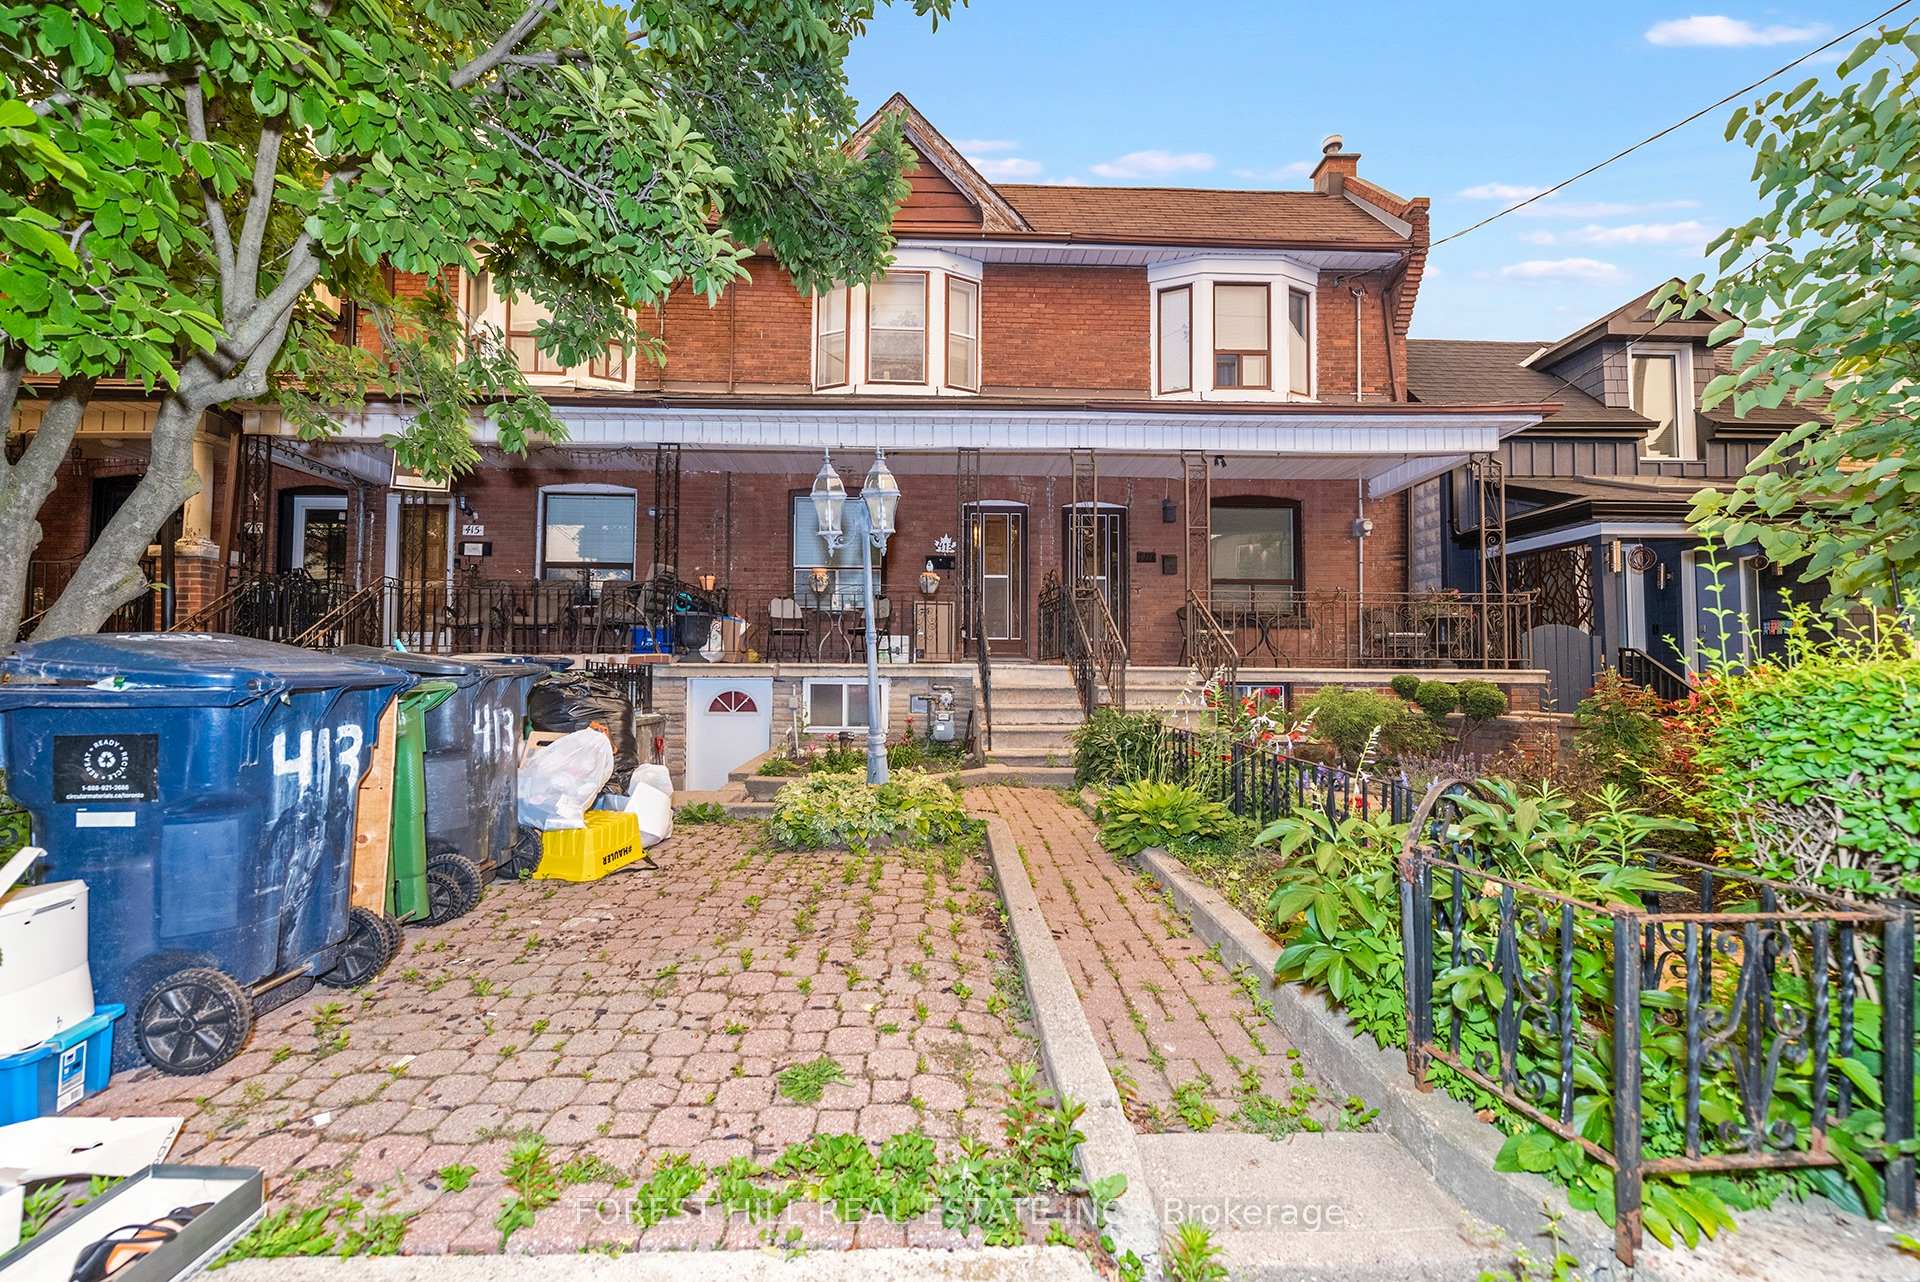
413 Westmoreland Avenue N
413 Westmoreland Avenue N
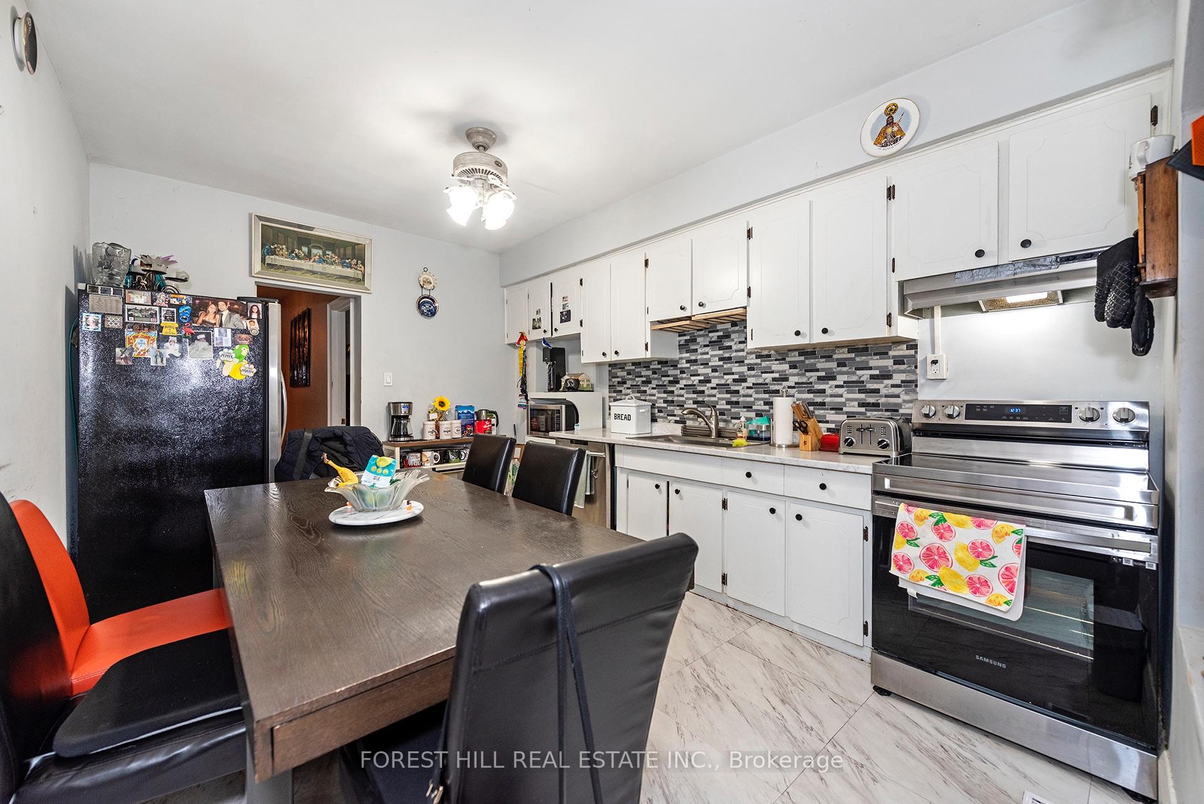
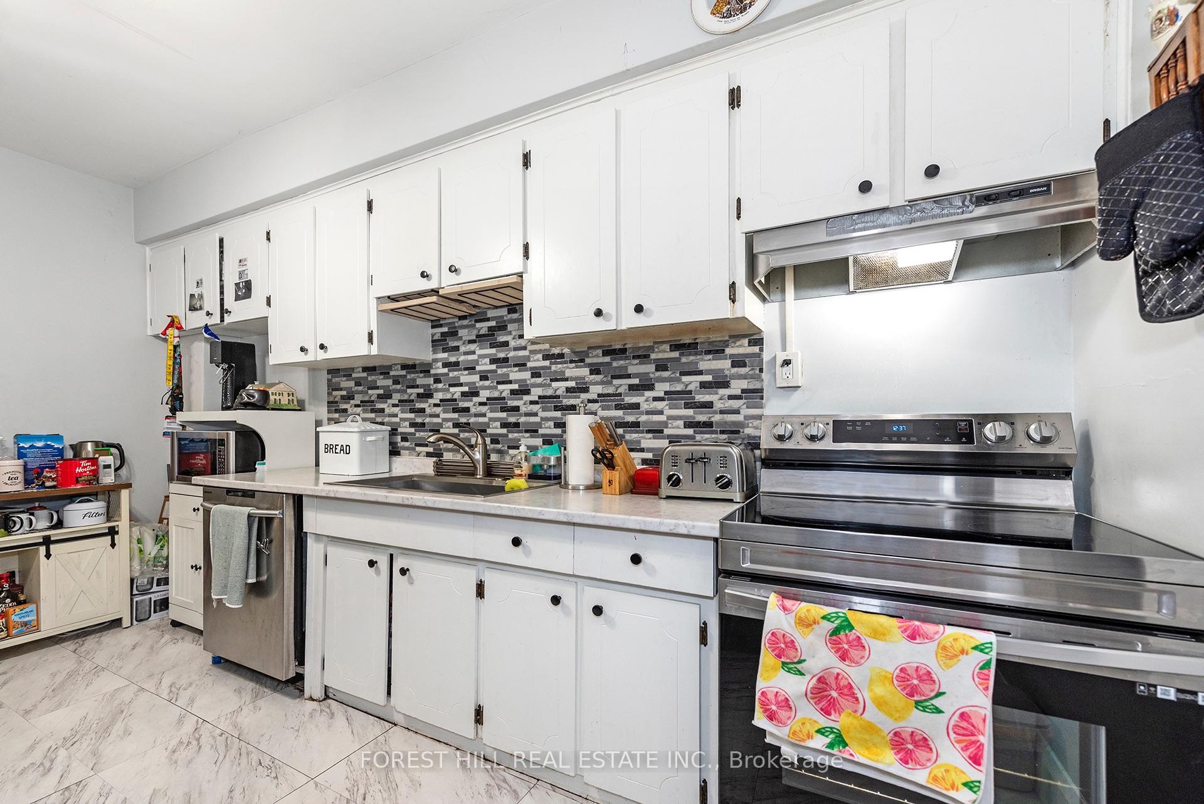
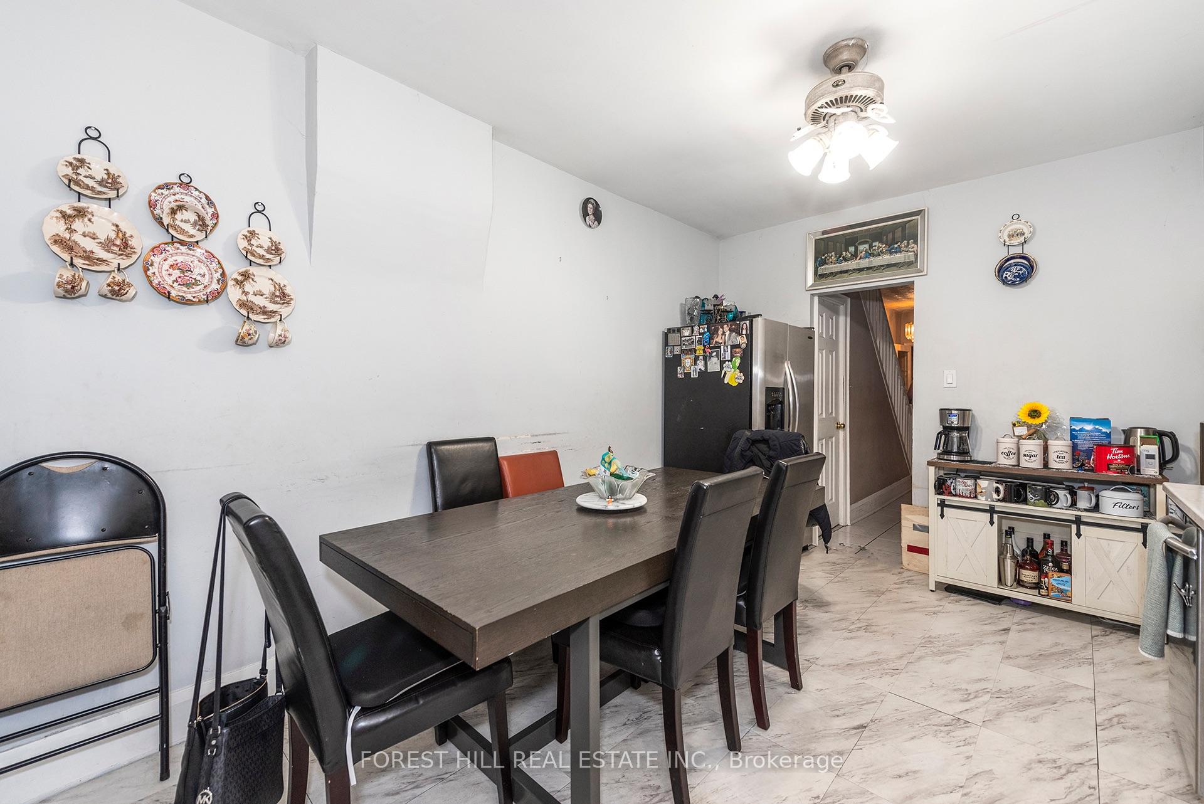
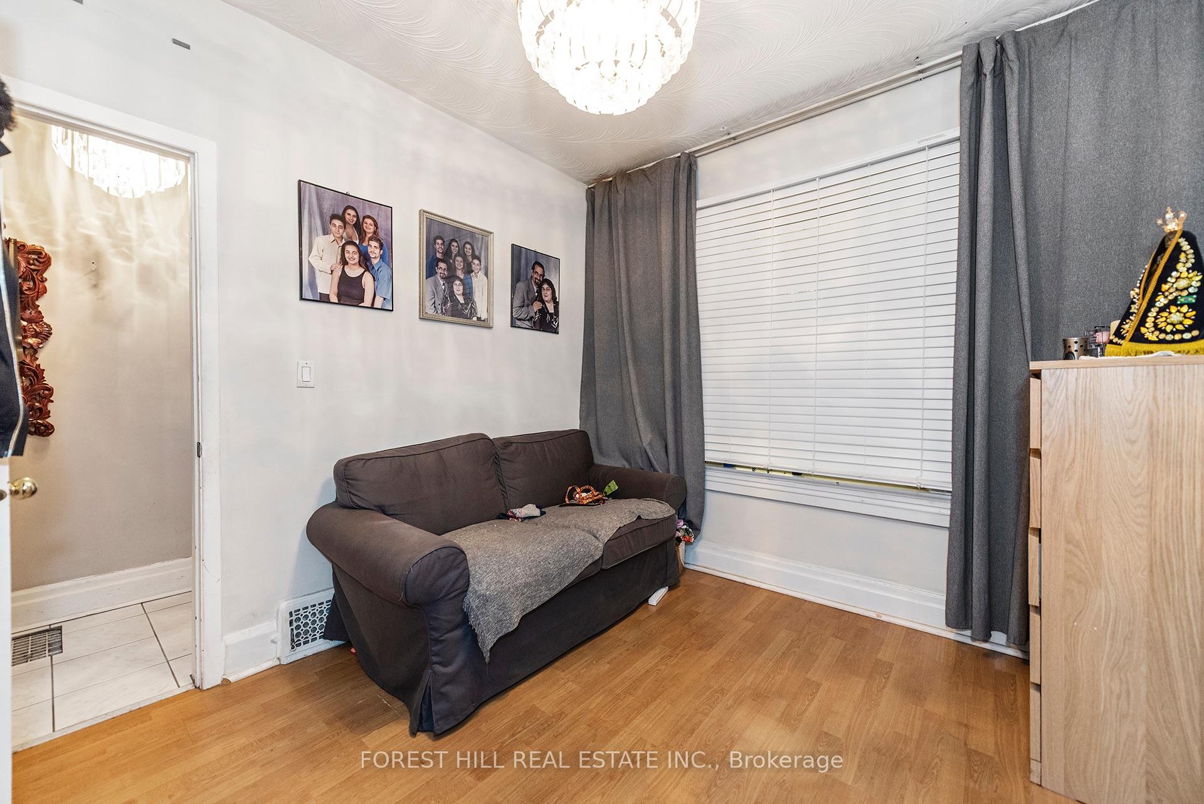 See all 13 photos
Property history
- $1,049,999ExpiredList: 2026-07-16|End: 2026-09-30|76 daysW13573250
Facts and features
- BasementFinished
- Age of home100+
- Price per sq ft~$808
- Water, sewerMunicipal
- Separate entrance
- Central air
The homeFreehold Townhouse, 2-storey, 100+
- Type: Freehold Townhouse
- Style: 2-storey
- Age: 100+
- Living space: 1,100–1,500 sq ft
- Basement: Finished, separate entrance
- Special designation: Other
InsideLower level, Carpet free, Rooms above ground 9
- Laundry: Lower level
- Features: Carpet free
- Rooms above ground: 9
- Bedrooms: 3
- Bathrooms: 2
- Kitchens: 1
Outside and lotBrick, Asphalt shingle, Concrete block
- Exterior: Brick
- Roof: Asphalt shingle
- Foundation: Concrete block
- Size: 14.5 × 126 ft
Parking1 Garage, Detached
- Spaces: 1 Garage
- Garage: Detached
Heating, water and powerForced air, gas, Central air, Municipal water
- Heating: Forced air, gas
- Cooling: Central air
- Water: Municipal water
- Sewer: Municipal sewer
Costs and taxesTaxes $4,496 a year, HST included in the price, Hot water tank and ac are rented for $166.46/month. also includes protection and maintenance for the furnace as well which is owned.
- Taxes, 2026: $4,496 a year
- HST: HST included in the price
- Rental items: Hot water tank and ac are rented for $166.46/month. also includes protection and maintenance for the furnace as well which is owned.
Included in the saleExisting: fridge, stove, dishwasher, washer and dryer, all elfs and all window coverings.
- Included: Existing: fridge, stove, dishwasher, washer and dryer, all elfs and all window coverings.
Listing detailsW13573250, Expired, Jul 16, 2026
- MLS® number: W13573250
- Status: Expired
- Listed on: Jul 16, 2026
- Days on market: 76
- Updated: Sep 30, 2026
- Possession: Flexible
- Occupied by: Owner
- Listing brokerage: FOREST HILL REAL ESTATE INC.
About this home
413 Westmoreland Avenue N, Toronto (Dovercourt-Wallace Emerson-Junction), ON M6H 3A6
Welcome to 413 Westmoreland Ave - a rare freehold 2-storey townhouse registered with the City of Toronto as a duplex, offering exceptional flexibility and future potential in a highly sought-after west Toronto neighbourhood. This well-located home features a functional main floor layout with a kitchen, living room, and dining room currently used as a bedroom not to mention a multi purpose mudroom/pantry or office space off the kitchen. The second floor offers a spacious primary bedroom, two additional bedrooms, and a renovated 3-piece bathroom. Rough-ins for a future second-floor kitchen are located behind the wall in the rear east bedroom, providing added flexibility for future use.The basement is currently used as additional living space and features a large recreation room, 3-piece bathroom, separate laundry area, ample storage, and two separate entrances from the front and rear of the home. The property also includes a single detached garage - a rare and valuable feature in the city. Located in the vibrant Dovercourt-Wallace Emerson-Junction area, enjoy easy access to TTC, the Bloor subway line, UP Express, parks, schools, cafes, restaurants, shopping, and the popular Geary Avenue, Bloorcourt, and Bloordale neighbourhood amenities.A fantastic opportunity for buyers looking to customize a home, investors seeking future potential, or those wanting the flexibility of a property registered with the City of Toronto as a duplex. Property is being sold as-is, where-is.
Ask about this home
A HOMEH agent will answer your questions about this home.
Around this home
Daily convenience, out of 100, from the distances below
Schools nearby
School rating, out of 10.
Helpful calculators
Your HOMEH agent

"Priced 9% over the Hestimate. I would see it this week."