

175 Maria Street
175 Maria Street
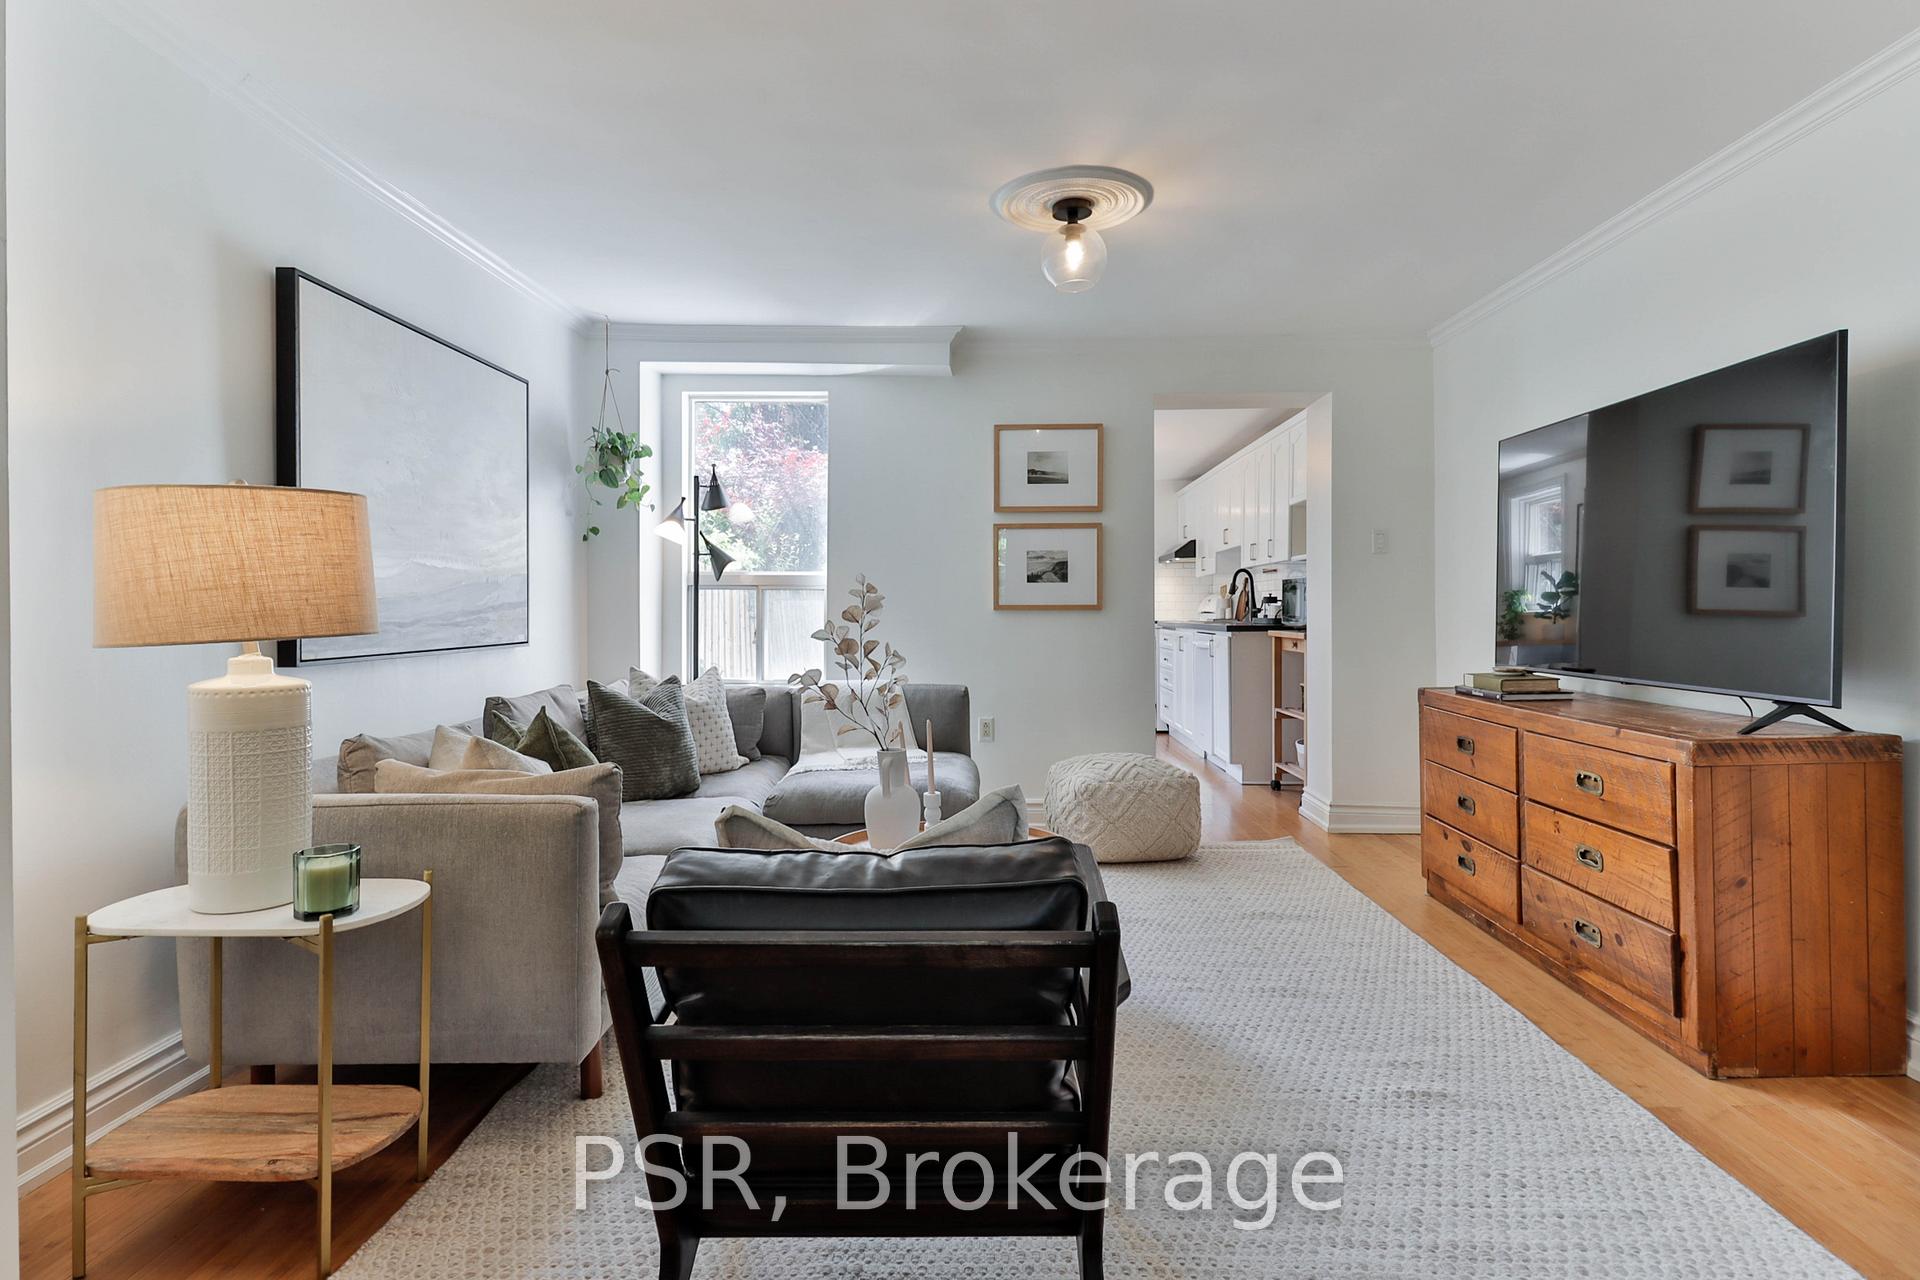 See all 38 photos
Property history
Facts and features
- BasementPart finished
- Water, sewerMunicipal
- HeatingForced air
- CoolingCentral air
- Hardwood floors
- Fireplace
- Central air
The homeSemi-Detached, 2-storey, 700–1,100 sq ft
- TypeSemi-Detached
- Style2-storey
- Living space700–1,100 sq ft
- BasementPartially finished
InsideFireplace Yes, Hardwood, Parquet, Concrete, Lower level
- FireplaceYes
- FlooringHardwood, Parquet, Concrete
- LaundryLower level
- FeaturesAuto garage door remote, built-in oven, water heater, carpet free
- Rooms above ground6
- Rooms in the basement1
- Bedrooms2
- Bathrooms2
- Kitchens1
Outside and lotBrick front, Asphalt shingle, Concrete
- ExteriorBrick front
- RoofAsphalt shingle
- FoundationConcrete
- AccessibilityParking
- Size15.27 × 129 ft
Parking1 Garage, Detached, Lane
- Spaces1 Garage
- GarageDetached
- DrivewayLane
Heating, water and powerForced air, gas, Central air, Municipal water
- HeatingForced air, gas
- CoolingCentral air
- WaterMunicipal water
- SewerMunicipal sewer
Costs and taxesTaxes $4,834 a year, HST included in the price
- Taxes, 2026$4,834 a year
- HSTHST included in the price
Included in the saleFridge, stove, dishwasher, washer & dryer, electric fireplace, all electrical light fixtures, all existing window coverings, hot water tank (owned).notable upgrades include roof (2021), ac (2022), furnace (2022), washer/dryer (2026), power garage door.
- IncludedFridge, stove, dishwasher, washer & dryer, electric fireplace, all electrical light fixtures, all existing window coverings, hot water tank (owned).notable upgrades include roof (2021), ac (2022), furnace (2022), washer/dryer (2026), power garage door.
Listing detailsW13573204, Sold, Jul 16, 2026
- MLS® numberW13573204
- StatusSold
- Listed onJul 16, 2026
- Days on market14
- UpdatedJul 30, 2026
- Possession2026-09-16 / 60-89 days
- Occupied byOwner
- Listing brokeragePSR
About this home
175 Maria Street, Toronto (Junction Area), ON M6P 1W5
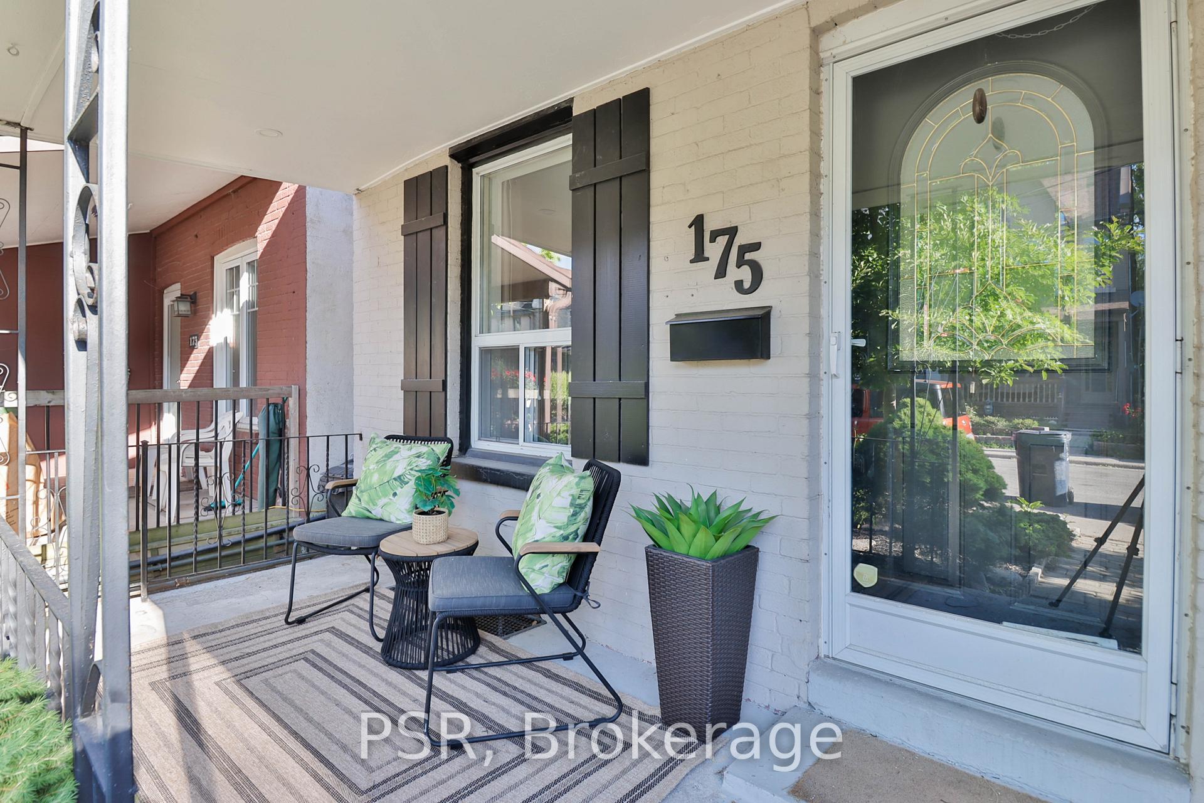
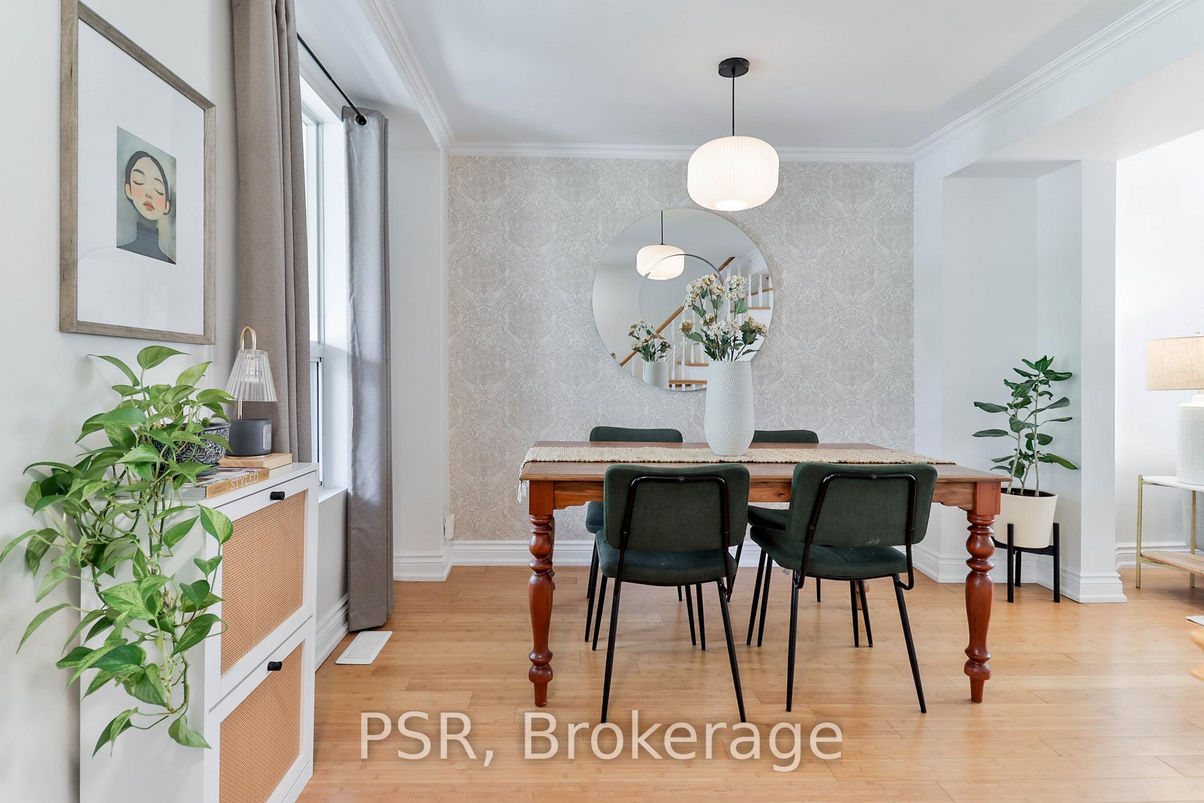
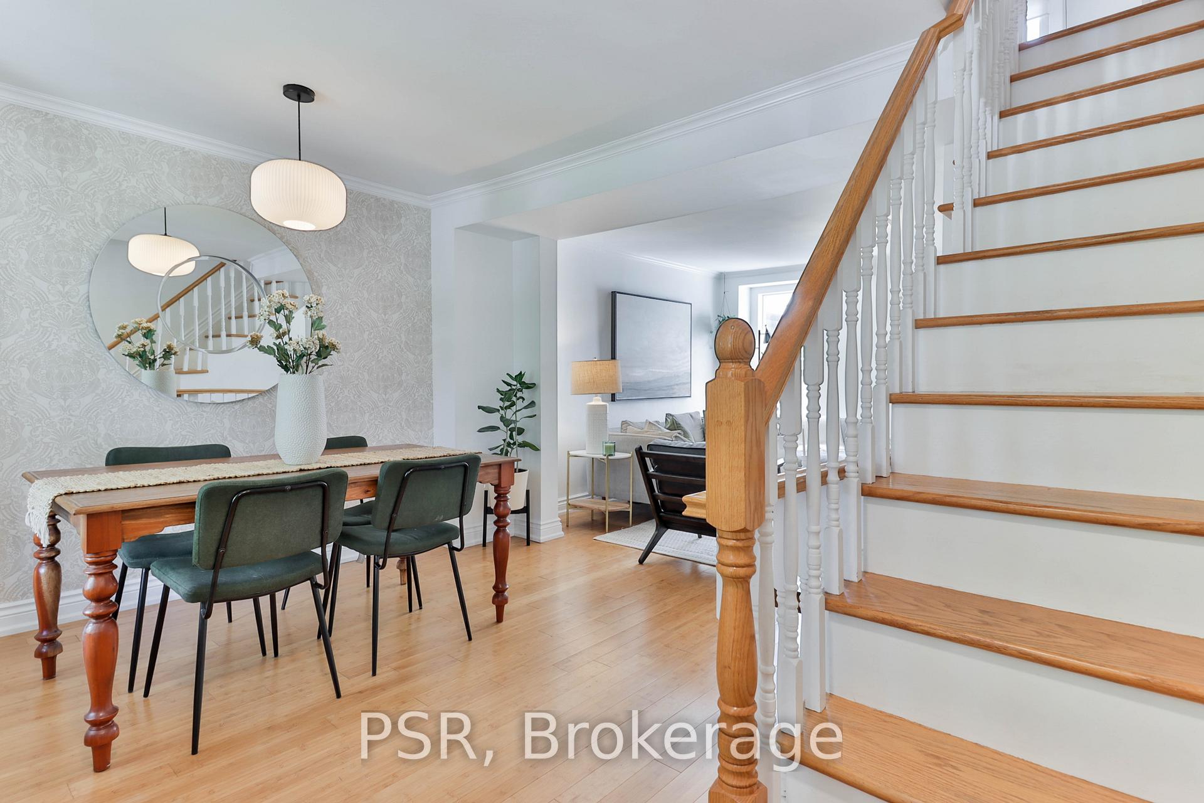
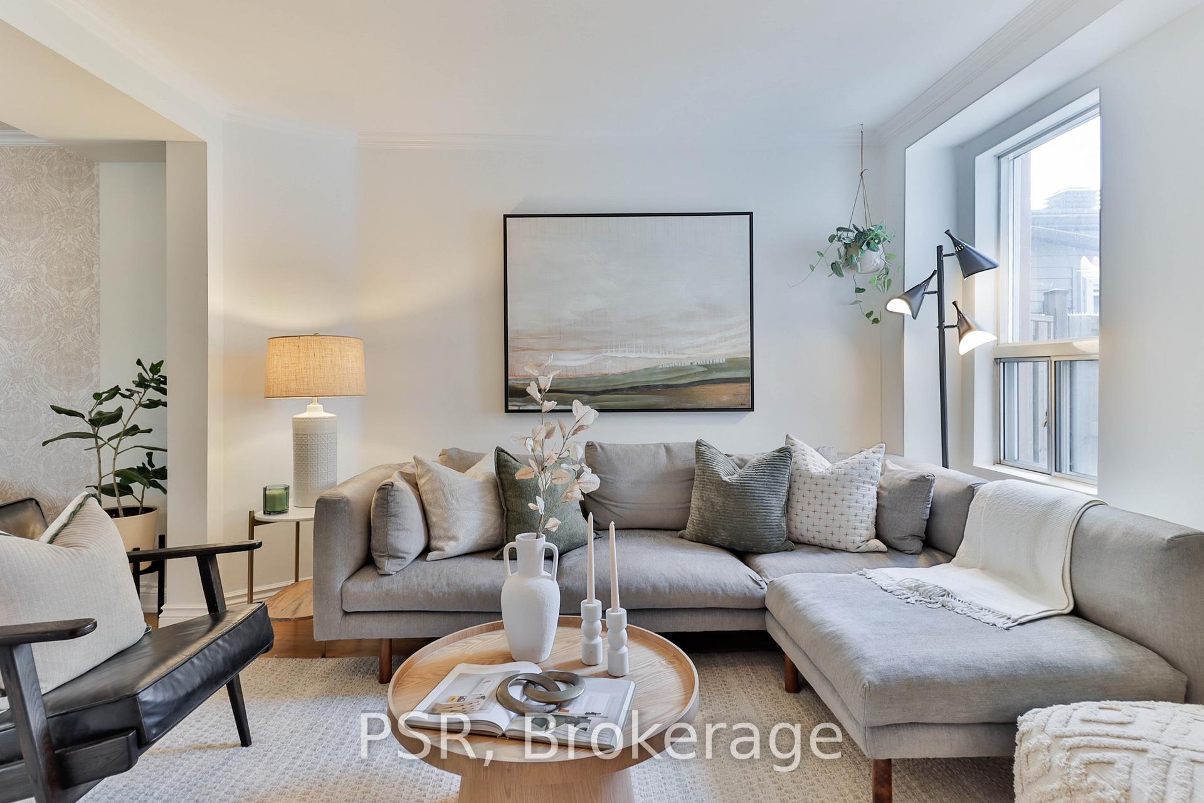
Welcome To 175 Maria St, A Charming And Well-Maintained Semi-Detached Home In The Heart Of The Vibrant Junction Neighbourhood. This Beautiful 2 Bedroom, 2 Bath Home Offers A Functional Layout With Thoughtful Living Space And A Warm, Welcoming Feel. The Bright Kitchen Flows Seamlessly Into A Rear Den/Family Room Addition, Creating A Comfortable Space For Everyday Living Or Working From Home While Enjoying Views Of The Backyard. Upstairs Features Two Bright Bedrooms & A 4-Pc Bathroom Creating A Practical And Comfortable Layout For Couples, Small Families, Or Downsizers. Enjoy A Private Backyard Retreat Perfect For Summer BBQs, Gardening, Or Relaxing With Family And Friends. A Rare Detached Garage With Laneway Access Offers Secure Parking, Exceptional Storage, And Exciting Potential For A Future Laneway House. A Professionally Prepared Men At Work Design Concept Illustrates Thoughtful Visions For Expanding The Existing Home. Ideally Situated On A Quiet Residential Street In The Heart Of The Junction, Just Moments From Local Shops, Cafes, Restaurants, Parks, And Transit, Including The UP Express For Rapid Access To Downtown Toronto. With Close Proximity To Bloor West Village, High Park, The Stockyards, Roncesvalles, Excellent Schools, And Everyday Amenities, This Is A Wonderful Opportunity To Own A Move-In Ready Home Offering Character, Convenience, And Future Potential!
Ask about this home
A HOMEH agent will answer your questions about this home.
Around this home
Daily convenience, out of 100, from the distances below
Schools nearby
School rating, out of 10.
Helpful calculators
Your HOMEH agent

"I would see it this week."