

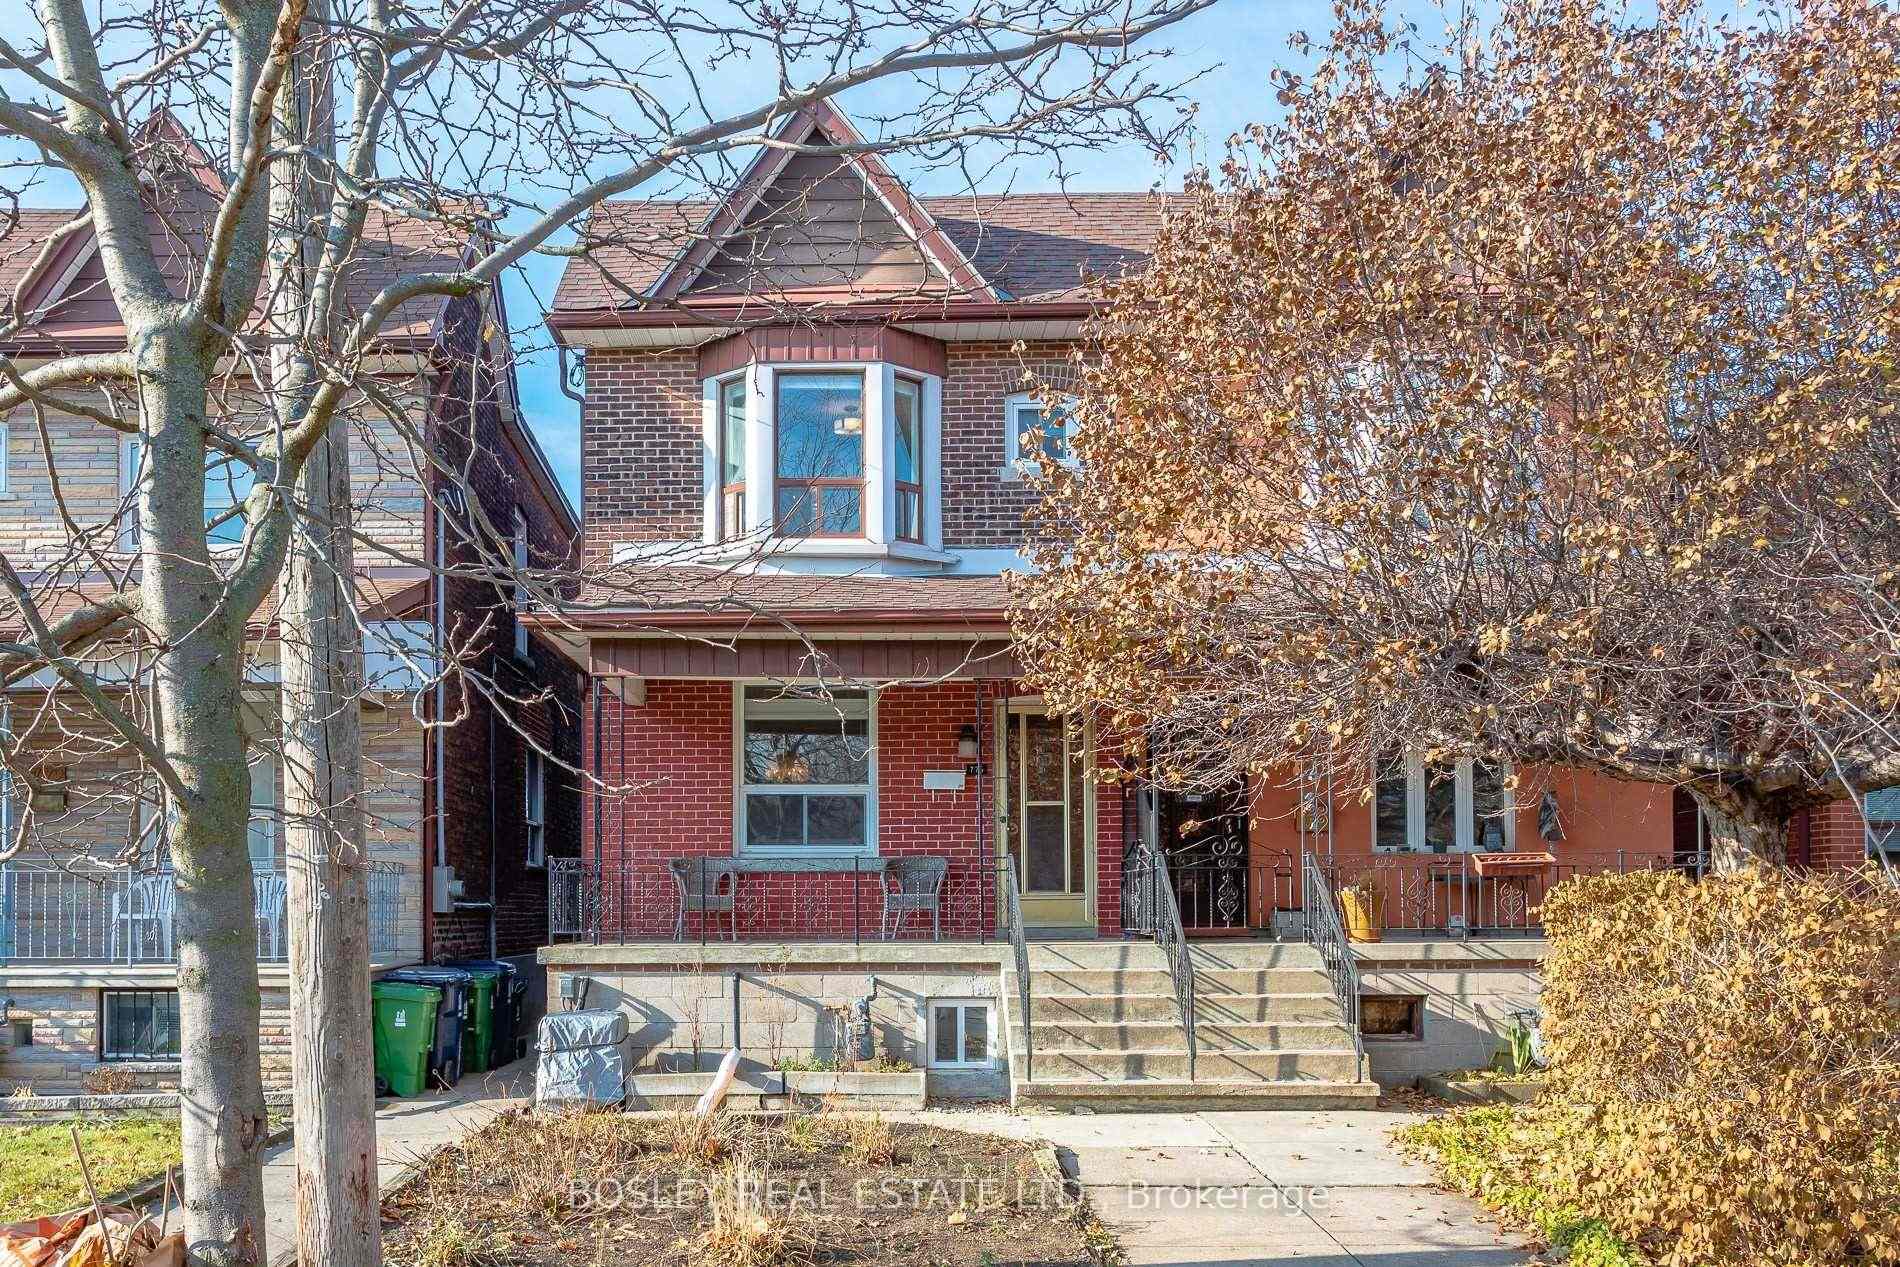
774 Gladstone Avenue
774 Gladstone Avenue
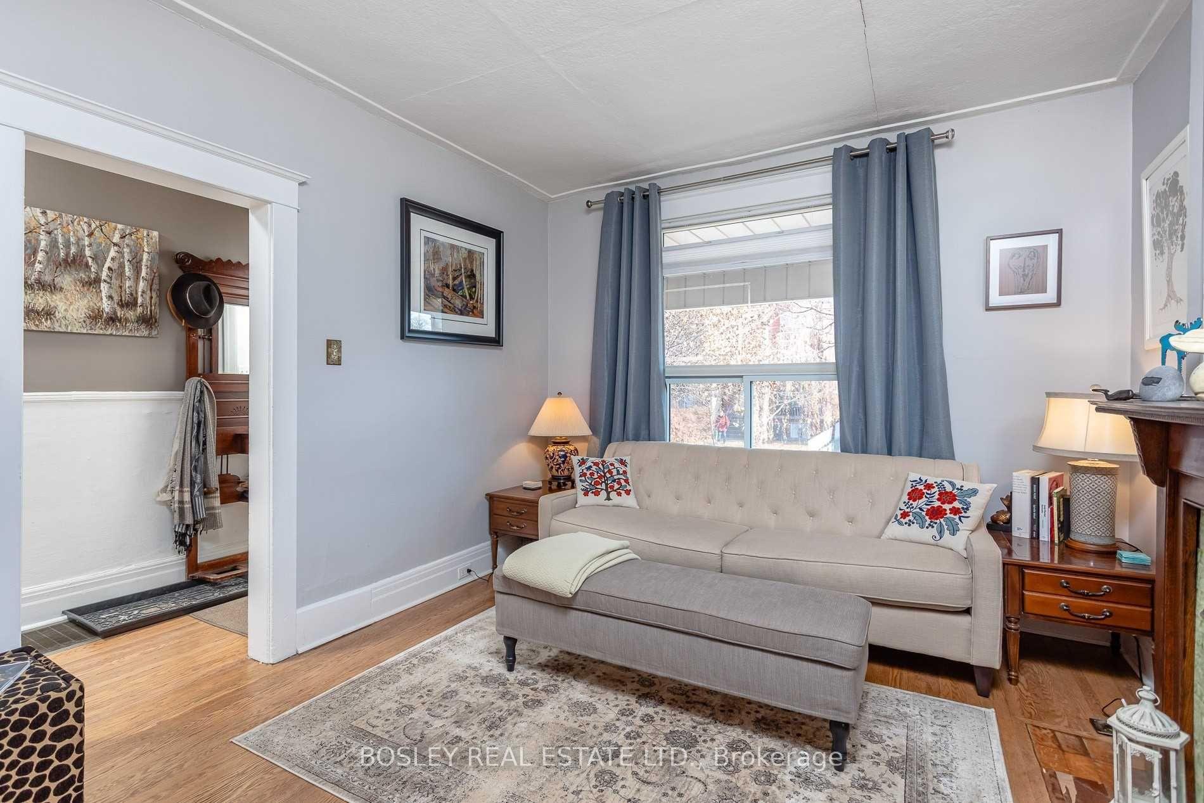
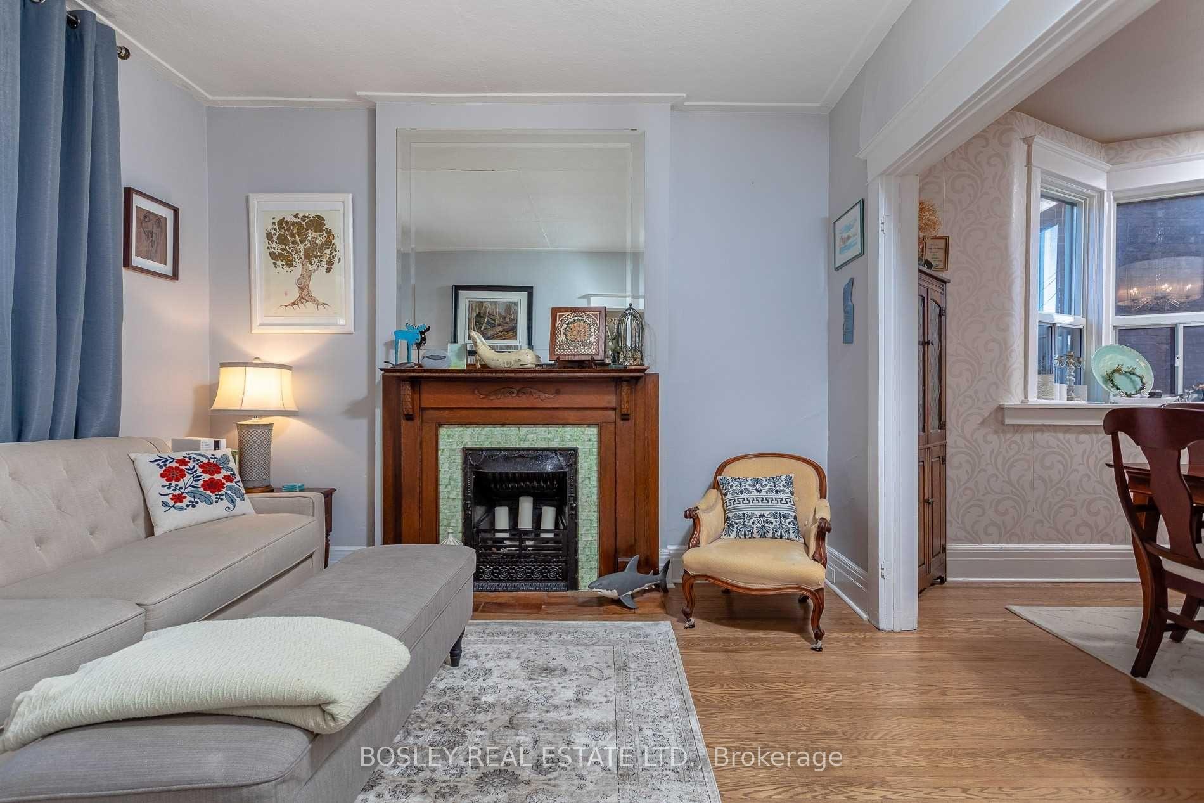
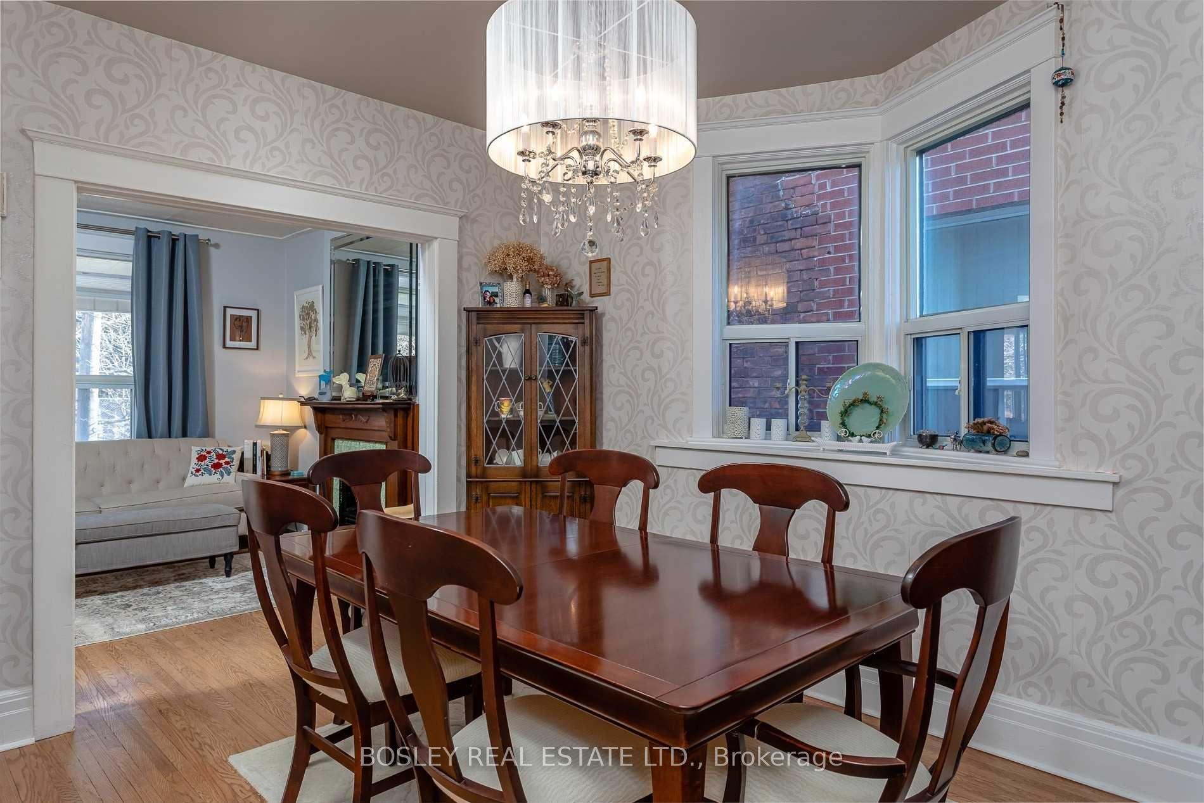
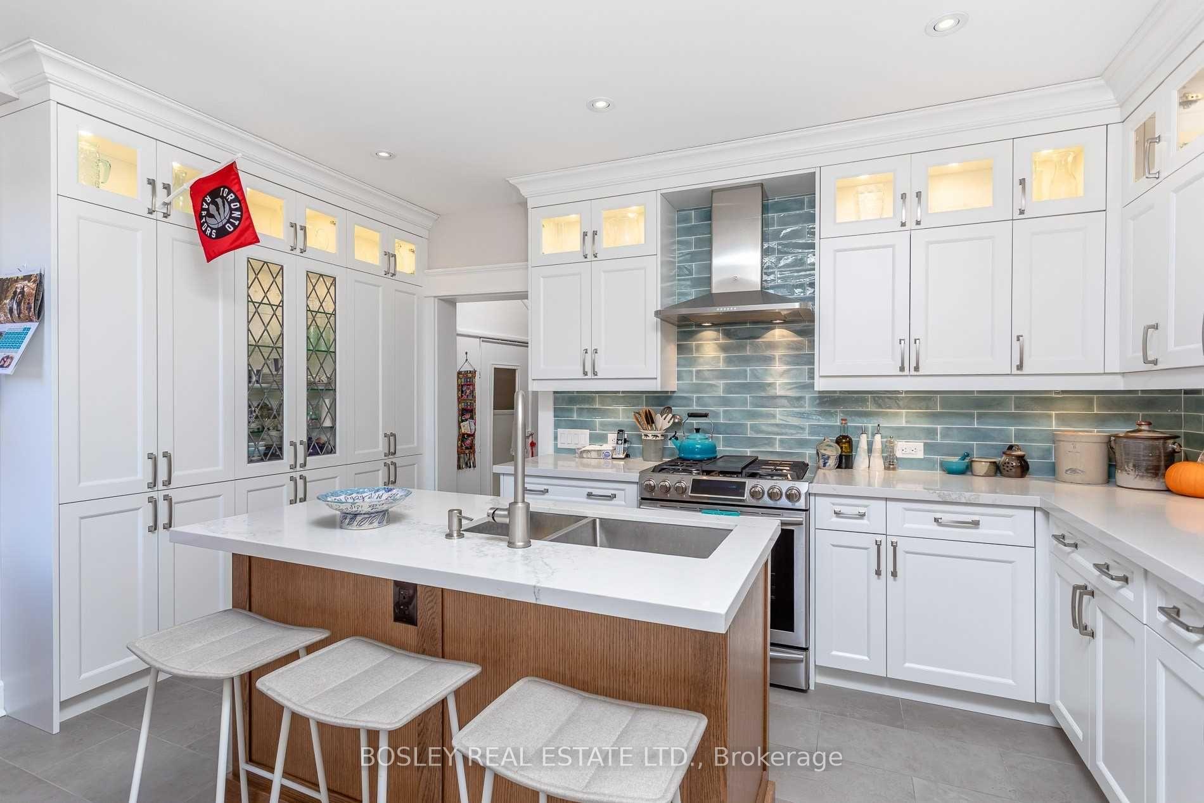 See all 20 photos
Property history
Facts and features
- BasementFinished
- Lot size19 × 131 ft
- Lease term12 months
- FurnishedUnfurnished
- Hardwood floors
- Central air
The homeSemi-Detached, 2-storey, 100+
- TypeSemi-Detached
- Style2-storey
- Age100+
- Living space1,100–1,500 sq ft
- BasementFinished
InsideBroadloom, Hardwood, Tile, Ensuite, Other
- FlooringBroadloom, Hardwood, Tile
- LaundryEnsuite
- FeaturesOther
- Rooms above ground7
- Rooms in the basement2
- Bedrooms3 + 1 in the basement
- Bathrooms2
- Kitchens1
Outside and lotBrick, Asphalt shingle, Concrete
- ExteriorBrick
- RoofAsphalt shingle
- FoundationConcrete
- Size18.92 × 131 ft
Parking1 Garage, Detached, Lane
- Spaces1 Garage
- GarageDetached
- DrivewayLane
Heating, water and powerForced air, gas, Central air, Municipal water
- HeatingForced air, gas
- CoolingCentral air
- WaterMunicipal water
- SewerMunicipal sewer
Rent and termsRent $4,850 a month, Entire property, Unfurnished
- Rent$4,850 a month
- Space for rentEntire property
- FurnishedUnfurnished
- Lease12 months
- PaidMonthly
- Rent includesParking
- DepositRequired
- Credit checkRequired
- Employment letterRequired
- Rental applicationRequired
- ReferencesRequired
IncludedFridge, stove, built-in dishwasher, microwave, stacked washer and dryer, hot water tank, light fixtures and remote garage door opener., Tenant belongings
- IncludedFridge, stove, built-in dishwasher, microwave, stacked washer and dryer, hot water tank, light fixtures and remote garage door opener.
- Not includedTenant belongings
NearbyPublic transit, library, park, school, fenced yard
- Close toPublic transit, library, park, school, fenced yard
Listing detailsW13571474, Rented, Jul 16, 2026
- MLS® numberW13571474
- StatusRented
- Listed onJul 16, 2026
- Days on market7
- UpdatedJul 23, 2026
- PossessionOther
- Occupied byTenant
- Listing brokerageBOSLEY REAL ESTATE LTD.
About this home
774 Gladstone Avenue, Toronto (Dovercourt-Wallace Emerson-Junction), ON M6H 3J6
Fabulous Renovated 2-Storey Semi In The Heart Of Dovercourt Village! Located Directly Across From Dovercourt Public School And Close To Dovercourt Park, Transit And Everything This Great Neighbourhood Has To Offer. The Home Features A Beautiful Renovated Kitchen With Stainless Steel Appliances, 3 Spacious Bedrooms-One With A Lovely Sunroom-And 2 Full Bathrooms. The Dug-Down, High Basement Adds Amazing Extra Living Space With A Large Family/Media Room, 3-Piece Bath And Laundry Area. Enjoy The Great Backyard, Detached Garage And Parking For 1 Car. A Beautiful Family Home In An Amazing Location! Tenant Responsible For Hydro, Heat And Water.
Ask about this home
A HOMEH agent will answer your questions about this home.
Around this home
Daily convenience, out of 100, from the distances below
Schools nearby
School rating, out of 10.
Helpful calculators
Your HOMEH agent

"I would see it this week."