

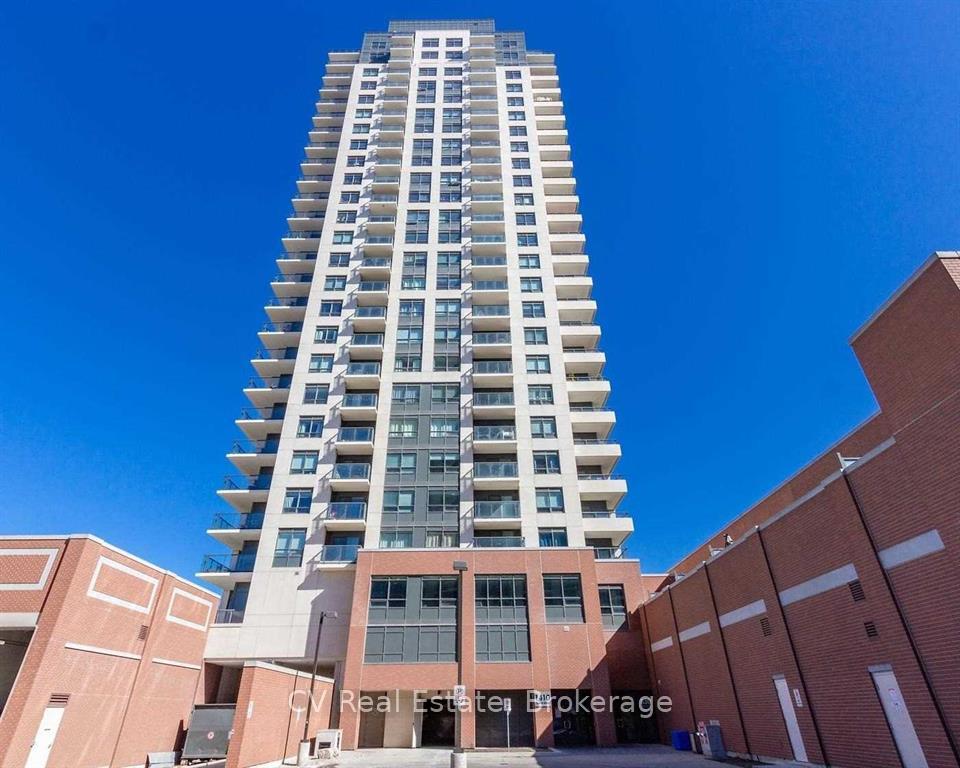
Unit 412, 1410 Dupont Street
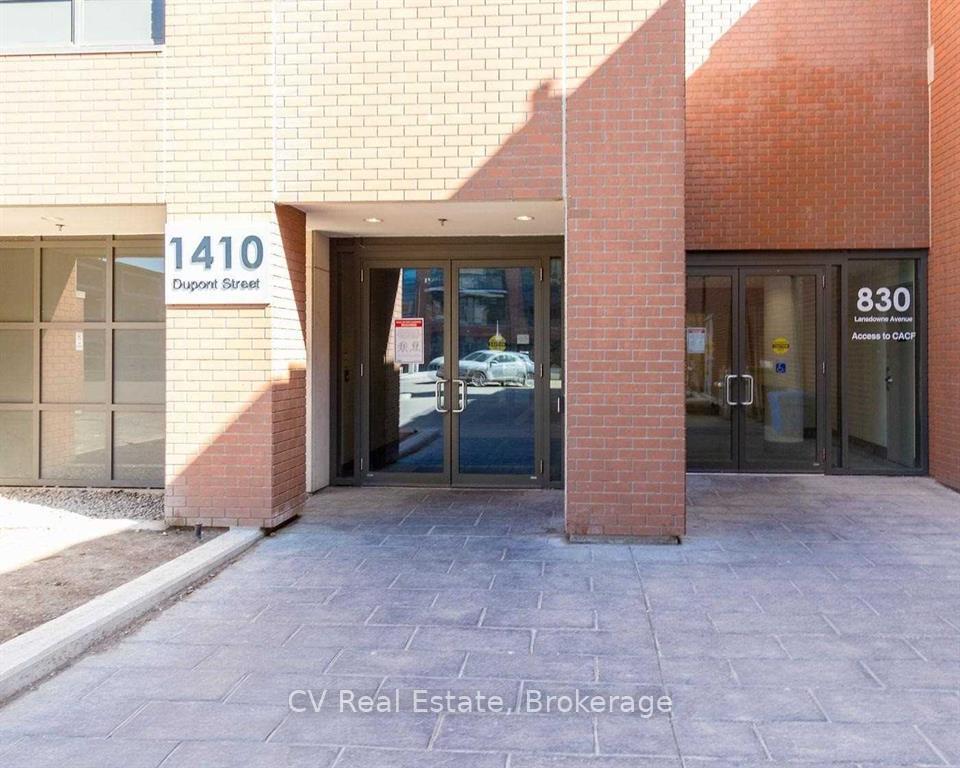
Unit 412, 1410 Dupont Street
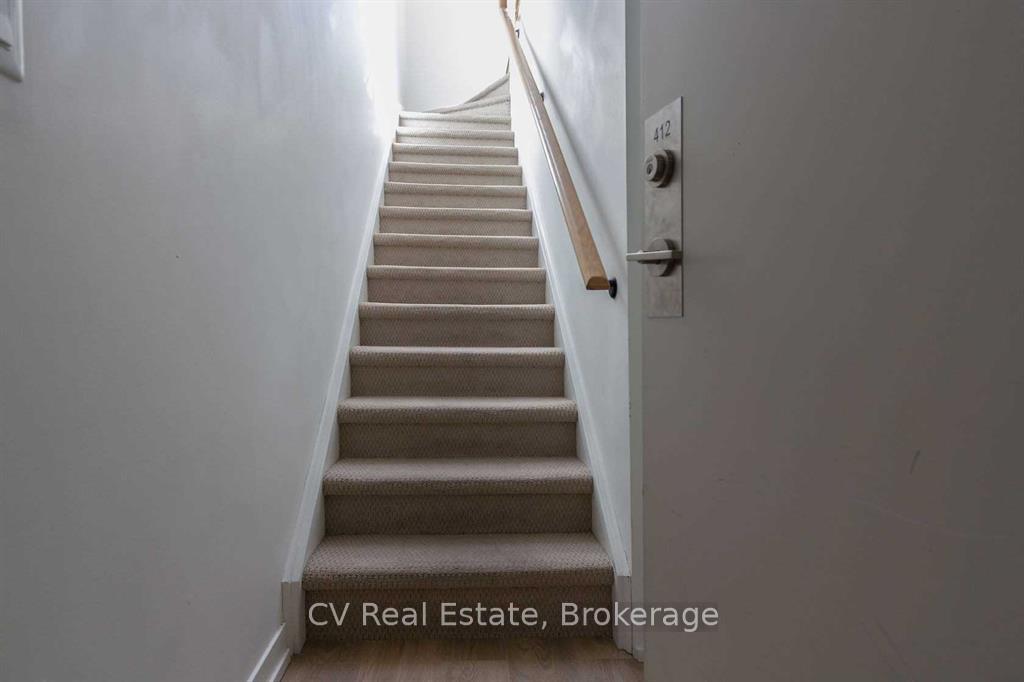 See all 20 photos
Property history
Facts and features
- ExposureSouth
- LaundryEnsuite, in-suite
- LockerNone
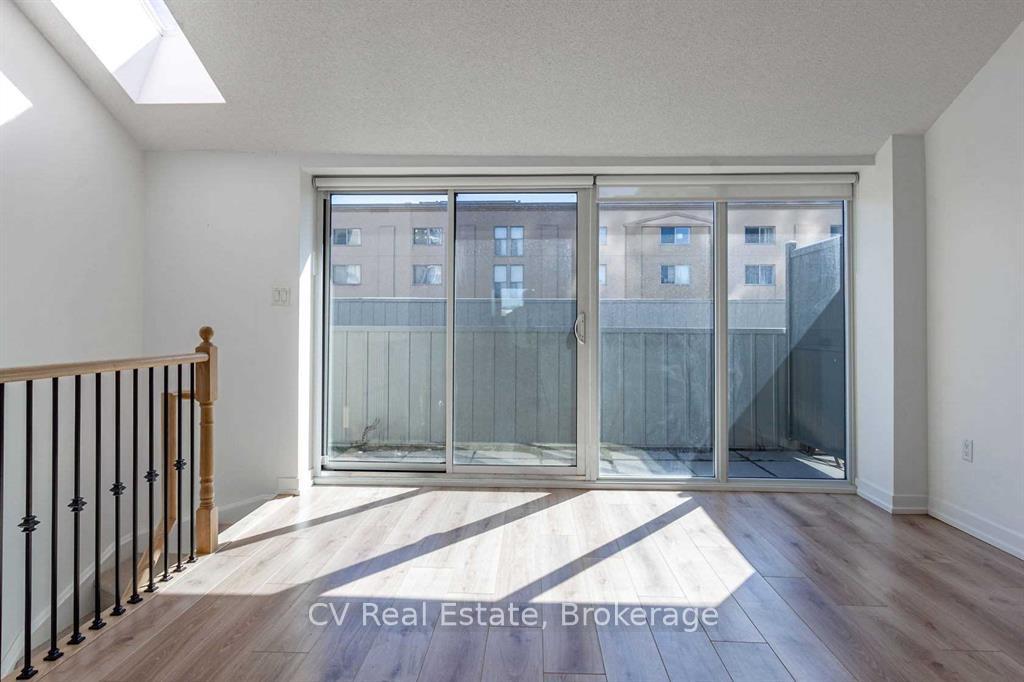
- BalconyTerrace
- Central air
- Gym
- Party room/meeting room
The homeCo-op Apartment, Apartment, Age 6–10 years
- Type: Co-op Apartment
- Style: Apartment
- Age: 6–10 years
- Living space: 600–699 sq ft
- Basement: None
- Exposure: South
- View: City, downtown, park/greenbelt
InsideEnsuite, in-suite laundry, Other, Carbon monoxide detectors, concierge/security, smoke detector
- Laundry: Ensuite, in-suite laundry
- Features: Other
- Security: Carbon monoxide detectors, concierge/security, smoke detector
- Rooms above ground: 5
- Bedrooms: 1
- Bathrooms: 1
- Kitchens: 1
- Family room: Yes
OutsideBrick, Terrace
- Exterior: Brick
- Balcony: Terrace
Parking and locker1 Parking, Underground, Parking type Owned
- Spaces: 1 Parking
- Garage: Underground
- Parking type: Owned
- Locker: None
BuildingFuse Condos, Storeys 27, Units 575
- Name: Fuse Condos
- Storeys: 27
- Units: 575
- Registered: 2017
- Condo corporation: 2613
- Amenities: Gym, party room/meeting room, visitor parking
- Pets: Allowed
Heating, water and powerForced air, gas, Central air
- Heating: Forced air, gas
- Cooling: Central air
Rent and termsRent $2,325 a month, Entire property, main, Unfurnished
- Rent: $2,325 a month
- Space for rent: Entire property, main
- Furnished: Unfurnished
- Lease: 12 months
- Rent includes: Building insurance, central air conditioning, common elements, heat, water
- Deposit: Required
- Credit check: Required
- Employment letter: Required
- Rental application: Required
- References: Required
- Rental items: Please send all offers to [email protected]. please include the full rental package along with credit report, pay stubs and employment letter. please allow for a minimum of two business days irrevocable.
NearbyArts centre, hospital, library, park, public transit, rec./commun.centre
- Close to: Arts centre, hospital, library, park, public transit, rec./commun.centre
Listing detailsW13567712, Rented, Jul 14, 2026
- MLS® number: W13567712
- Status: Rented
- Listed on: Jul 14, 2026
- Days on market: 14
- Updated: Jul 28, 2026
- Possession: 2026-07-15 / Immediate
- Occupied by: Tenant
- Listing brokerage: CV Real Estate
About this home
Unit 412, 1410 Dupont Street, Toronto (Dovercourt-Wallace Emerson-Junction), ON M6H 0B6
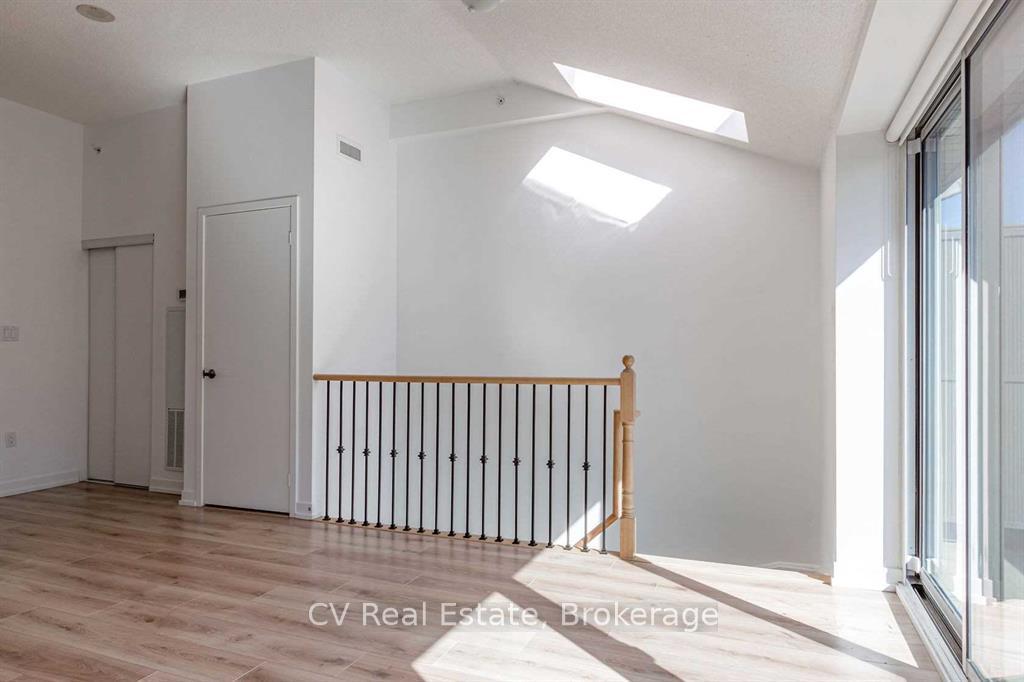
Rare oversized one-bedroom loft at Fuse Condos, one of the most sought-after authentic loft buildings in the Junction Triangle. Spanning over 700 square feet, this is a layout that almost never comes available in the building. Soaring 12 to 14 foot ceilings paired with skylights flood the space with natural light and give it a bright, airy, genuinely luxurious feel you simply cannot find in standard condo units. The open-concept design offers room to actually live, work, and entertain, with the kind of volume and character that makes a loft feel like a home rather than a box. Add to that the rarity of dedicated parking AND a locker, two things almost impossible to secure in this building, and you have a truly one-of-a-kind opportunity. Fuse delivers over 11,000 square feet of indoor amenities including a gym, yoga room, media room, party room, games room, and library, plus a rooftop garden and BBQ area, concierge, visitor parking, and bike storage. Food Basics and Shoppers Drug Mart are right at street level for everyday convenience. The location is unbeatable. Steps to Lansdowne subway station, the UP Express and Bloor GO area short walk, and quick access to the Gardiner makes getting anywhere in the city effortless. You are minutes from High Park, Bloor West Village, the Geary Avenue strip, and the Junction's best restaurants and cafes. This is urban loft living at its finest, in a neighbourhood that has it all.
Ask about this home
A HOMEH agent will answer your questions about this home.
Know more about Fuse Condos
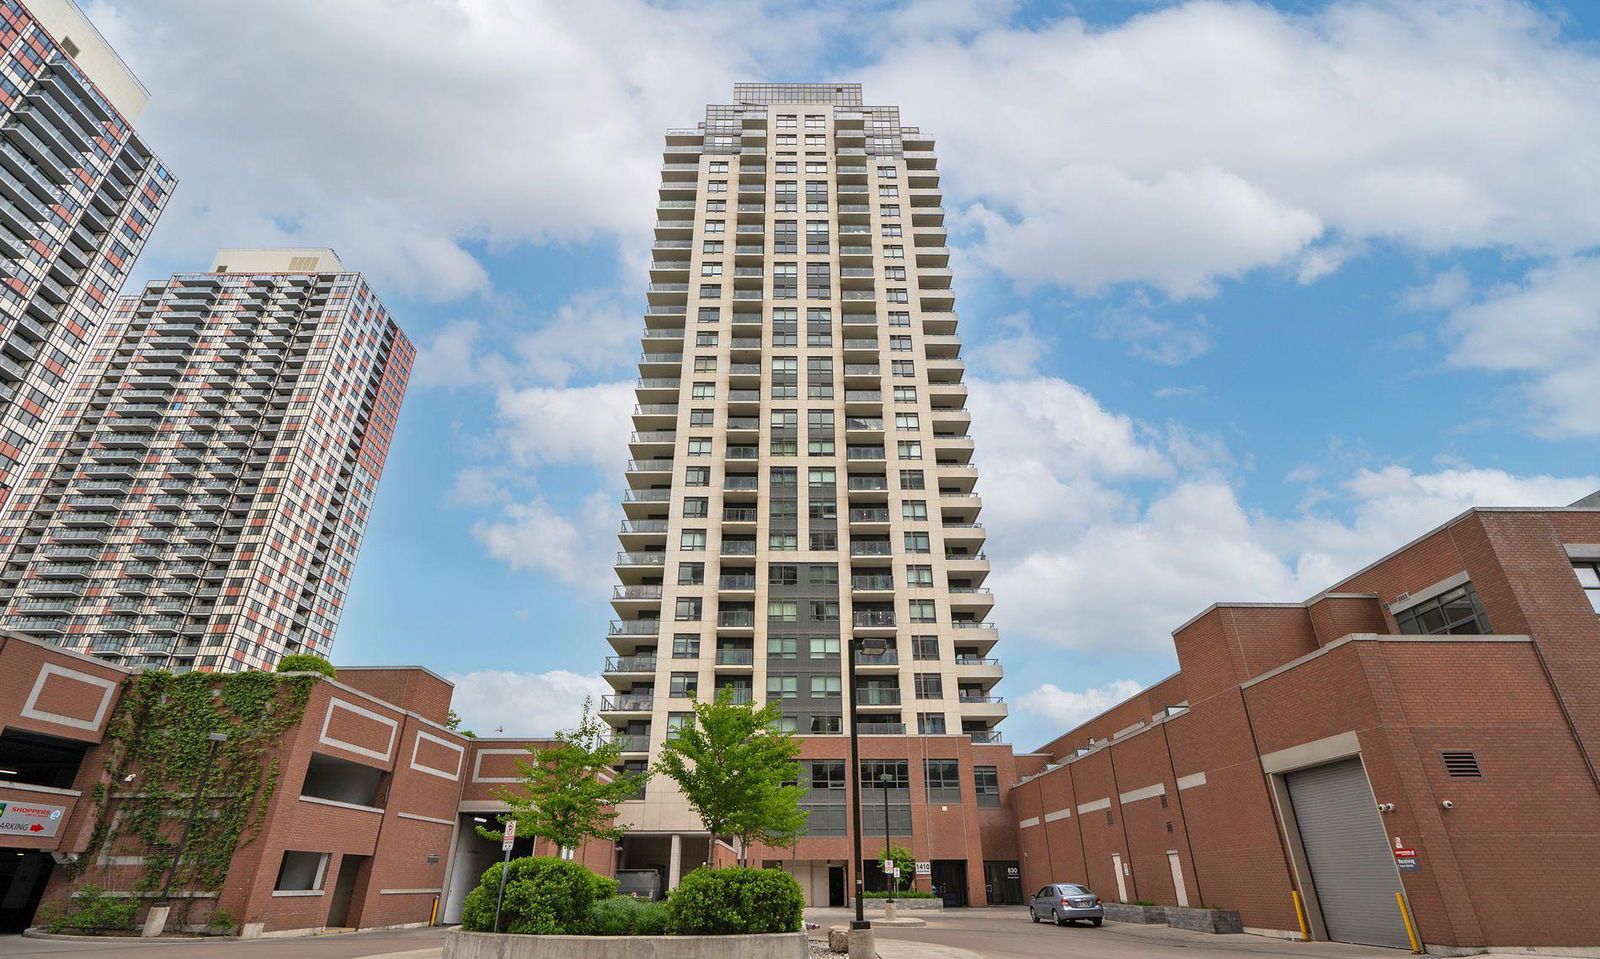
Condo building · 1410 Dupont Street
Fuse Condos is a 27-storey condo with 575 suites, built in 2017 by Neudorfer Corporation. Right now 2 for sale and 5 for rent are on the market here.
- 27storeys
- 575suites
- $770/sq ft
- 2017built
No similar units for rent in Fuse Condos right now.
Around this home
Daily convenience, out of 100, from the distances below
Schools nearby
School rating, out of 10.
Helpful calculators
Your HOMEH agent

"I would see it this week."