

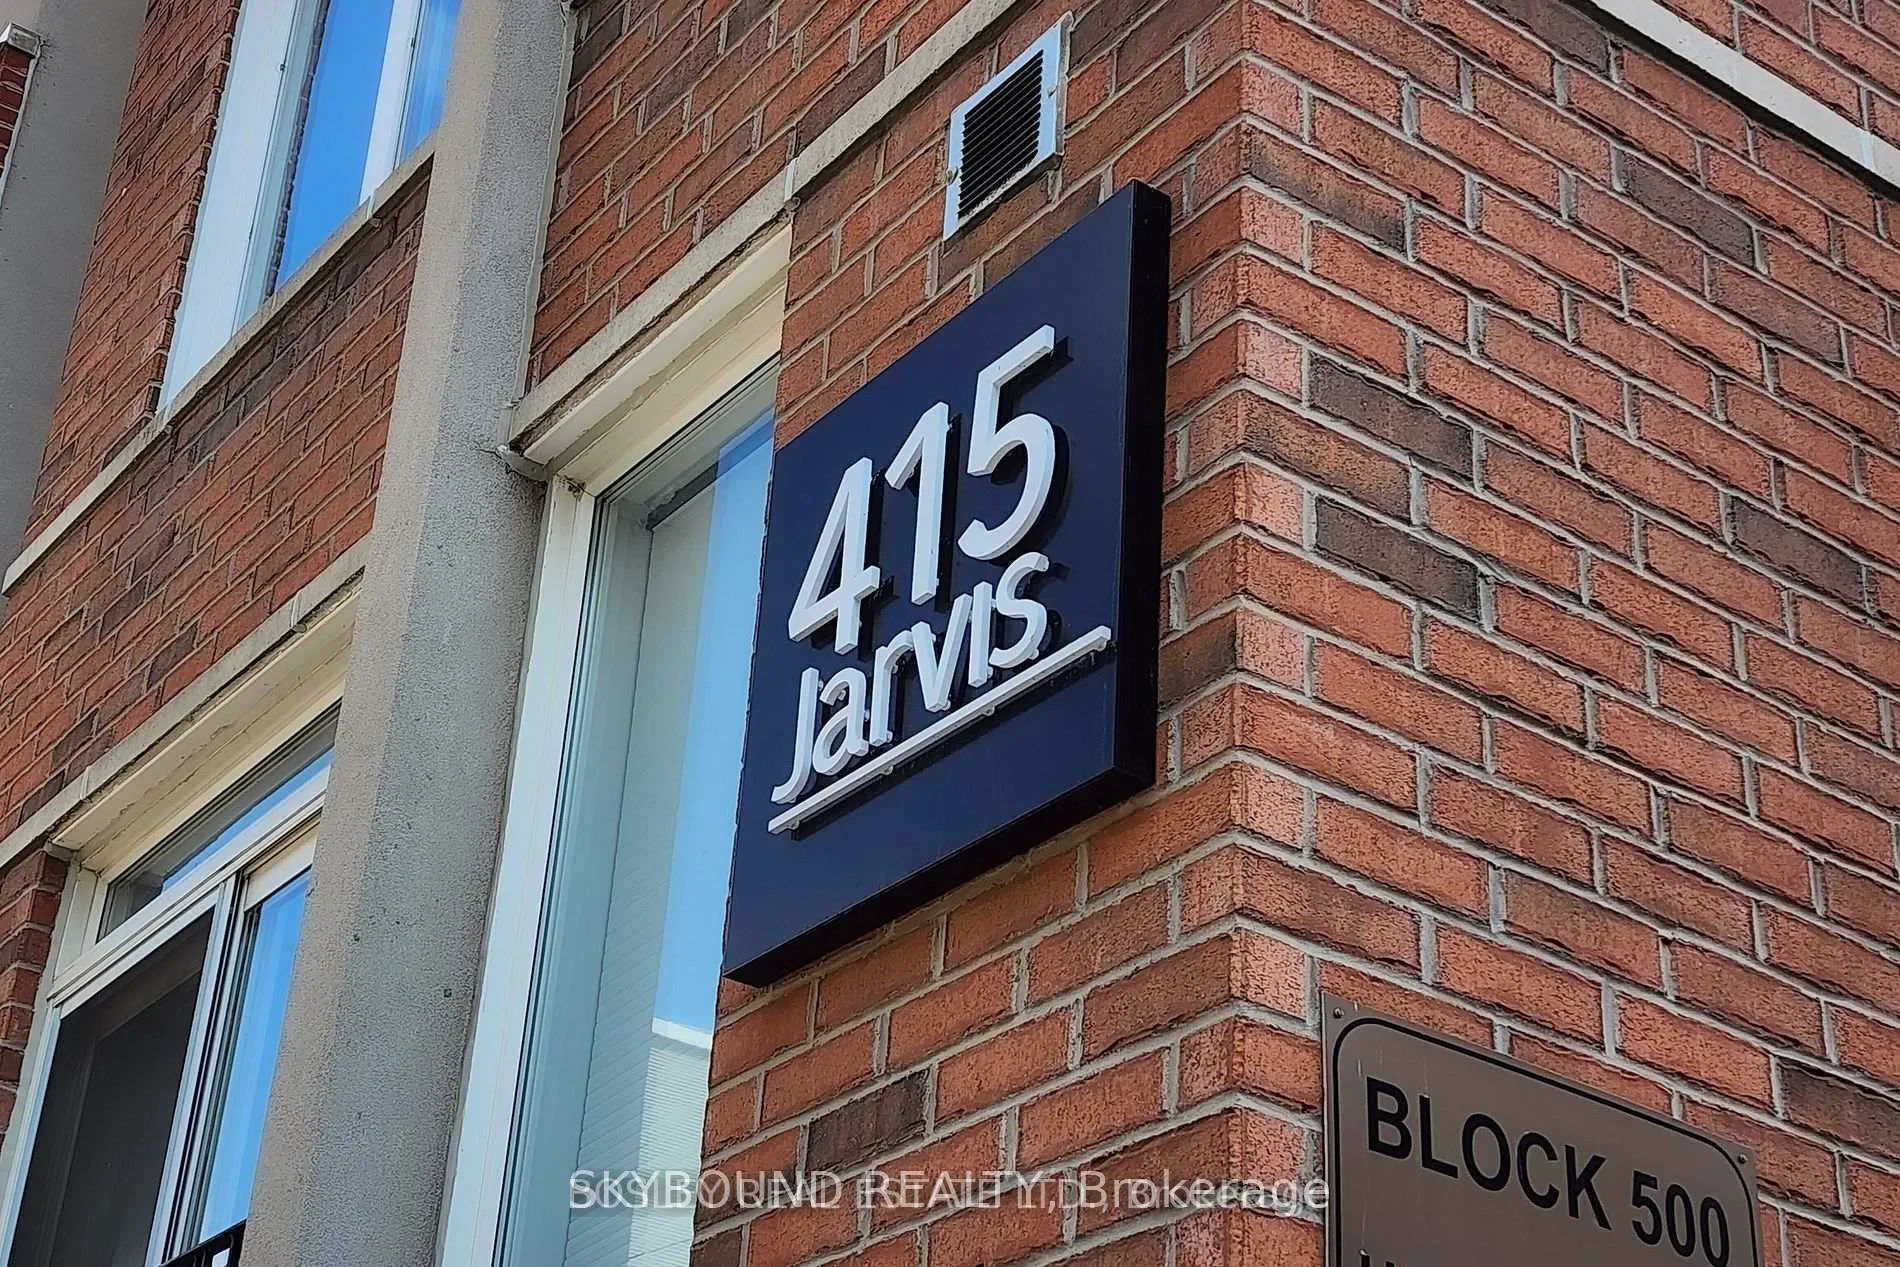
Unit 328, 415 Jarvis Street
Unit 328, 415 Jarvis Street
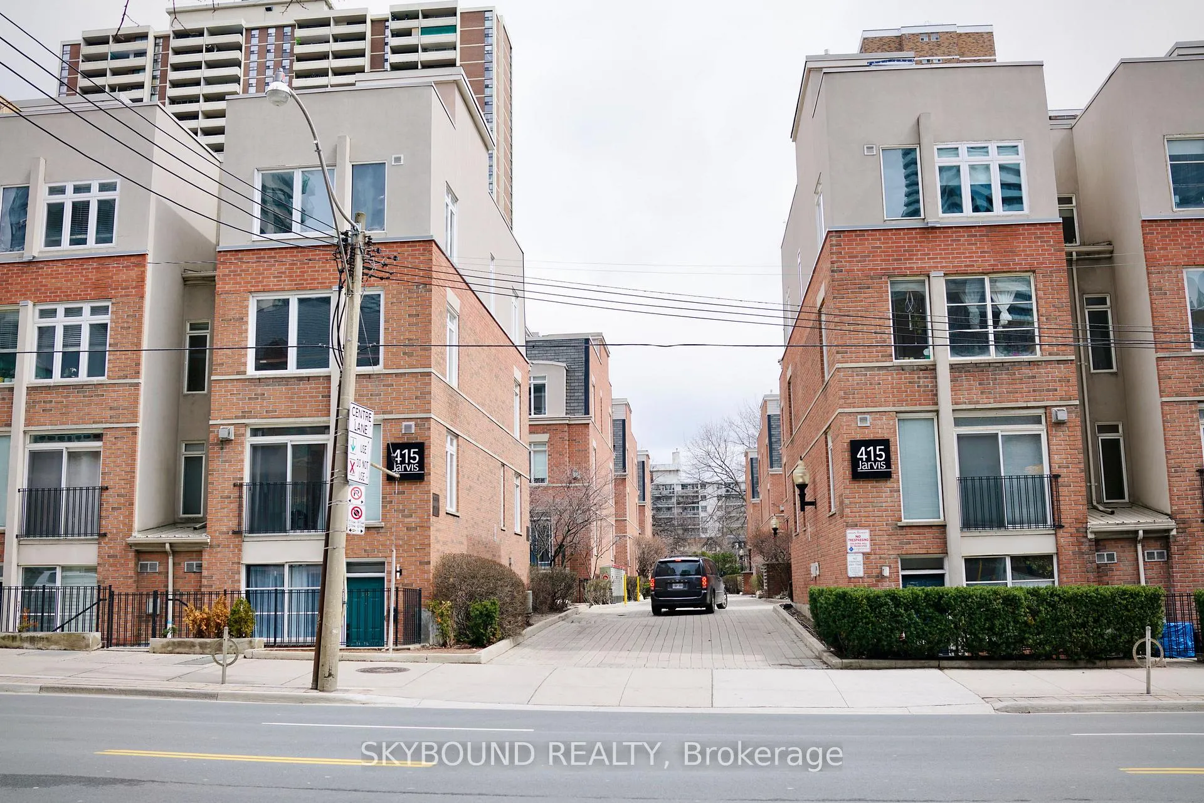
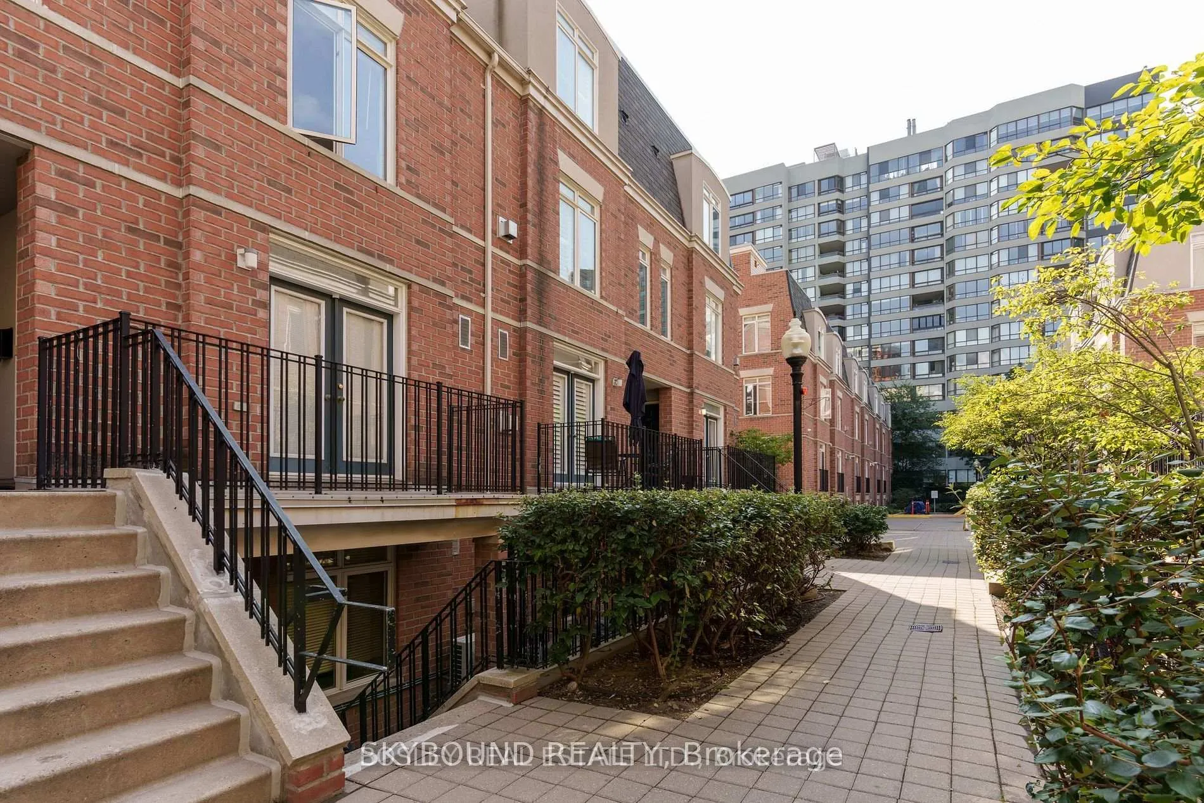
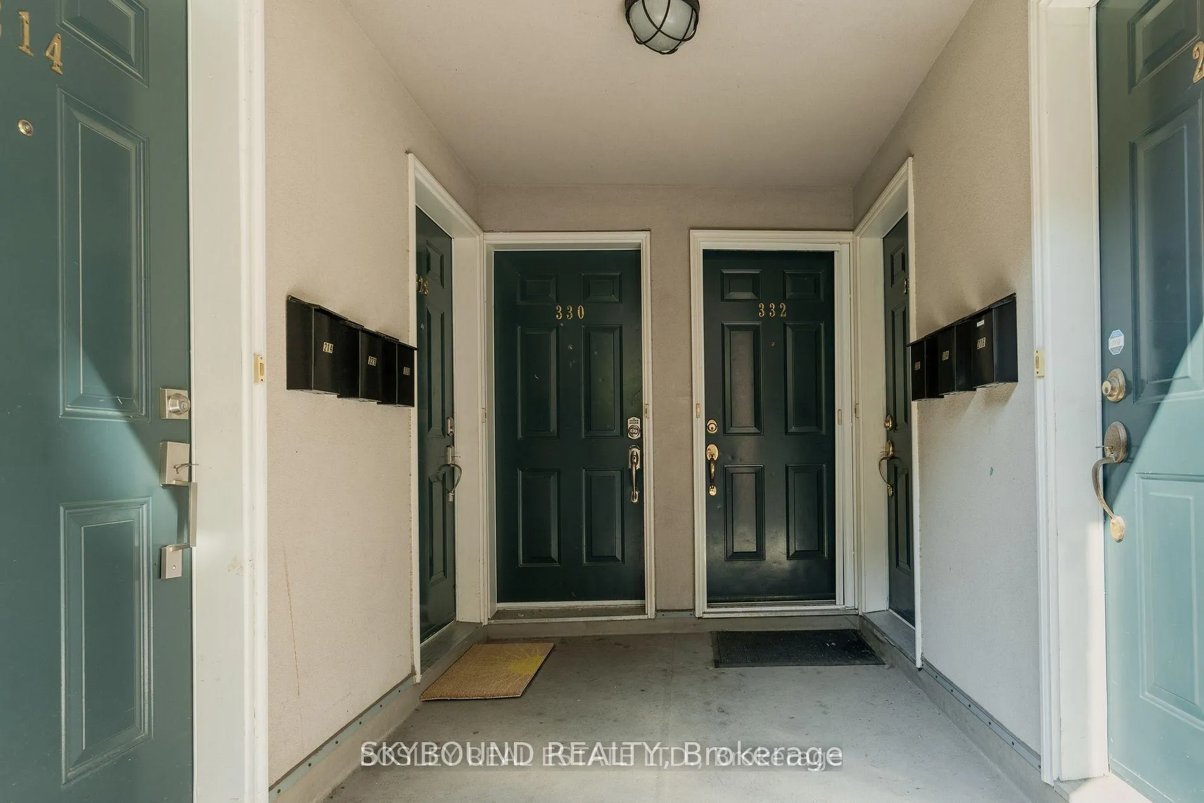
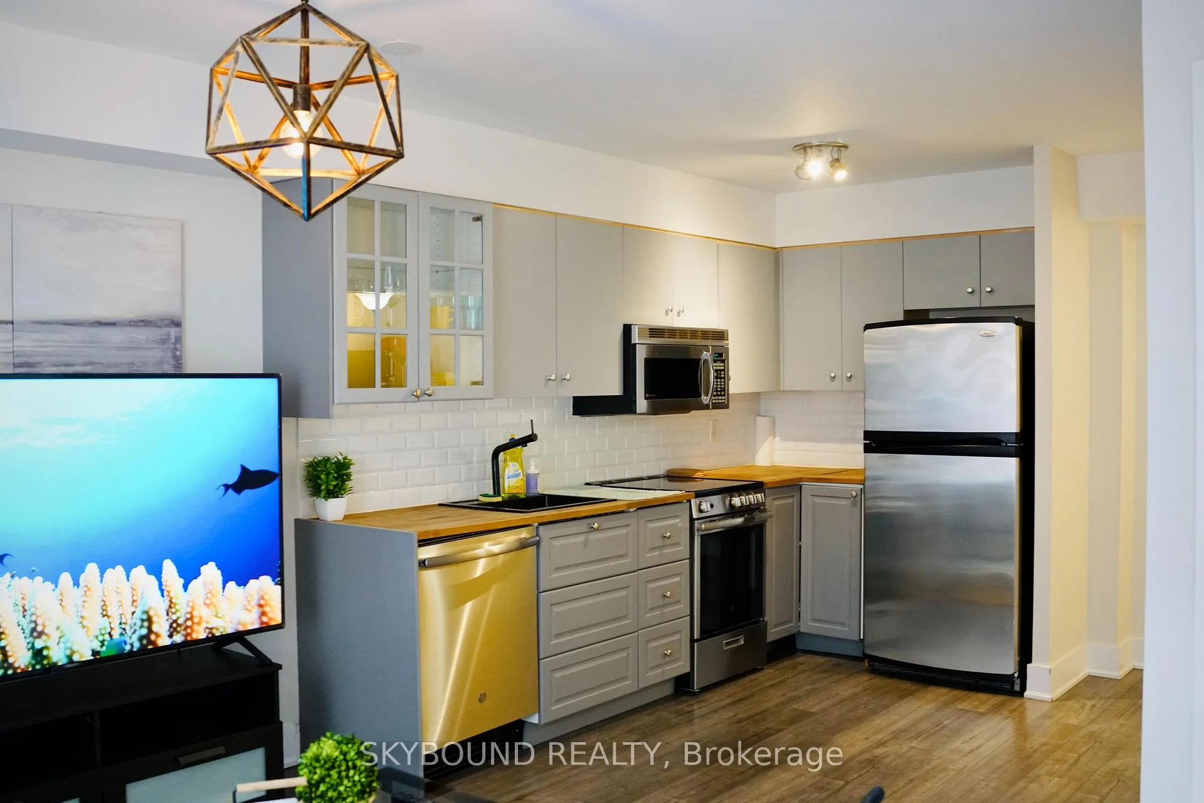 See all 28 photos
Property history
- $3,000ExpiredList: 2026-01-03|End: 2026-06-30|178 daysC12658110
Facts and features
- BasementNone
- LaundryIn-suite
- Lease term12 months
- PetsAllowed
- Fireplace
- Central air
The homeCondo Townhouse, Stacked townhouse, 800–899 sq ft
- Type: Condo Townhouse
- Style: Stacked townhouse
- Living space: 800–899 sq ft
- Basement: None
- Exposure: East
- View: Downtown
InsideFireplace Yes, electric, In-suite laundry, Carpet free
- Fireplace: Yes, electric
- Laundry: In-suite laundry
- Features: Carpet free
- Rooms above ground: 7
- Bedrooms: 2
- Bathrooms: 1
- Kitchens: 1
OutsideBrick, vinyl siding, Concrete, Terrace
- Exterior: Brick, vinyl siding
- Foundation: Concrete
- Balcony: Terrace
- Features: Patio
Parking and locker1 Parking, Underground, Parking type Owned
- Spaces: 1 Parking
- Garage: Underground
- Parking type: Owned
- Spot: A26
- Locker: None
BuildingThe Central Townhouses, Storeys 2, Units 110
- Name: The Central Townhouses
- Storeys: 2
- Units: 110
- Registered: 2003
- Condo corporation: 1524
- Pets: Allowed
Heating, water and powerForced air, gas, Central air
- Heating: Forced air, gas
- Cooling: Central air
Rent and termsRent $3,000 a month, Entire property, Furnished
- Rent: $3,000 a month
- Space for rent: Entire property
- Furnished: Furnished
- Lease: 12 months
- Paid: Monthly
- Rent includes: Building maintenance, building insurance, parking, water
- Deposit: Required
- Credit check: Required
- Employment letter: Required
- Rental application: Required
- References: Required
IncludedS/s appliances: stove, dishwasher, fridge, washer/dryer, fireplace, bbq, all electrical light fixtures, all window coverings. 1 parking space, Steps away from maple leaf gardens' loblaw's flagship grocery store, a botanical garden, children's playground, eaton centre, hospitals, finance district and subway central location!
- Included: S/s appliances: stove, dishwasher, fridge, washer/dryer, fireplace, bbq, all electrical light fixtures, all window coverings. 1 parking space
- Not included: Steps away from maple leaf gardens' loblaw's flagship grocery store, a botanical garden, children's playground, eaton centre, hospitals, finance district and subway central location!
NearbyArts centre, hospital, library, park, rec./commun.centre, school
- Close to: Arts centre, hospital, library, park, rec./commun.centre, school
Listing detailsC12658110, Expired, Jan 3, 2026
- MLS® number: C12658110
- Status: Expired
- Listed on: Jan 3, 2026
- Days on market: 178
- Updated: Jun 30, 2026
- Possession: 2026-01-05 / Immediate
- Occupied by: Vacant
- Listing brokerage: SKYBOUND REALTY
About this home
Unit 328, 415 Jarvis Street, Toronto (Cabbagetown-South St. James Town), ON M4Y 3C1
415 Jarvis, The Central is your tranquil urban oasis in a community of townhomes. This recently renovated 2 bedroom, multi level townhouse condo (870 sq ft) features a spacious open concept layout and contemporary design with a glorious rooftop patio in the heart of Toronto. Modern appliances line the renovated kitchen (2019), opening up space to dine comfortably. The cozy gas fireplace lights up the dining and living room and ambience. The updated bathroom (2023) features a deep soaker tub while the new deck (2021) on the rooftop terrace has natural gas and water hook-ups to nurture a garden oasis, BBQ or simply to unwind and enjoy breathtaking views of the city skyline. Enjoy the ensuite laundry, heated underground parking, and all the perks of downtown living.
Ask about this home
A HOMEH agent will answer your questions about this home.
Know more about The Central Townhouses
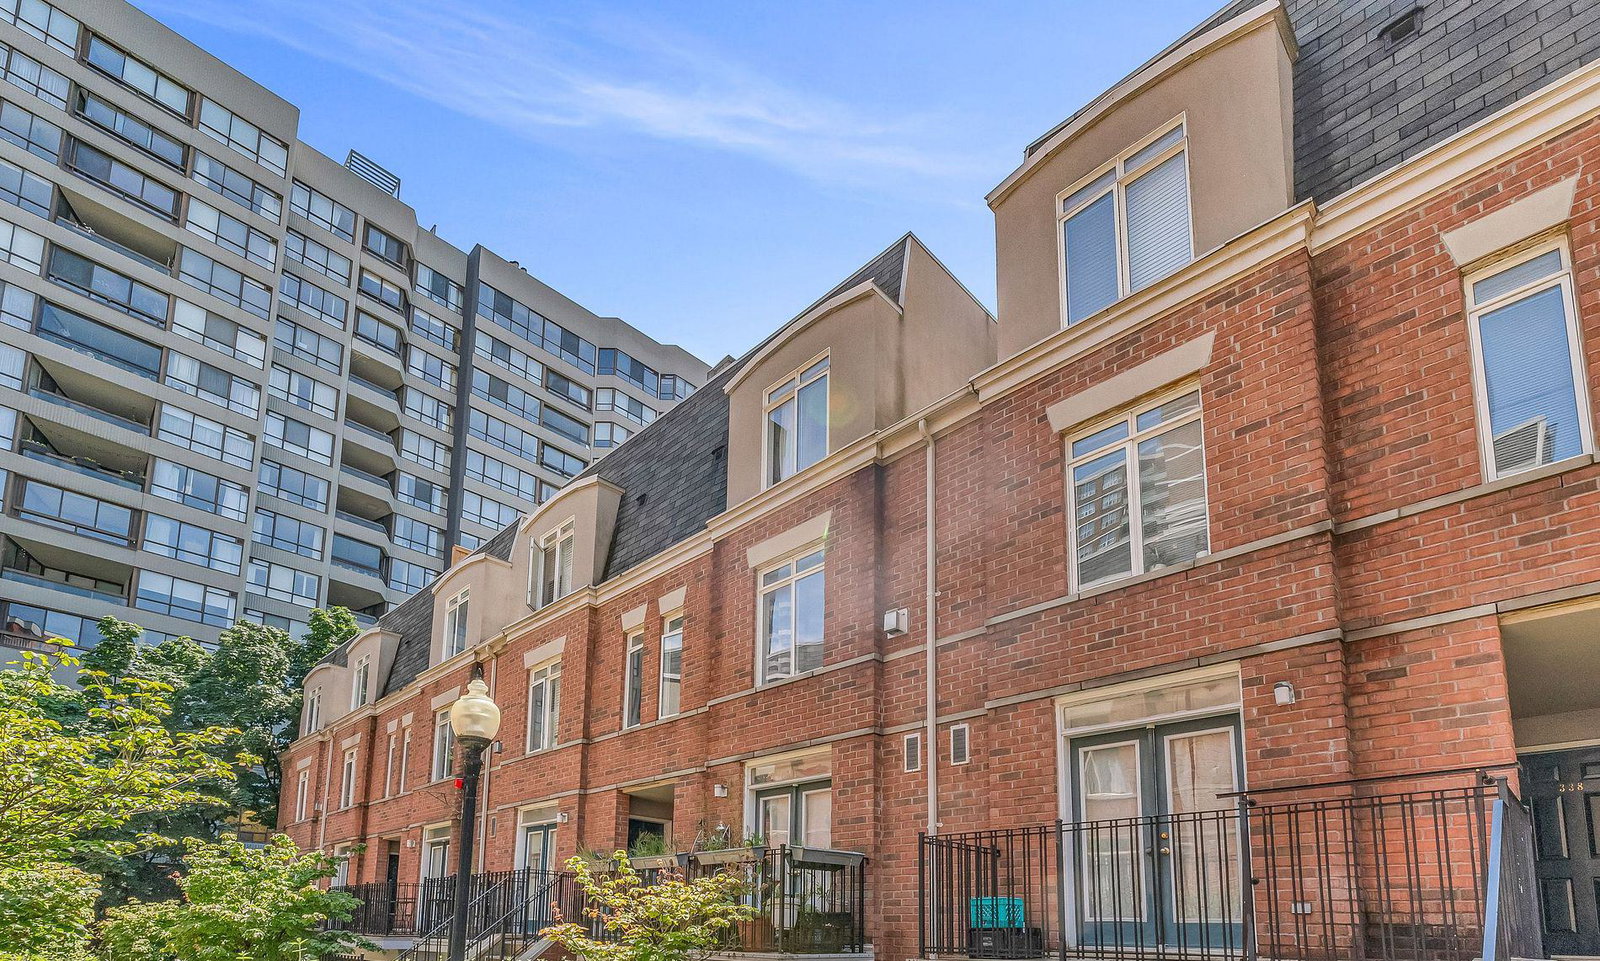
Condo building · 415 Jarvis Street
The Central Townhouses is a 2-storey condo with 110 suites, built in 2003 by Noblestar Properties Inc. Right now 3 for sale and 3 for rent are on the market here.
- 2storeys
- 110suites
- $718/sq ft
- 2003built
No similar units for rent in The Central Townhouses right now.
Around this home
Daily convenience, out of 100, from the distances below
Schools nearby
School rating, out of 10.
Helpful calculators
Your HOMEH agent

"I would see it this week."