

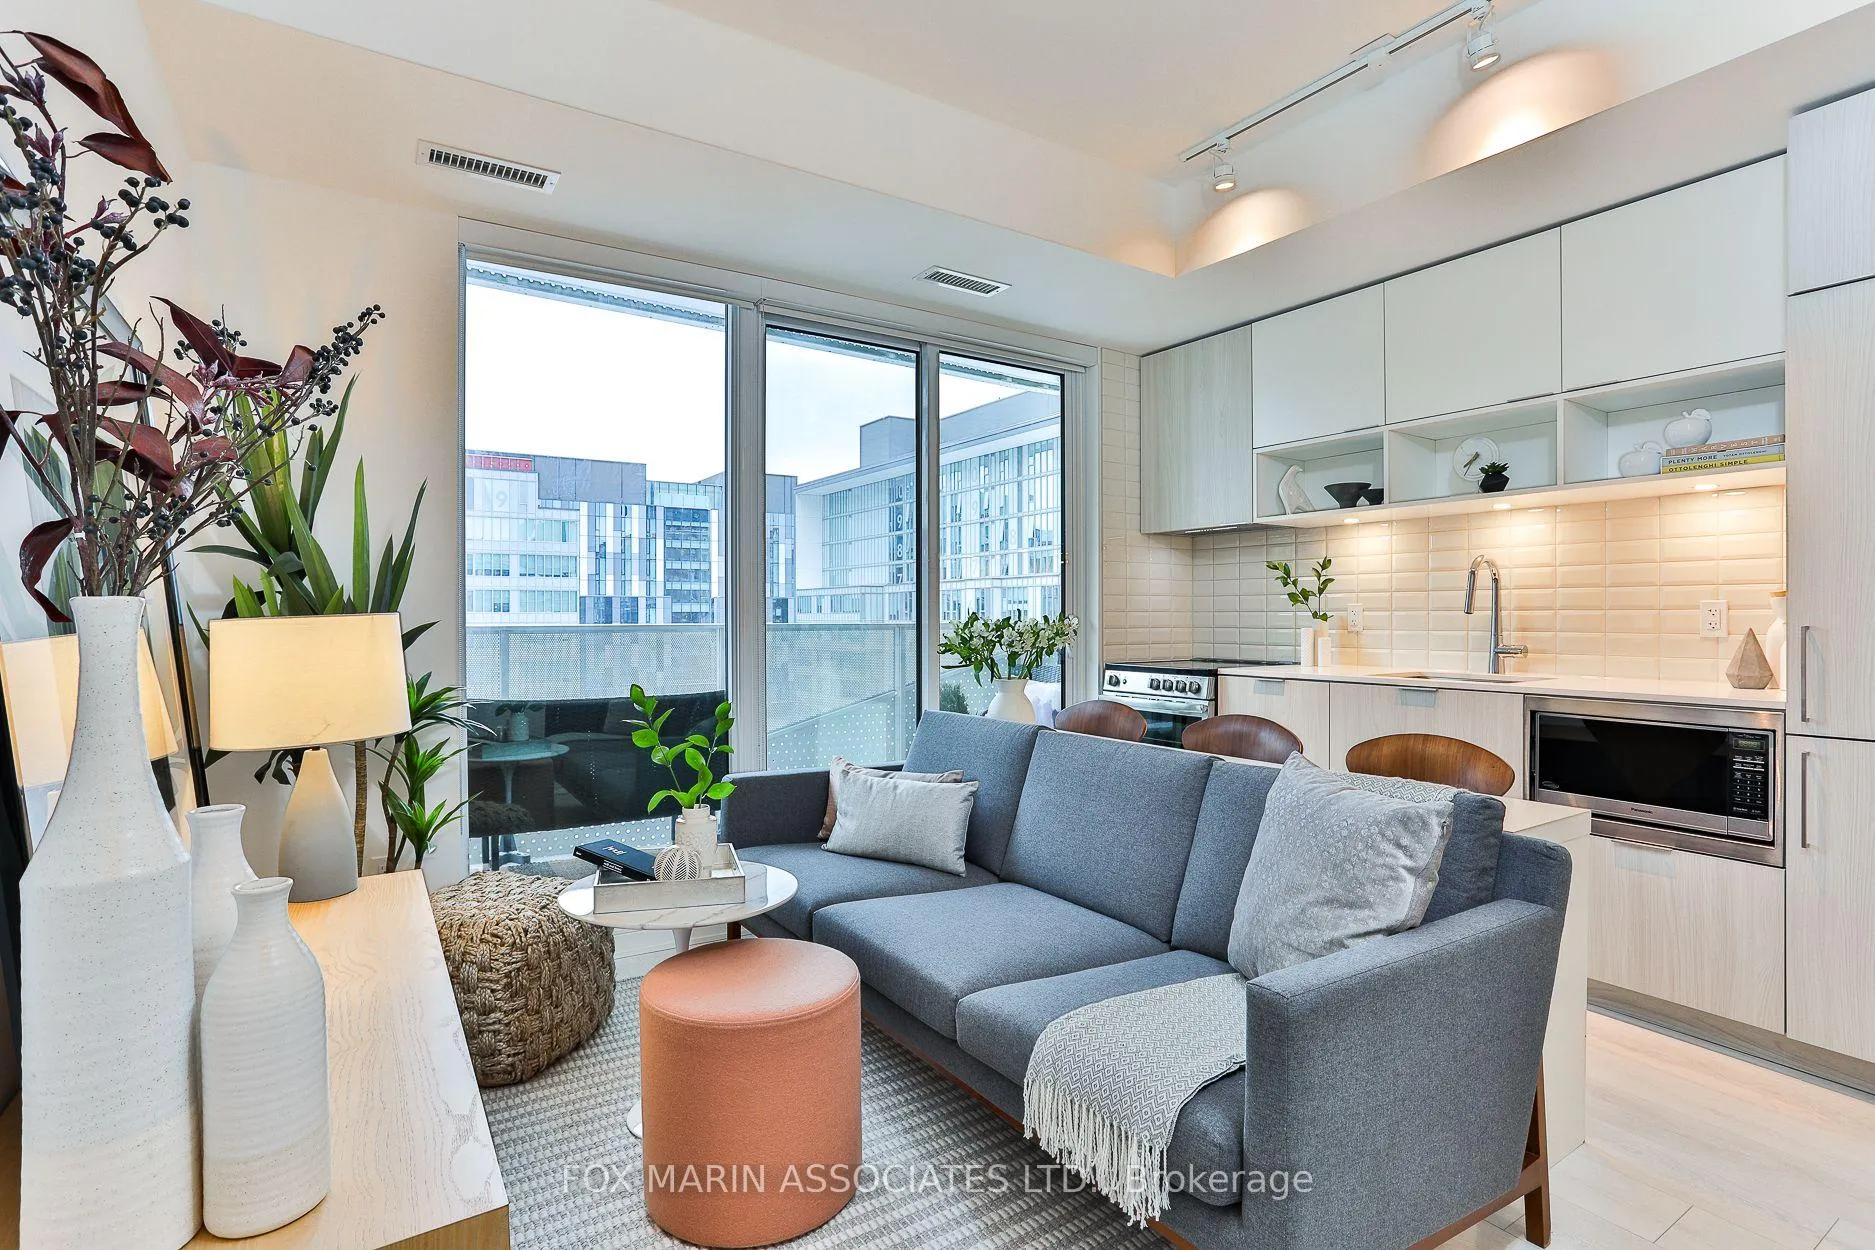
Unit 612, 60 Tannery Road
Unit 612, 60 Tannery Road
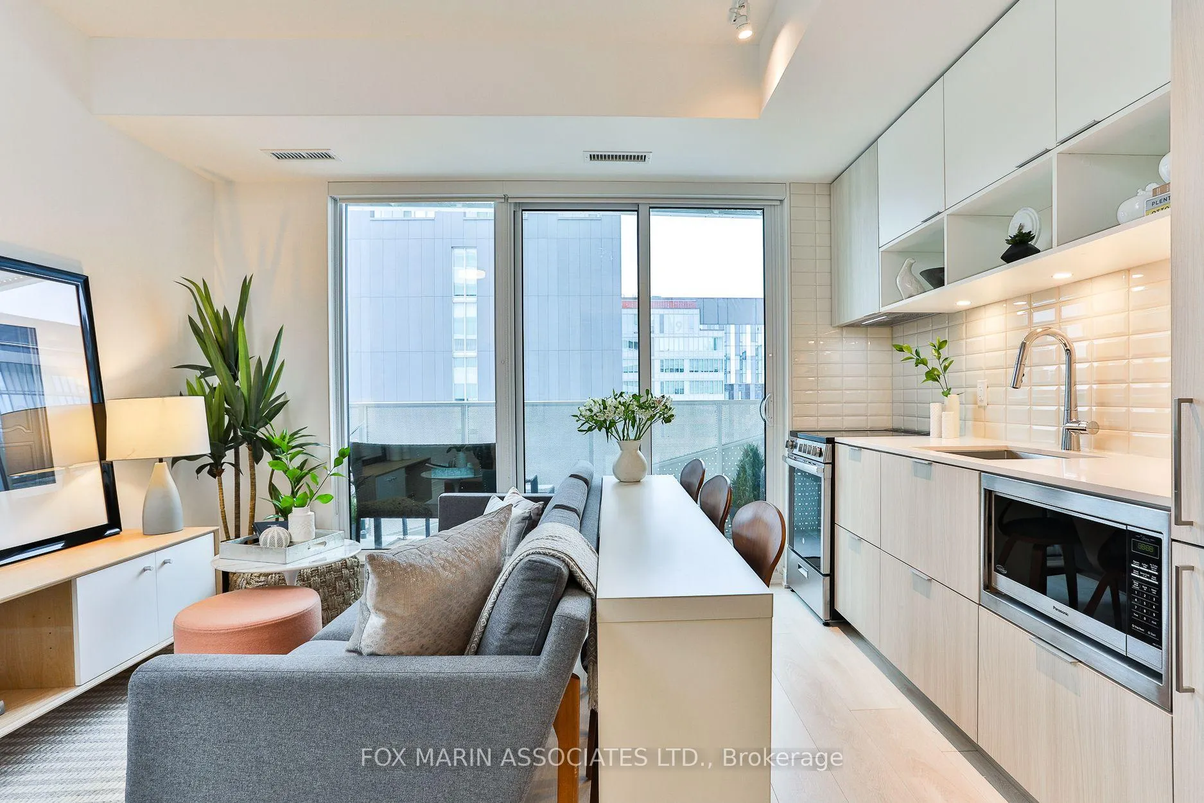
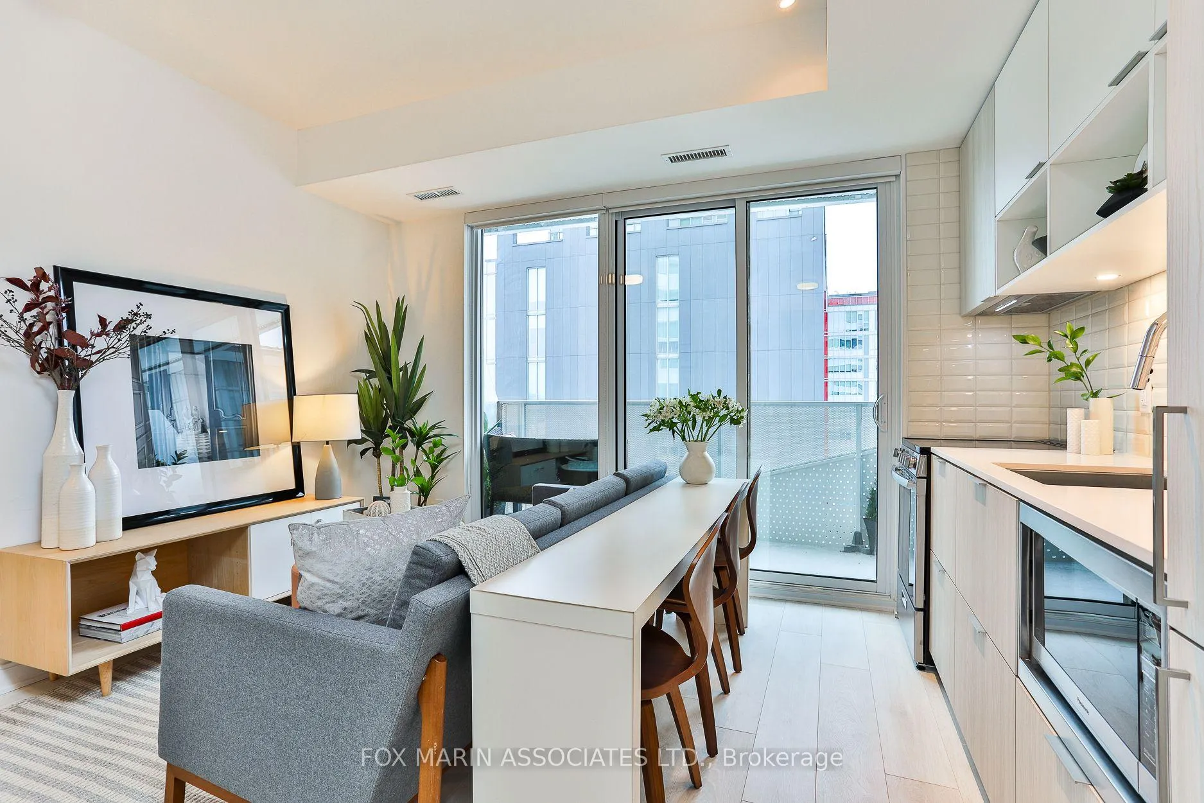
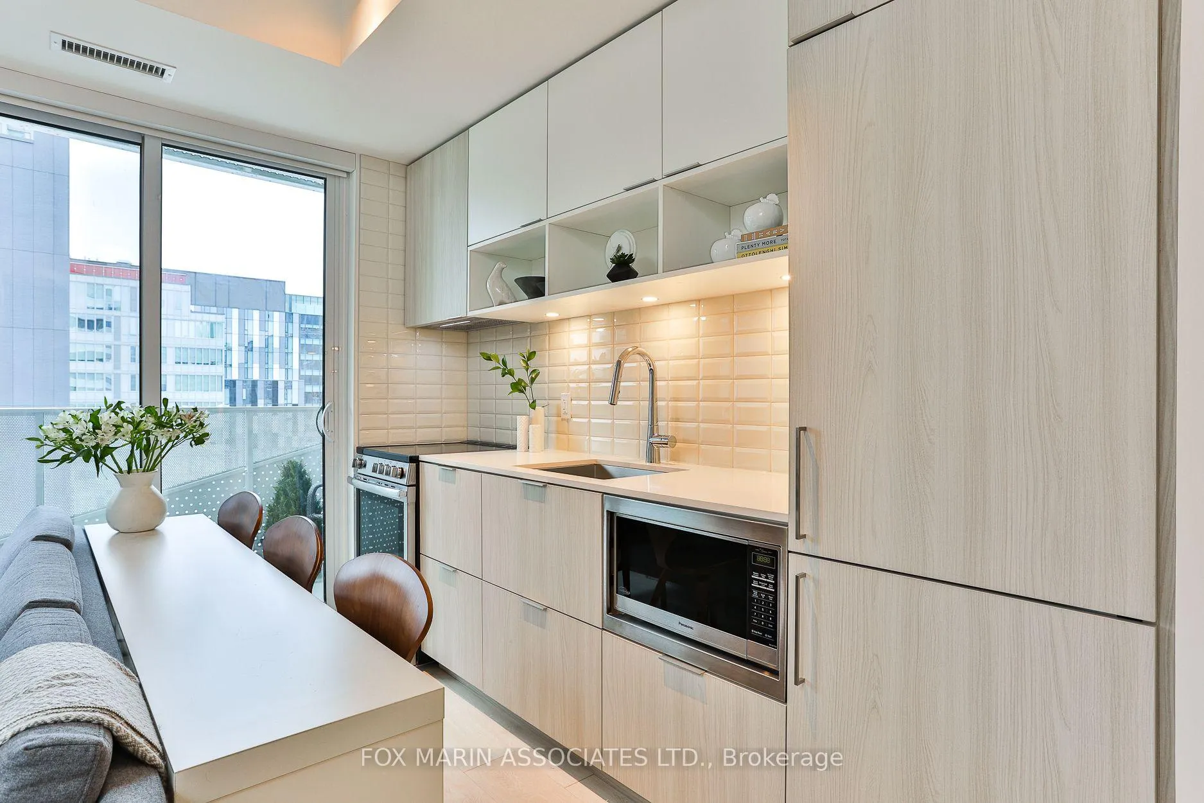
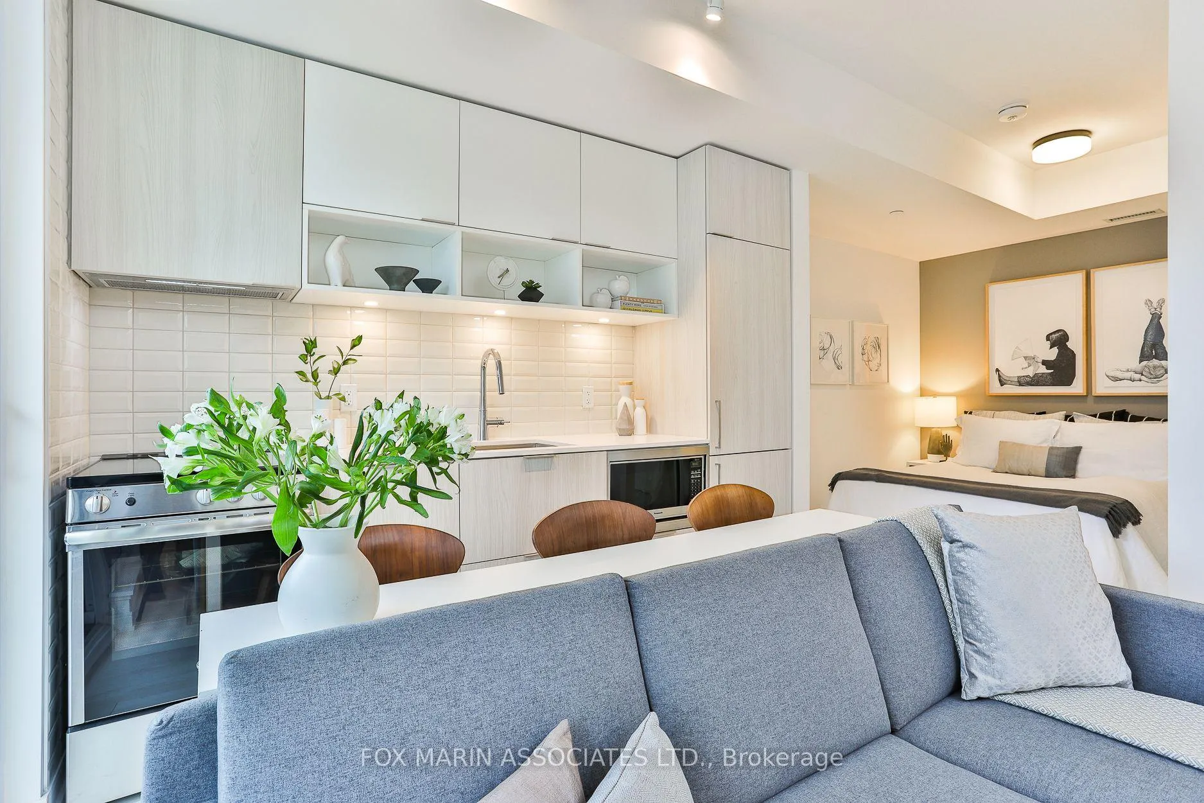 See all 17 photos
Property history
Facts and features
- ExposureWest
- LaundryEnsuite
- LockerOwned
- BalconyOpen
- Central air
- Concierge
- Gym
- Party room/meeting room
- Rooftop deck/garden
The homeCondo Apartment, Apartment, Age 0–5 years
- TypeCondo Apartment
- StyleApartment
- Age0–5 years
- Living space0–499 sq ft
- BasementNone
- ExposureWest
- ViewCity
InsideWindow floor to ceiling, Ensuite, main level, Concierge/security
- FlooringWindow floor to ceiling
- LaundryEnsuite, main level
- SecurityConcierge/security
- ElevatorYes
- Rooms above ground4
- Bedrooms1
- Bathrooms1
- Kitchens1
OutsideConcrete, aluminum siding, Open
- ExteriorConcrete, aluminum siding
- BalconyOpen
Parking and lockerUnderground, Parking type None, Underground
- GarageUnderground
- Parking typeNone
- DrivewayUnderground
- LockerOwned
- Locker unit30
- Locker number2/30
- Locker level2
BuildingCanary block, Storeys 12, Units 187
- NameCanary block
- Storeys12
- Units187
- Registered2020
- Condo corporation2791
- AmenitiesBus ctr (wifi bldg), concierge, gym, party room/meeting room, rooftop deck/garden
- PetsAllowed
Heating, water and powerForced air, gas, Central air
- HeatingForced air, gas
- CoolingCentral air
Rent and termsRent $1,895 a month, Entire property, Unfurnished
- Rent$1,895 a month
- Space for rentEntire property
- FurnishedUnfurnished
- Lease12 months
- PaidMonthly
- Rent includesHeat, building insurance, common elements
- DepositRequired
- Credit checkRequired
- Employment letterRequired
- Rental applicationRequired
- ReferencesRequired
- Rental itemsNone.
IncludedBuilt in fridge, range, dishwasher, microwave,. stacked washer and dryer, elfs, existing window coverings, storage locker & beanfield high speed internet!, Tenants responsible for water & hydro through metergy.
- IncludedBuilt in fridge, range, dishwasher, microwave,. stacked washer and dryer, elfs, existing window coverings, storage locker & beanfield high speed internet!
- Not includedTenants responsible for water & hydro through metergy.
NearbyLibrary, place of worship, public transit, rec./commun.centre, school
- Close toLibrary, place of worship, public transit, rec./commun.centre, school
Listing detailsC12182506, Rented, May 29, 2025
- MLS® numberC12182506
- StatusRented
- Listed onMay 29, 2025
- Days on market23
- UpdatedJun 21, 2025
- Possession2025-06-01 / 1-29 days
- Occupied byTenant
- Listing brokerageFOX MARIN ASSOCIATES LTD.
About this home
Unit 612, 60 Tannery Road, Toronto (Waterfront Communities), ON M5A 0S8
Small in size, big on charm, this thoughtfully designed 1-bedroom suite packs a stylish punch with contemporary finishes, clever use of space, and natural light that just won't quit. It's suite perfection for anyone looking for the right size in style. Located in the heart of the vibrant Canary District, this master-planned community is known for its pedestrian-friendly design, lush green spaces, and strong focus on sustainability. You're just steps away from the iconic Distillery District, offering world-class dining, boutique shopping, and charming cobblestone streets. Enjoy easy access to the 18-acre Corktown Common Park with trails, playgrounds, and stunning skyline views. The health-focused Front Street promenade, the Cooper Koo YMCA, George Brown College's first student residence, and a network of biking and running trails make this a true hub of wellness and community living. Canary Block offers an elevated lifestyle with state-of-the-art amenities including a fully equipped gym, 24-hour concierge, and party room. Whether you're working from home, enjoying the local culture, or unwinding in your private outdoor space, this unit truly has it all.
Ask about this home
A HOMEH agent will answer your questions about this home.
Know more about Canary Block Condos
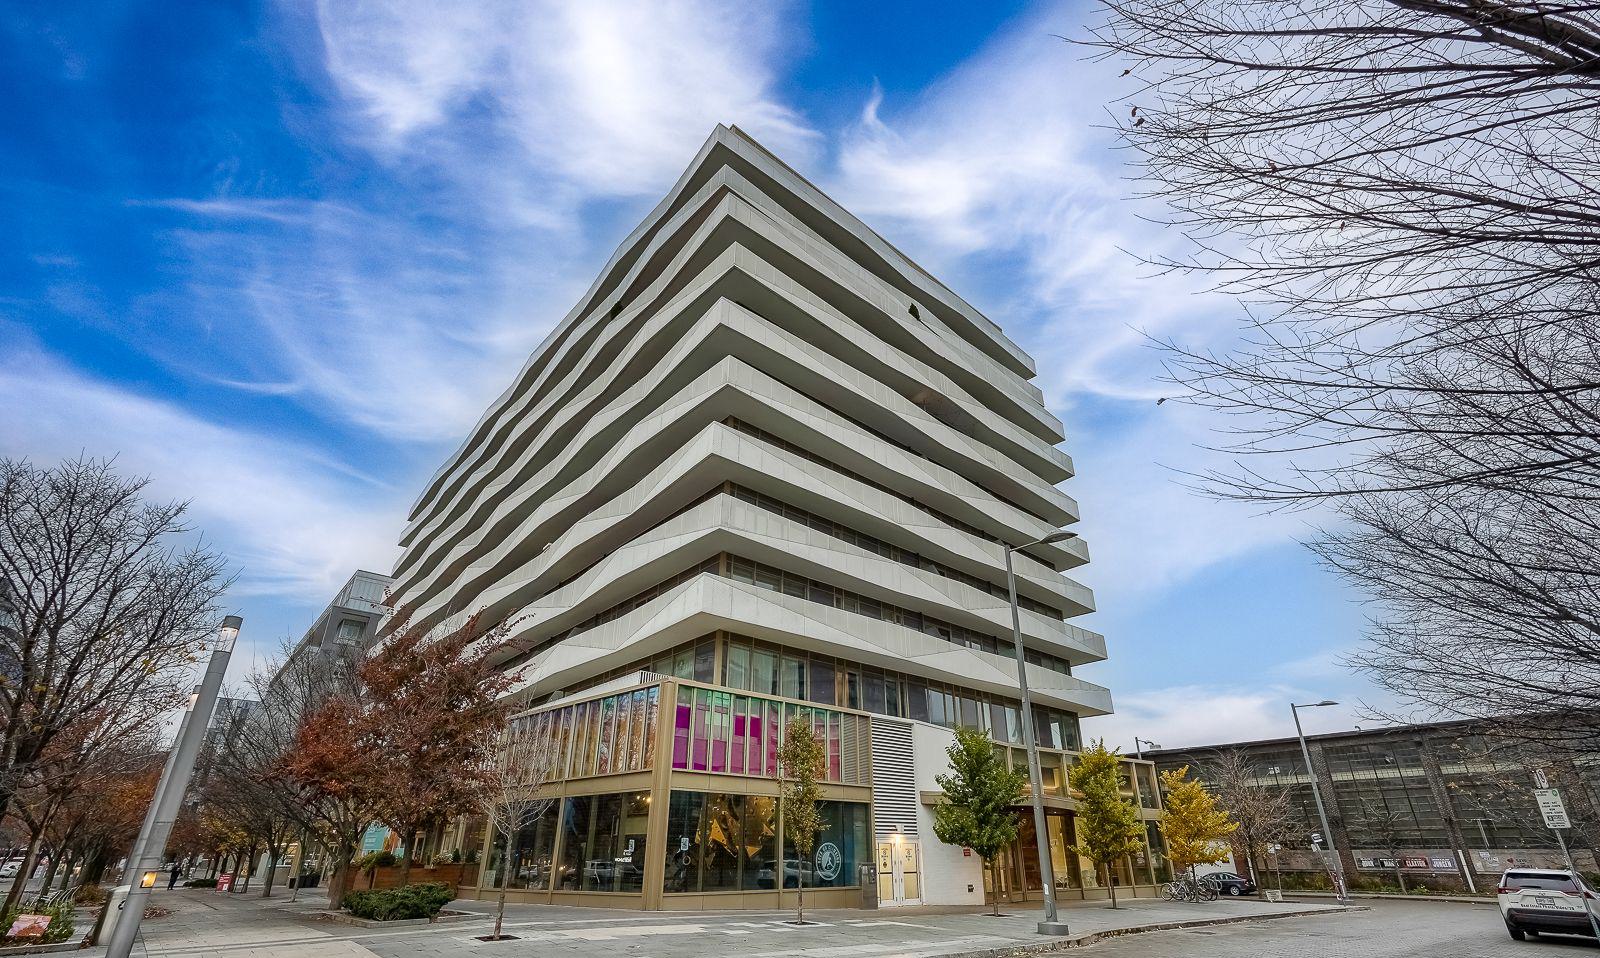
Condo building · 60 Tannery Road
Canary Block Condos is a 12-storey condo with 187 suites, built in 2020 by Dundee Kilmer Developments. Right now 2 for sale and 5 for rent are on the market here.
- 12storeys
- 187suites
- $803/sq ft
- 2020built
No similar units for rent in Canary Block Condos right now.
Around this home
Daily convenience, out of 100, from the distances below
Schools nearby
School rating, out of 10.
Helpful calculators
Your HOMEH agent

"I would see it this week."