

415 Markham Street
415 Markham Street
 See all 50 photos
Property history
Facts and features
- BasementApartment
- Water, sewerMunicipal
- HeatingForced air
- CoolingCentral air
- Second kitchen
- Separate entrance
- Hardwood floors
- Central air
The homeSemi-Detached, 3-storey, 2,500–3,000 sq ft
- Type: Semi-Detached
- Style: 3-storey
- Living space: 2,500–3,000 sq ft
- Basement: Apartment, separate entrance
InsideHardwood, Window floor to ceiling, Broadloom, Vinyl, Accessory apartment, Rooms above ground 8
- Flooring: Hardwood, Window floor to ceiling, Broadloom, Vinyl
- Features: Accessory apartment
- Rooms above ground: 8
- Rooms in the basement: 5
- Bedrooms: 4 + 3 in the basement
- Bathrooms: 5
- Kitchens: 2
- Family room: Yes
Outside and lotBrick, Shingles, Brick
- Exterior: Brick
- Roof: Shingles
- Foundation: Brick
- Size: 22 × 129 ft
Parking2 Garage, Detached, Lane
- Spaces: 2 Garage
- Garage: Detached
- Driveway: Lane
Heating, water and powerForced air, gas, Central air, Municipal water
- Heating: Forced air, gas
- Cooling: Central air
- Water: Municipal water
- Sewer: Municipal sewer
Costs and taxesTaxes $12,789 a year, HST included in the price
- Taxes, 2025: $12,789 a year
- HST: HST included in the price
Included in the saleIts custom folding garage door and oversized sliding glass wall open directly to the backyard, creating a seamless flow and adding over 1,000 additional square feet of entertaining space.. additional highlights of the main house include a newly built front deck, a built-in sound system, a separate basement pantry exclusive to the main residence, two wired gas fireplaces, and more. 2 fridges, 2 stoves, 2 dishwashers, microwave, tankless hot water heater, electric light fixtures, 2 washers, 2 dryers., Staging items.
- Included: Its custom folding garage door and oversized sliding glass wall open directly to the backyard, creating a seamless flow and adding over 1,000 additional square feet of entertaining space.. additional highlights of the main house include a newly built front deck, a built-in sound system, a separate basement pantry exclusive to the main residence, two wired gas fireplaces, and more. 2 fridges, 2 stoves, 2 dishwashers, microwave, tankless hot water heater, electric light fixtures, 2 washers, 2 dryers.
- Not included: Staging items.
Listing detailsC12296822, Sold, Jul 21, 2025
- MLS® number: C12296822
- Status: Sold
- Listed on: Jul 21, 2025
- Days on market: 7
- Updated: Jul 28, 2025
- Possession: Flexible
- Occupied by: Owner
- Listing brokerage: PROPERTY.CA INC.
About this home
415 Markham Street, Toronto (Palmerston-Little Italy), ON M6G 2L1
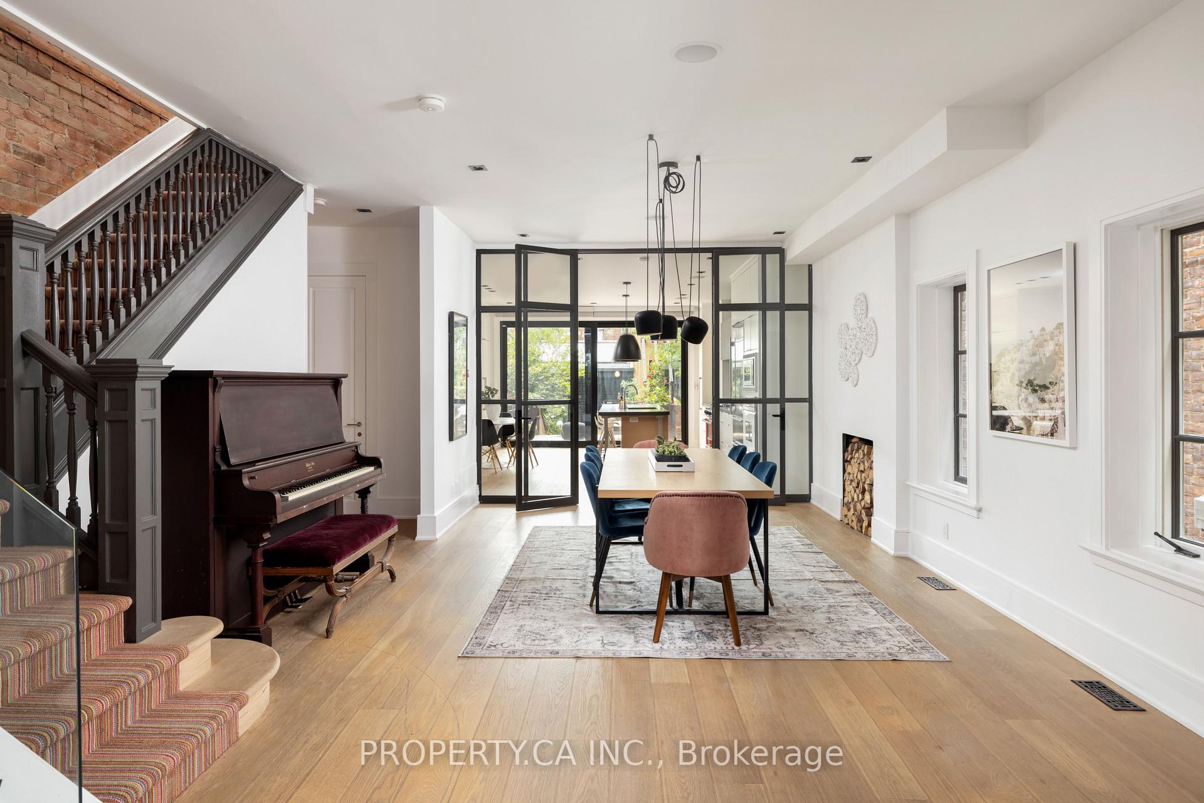
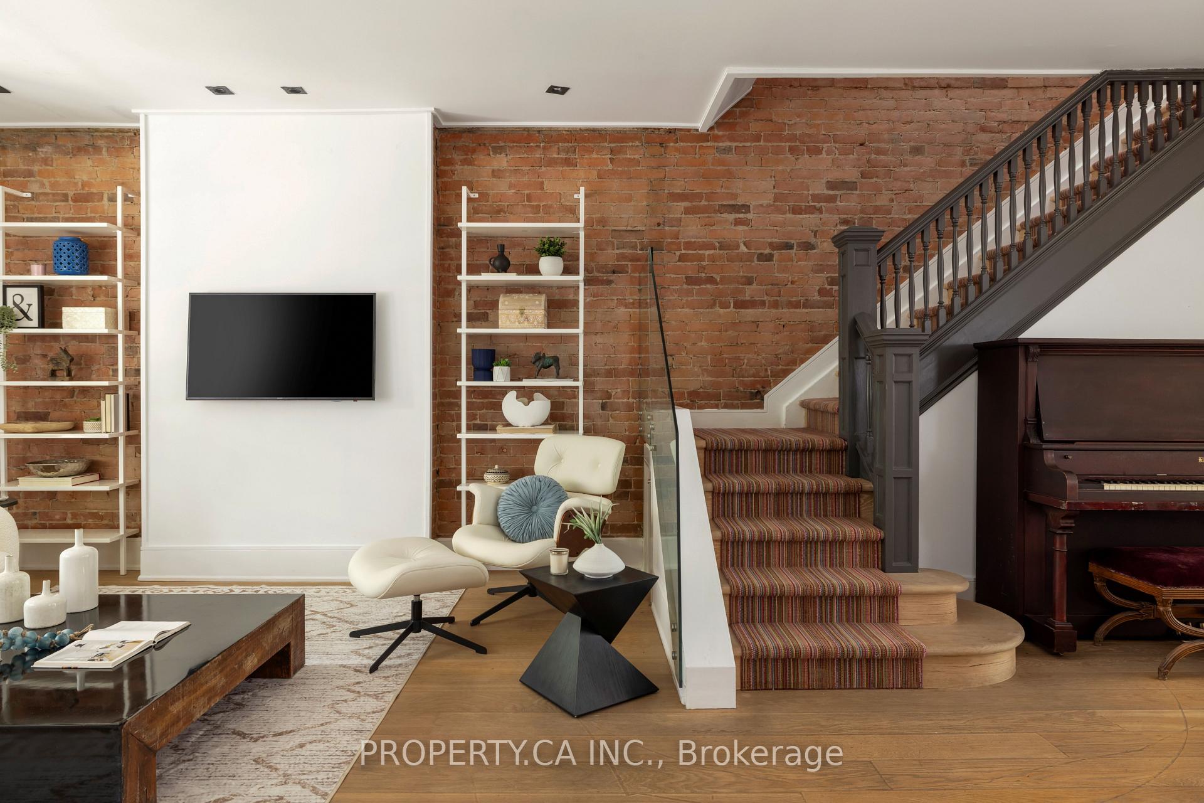
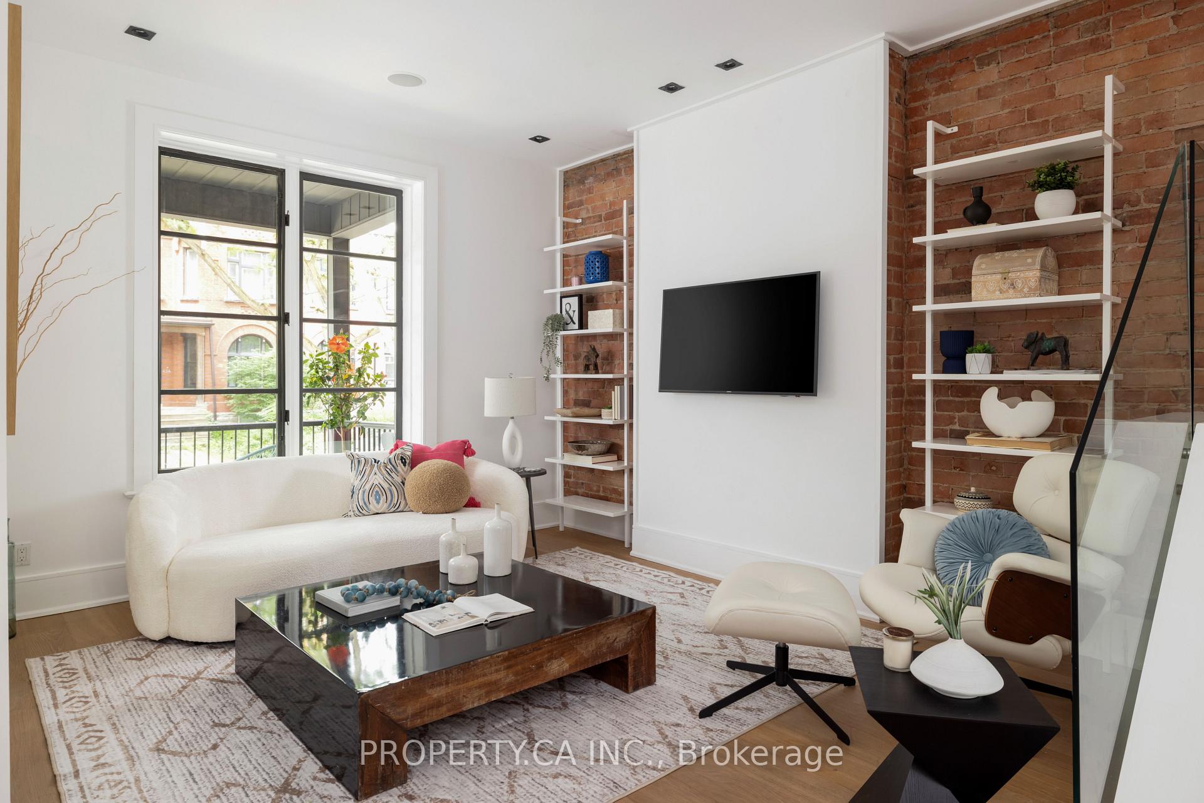
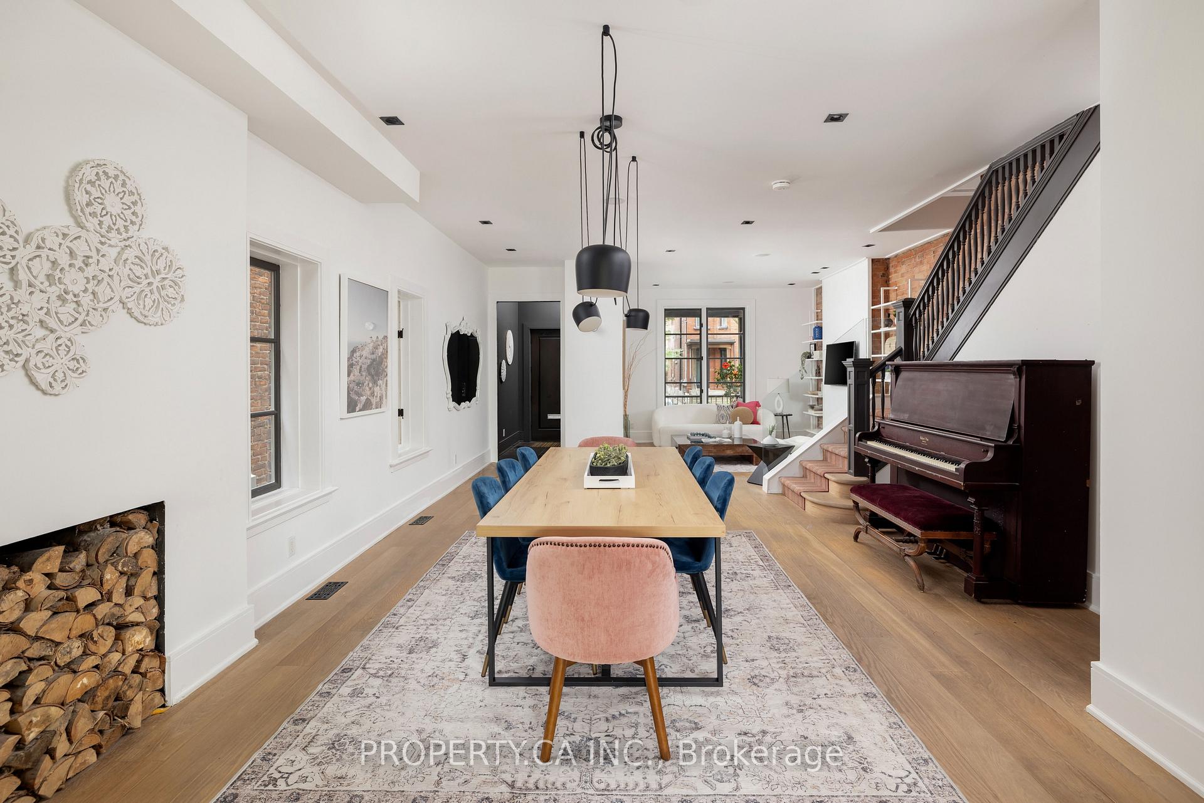
Welcome to 415 Markham Street a beautifully renovated and exceptionally appointed three-storey semi-detached, offering over 4,000 square feet of thoughtfully designed living space in the heart of Palmerston-Little Italy. Situated on a quiet, tree-lined street, this 4+3 bedroom, 4.5 bathroom home effortlessly blends modern function, refined finishes, and timeless character. The main floor is ideal for both everyday living and entertaining, featuring a chef-inspired kitchen with granite countertops, a gas range, and floor-to-ceiling sliding glass doors that open to a stunning backyard oasis. The outdoor space is complete with a built-in outdoor kitchen, top-of-the-line Napoleon barbecue, condiment station, custom corten steel planters, a built-in irrigation system, and a newly constructed pergola with a hanging chair a perfect place to unwind. The second level features two generously sized bedrooms with a shared four-piece bathroom, and a private primary retreat with a walk-in closet, five-piece ensuite bathroom, bay window, and its own balcony. The third floor offers flexible living space, currently used as a lounge, office, and full bathroom, with convenient laundry and reinforced decking that is swim-spa ready. The fully self-contained lower level features a newly constructed 944 sqft apartment with a private entrance finished in stained oak and corten steel. Perfect as a guest suite, nanny quarters, or playroom, this level also includes its own kitchen, laundry, and spacious living area. The recently built detached garage is a true extension of the home, designed as an all-season indoor-outdoor living space. Featuring rough-ins for plumbing to accommodate a kitchen, bathroom with shower, and heated flooring, along with six custom skylights, soaring thirteen-foot ceilings, and dedicated wiring for an electric car charger, beer keg, wine fridge, and mini-split air conditioner.
Ask about this home
A HOMEH agent will answer your questions about this home.
Around this home
Daily convenience, out of 100, from the distances below
Schools nearby
School rating, out of 10.
Helpful calculators
Your HOMEH agent

"I would see it this week."