

Unit 506 - 1, 736 Spadina Avenue
Unit 506 - 1, 736 Spadina Avenue
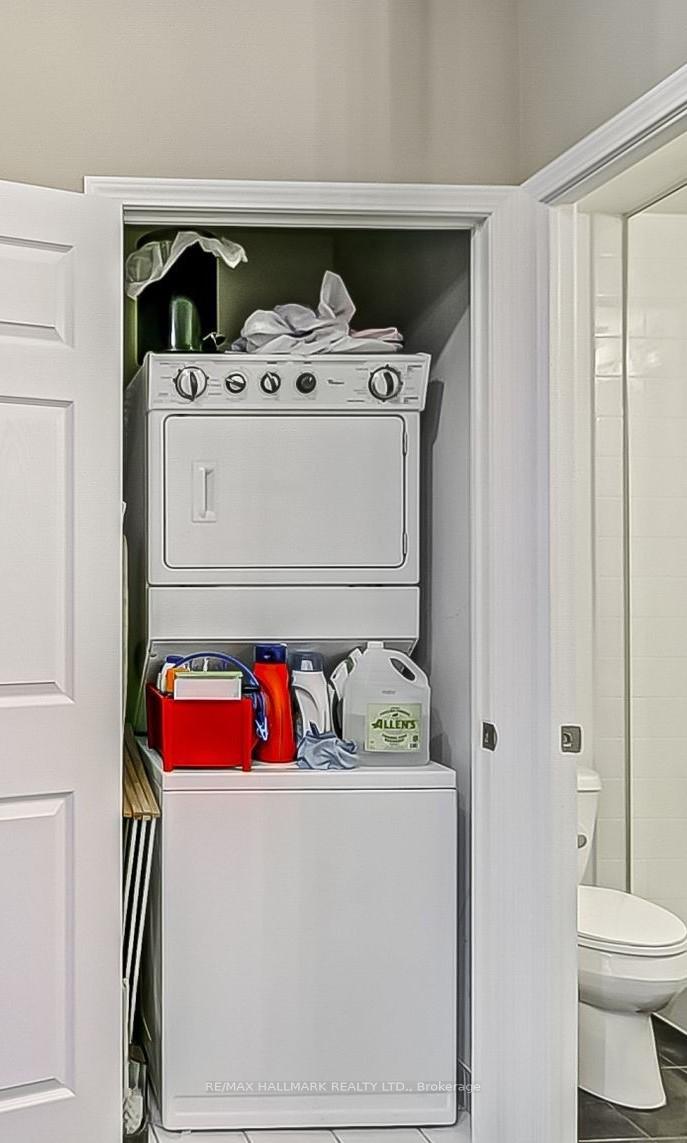 See all 10 photos
Property history
- $2,200SuspendedList: 2025-07-24|End: 2025-08-12|19 daysC12304003
Facts and features
- ExposureNorth west
- LaundryIn-suite
- LockerOwned
- BalconyJuliette
- Hardwood floors
- Central air
The homeCommon Element Condo, Apartment, 0–499 sq ft
- Type: Common Element Condo
- Style: Apartment
- Living space: 0–499 sq ft
- Basement: None
- Exposure: North West
- View: City, clear, downtown, panoramic
InsideHardwood, Tile, In-suite laundry, Auto garage door remote, built-in oven, carpet free, primary bedroom - main floor
- Flooring: Hardwood, Tile
- Laundry: In-suite laundry
- Features: Auto garage door remote, built-in oven, carpet free, primary bedroom - main floor
- Elevator: Yes
- Rooms above ground: 5
- Bedrooms: 1
- Bathrooms: 1
- Kitchens: 1
OutsideBrick, stucco (plaster), Juliette
- Exterior: Brick, stucco (plaster)
- Balcony: Juliette
Parking and lockerParking type None, Locker Owned
- Parking type: None
- Locker: Owned
BuildingMosaic, Storeys 21, Units 216
- Name: Mosaic
- Storeys: 21
- Units: 216
- Registered: 2008
- Condo corporation: 1950
- Pets: Not allowed
Heating, water and powerForced air, gas, Central air
- Heating: Forced air, gas
- Cooling: Central air
Rent and termsRent $2,200 a month, Other, Partially
- Rent: $2,200 a month
- Space for rent: Other
- Furnished: Partially
- Lease: 12 months
- Paid: Monthly
- Rent includes: All inclusive
- Deposit: Required
- Credit check: Required
- Employment letter: Required
- Rental application: Required
- References: Required
IncludedAll existing fixtures and window coverings in the primary bedroom and its washroom. and some furniture at shared area including kitchen and living room
- Included: All existing fixtures and window coverings in the primary bedroom and its washroom. and some furniture at shared area including kitchen and living room
Listing detailsC12304003, Suspended, Jul 24, 2025
- MLS® number: C12304003
- Status: Suspended
- Listed on: Jul 24, 2025
- Days on market: 19
- Updated: Aug 12, 2025
- Possession: 2025-09-01 / 30-59 days
- Occupied by: Owner+tenant
- Listing brokerage: RE/MAX HALLMARK REALTY LTD.
About this home
Unit 506 - 1, 736 Spadina Avenue, Toronto (University), ON M5S 2J6
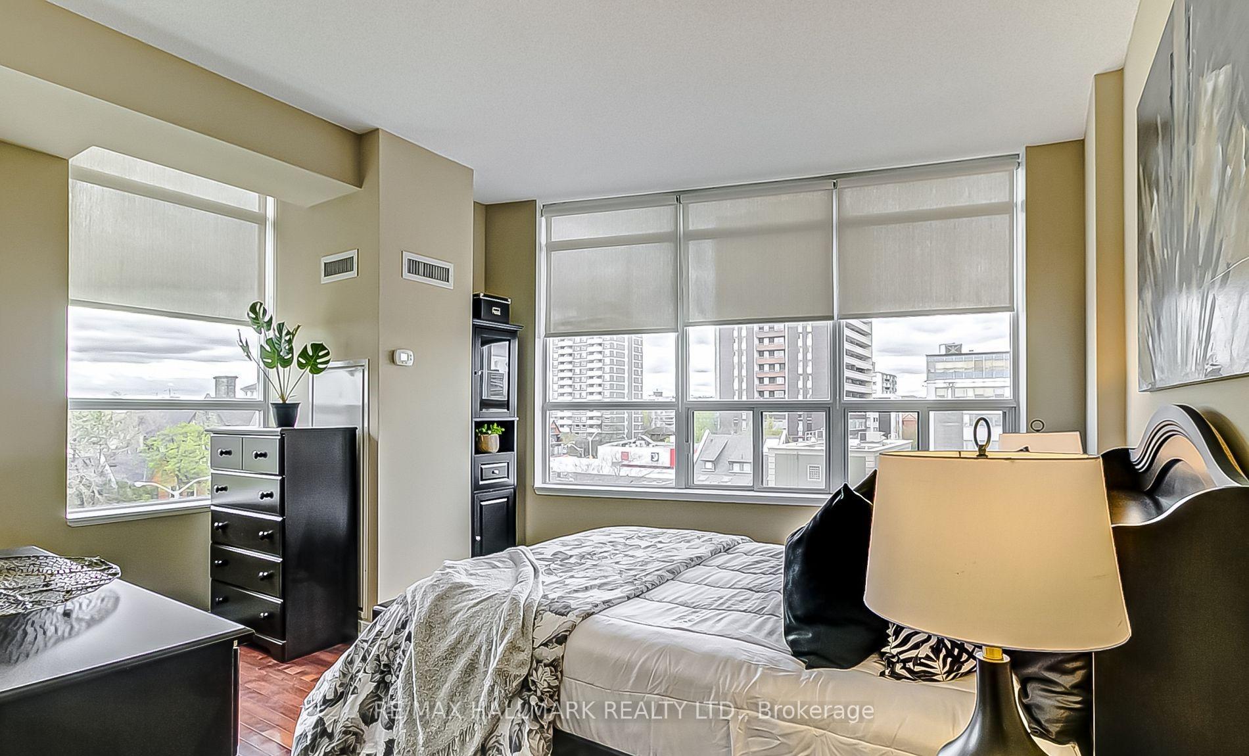
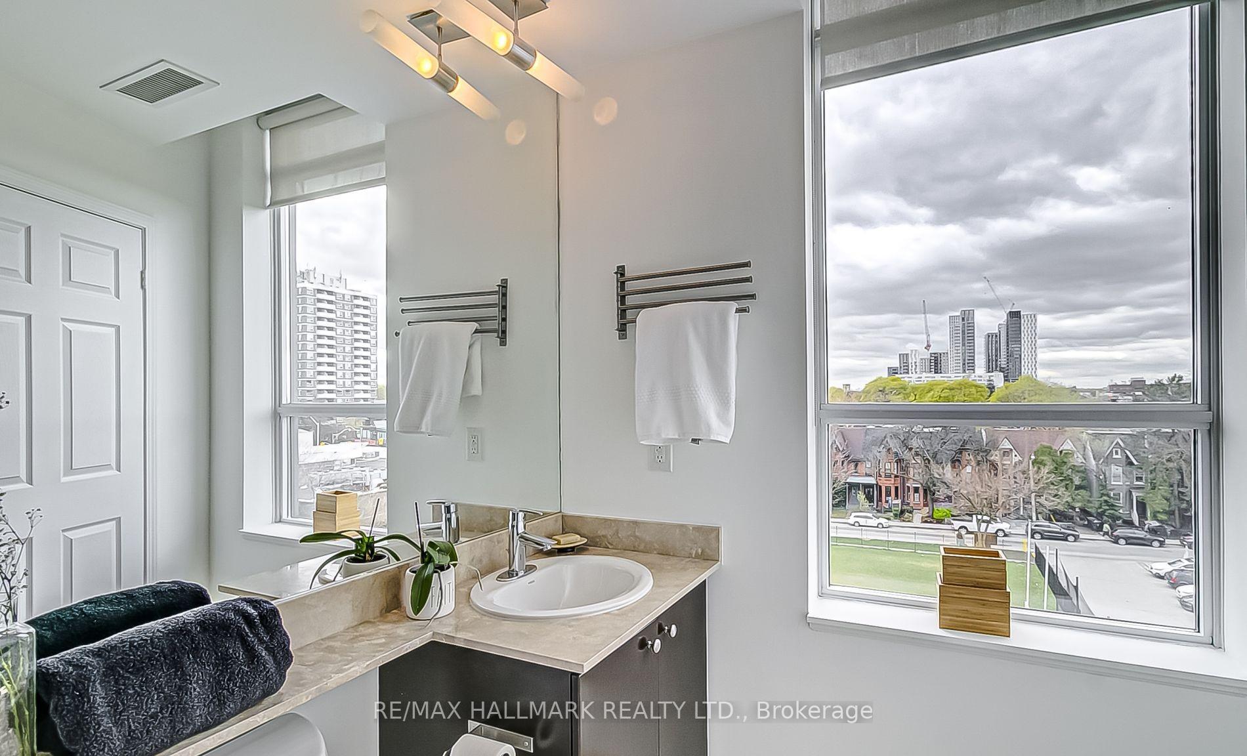
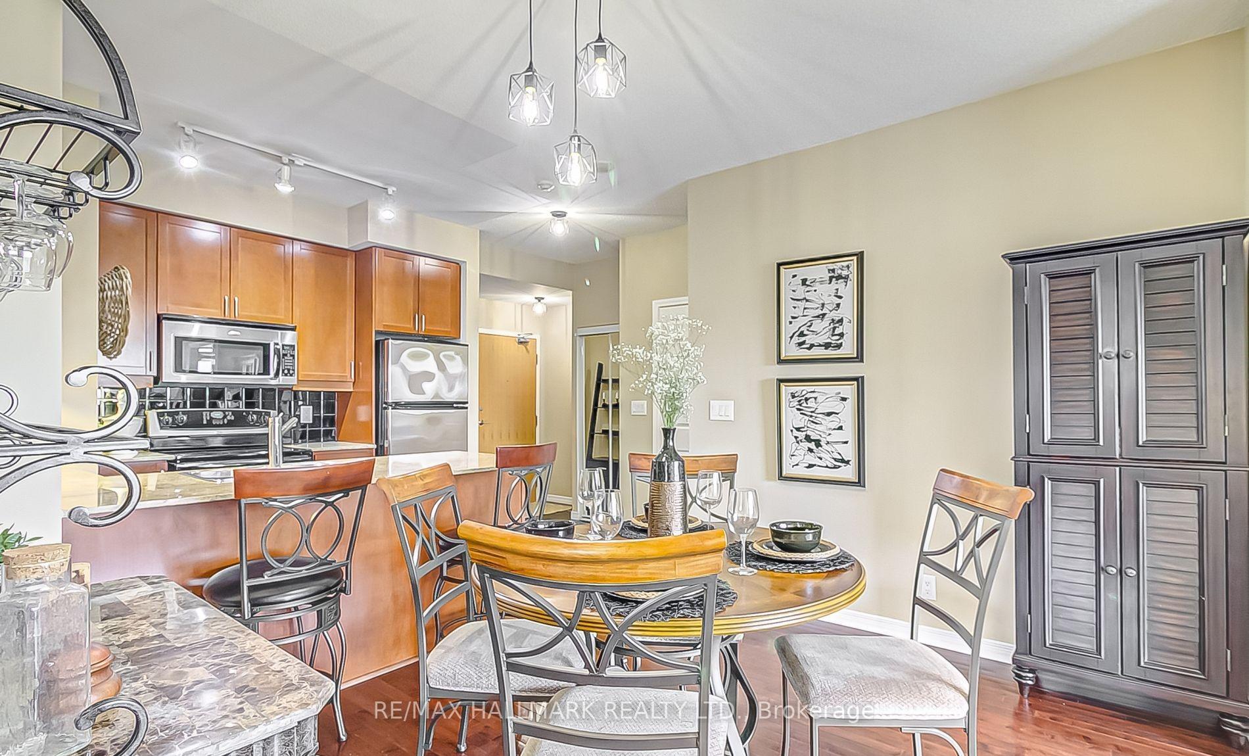
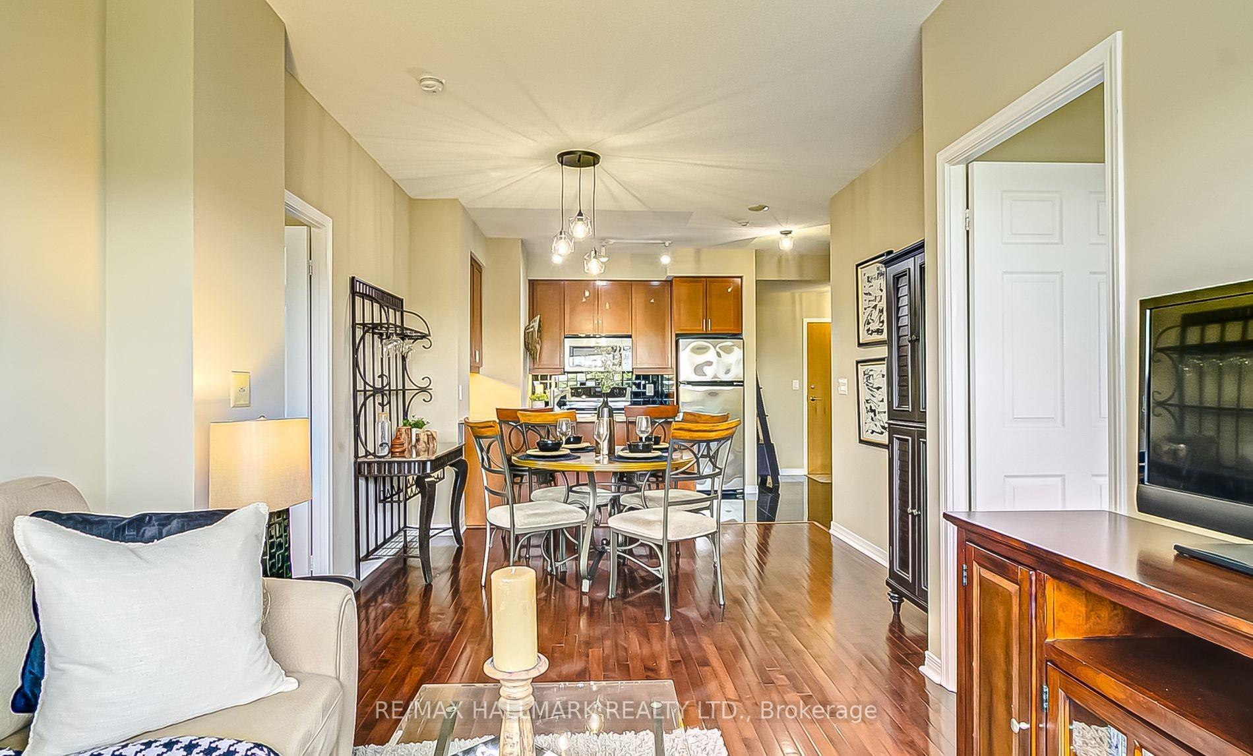
Sub-lease opportunity for the PRIMARY bedroom in a stylish 2-bedroom, 2-bathroom condo unit, in the heart of the Annex. This spacious bedroom features a private 4-piece ensuite bathroom and large northwest-facing windows offering unobstructed views of the neighborhood. Ideal for a quiet and responsible individual looking for a comfortable space in a vibrant downtown location.You will be sharing the kitchen, living/dining area, and balcony with a respectful couple and their infant who occupy the second bedroom. The suite includes a modern kitchen with granite countertops, stainless steel appliances, and a breakfast bar. The open-concept layout is bright and airy, thanks to the corner units excellent natural light.The building, known as Mosaic Condos, offers excellent amenities including a 24-hour concierge, gym, yoga studio, party room, media room, billiards room, guest suites, and a rooftop patio with stunning city views.Located just steps to Spadina subway station, University of Toronto, shops, restaurants, and everyday conveniences. A perfect option for students or professionals seeking a peaceful and well-connected home in downtown Toronto.One locker included. Parking will be charged extra.Looking for a tidy and respectful tenant who values a quiet and cooperative living environment.
Ask about this home
A HOMEH agent will answer your questions about this home.
Know more about Mosaic
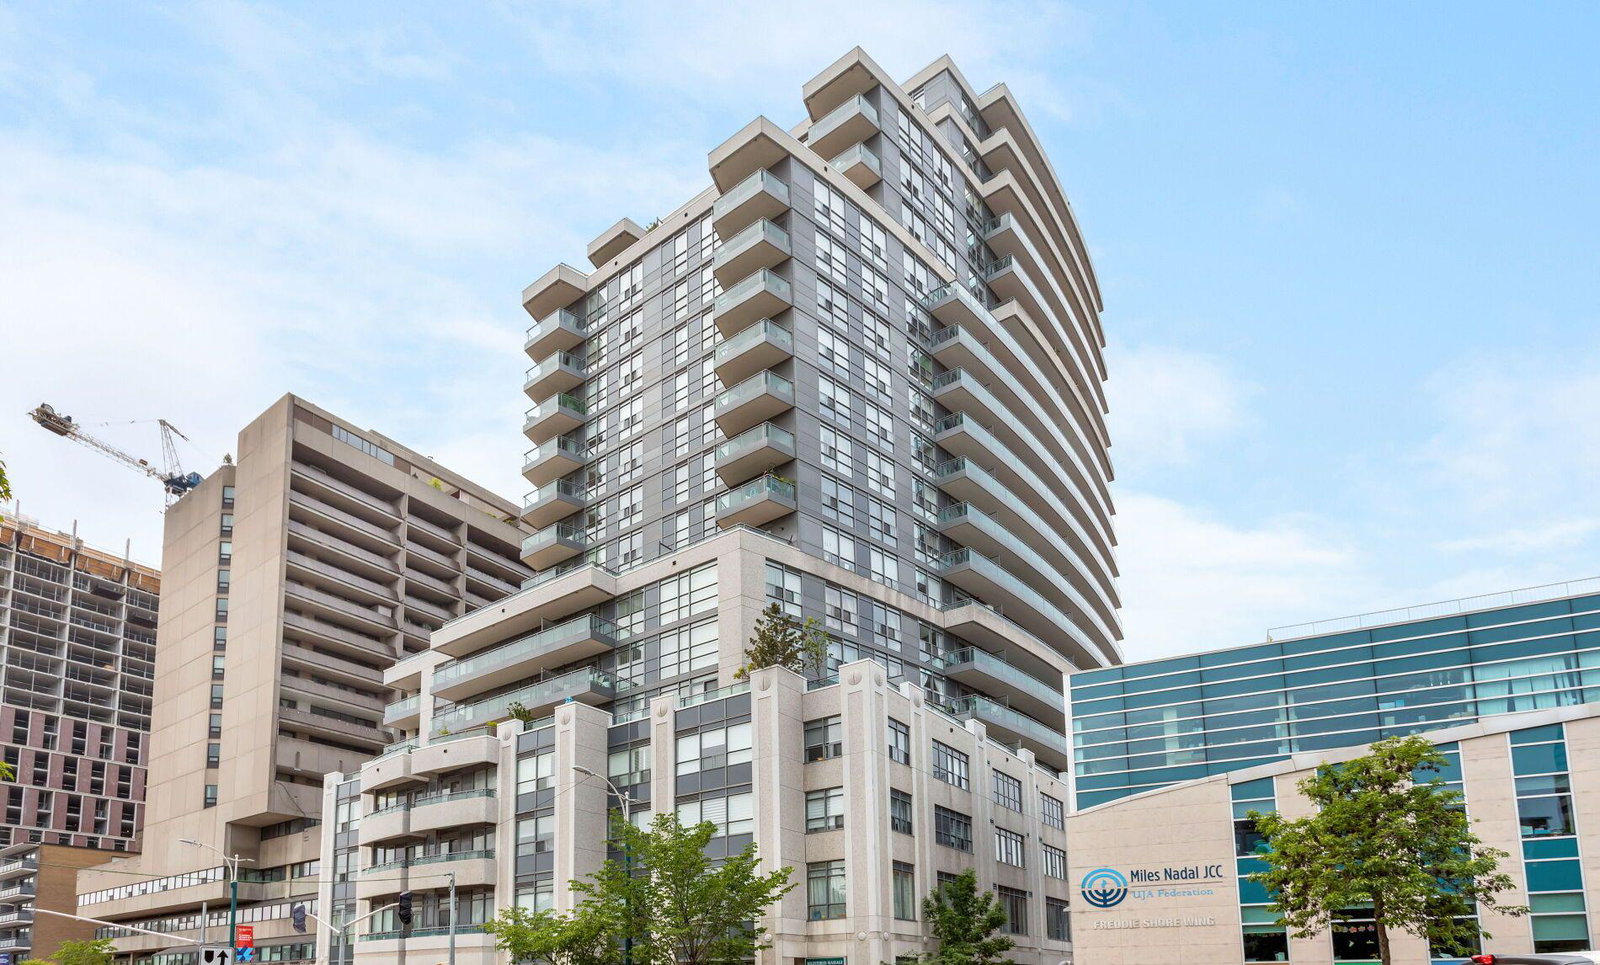
Condo building · 736 Spadina Avenue
Mosaic is a 21-storey condo with 216 suites, built in 2008 by Wycliffe Homes. Right now 2 for sale and 2 for rent are on the market here.
- 21storeys
- 216suites
- $916/sq ft
- 2008built
No similar units for rent in Mosaic right now.
Around this home
Daily convenience, out of 100, from the distances below
Schools nearby
School rating, out of 10.
Helpful calculators
Your HOMEH agent

"I would see it this week."