

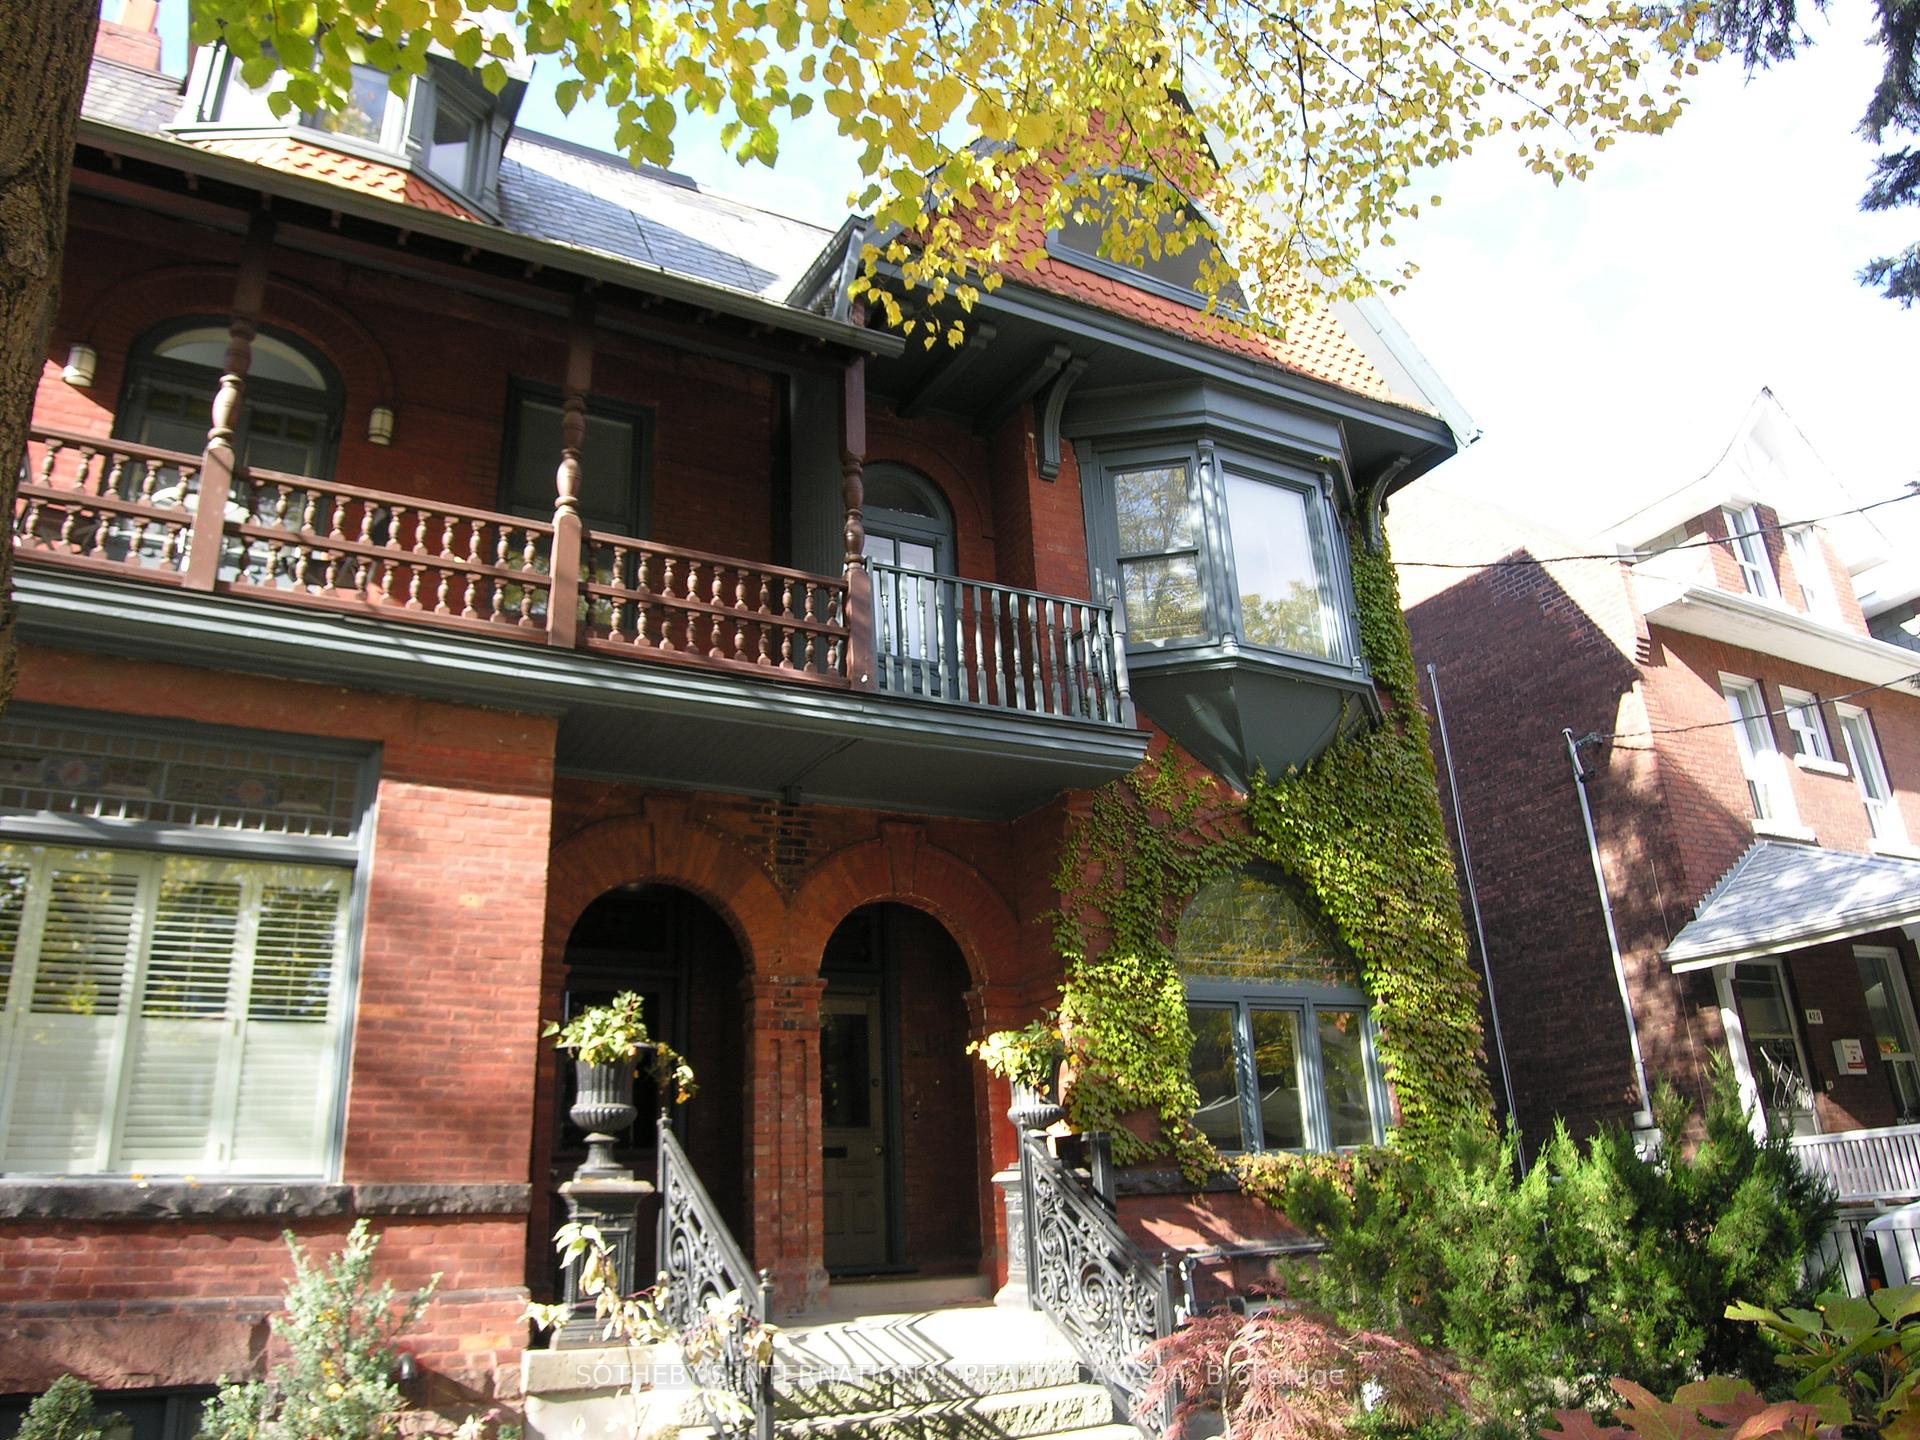
Suite A, 418 Brunswick Avenue
Suite A, 418 Brunswick Avenue
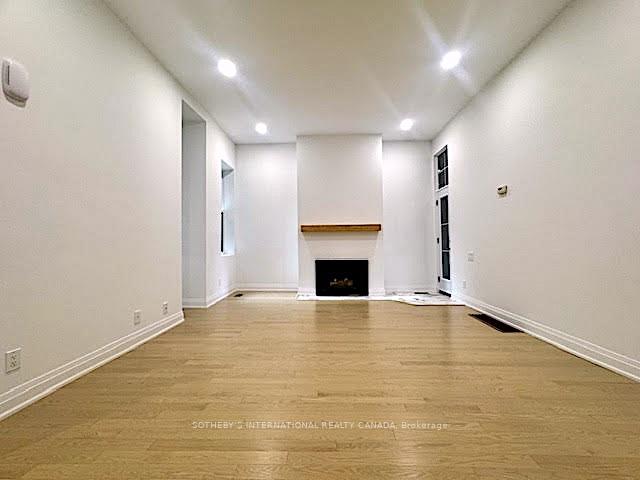
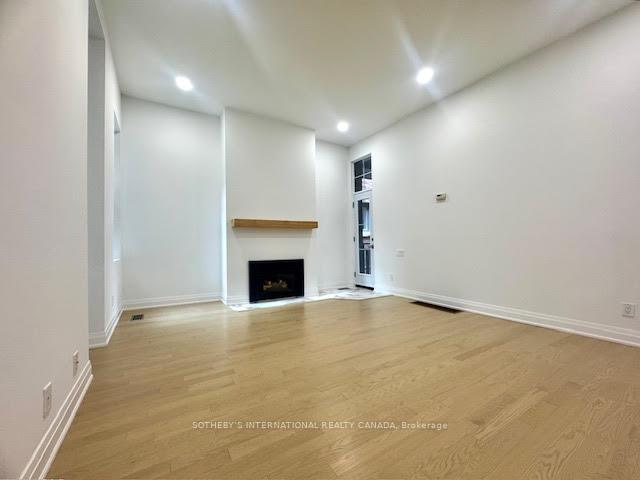
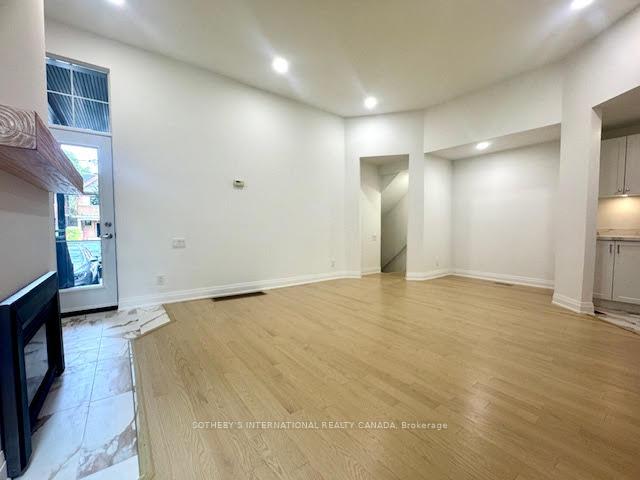
 See all 20 photos
Property history
Facts and features
- BasementWalk-out
- Lot size25 × 128 ft
- Lease term12 months
- FurnishedUnfurnished
- Hardwood floors
- Fireplace
- Central air
The homeMultiplex, 2-storey, Under 700 sq ft
- Type: Multiplex
- Style: 2-storey
- Living space: Under 700 sq ft
- Basement: Finished with walk-out
- Special designation: Heritage
InsideFireplace Yes, natural gas, Concrete, Hardwood, Porcelain, Laundry room, ensuite, lower level
- Fireplace: Yes, natural gas
- Flooring: Concrete, Hardwood, Porcelain
- Laundry: Laundry room, ensuite, lower level
- Features: On demand water heater, separate heating controls, separate hydro meter
- Rooms above ground: 4
- Rooms in the basement: 1
- Bedrooms: 2
- Bathrooms: 2
- Kitchens: 1
Outside and lotBrick, Asphalt shingle, Concrete block
- Exterior: Brick
- Roof: Asphalt shingle
- Foundation: Concrete block
- Size: 24.75 × 128 ft
Parking1 Parking, Carport
- Spaces: 1 Parking
- Garage: Carport
Heating, water and powerForced air, gas, Central air, Municipal water
- Heating: Forced air, gas
- Cooling: Central air
- Water: Municipal water
- Sewer: Municipal sewer
Rent and termsRent $3,900 a month, Basement, main, Unfurnished
- Rent: $3,900 a month
- Space for rent: Basement, main
- Furnished: Unfurnished
- Lease: 12 months
- Rent includes: Snow removal, parking, grounds maintenance
- Deposit: Required
- Credit check: Required
- Employment letter: Required
- Rental application: Required
- References: Required
IncludedS/s fridge, stove, b/i dishwasher, microwave/vent, washer and dryer, parking., Heat, hydro, a/c, gas, internet, cable
- Included: S/s fridge, stove, b/i dishwasher, microwave/vent, washer and dryer, parking.
- Not included: Heat, hydro, a/c, gas, internet, cable
Listing detailsC12467754, Rented, Oct 16, 2025
- MLS® number: C12467754
- Status: Rented
- Listed on: Oct 16, 2025
- Days on market: 5
- Updated: Oct 21, 2025
- Possession: Flexible
- Occupied by: Partial
- Listing brokerage: SOTHEBY'S INTERNATIONAL REALTY CANADA
About this home
Suite A, 418 Brunswick Avenue, Toronto (The Annex), ON M5R 2Z4
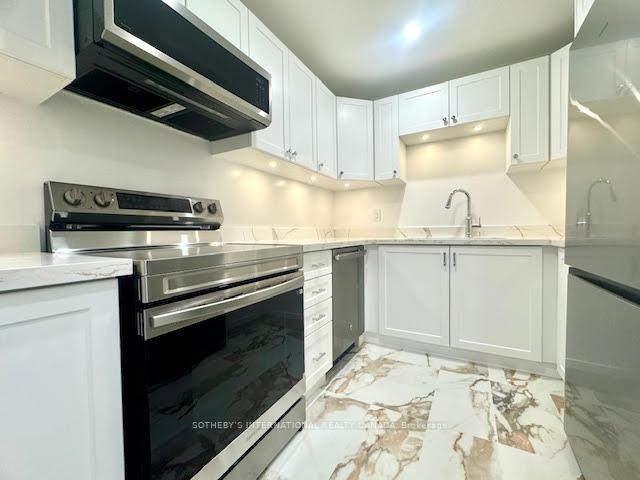
Be the first to call this lovely two-level, two-bedroom apartment with approx. 1053 SF of living space. Set within a beautifully restored heritage property, this thoughtfully newly renovated suite combines timeless architecture with refined modern design.The main level features a gracious open-concept living area with soaring ceilings, rich hardwood floors, and expansive windows, a sleek gas fireplace anchors the room, adding warmth and ambience. The contemporary kitchen is appointed with porcelain flooring, stainless steel appliances, and a full complement of premium finishes.The lower level offers high ceilings, luxury vinyl plank flooring, a generous closet, and a spa-inspired bathroom. From here, step out to your private 71 SF terrace. Additional features include exclusive ensuite laundry, one-car parking, and efficient on-demand hot water. Set within a well-managed triplex on a tranquil, tree-lined street, this home is just a short stroll to Bloor Street's cafés, boutiques, and subway access. Utilities are individually metered for convenience and control.
Ask about this home
A HOMEH agent will answer your questions about this home.
Around this home
Daily convenience, out of 100, from the distances below
Schools nearby
School rating, out of 10.
Helpful calculators
Your HOMEH agent

"I would see it this week."