

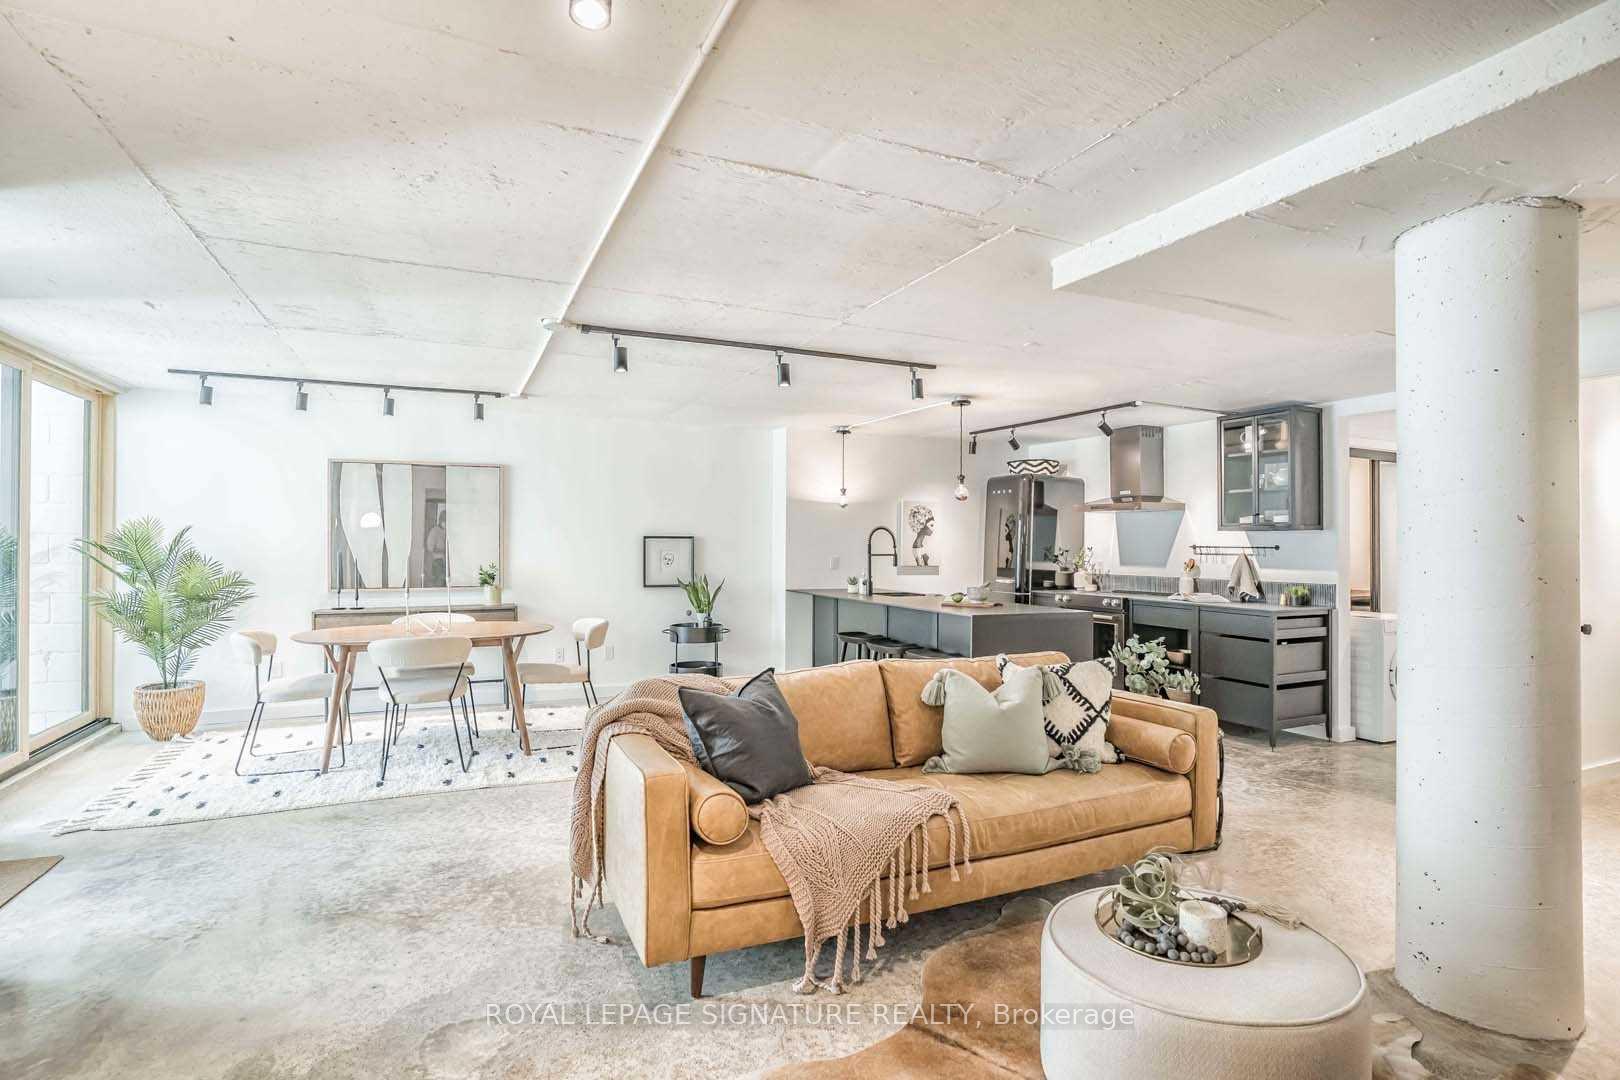
Unit 3, 36 Geary Avenue
Detached Rented
1/38Unit 3, 36 Geary Avenue
Detached Rented
 See all 38 photos
3 Bedrooms
3 Bathrooms
0 Garage
1.5K–2K sq.ft
Entire Home
— Unit
Property history
Facts and features
- BasementNone
- Lease term12 months
- FurnishedUnfurnished
- LaundryEnsuite, in-suite
What stands out
- Fireplace
- Central air
The homeDetached, Loft, 1,500–2,000 sq ft
- Type: Detached
- Style: Loft
- Living space: 1,500–2,000 sq ft
- Basement: None
InsideFireplace Yes, Concrete, Ensuite, in-suite laundry, main level
- Fireplace: Yes
- Flooring: Concrete
- Laundry: Ensuite, in-suite laundry, main level
- Features: Storage area lockers, primary bedroom - main floor, carpet free, separate heating controls, separate hydro meter
- Security: Security system
- Rooms above ground: 6
- Bedrooms: 3
- Bathrooms: 3
- Kitchens: 1
Outside and lotBrick, Unknown, Unknown
- Exterior: Brick
- Roof: Unknown
- Foundation: Unknown
ParkingPrivate
- Driveway: Private
Heating, water and powerForced air, gas, Central air, Municipal water
- Heating: Forced air, gas
- Cooling: Central air
- Water: Municipal water
- Sewer: Municipal sewer
Rent and termsRent $4,400 a month, Entire property, Unfurnished
- Rent: $4,400 a month
- Space for rent: Entire property
- Furnished: Unfurnished
- Lease: 12 months
- Rent includes: Common elements, central air conditioning, water
IncludedKitchenaid black stainless appliances: electric 5-burner range stove/oven, range hood & dishwasher. smeg fridge & blomberg ensuite washer/dryer., Gas & hydro paid by tenant.
- Included: Kitchenaid black stainless appliances: electric 5-burner range stove/oven, range hood & dishwasher. smeg fridge & blomberg ensuite washer/dryer.
- Not included: Gas & hydro paid by tenant.
NearbyPark, public transit
- Close to: Park, public transit
Listing detailsC12418976, Rented, Sep 22, 2025
- MLS® number: C12418976
- Status: Rented
- Listed on: Sep 22, 2025
- Days on market: 30
- Updated: Oct 22, 2025
- Possession: Immediate
- Occupied by: Vacant
- Listing brokerage: ROYAL LEPAGE SIGNATURE REALTY
About this home
Unit 3, 36 Geary Avenue, Toronto (Wychwood), ON M6H 2B4
Storage Area LockersPrimary Bedroom - Main FloorCarpet FreeSeparate Heating ControlsSeparate Hydro MeterPark
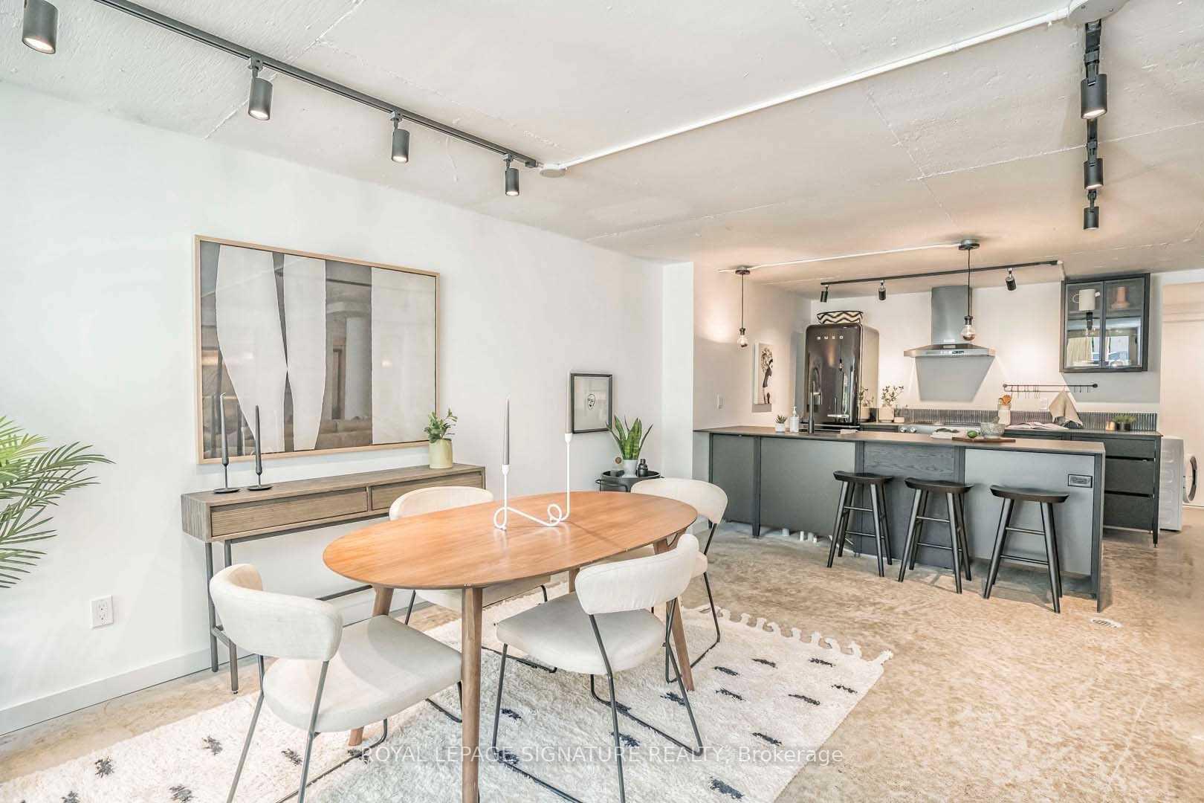
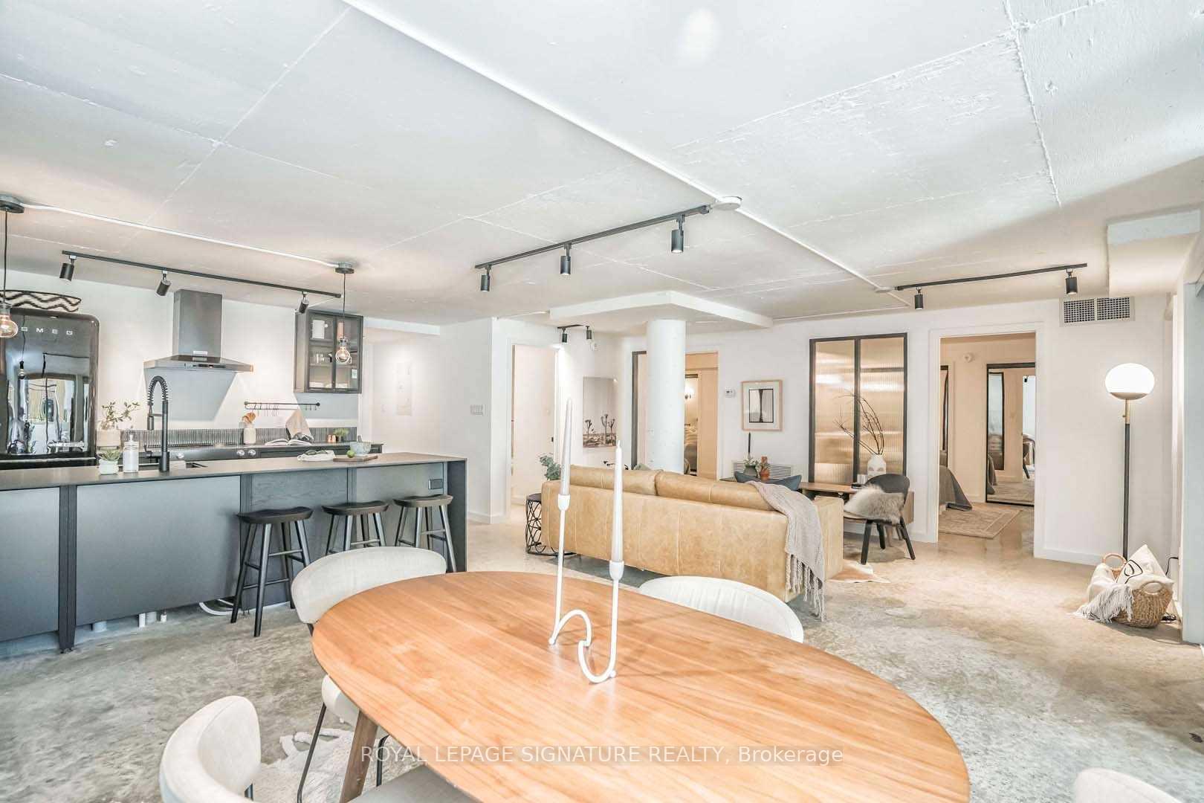
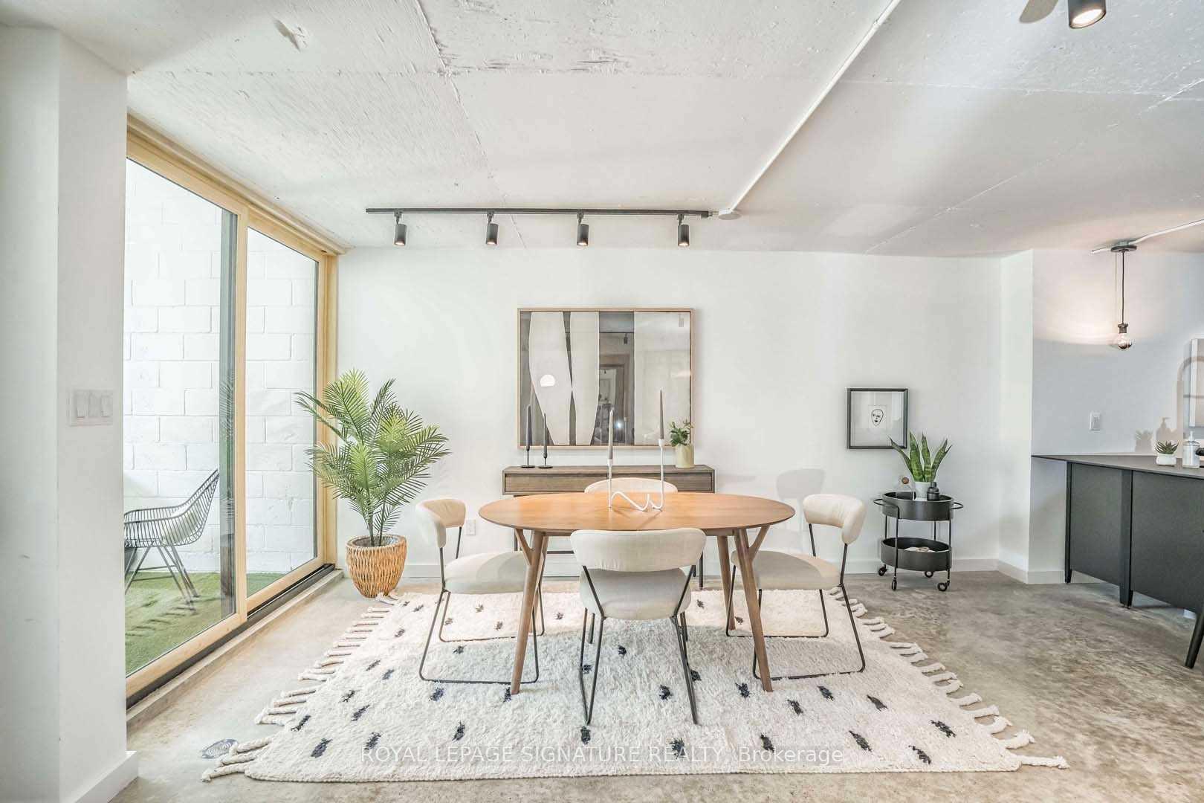
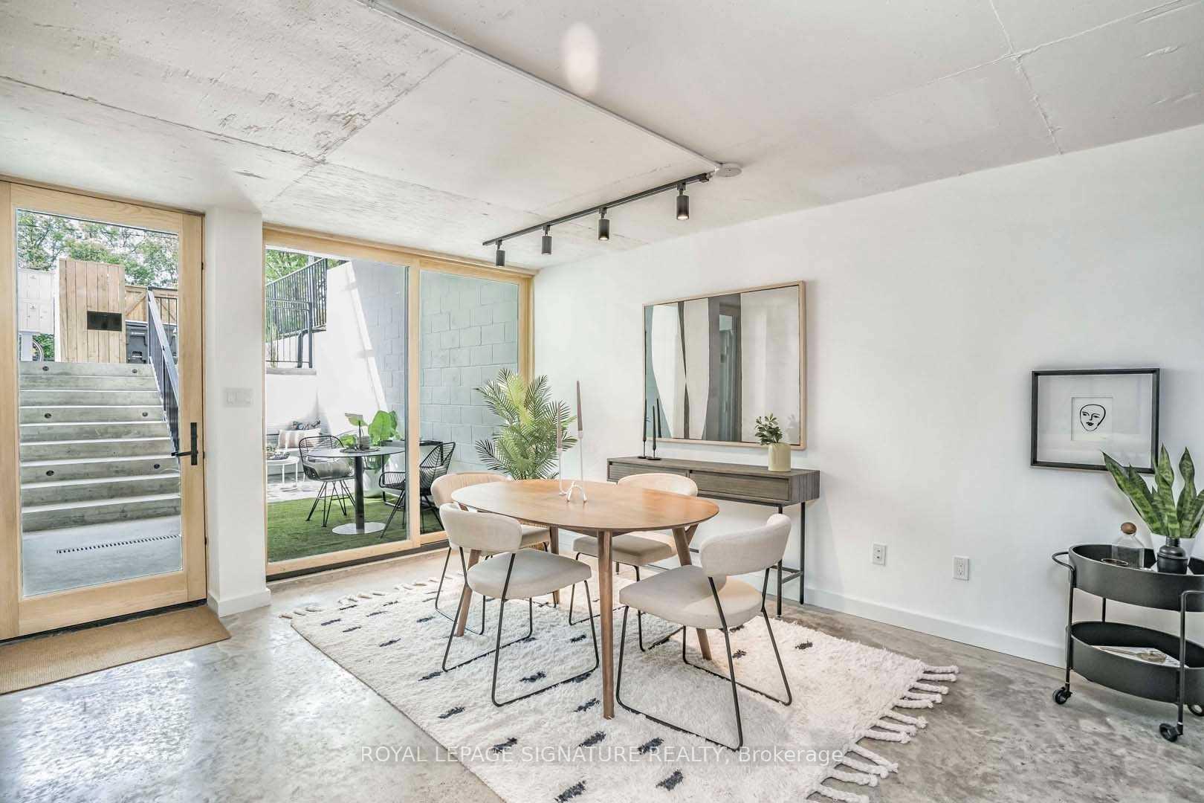
Freshly Painted & Professionally Cleaned! Modern Loft Living On Geary Ave! Stunning 3 Bed, 3 Bath 1800+ Sqft Luxury Studio With Designer Finishes, A Private Entrance & 150+ Sqft Terrace For Outdoor Enjoyment. Polished Concrete Floors, Painted Concrete Columns, High-End Stainless Steel Appliances & Fenix Counters Including A Waterfall Island With Seating For 4. Incomparable Quality In One Of Toronto's Coolest Neighbourhoods. Steps From The Best Restaurants & Breweries. 30 Sqft Storage Locker Included.
Read more
Ask about this home
A HOMEH agent will answer your questions about this home.
Ask a question
Around this home
Ossington St/Geary Ave
Errands
Parks
Schools
Daily convenience, out of 100, from the distances below
ParkGeary Avenue Parkette · 15 within 1 km1 min walk52 m
GroceryGaucho Pie Co.4 min walk260 m
SchoolUchenna Academy2 min walk140 m
PharmacySone's Pharmacy8 min walk467 m
Cafés & foodLittle Free Library · 15 within 1 km1 min walk62 m
Gym & rec centreDuPont Local 24/7 Fitness3 min walk181 m
LibraryToronto Public Library - Davenport7 min walk442 m
WalkDriveStraight-line distance, open map data
Grocery0.3 km
Park0.1 km
Coffee0.1 km
Dining0.3 km
Gym0.2 km
Schools nearby
School rating, out of 10.
Uchenna Academysecondary · Private · 0.1 km
—
St Bruno/St. Raymond Catholic Schoolelementary · Catholic · 0.4 km
5.5/10Fair
Dovercourt Public Schoolelementary · Public · 0.6 km
6.1/10Fair
Contact agent
Helpful calculators
Rent vs buy
Affordability
Mortgage
Down payment
Stress test
CMHC insurance
Your HOMEH agent

NimaHOMEH agent · Toronto
"I would see it this week."
Ask Nima