

Unit 5, 36 Geary Avenue
Unit 5, 36 Geary Avenue
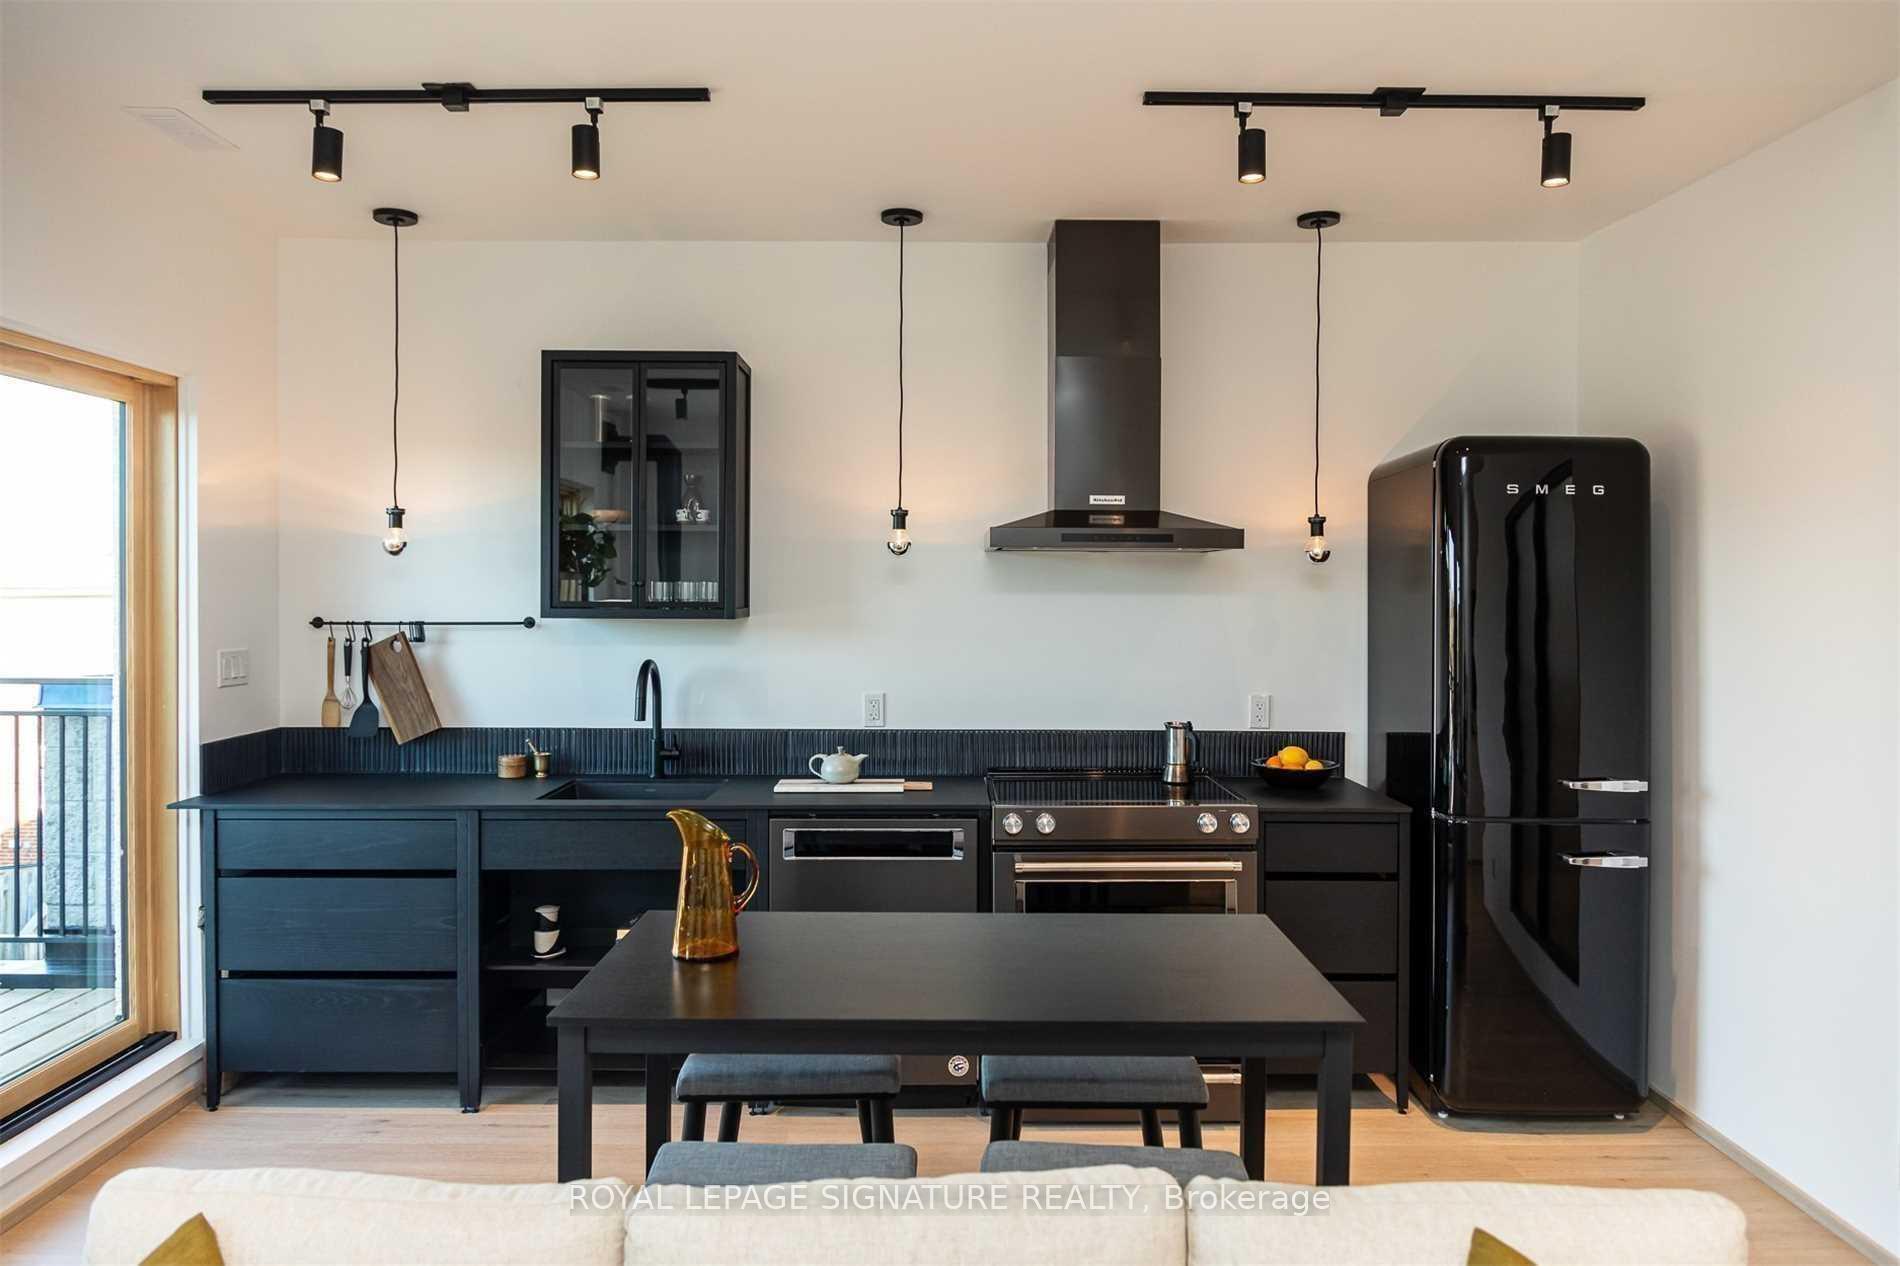 See all 31 photos
Property history
Facts and features
- BasementNone
- Lease term12 months
- FurnishedUnfurnished
- LaundryEnsuite
- Fireplace
- Central air
The homeDetached, Loft, 700–1,100 sq ft
- Type: Detached
- Style: Loft
- Living space: 700–1,100 sq ft
- Basement: None
InsideFireplace Yes, Ensuite, main level, Primary bedroom - main floor, separate heating controls, separate hydro meter, storage area lockers
- Fireplace: Yes
- Laundry: Ensuite, main level
- Features: Primary bedroom - main floor, separate heating controls, separate hydro meter, storage area lockers
- Security: Security system
- Rooms above ground: 5
- Bedrooms: 2
- Bathrooms: 2
- Kitchens: 1
Outside and lotBrick, Unknown, Unknown
- Exterior: Brick
- Roof: Unknown
- Foundation: Unknown
Heating, water and powerForced air, gas, Central air, Municipal water
- Heating: Forced air, gas
- Cooling: Central air
- Water: Municipal water
- Sewer: Municipal sewer
Rent and termsRent $3,500 a month, Entire property, Unfurnished
- Rent: $3,500 a month
- Space for rent: Entire property
- Furnished: Unfurnished
- Lease: 12 months
- Rent includes: Central air conditioning, water
IncludedStove/oven, dishwasher, fireplace, hood fan, fridge, washer/dryer & storage locker. very affordable street permit parking available - check with the city!, Heat & hydro paid by tenant.
- Included: Stove/oven, dishwasher, fireplace, hood fan, fridge, washer/dryer & storage locker. very affordable street permit parking available - check with the city!
- Not included: Heat & hydro paid by tenant.
NearbyPark, public transit
- Close to: Park, public transit
Listing detailsC12466503, Rented, Oct 16, 2025
- MLS® number: C12466503
- Status: Rented
- Listed on: Oct 16, 2025
- Days on market: 11
- Updated: Oct 27, 2025
- Possession: Other
- Occupied by: Tenant
- Listing brokerage: ROYAL LEPAGE SIGNATURE REALTY
About this home
Unit 5, 36 Geary Avenue, Toronto (Wychwood), ON M6H 2B4
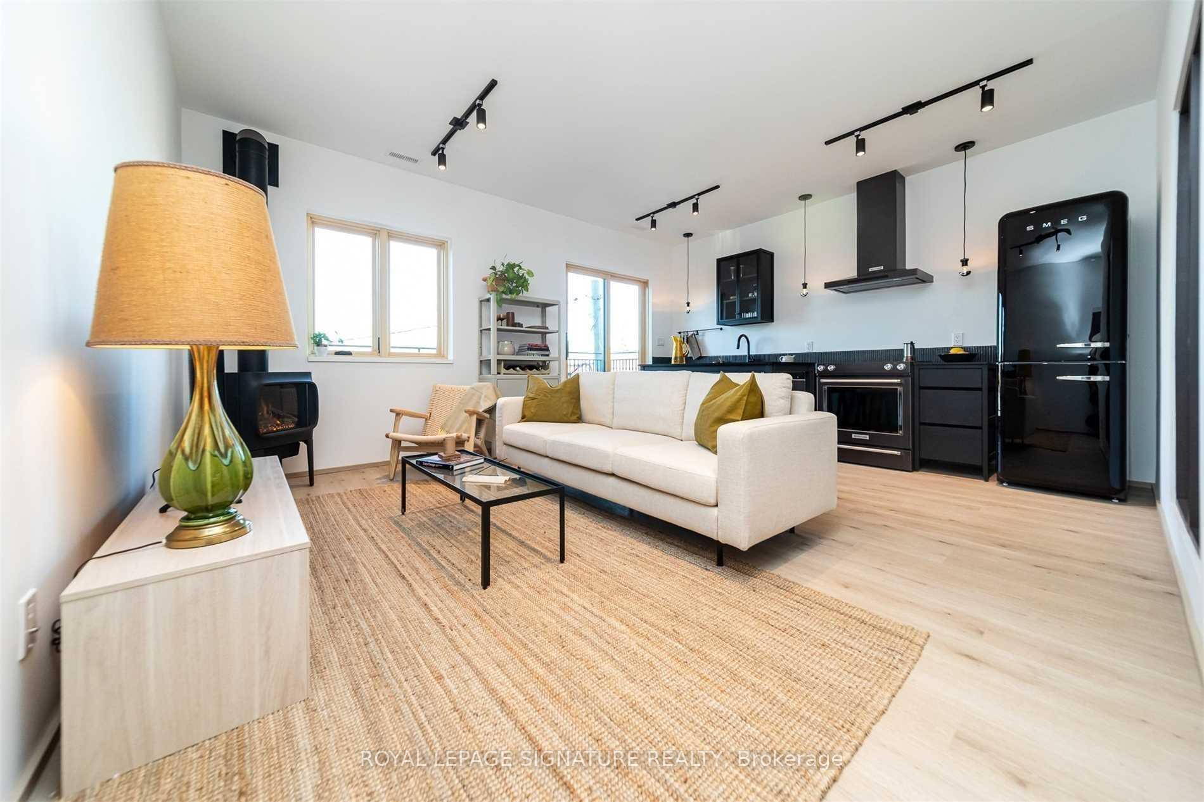
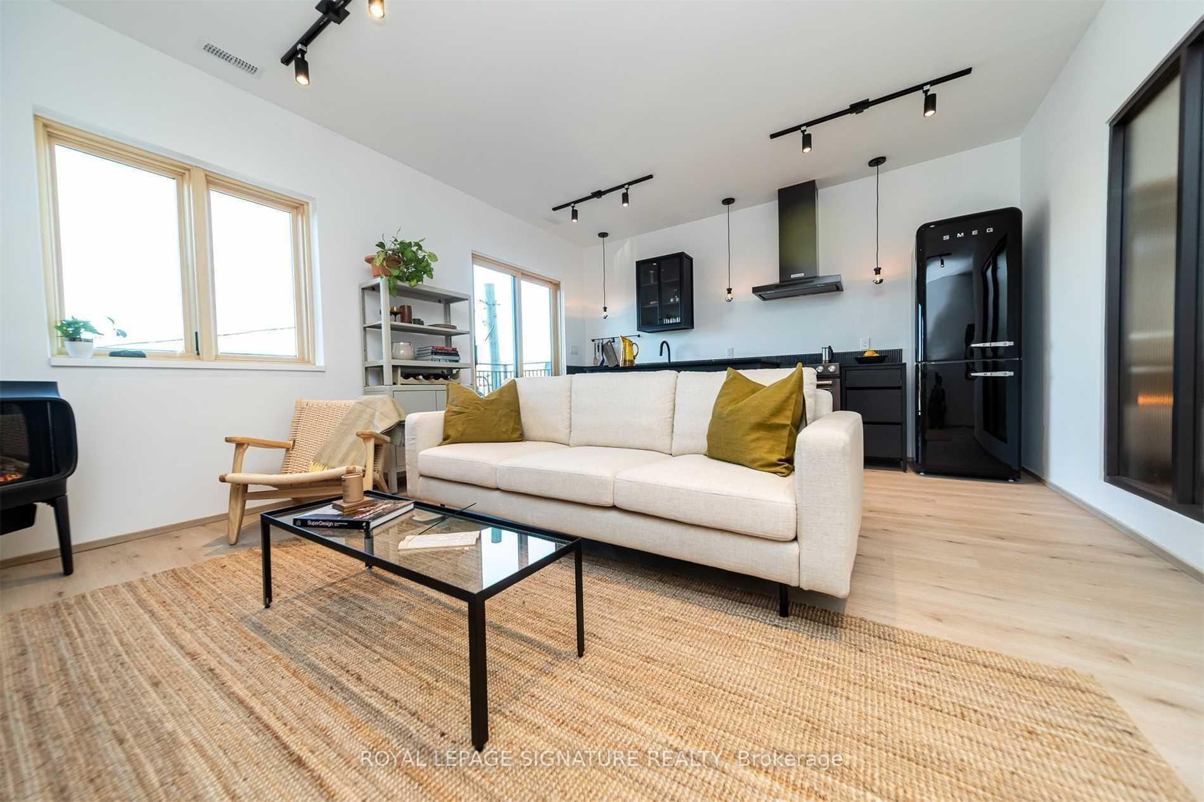
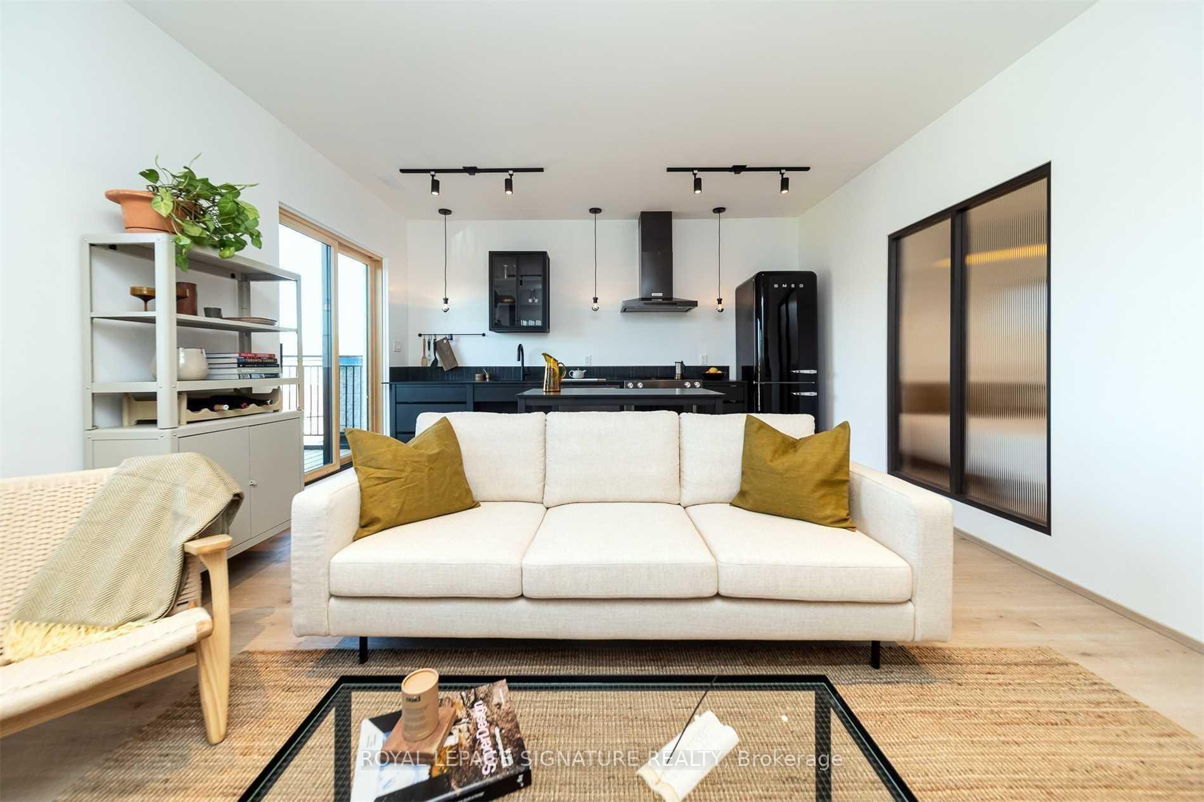
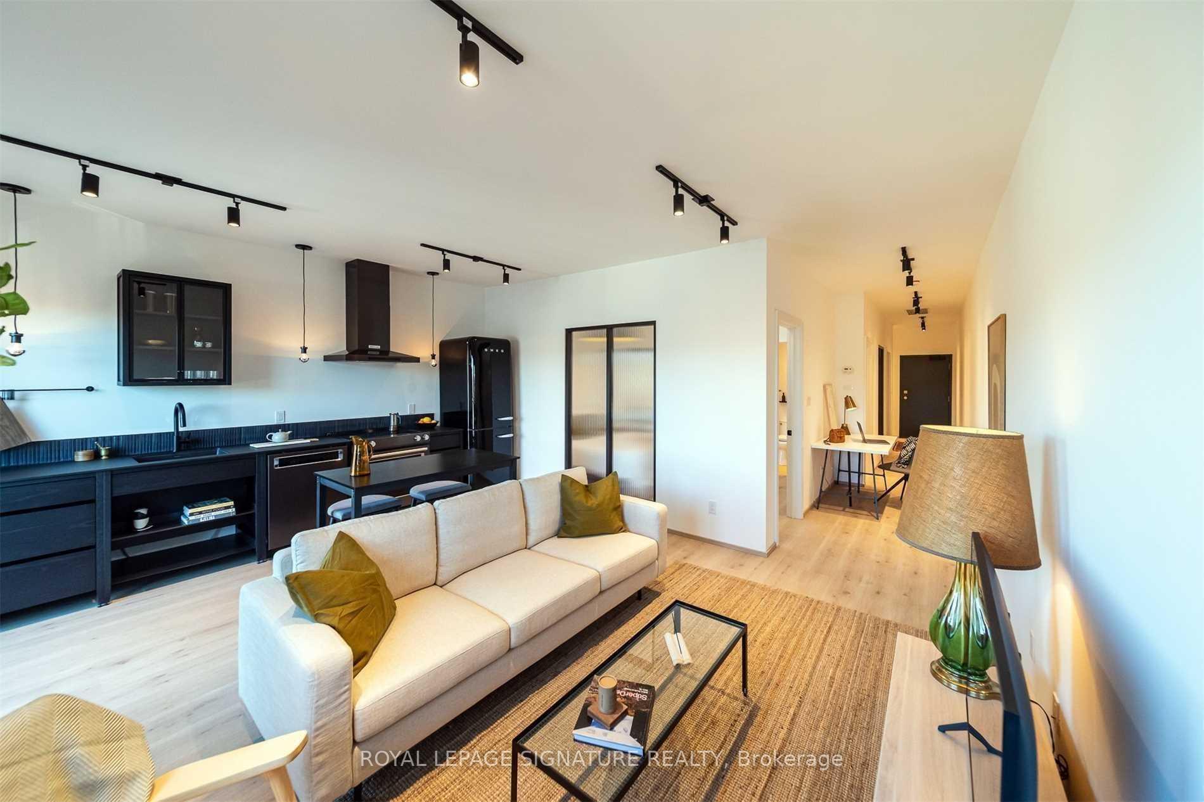
Modern Loft Living On Geary Ave! You Won't Want To Miss Out On This Scandinavian-Inspired 2 Bed, 2 Bath Luxury Suite With High-End, Designer Finishes. With A Terrace For Outdoor Enjoyment, This Loft-Style Unit Spans Over 1,000 Sqft Of Interior Living Space & Features German Engineered Wood Floors Throughout. The Open Concept Living/Dining Space Is Highlighted By A Jotul Gas Fireplace & Makes The Perfect Canvas For An Extensive Entertainment Set-Up. The Gourmet Kitchen Looks Like A Page Out Of A Design Magazine, Boasting Full-Sized KitchenAid Black Stainless Appliances, A SMEG Fridge, Suspended Lighting, Fenix Counters & Clever Built-Ins. Walk-Out To The Private Decked Terrace For Al Fresco Living! Back Inside, The First Bedroom Has A Double Mirrored Closed & Is Flooded With Light Via A Rare Skylight & Large Interior Transom Window With Privacy Film. Enjoy A 3-Piece Spa-Inspired Semi-Ensuite With A Glass Shower Stall & Scandinavian Vanity. The 2nd Bedroom Has A Large Interior Transom Window With Privacy Film & Two Sets Of Double Mirrored Closets - This Space Will Make The Perfect Guest Bedroom, Yoga Studio, Gym or Nursery. Complete With A 3-Piece Ensuite Just As Spa-Like As The 1st. Incomparable Quality In One Of Toronto's Coolest Neighbourhoods! Steps From The City's Best Restaurants, Breweries & Art Studios. Includes 30 SqFt Basement Storage Space! Very Affordable Street Permit Parking Available - Check With The City!
Ask about this home
A HOMEH agent will answer your questions about this home.
Around this home
Daily convenience, out of 100, from the distances below
Schools nearby
School rating, out of 10.
Helpful calculators
Your HOMEH agent

"I would see it this week."