

20 McMaster Avenue
20 McMaster Avenue
 See all 47 photos
Property history
Facts and features
- BasementNone
- Lot size40 × 130 ft
- Lease term12 months
- FurnishedUnfurnished
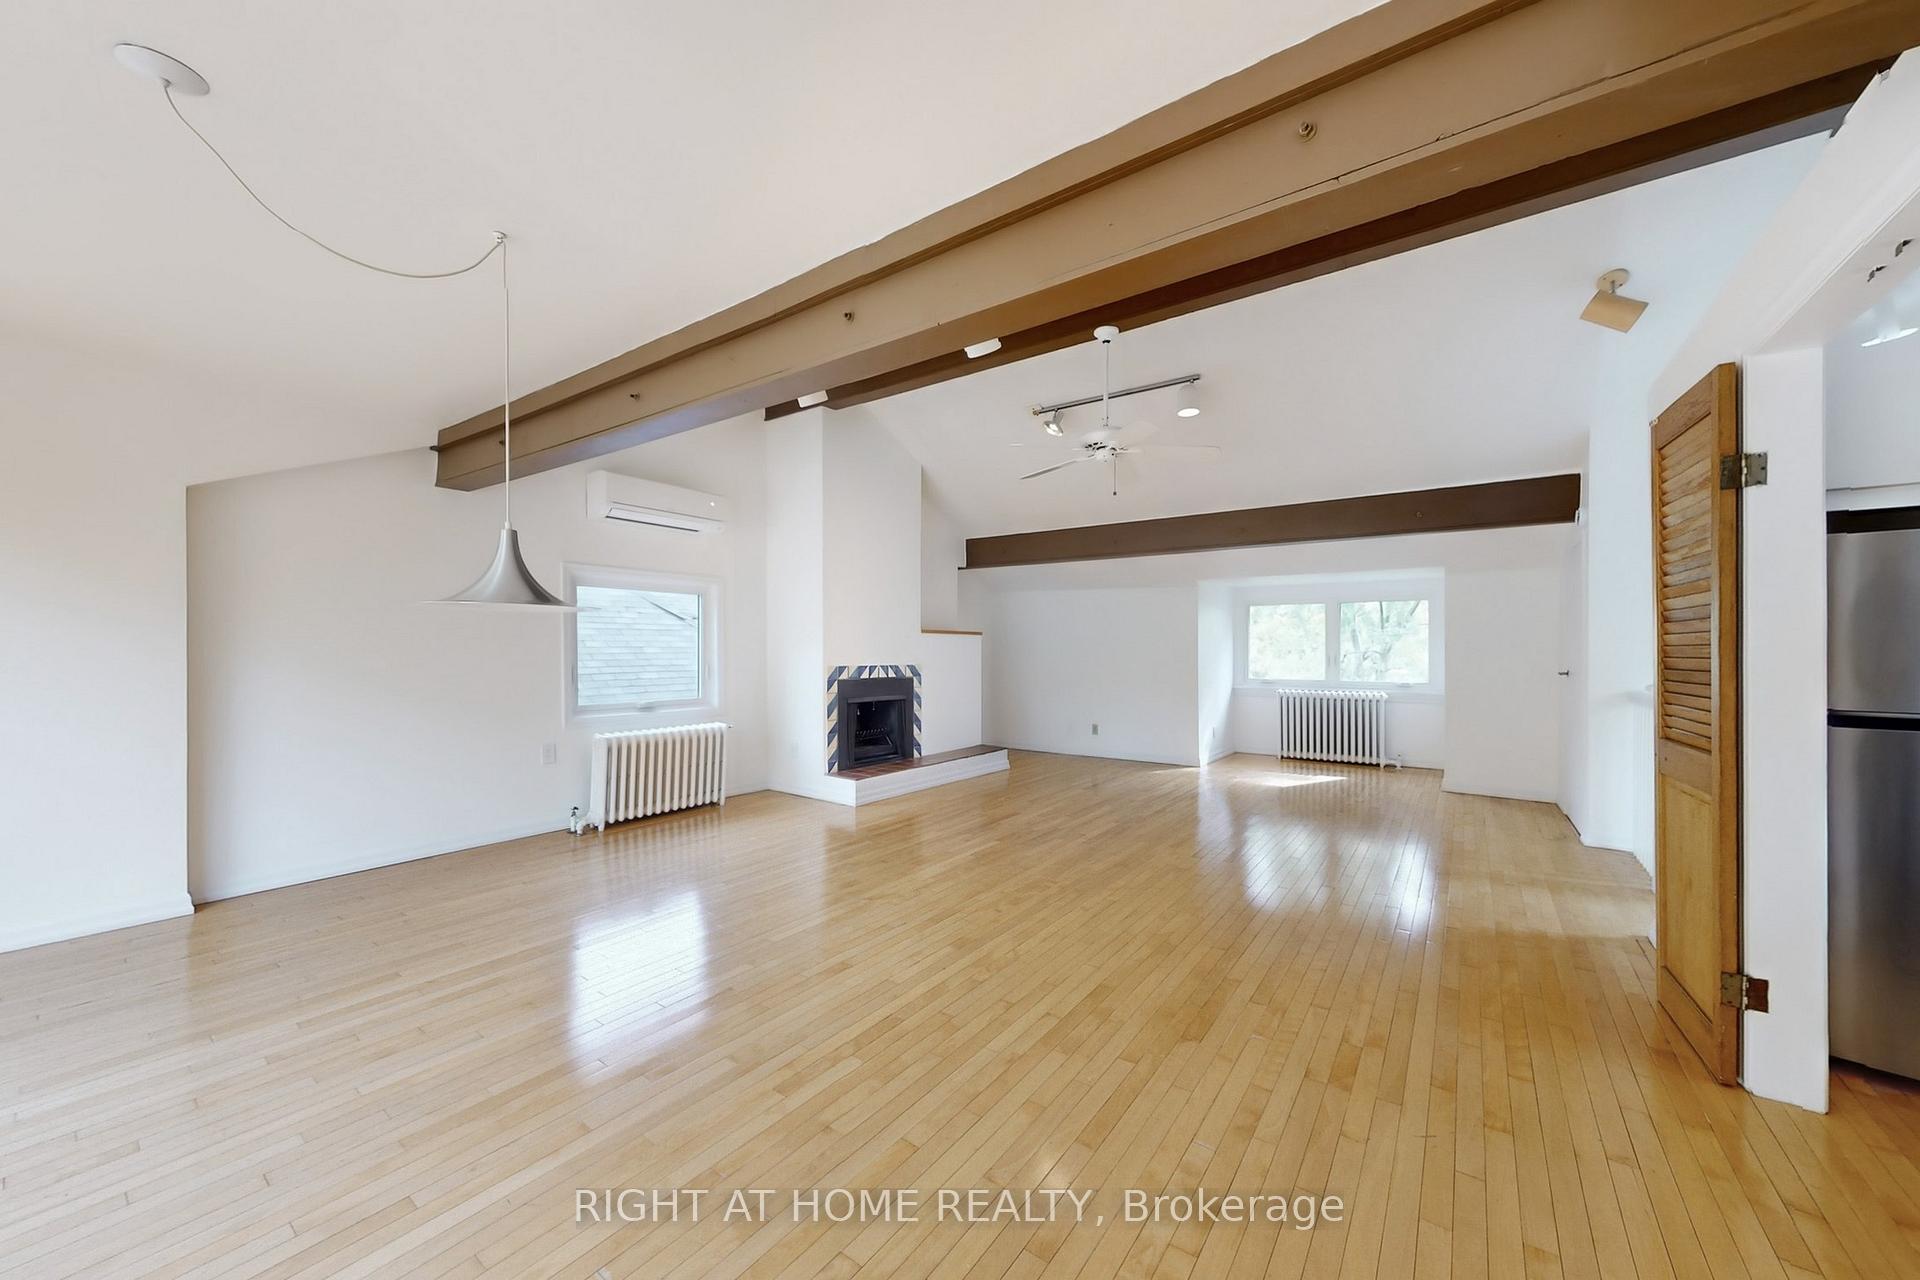
- Hardwood floors
- Fireplace
The homeDetached, 2-storey, 1,100–1,500 sq ft
- Type: Detached
- Style: 2-storey
- Living space: 1,100–1,500 sq ft
- Basement: None
- View: Trees/woods
InsideFireplace Yes, living room, wood, Hardwood, Ensuite, upper level
- Fireplace: Yes, living room, wood
- Flooring: Hardwood
- Laundry: Ensuite, upper level
- Features: Carpet free, separate hydro meter
- Rooms above ground: 5
- Bedrooms: 2
- Bathrooms: 2
- Kitchens: 1
Outside and lotBrick, Asphalt shingle, Other
- Exterior: Brick
- Roof: Asphalt shingle
- Foundation: Other
- Features: Deck
- Size: 40.06 × 130.19 ft
Parking1 Parking, Lane
- Spaces: 1 Parking
- Driveway: Lane
Heating, water and powerRadiant, gas, Wall unit(s), Municipal water
- Heating: Radiant, gas
- Cooling: Wall unit(s)
- Water: Municipal water
- Sewer: Municipal sewer
Rent and termsRent $4,000 a month, 2nd floor, 3rd floor, Unfurnished
- Rent: $4,000 a month
- Space for rent: 2nd floor, 3rd floor
- Furnished: Unfurnished
- Lease: 12 months
- Paid: Monthly
- Rent includes: Heat, parking, water
- Deposit: Required
- Credit check: Required
- Employment letter: Required
- Rental application: Required
- References: Required
NearbyPark, place of worship, public transit
- Close to: Park, place of worship, public transit
Listing detailsC12477670, Rented, Oct 23, 2025
- MLS® number: C12477670
- Status: Rented
- Listed on: Oct 23, 2025
- Days on market: 5
- Updated: Oct 28, 2025
- Possession: 2025-11-01 / 1-29 days
- Occupied by: Vacant
- Listing brokerage: RIGHT AT HOME REALTY
About this home
20 McMaster Avenue, Toronto (Casa Loma), ON M4V 1A9
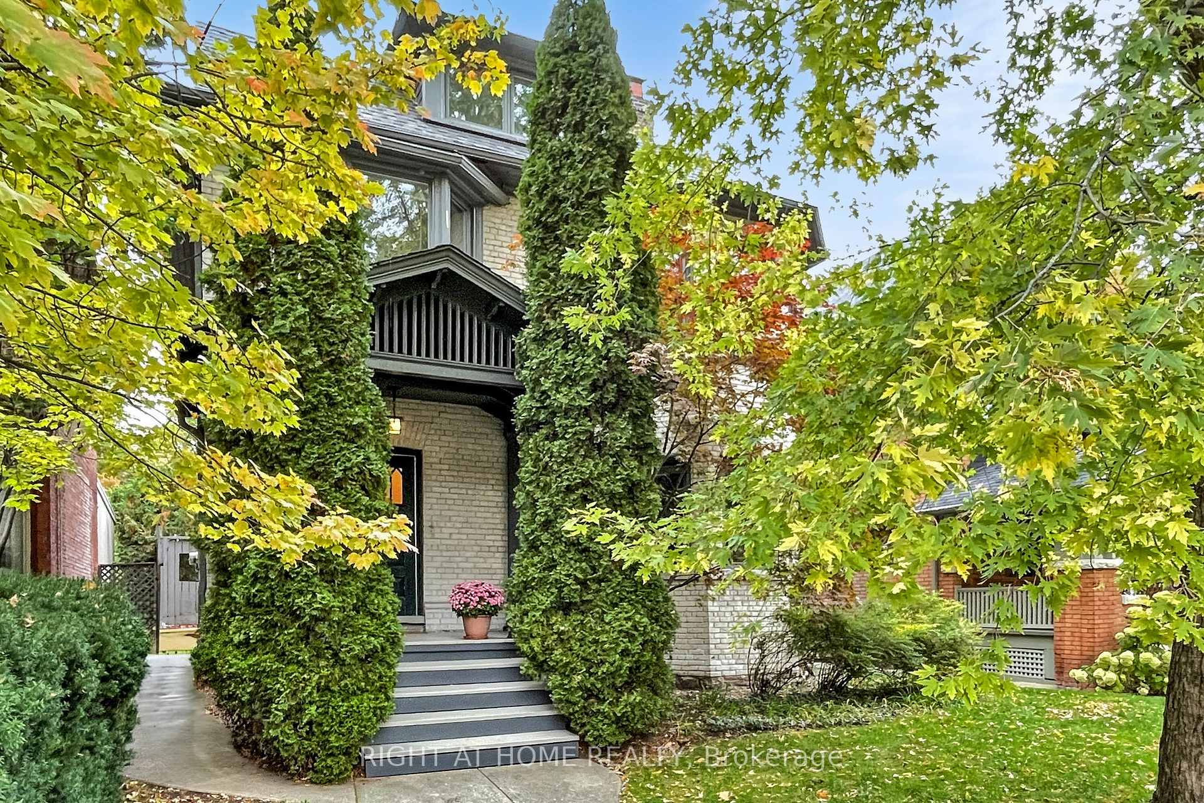
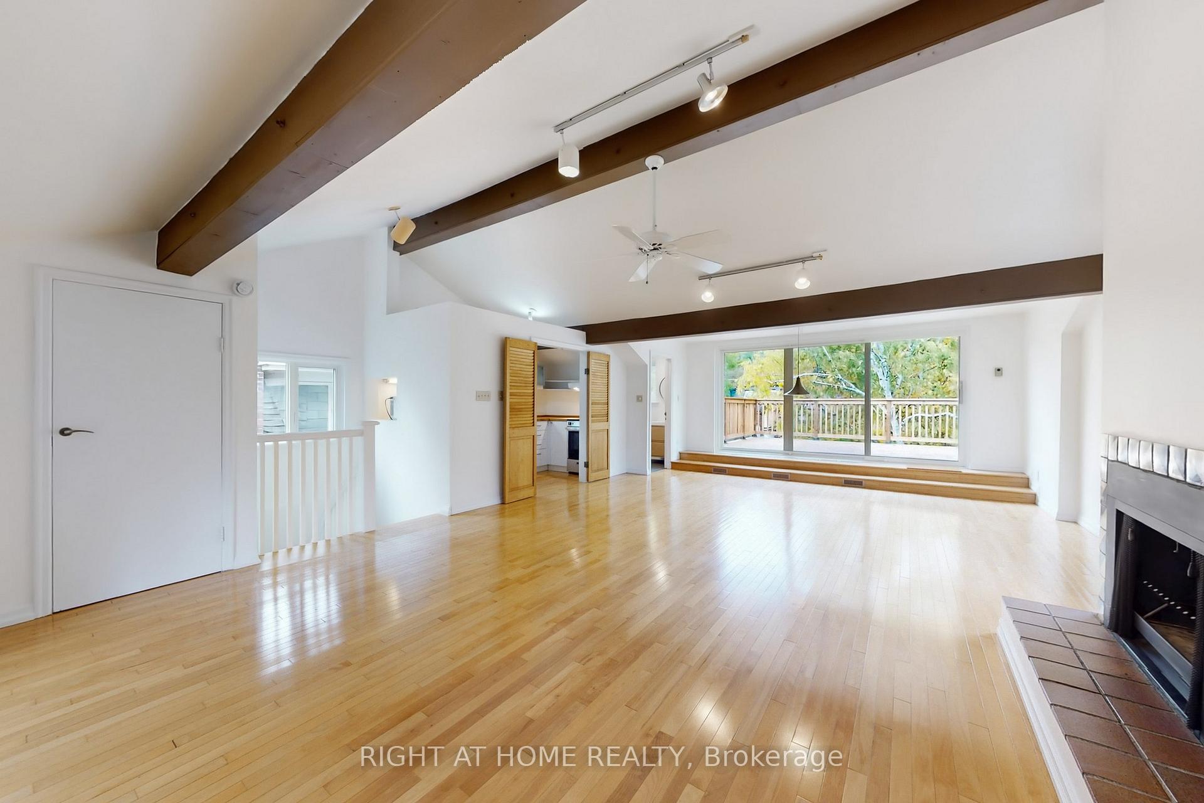
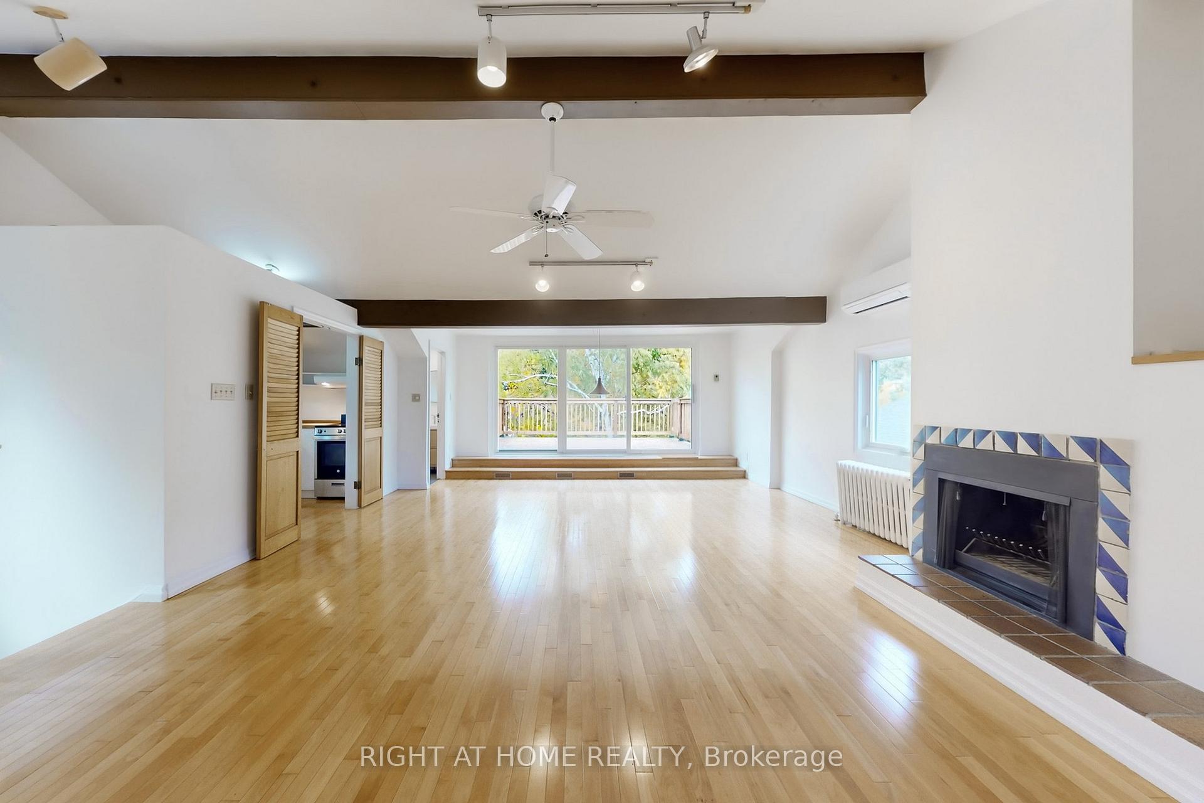
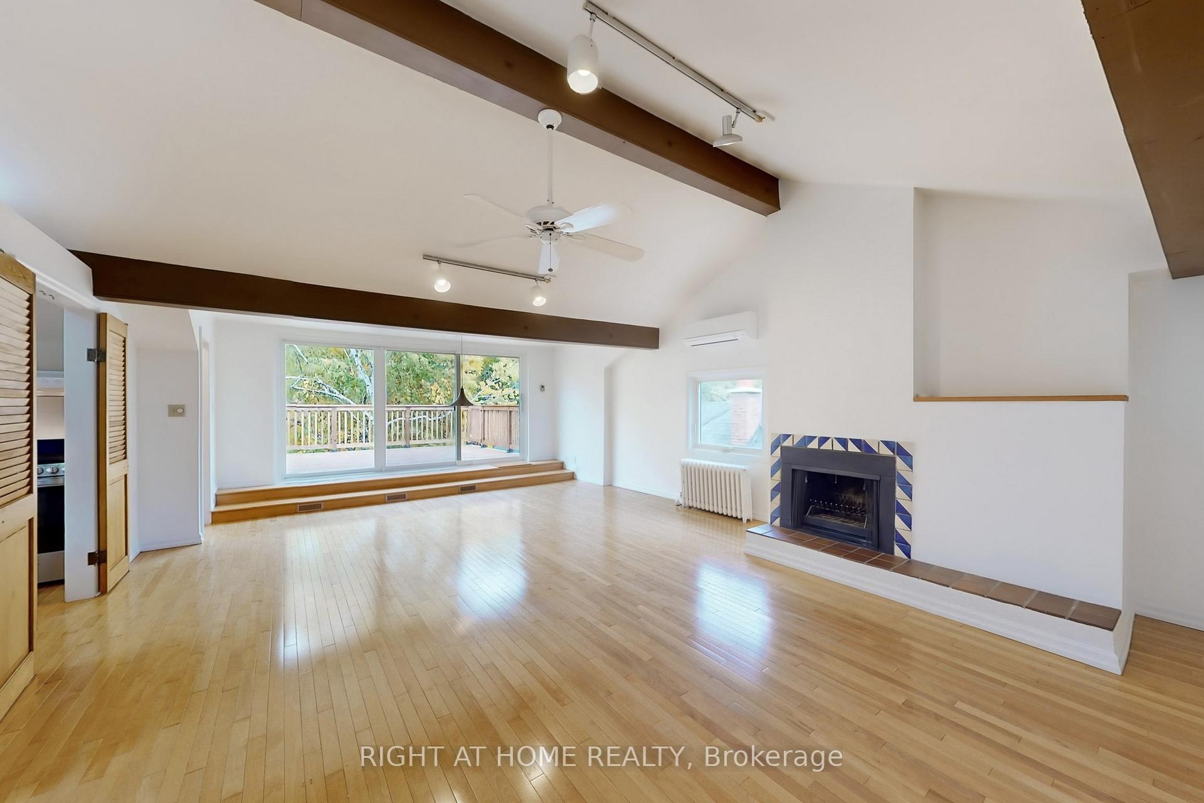
Live in an amazing community! Architect-renovated, rarely offered, two-storey upper apartment in a beautiful Edwardian house. Sun filled, 1200 sq. ft. on 2 floors, 2-bedroom, 1.5 bathrooms in desirable Republic of Rathnelly / South Hill. A house with historic character in a quiet neighbourhood, steps from the best of vibrant urban living. Cathedral-beamed ceilings crown a spacious, open-concept living room and dining area that spans the entire floor. Wood-burning fireplace. Extra-large walk-in storage closet with built-in shelving and additional storage. Light hardwood floors and new windows throughout. New 12'x7' sliding doors open to a brand-new 16' x14' rooftop deck overlooking large, treed garden. View of the CN tower. South-facing bedrooms feature new wide-plank floors, and new bay windows. Freshly renovated bathrooms with heated floors. One full 3-piece bathroom and one powder room with brand new Bosch washer and dryer. New kitchen appliances. Ten mins walk to Yorkville, Bloor Culture Corridor, cafes, restaurants, shopping, ROM, U of T, Yonge St. shops, parks and ravines. Short walk to both the Yonge and University subway lines (Summerhill and Dupont stations). Avenue Rd. bus. One parking available. Tenant pays hydro. No smoking. No pets.
Ask about this home
A HOMEH agent will answer your questions about this home.
Around this home
Daily convenience, out of 100, from the distances below
Schools nearby
School rating, out of 10.
Helpful calculators
Your HOMEH agent

"I would see it this week."