

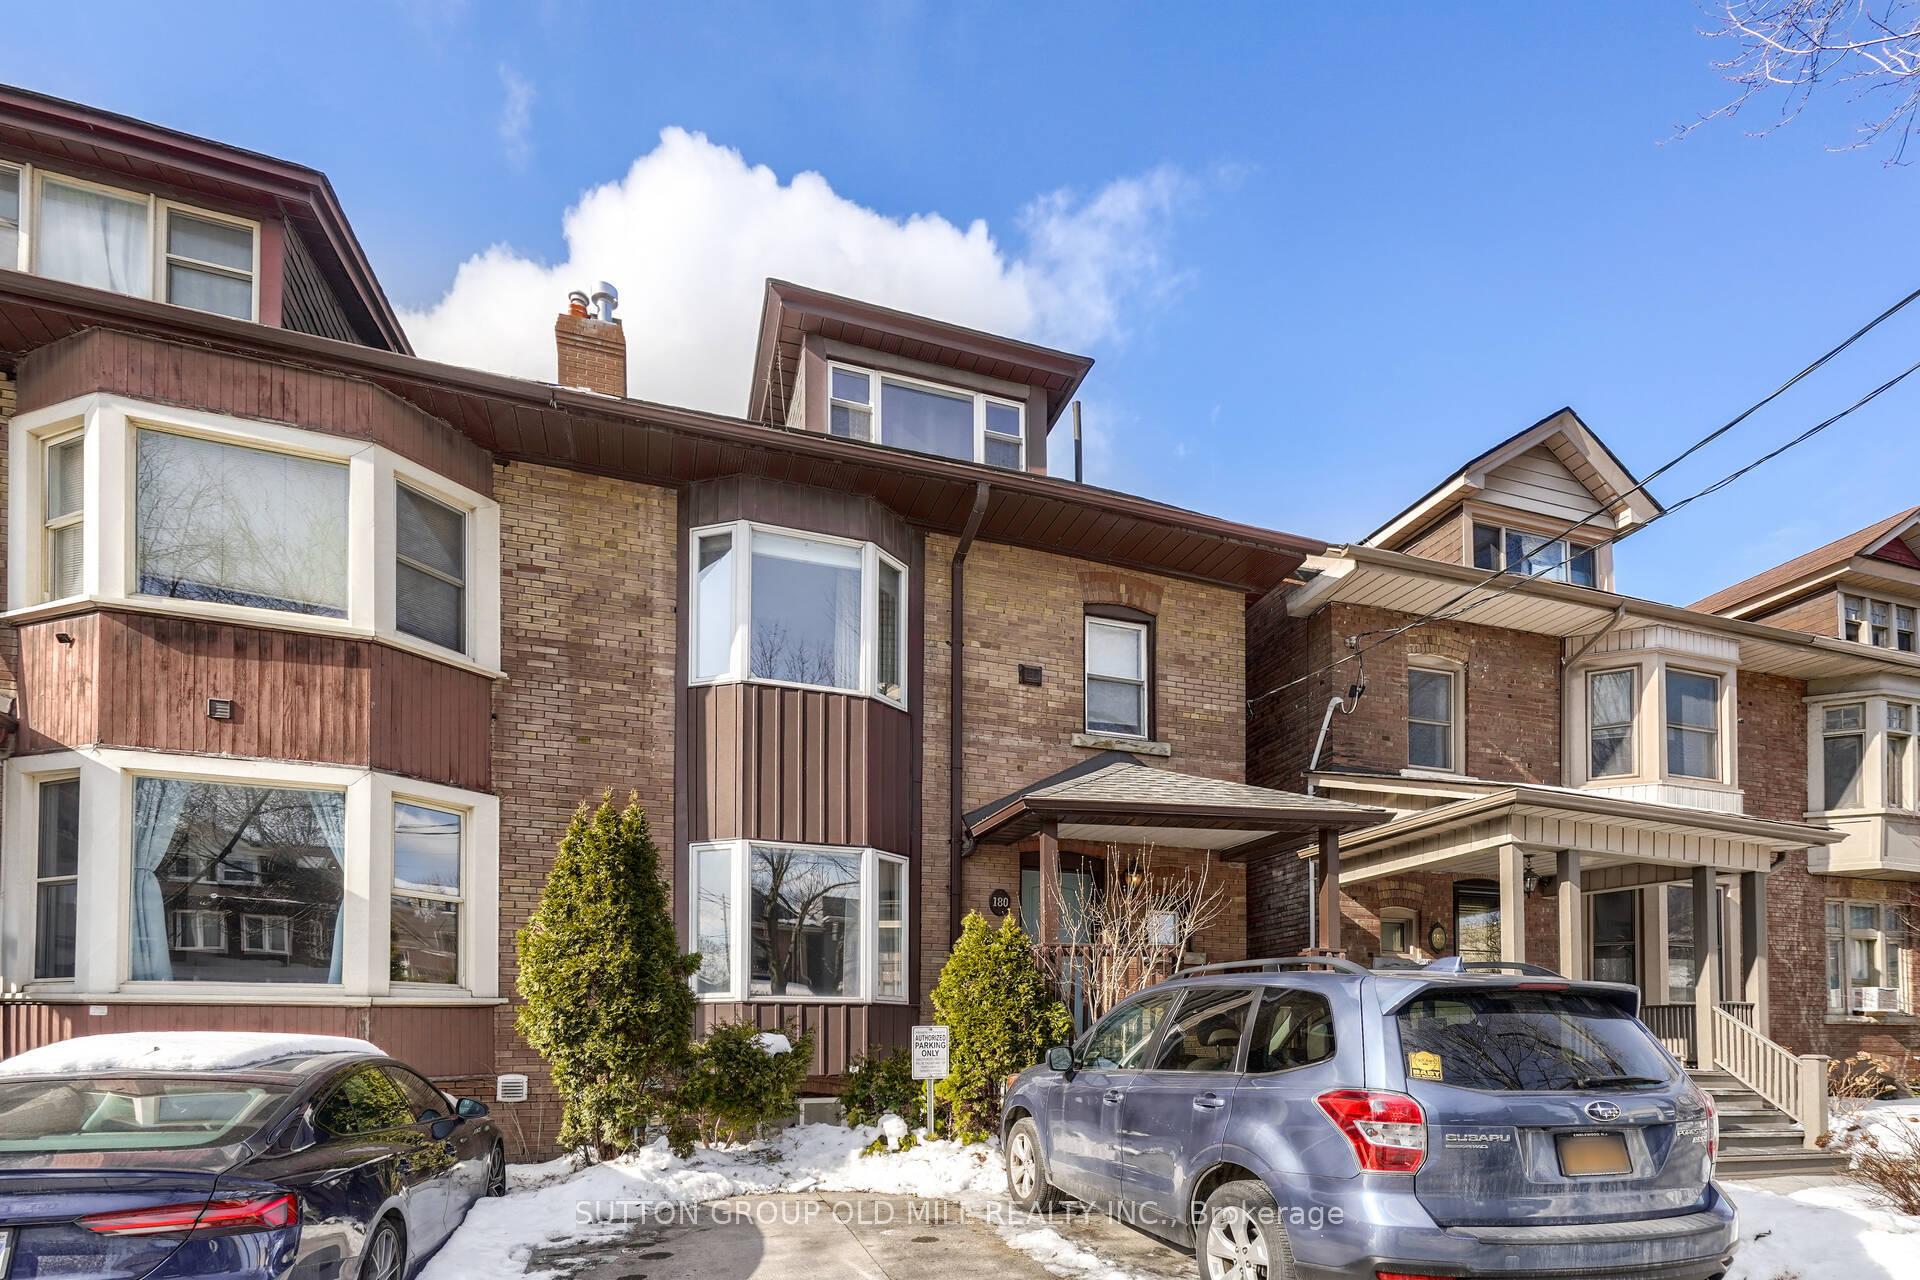
Unit 1, 180 Madison Avenue
Unit 1, 180 Madison Avenue
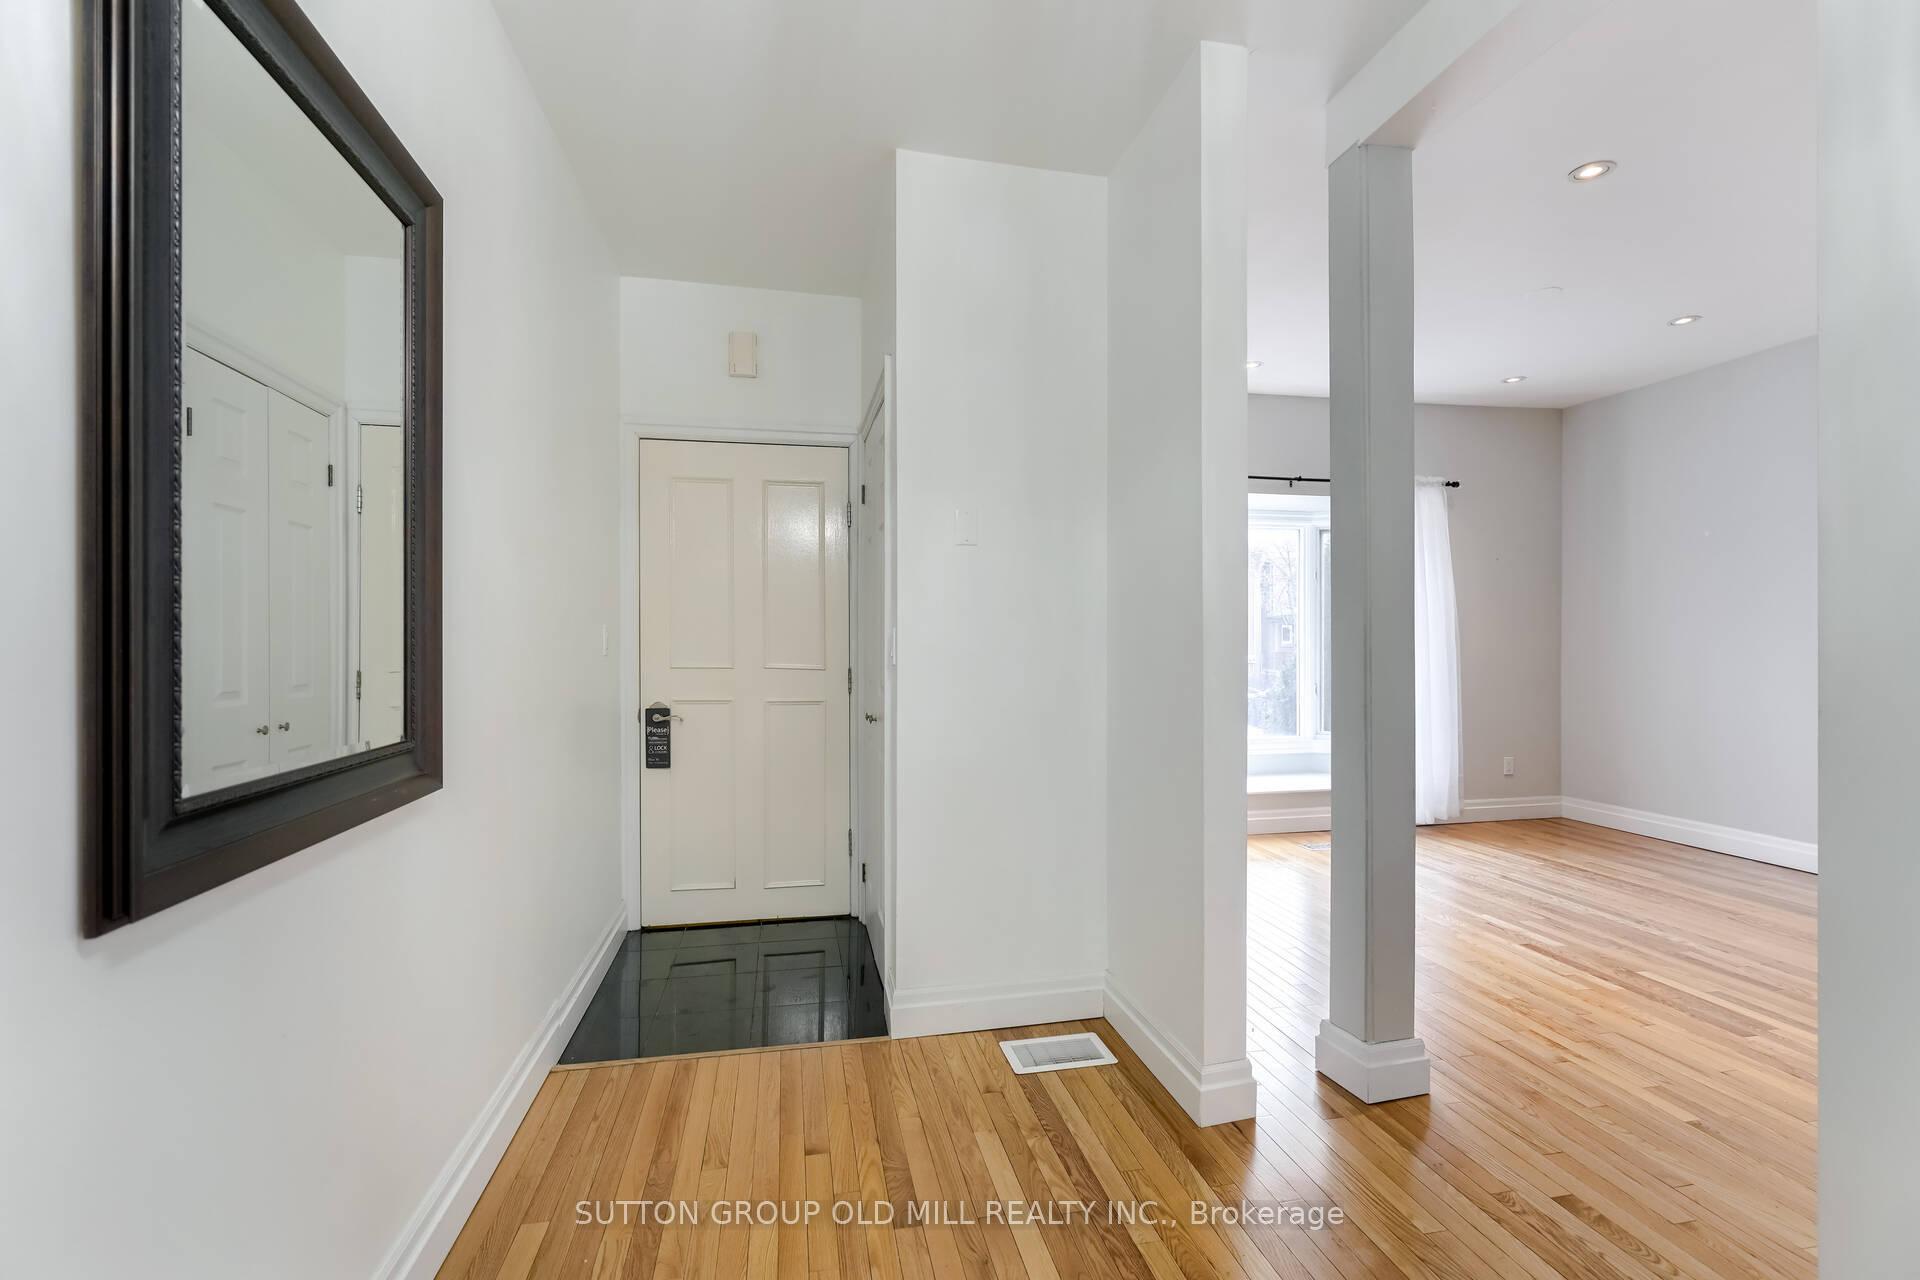 See all 42 photos
Property history
Facts and features
- BasementNone
- Lease term12 months
- FurnishedUnfurnished
- Age of home100+
- Hardwood floors
- Fireplace
- Central air
The homeFreehold Townhouse, 3-storey, 100+
- Type: Freehold Townhouse
- Style: 3-storey
- Age: 100+
- Living space: 700–1,100 sq ft
- Basement: None
InsideFireplace Yes, living room, Hardwood, Ensuite, main level
- Fireplace: Yes, living room
- Flooring: Hardwood
- Laundry: Ensuite, main level
- Features: Carpet free, primary bedroom - main floor, separate hydro meter
- Security: Carbon monoxide detectors, smoke detector
- Rooms above ground: 1
- Bedrooms: 1
- Bathrooms: 1
- Kitchens: 1
Outside and lotBrick, Roof Not applicable, Concrete block
- Exterior: Brick
- Roof: Not applicable
- Foundation: Concrete block
- Features: Porch, landscaped
- Other structures: Storage
Parking1 Parking, Front yard parking
- Spaces: 1 Parking
- Driveway: Front yard parking
Heating, water and powerForced air, gas, Central air, Municipal water
- Heating: Forced air, gas
- Cooling: Central air
- Water: Municipal water
- Sewer: Municipal sewer
Rent and termsRent $2,500 a month, Main, Unfurnished
- Rent: $2,500 a month
- Space for rent: Main
- Furnished: Unfurnished
- Lease: 12 months
- Paid: Monthly
- Rent includes: Water
- Deposit: Required
- Credit check: Required
- Employment letter: Required
- Rental application: Required
- References: Required
- Rental items: None
Included55" in wall-mounted living room tv plus remote; ceiling fan in bedroom, built-in microwave; mirror over fireplace; mirror in foyer; 2 mirrors in washroom; built-in shelving in laundry room closet., Not included None
- Included: 55" in wall-mounted living room tv plus remote; ceiling fan in bedroom, built-in microwave; mirror over fireplace; mirror in foyer; 2 mirrors in washroom; built-in shelving in laundry room closet.
- Not included: None
NearbyFenced yard, hospital, park, public transit
- Close to: Fenced yard, hospital, park, public transit
Listing detailsC12477665, Rented, Oct 23, 2025
- MLS® number: C12477665
- Status: Rented
- Listed on: Oct 23, 2025
- Days on market: 7
- Updated: Oct 30, 2025
- Possession: 2025-12-01 / 30-59 days
- Occupied by: Tenant
- Listing brokerage: SUTTON GROUP OLD MILL REALTY INC.
About this home
Unit 1, 180 Madison Avenue, Toronto (The Annex), ON M5R 2S5
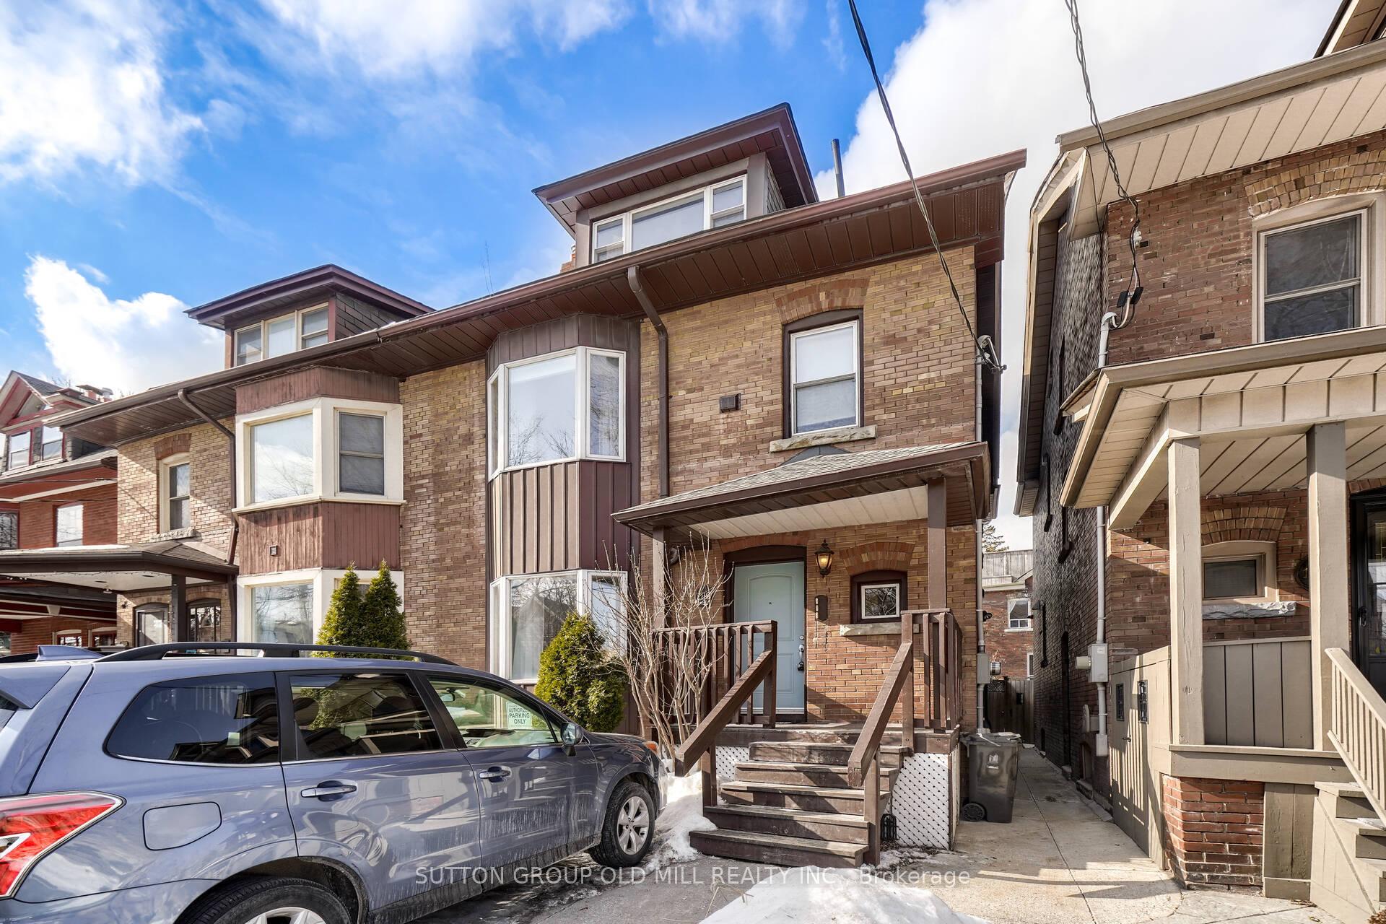
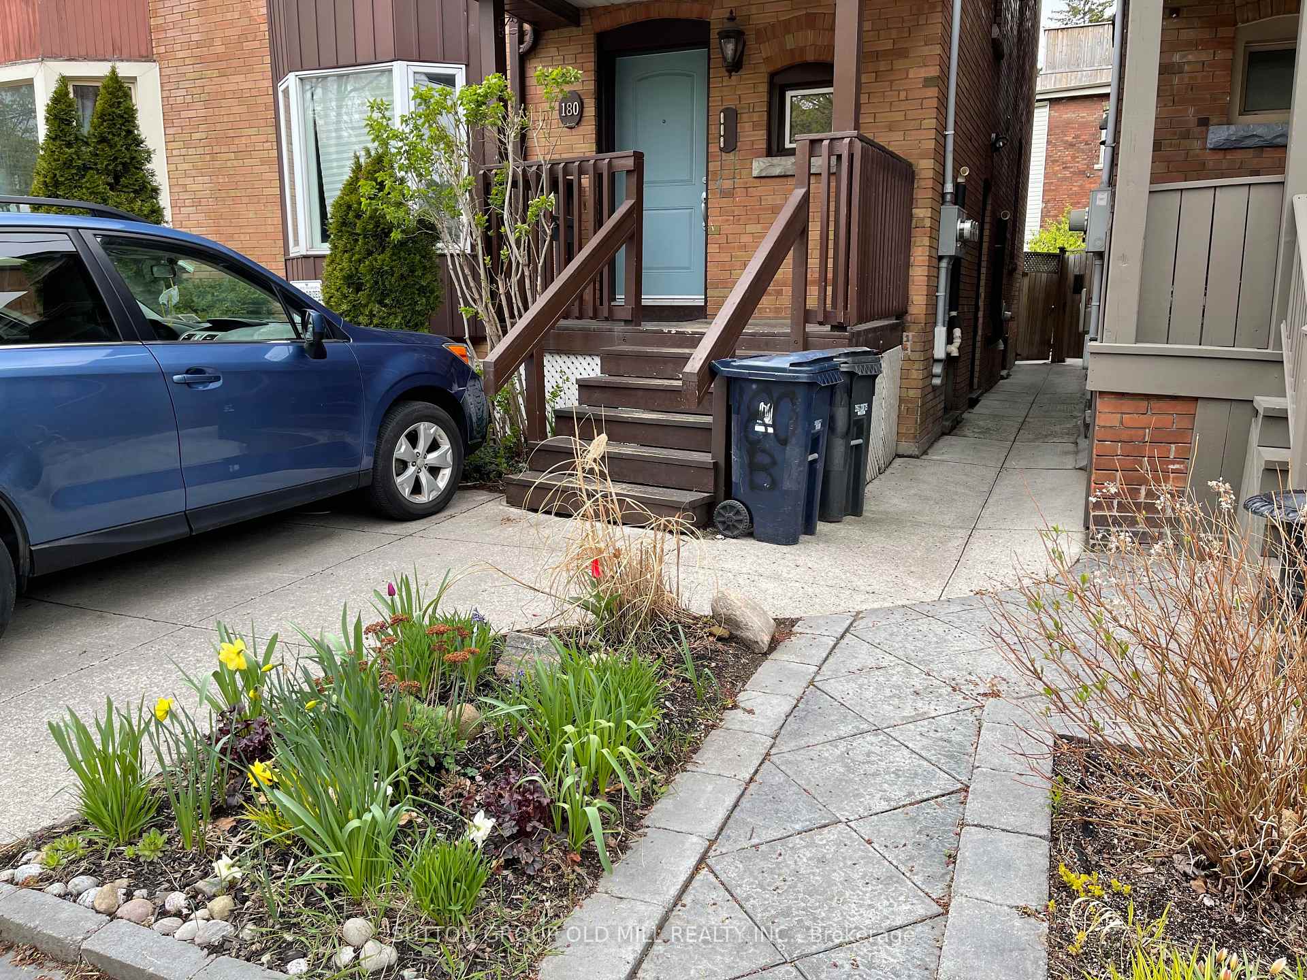
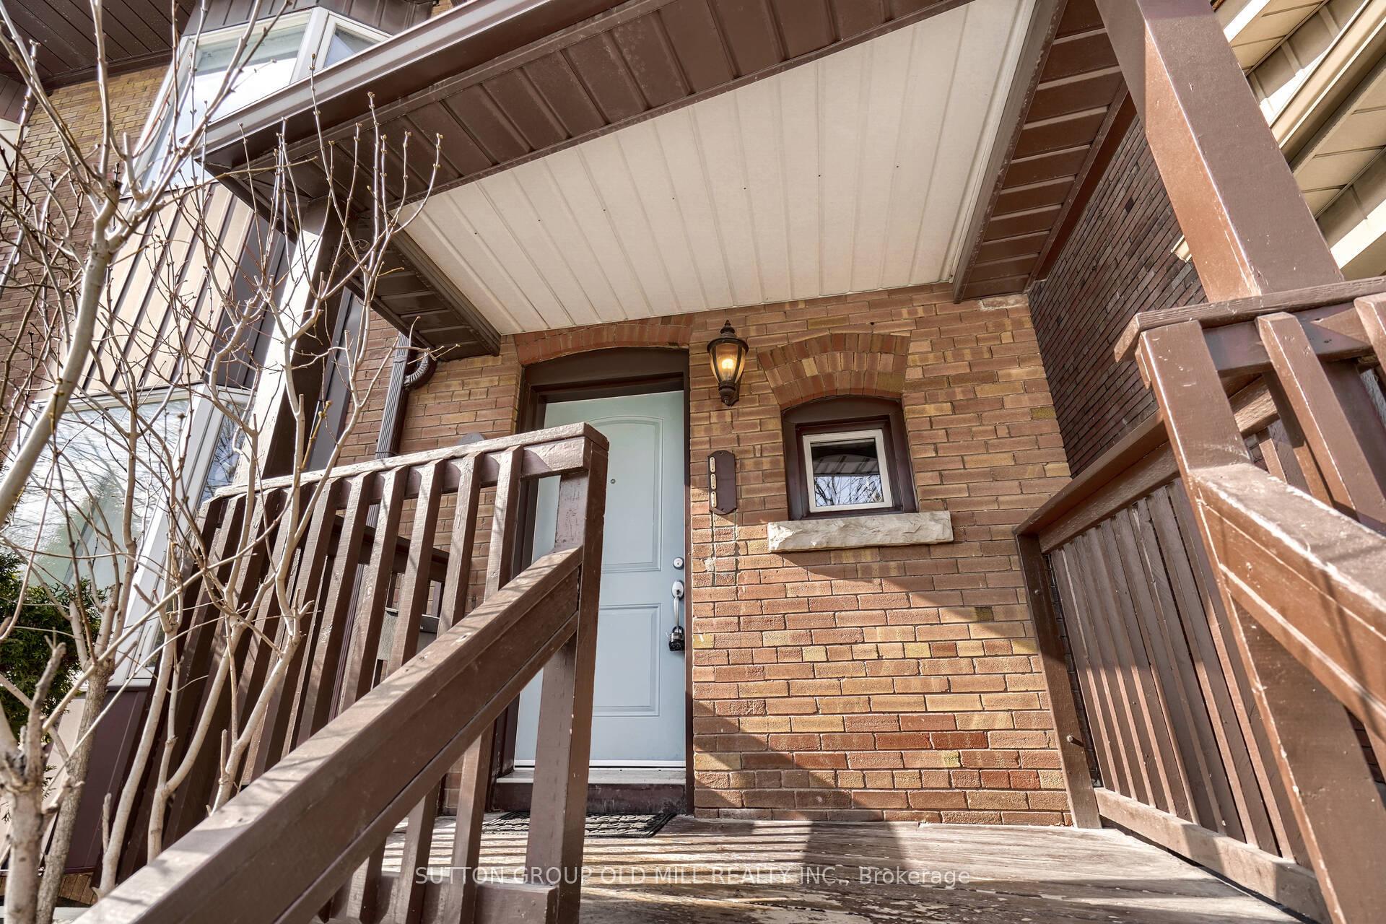
Main Floor Beauty in The Annex - Bright, Spacious & Stylishly Renovated! Welcome to 180 Madison Ave, a stunning main-floor suite in one of Toronto's most beloved neighbourhoods - The Annex. This isn't your average rental - it's a beautifully renovated home that combines timeless charm with modern upgrades throughout including custom millwork. The gorgeous features of an Annex home, fully renovated.Step inside and you'll immediately feel the warmth of the space - tall ceilings, gleaming oak hardwood floors, and large windows that fill every room with natural light. The spacious foyer sets the tone, with two oversized closets (both with built-ins) and enough room for a desk and home office setup.The custom chef's kitchen is a dream, featuring a gas stove, quartz counters, high-end appliances, built-in microwave, and a built-in breakfast bar - plus, it walks out to a shared backyard perfect for summer evenings.The living room is cozy yet elegant, with a high-end gas fireplace, a large bay window, and a 55" wall-mounted TV included.Extras include: one parking space right out front (so convenient!); a locked enclosed outdoor storage area perfect for bikes; ensuite laundry; and lots of built-in storage throughout.Hydro is separately metered - pay only for what you use - and gas is shared (1/3 of total for the triplex). No smokers and no pets, please (upstairs tenant has allergies).Just steps to incredible coffee shops, restaurants, boutiques, and a 2-minute walk to Dupont subway. You'll love living here - this is Annex living at its best. (Photos from before current tenant and include virtual staging.)
Ask about this home
A HOMEH agent will answer your questions about this home.
Around this home
Daily convenience, out of 100, from the distances below
Schools nearby
School rating, out of 10.
Helpful calculators
Your HOMEH agent

"I would see it this week."