

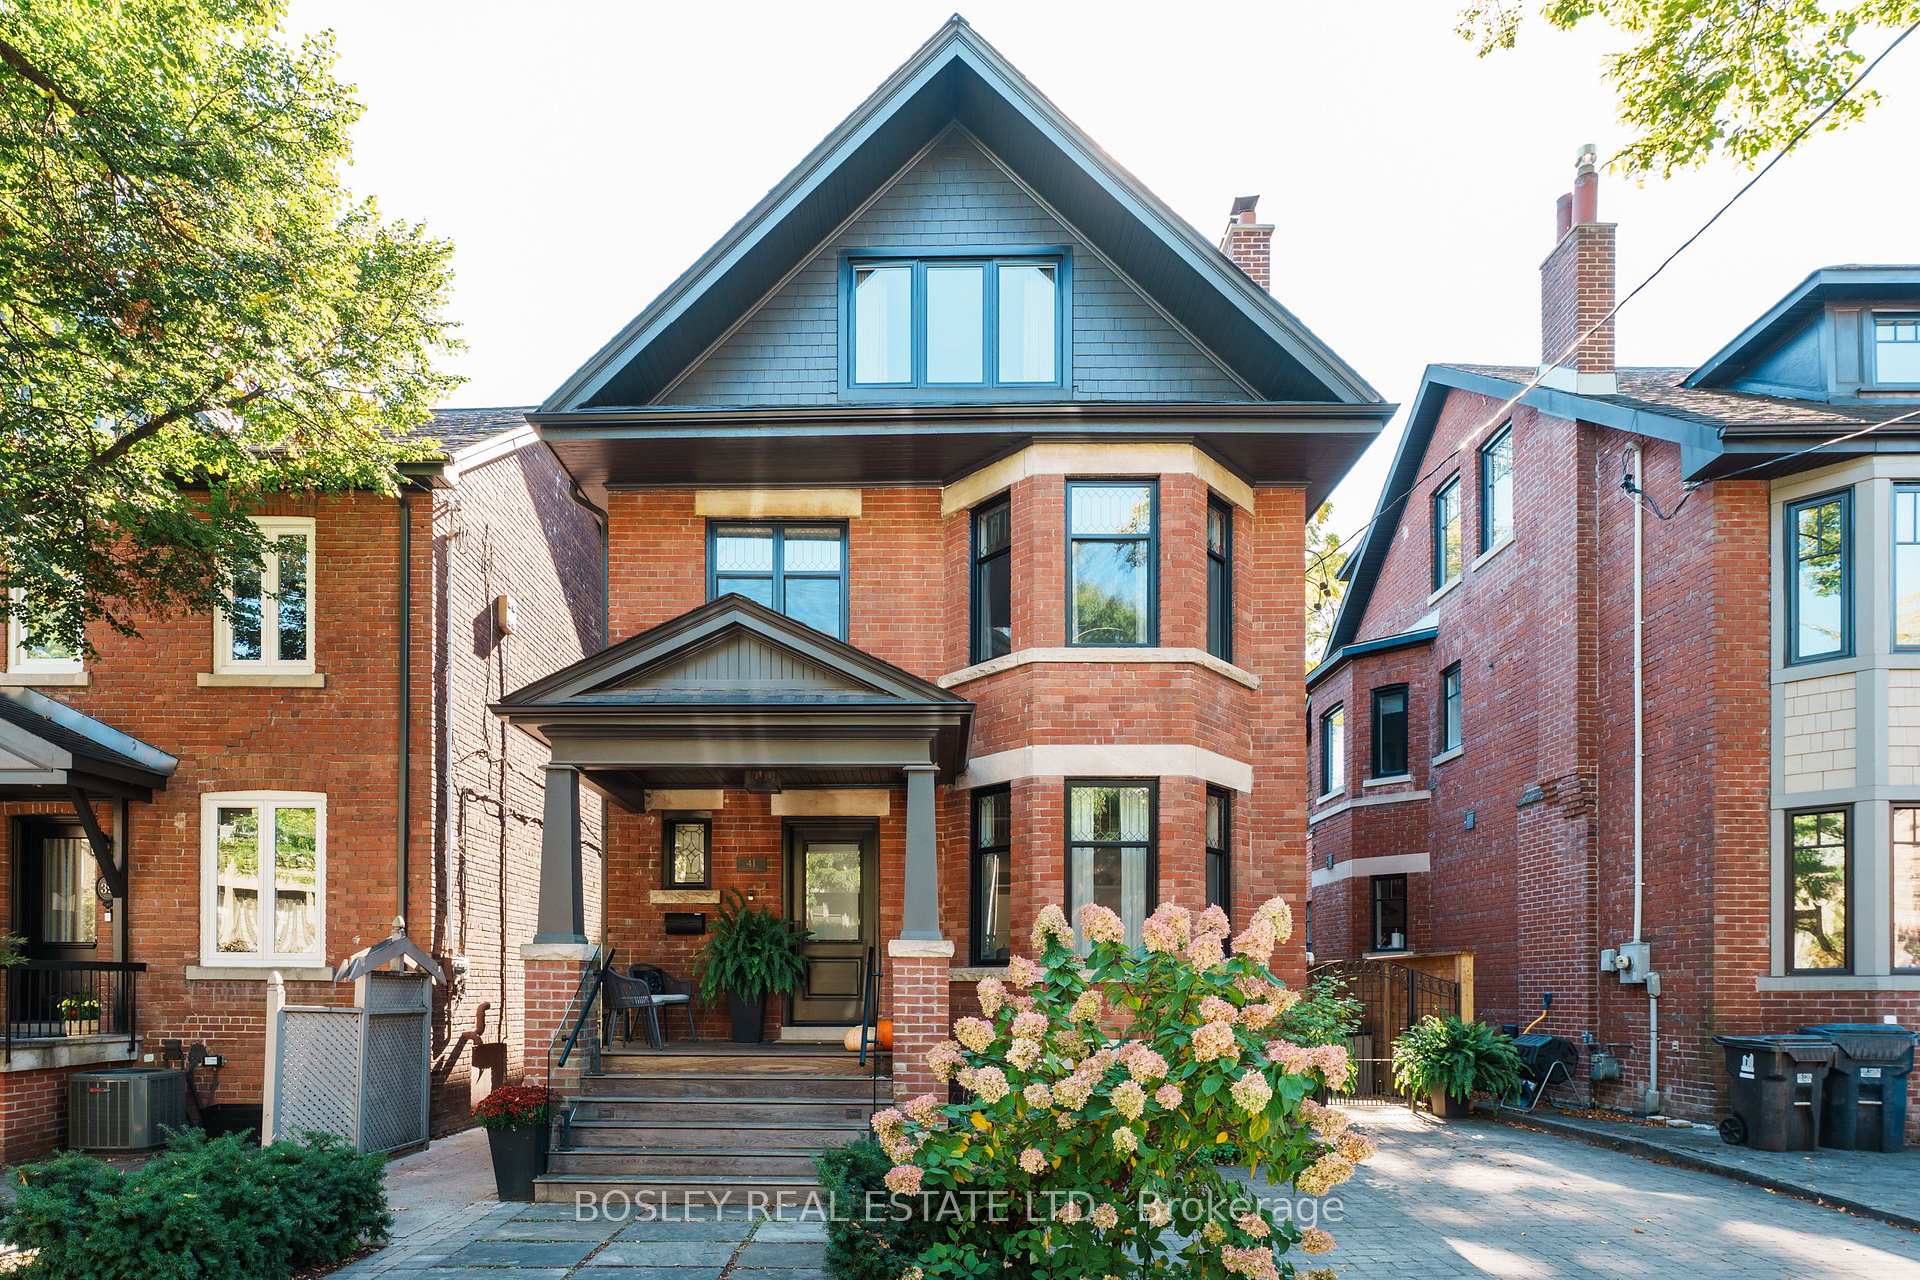
41 Balmoral Avenue
41 Balmoral Avenue
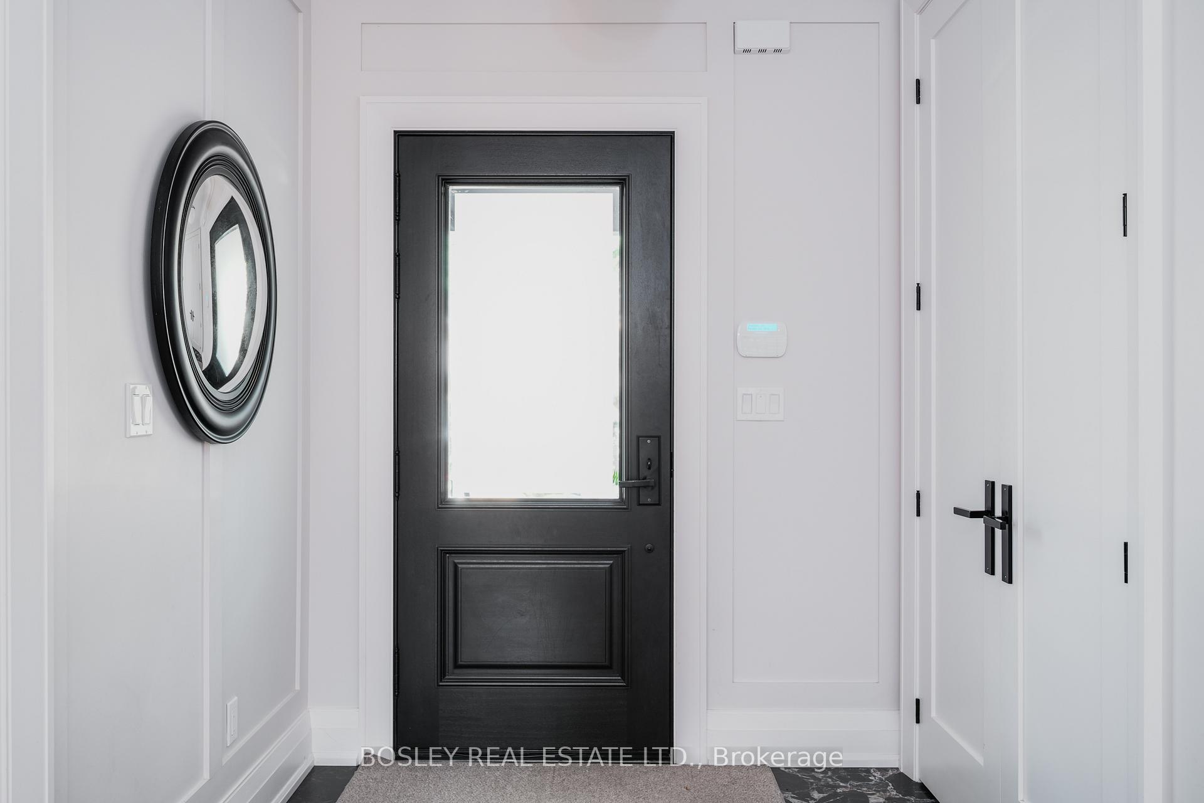
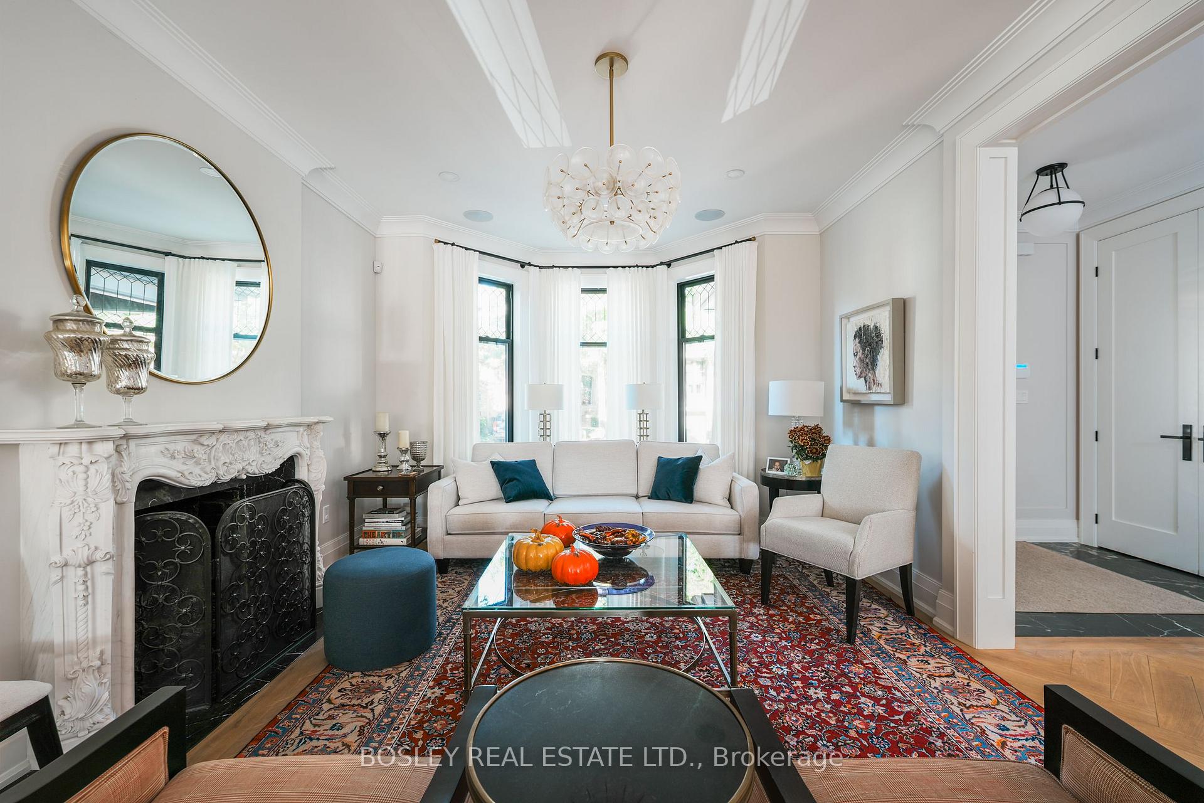
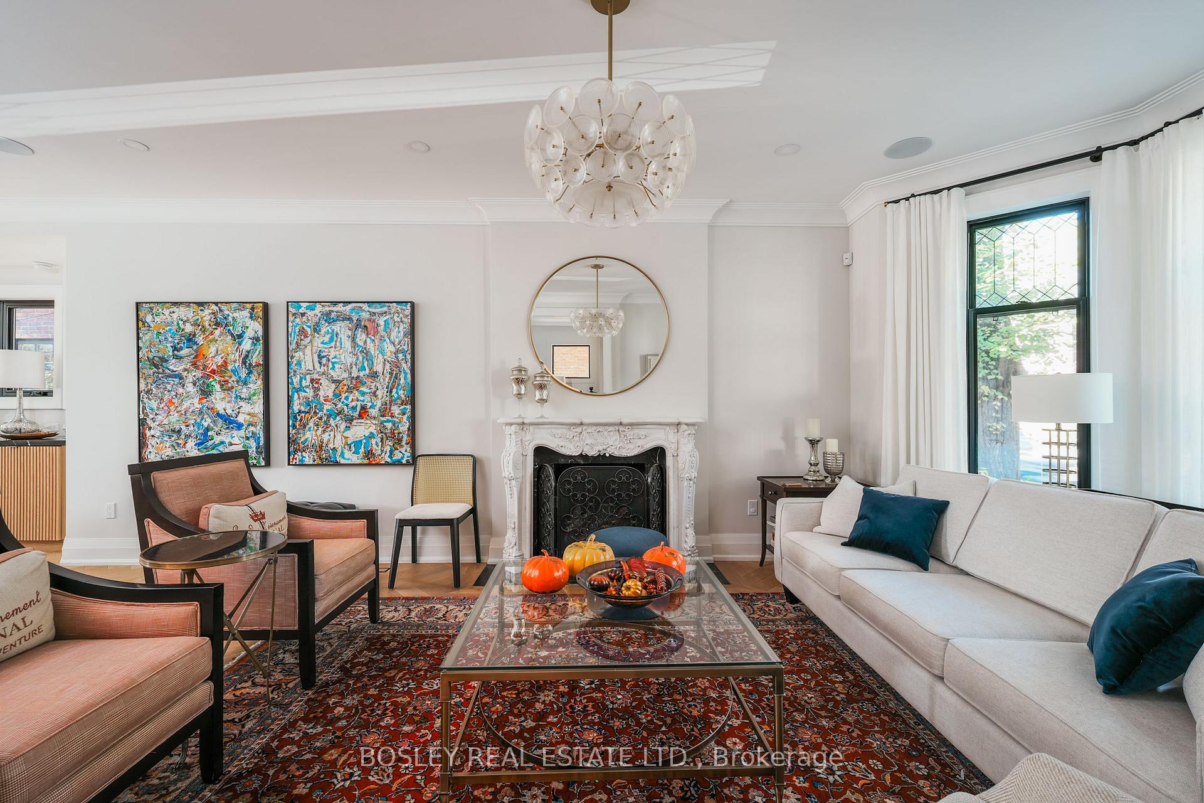
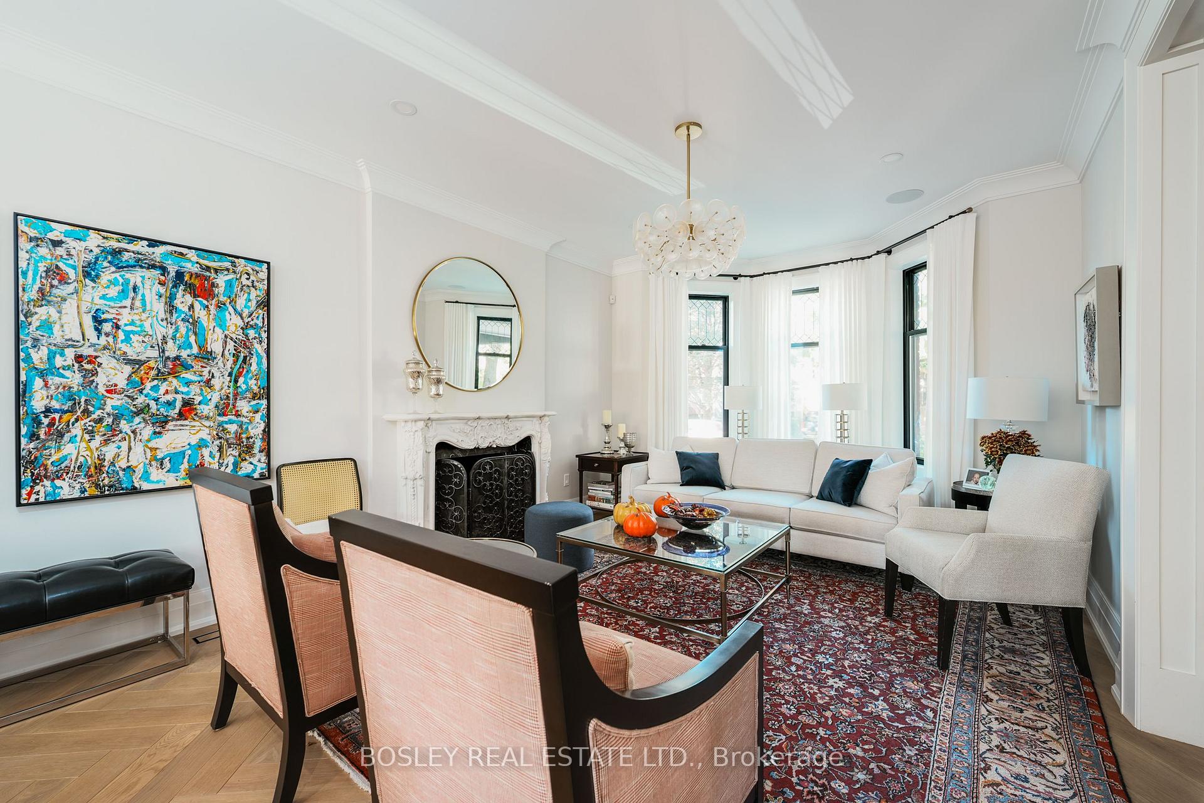 See all 50 photos
Property history
Facts and features
- BasementUnfinished
- Lot size35 × 107 ft
- Lease term12 months
- FurnishedFurnished
- Separate entrance
- Hardwood floors
- Fireplace
- Central air
The homeDetached, 2 1/2 storey, 2,500–3,000 sq ft
- Type: Detached
- Style: 2 1/2 storey
- Living space: 2,500–3,000 sq ft
- Basement: Separate entrance, unfinished
- View: City
InsideFireplace Yes, living room, natural gas, Hardwood, Ensuite, in-suite laundry, laundry room, upper level
- Fireplace: Yes, living room, natural gas
- Flooring: Hardwood
- Laundry: Ensuite, in-suite laundry, laundry room, upper level
- Features: Bar fridge, carpet free, storage, upgraded insulation
- Security: Alarm system, carbon monoxide detectors, smoke detector
- Rooms above ground: 11
- Bedrooms: 4 + 1 in the basement
- Bathrooms: 4
- Kitchens: 1
- Family room: Yes
Outside and lotBrick, Asphalt shingle, Concrete, poured concrete
- Exterior: Brick
- Roof: Asphalt shingle
- Foundation: Concrete, poured concrete
- Features: Deck, landscape lighting, landscaped, lawn sprinkler system, patio
- Other structures: Fence - full, shed
- Size: 35 × 107 ft
Parking2 Parking, Front yard parking
- Spaces: 2 Parking
- Driveway: Front yard parking
Heating, water and powerForced air, gas, Central air, Municipal water
- Heating: Forced air, gas
- Cooling: Central air
- Water: Municipal water
- Sewer: Municipal sewer
- Natural gas: Yes
- Hydro: Yes
- Cable: Available
- Telephone: No
Rent and termsRent $10,000 a month, Main, 2nd floor, 3rd floor, other, Furnished
- Rent: $10,000 a month
- Space for rent: Main, 2nd floor, 3rd floor, other
- Furnished: Furnished
- Lease: 12 months
- Paid: Monthly
- Rent includes: Grounds maintenance, exterior maintenance, parking
- Deposit: Required
- Credit check: Required
- Employment letter: Required
- Rental application: Required
- References: Required
IncludedHome can be fully, partially, or unfurnished. some artwork can stay as well., Main floor artwork.
- Included: Home can be fully, partially, or unfurnished. some artwork can stay as well.
- Not included: Main floor artwork.
NearbyElectric car charger, fenced yard, library, place of worship, public transit
- Close to: Electric car charger, fenced yard, library, place of worship, public transit
Listing detailsC12472523, Rented, Oct 20, 2025
- MLS® number: C12472523
- Status: Rented
- Listed on: Oct 20, 2025
- Days on market: 10
- Updated: Oct 30, 2025
- Possession: 2026-01-15 / 90+ days
- Occupied by: Owner
- Listing brokerage: BOSLEY REAL ESTATE LTD.
About this home
41 Balmoral Avenue, Toronto (Yonge-St. Clair), ON M4V 1J5
This is luxury living in the heart of Deer Park, one of Toronto's finest neighbourhoods. Welcome to an exceptional fully renovated, move-in-ready, 4 bedroom + office, 4 bathroom home offering 2,667 sq ft of beautifully curated living space. Completely rebuilt back to the bricks in 2021, this home blends high-end design, modern function, and everyday comfort with effortless style.Step inside to 9-foot ceilings, herringbone hardwood floors, a stunning custom kitchen, and an inviting gas fireplace in the living room. The main floor powder room adds convenience, while elegant finishes throughout create a true sense of refinement. The home is offered furnished (or unfurnished) to suit your needs.Upstairs, the primary suite impresses with a massive walk-in closet and a spa-like 5-piece ensuite with double sinks, separate soaker tub, and glass shower. All bedrooms feature custom built-in storage, and the second-floor office includes a large built-in desk and cabinetry-perfect for working from home. The fourth bedroom even walks out to a south-facing deck with seasonal CN Tower views.Smart design continues with two separate furnaces (main floor and upper levels) for superior climate control, in-floor radiant heating in the primary ensuite bathroom and office, a built-in sound system, and a second-floor laundry room for everyday convenience. Parking for two carsadds even more value.Located in Deer Park, you're just a 5-minute walk to the subway, groceries, top-rated restaurants, shops, and daily services. Families will love being walking distance to Brown and Deer Park public schools-two of Toronto's best-plus several prestigious private schools nearby.This is more than a beautifully renovated home-it's a rare opportunity to live in a highly sought-after neighbourhood with space, style, and thoughtful upgrades at every turn. Welcome to a home that truly has it all.
Ask about this home
A HOMEH agent will answer your questions about this home.
Around this home
Daily convenience, out of 100, from the distances below
Schools nearby
School rating, out of 10.
Helpful calculators
Your HOMEH agent

"I would see it this week."