

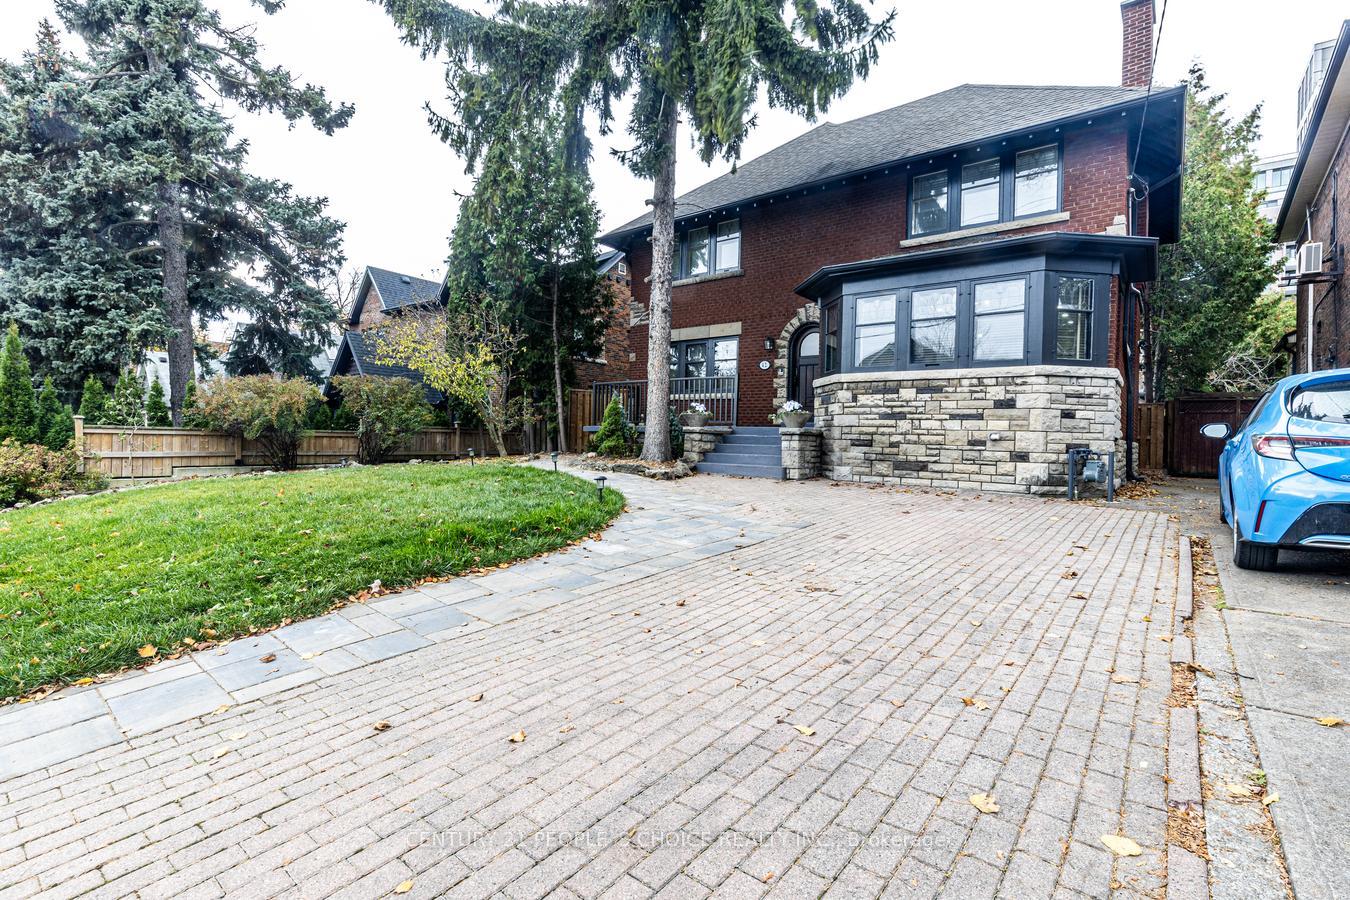
42 Larkin Avenue
42 Larkin Avenue
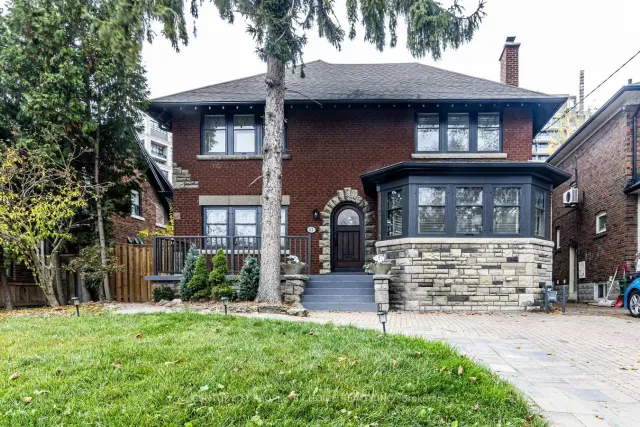
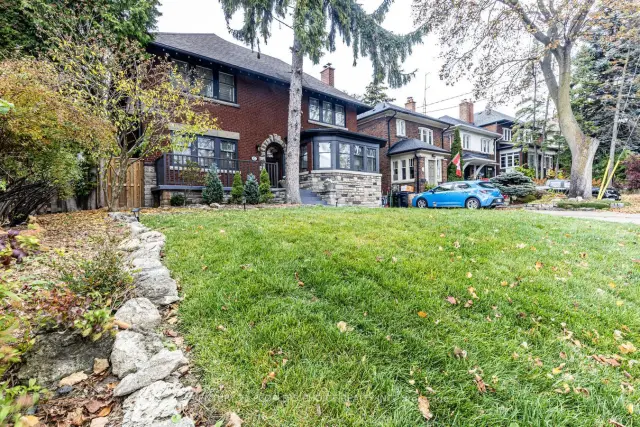
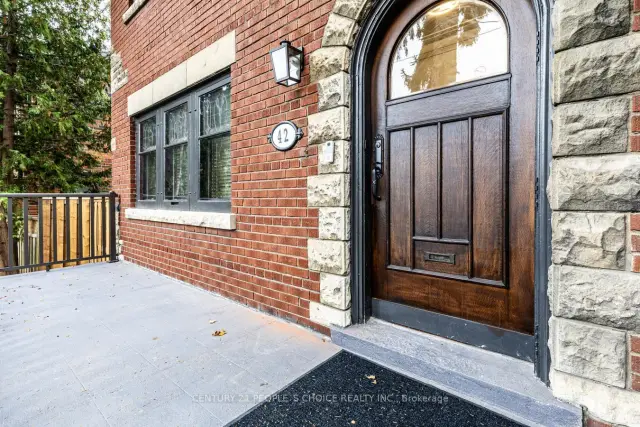
 See all 50 photos
Facts and features
- BasementFinished
- Price per sq ft~$1,467
- Water, sewerMunicipal
- HeatingForced air
- Second kitchen
- Separate entrance
- Hardwood floors
- Fireplace
- Central air
The homeDetached, 2-storey, 2,000–2,500 sq ft
- Type: Detached
- Style: 2-storey
- Living space: 2,000–2,500 sq ft
- Basement: Finished, separate entrance
InsideFireplace Yes, Hardwood, Tile, Ceramic, Upper level
- Fireplace: Yes
- Flooring: Hardwood, Tile, Ceramic
- Laundry: Upper level
- Features: Carpet free, auto garage door remote, central vacuum, floor drain, in-law suite, storage
- Rooms above ground: 6
- Rooms in the basement: 3
- Bedrooms: 4 + 2 in the basement
- Bathrooms: 4
- Kitchens: 2
Outside and lotBrick, stone, Asphalt shingle, Concrete
- Exterior: Brick, stone
- Roof: Asphalt shingle
- Foundation: Concrete
- Features: Landscaped, lighting, patio, paved yard, privacy, porch, year round living
- Other structures: Fence - full, garden shed, storage
- Size: 52.05 × 89.51 ft
Parking2 Garage, Detached, Front yard parking, available, private
- Spaces: 2 Garage
- Garage: Detached
- Driveway: Front yard parking, available, private
Heating, water and powerForced air, gas, Central air, Municipal water
- Heating: Forced air, gas
- Cooling: Central air
- Water: Municipal water
- Sewer: Municipal sewer
- Natural gas: Available
- Hydro: Available
- Cable: Available
- Telephone: Available
Costs and taxesTaxes $10,719 a year, HST included in the price, Hot water tank
- Taxes, 2026: $10,719 a year
- HST: HST included in the price
- Rental items: Hot water tank
Included in the saleTwo ss fridges, two ss stoves, two ss dishwashers, two washers, two dryers, cac forced air gas furnace, central vac, potlights, modern ceiling fans with light, pot lights, spacious garden shed and all other fixtures attached to the property.
- Included: Two ss fridges, two ss stoves, two ss dishwashers, two washers, two dryers, cac forced air gas furnace, central vac, potlights, modern ceiling fans with light, pot lights, spacious garden shed and all other fixtures attached to the property.
NearbyLake/pond, library, park, place of worship, public transit, school
- Close to: Lake/pond, library, park, place of worship, public transit, school
Listing detailsW14181358, For Sale, Nov 14, 2026
- MLS® number: W14181358
- Status: For Sale
- Listed on: Nov 14, 2026
- Days on market: 7
- Updated: Nov 17, 2026
- Possession: Flexible
- Occupied by: Vacant
- Listing brokerage: CENTURY 21 PEOPLE`S CHOICE REALTY INC.
About this home
42 Larkin Avenue, Toronto (High Park-Swansea), ON M6S 1L8
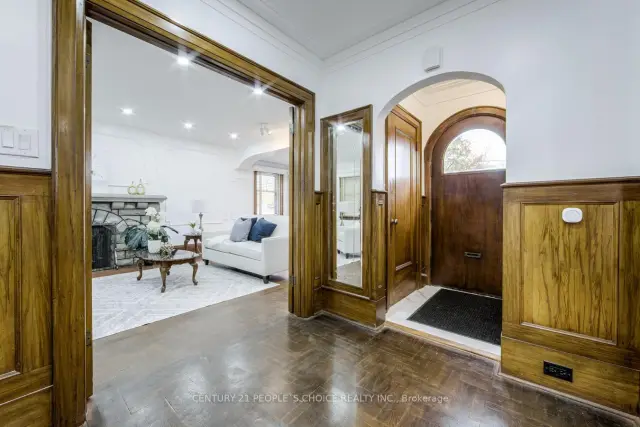
Exceptionally Rare, Gorgeous 4-Bedrm Family Home In the Heart Of Bloor West On 52-Ft wide Lot, with Double Garage and laneway access and private driveway! Great deal of money spent to preserve old charm and coziness while incorporating modern luxury. All old drainpipes have been replaced with new under basement floor. Main floor offers a bedroom, powder room, very spacious great living room with large surrounding windows and wood burning fireplace. Modern kitchen with Island combined with great dining room. The large Second floor offers three spacious bedrooms, two linen closets and a separate office/den. Two rooms share a jack and jill 4-piece bathroom between them. Common 4-piece washroom is also available. Basement can be used for owner's own use or in -law-suite. It is complete with 2 bedrooms, 4-piece washroom, living room, spacious storage, second laundry & separate entrance. Beautiful landscaping with private fenced back yard. Laneway house allowed...Please refer to the laneway house report. Just 2 min walk To Subway and Bloor West Village shops and dining. Esteemed Swansea Public School catchment zone.
Book a viewing
Around this home
Daily convenience, out of 100, from the distances below
Schools nearby
School rating, out of 10.
Helpful calculators

Your HOMEH agent
"Priced 1% under the Hestimate. I would see it this week."