

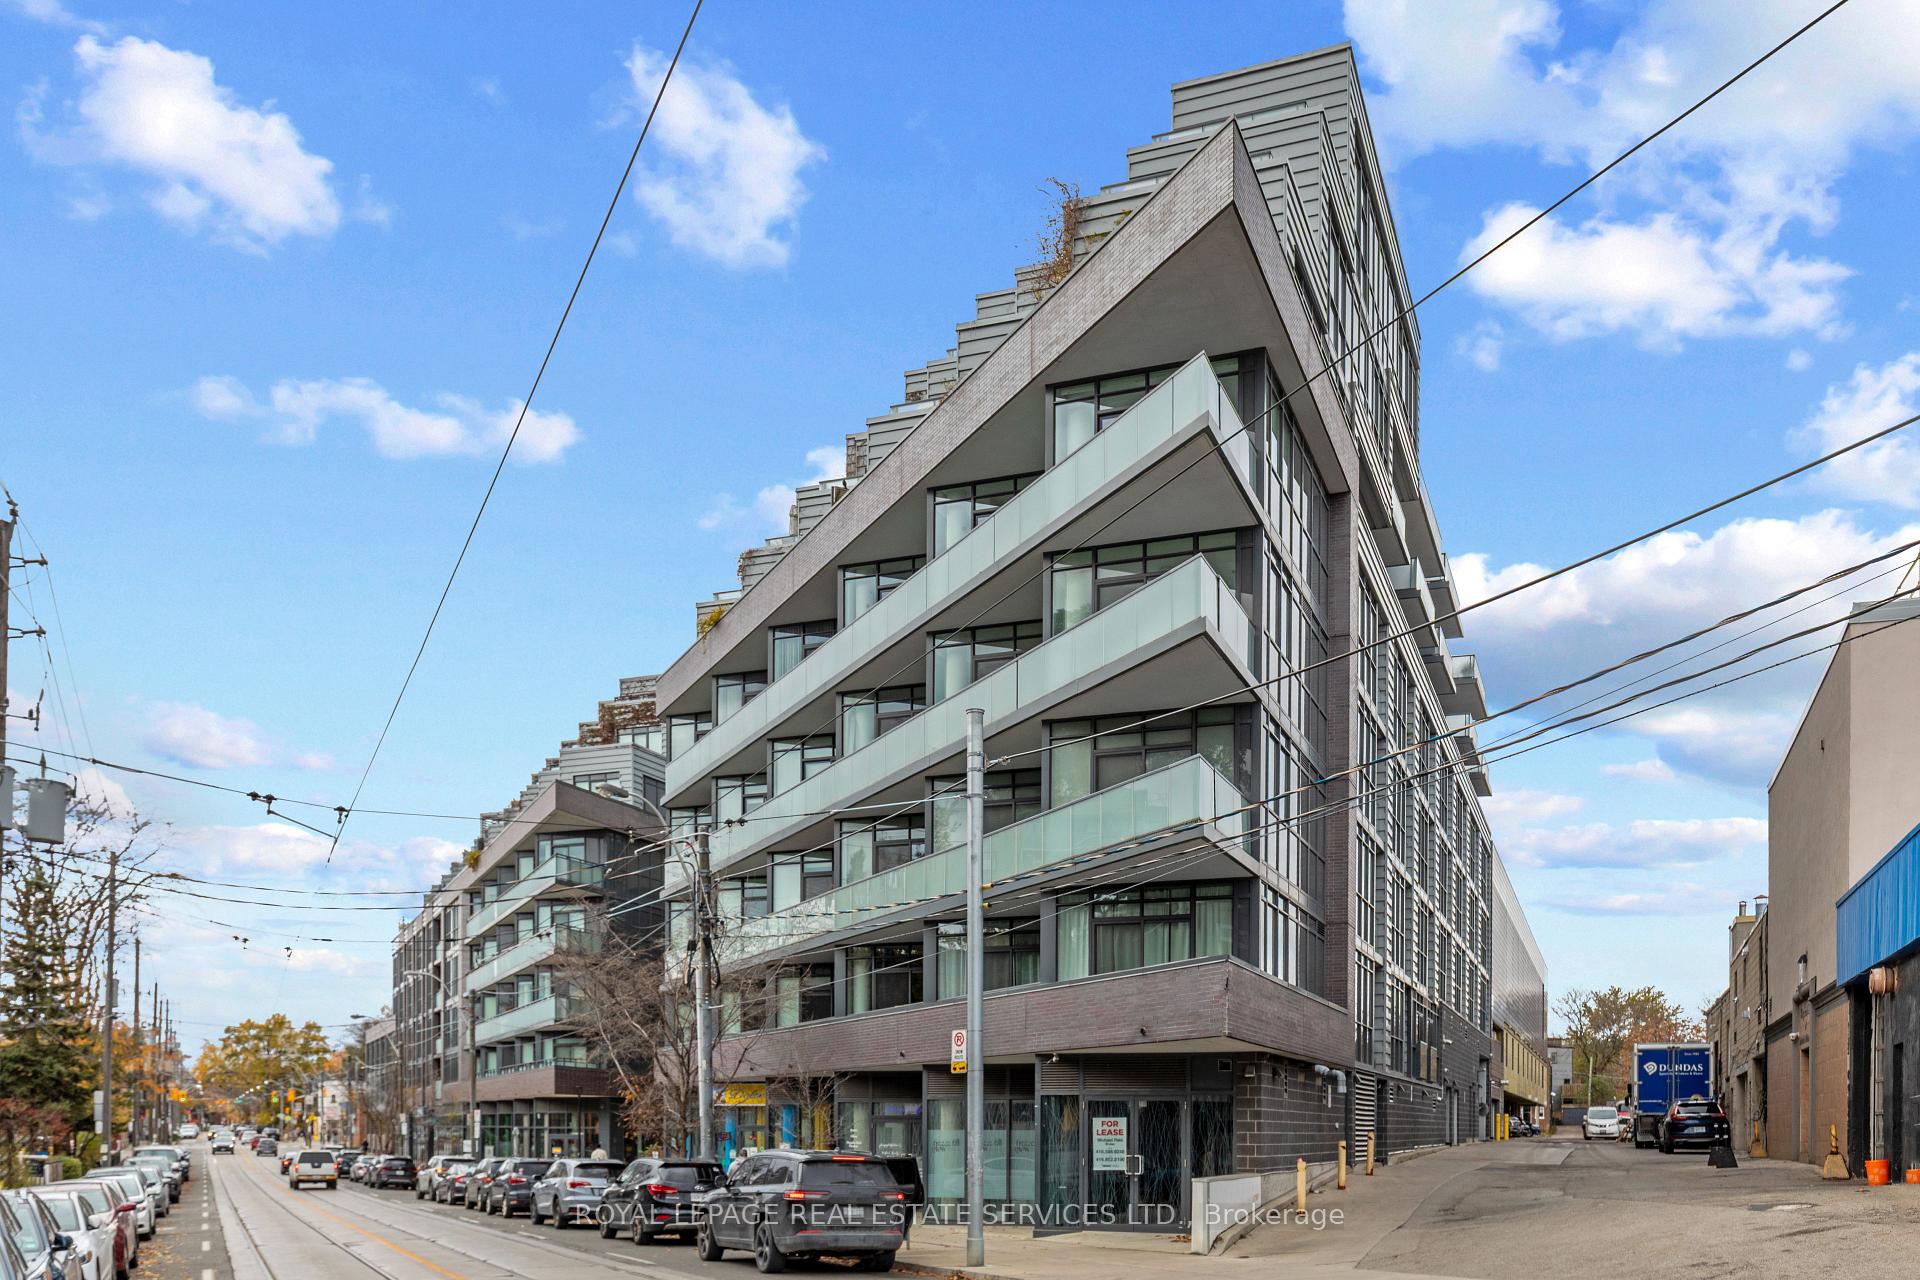
Unit 706, 36 Howard Park
Unit 706, 36 Howard Park
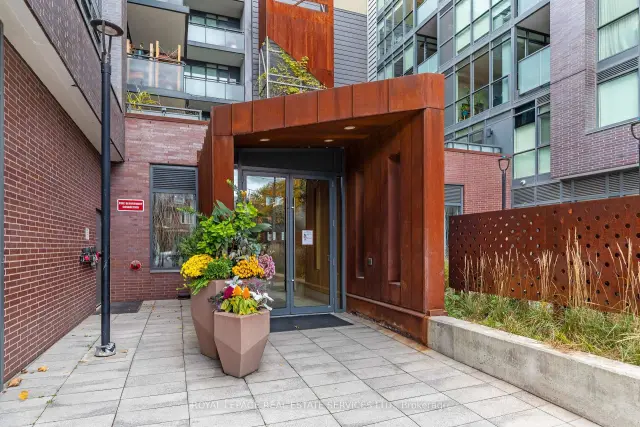
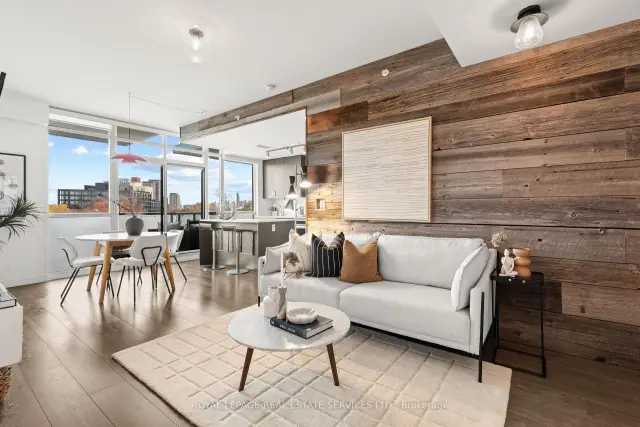
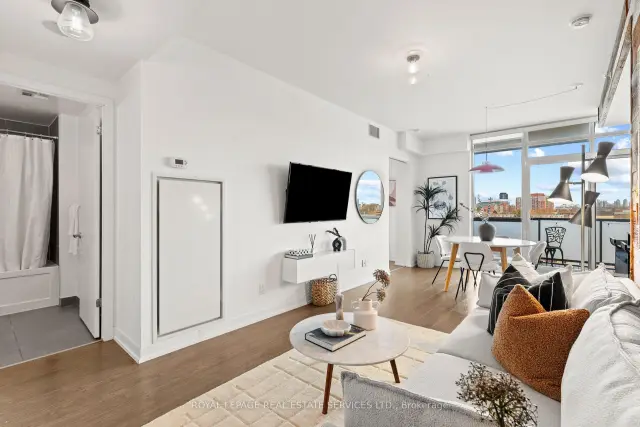
 See all 26 photos
Included in condo fee: Heat, Water, Parking, Common Elements, Building Insurance
Property history
Facts and features
- ExposureNorth east
- LaundryEnsuite
- LockerOwned
- BalconyOpen
- Hardwood floors
- Central air
The homeCondo Apartment, Apartment, Age 6–10 years
- TypeCondo Apartment
- StyleApartment
- Age6–10 years
- Living space700–799 sq ft
- BasementNone
- ExposureNorth East
InsideWindow floor to ceiling, Hardwood, Ensuite, Auto garage door remote, built-in oven, carpet free, storage area lockers, water heater
- FlooringWindow floor to ceiling, Hardwood
- LaundryEnsuite
- FeaturesAuto garage door remote, built-in oven, carpet free, storage area lockers, water heater
- Rooms above ground5
- Bedrooms2
- Bathrooms2
- Kitchens1
OutsideConcrete, Open
- ExteriorConcrete
- BalconyOpen
Parking and locker1 Parking, Underground, Parking type Owned
- Spaces1 Parking
- GarageUnderground
- Parking typeOwned
- DrivewayUnderground
- Spot28
- LockerOwned
- Locker number22
- Locker levelA
BuildingHoward Park Residences, Storeys 8, Units 81
- NameHoward Park Residences
- Storeys8
- Units81
- Registered2017
- Condo corporation2604
- PetsAllowed
Heating, water and powerHeat pump, gas, Central air
- HeatingHeat pump, gas
- CoolingCentral air
Costs and taxesTaxes $3,514 a year, Condo fee $817 a month, Heat included, common elements included, building insurance included, water included, parking included
- Taxes, 2025$3,514 a year
- Condo fee$817 a month
- Fee includesHeat included, common elements included, building insurance included, water included, parking included
- HSTHST included in the price
- Rental itemsHeat pump - $56.50
Included in the saleAll elf's, all window coverings, washer/dryer, b/i oven, b/i fridge, b/i dishwasher, gascooktop, kitchen island, bike locker, bbq., Not included None
- IncludedAll elf's, all window coverings, washer/dryer, b/i oven, b/i fridge, b/i dishwasher, gascooktop, kitchen island, bike locker, bbq.
- Not includedNone
Listing detailsW14183252, Sold Conditionally, Nov 16, 2026
- MLS® numberW14183252
- StatusSold Conditionally
- Listed onNov 16, 2026
- Days on market3
- UpdatedNov 19, 2026
- PossessionFlexible
- Occupied byOwner
- Listing brokerageROYAL LEPAGE REAL ESTATE SERVICES LTD.
About this home
Unit 706, 36 Howard Park, Toronto (Roncesvalles), ON M6R 0A5
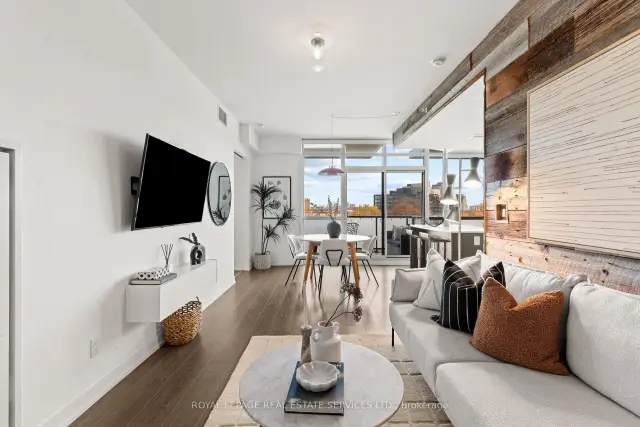
Welcome to 36 Howard Park, Suite 706 - an impressive and impeccably upgraded 782 sq. ft. 2-bedroom, 2-bathroom suite in the heart of Roncesvalles. Featuring a desirable split-bedroom layout, 99 sq. ft. private balcony and panoramic skyline views, this beautifully appointed condo combines luxurious finishes with thoughtful, functional design. The deluxe kitchen features a gas cooktop, upgraded island with breakfast bar and custom cabinetry. Designer touches throughout include a striking wood accent wall, upgraded flooring and stylish lighting. The open-concept living and dining area offers a warm, inviting space for everyday living and entertaining, while a thoughtfully reconfigured den provides an expanded home office without sacrificing a dedicated dining area. Excellent storage includes custom shelving in the front hall closet and generous bedroom closets. Northeast-facing windows fill the suite with natural light. Step out from the living room to the spacious balcony, complete with gas BBQ hookup and panoramic views of the downtown Toronto skyline. The spacious primary bedroom offers floor-to-ceiling windows, a large closet with custom organizers and a 4-piece ensuite. The split-bedroom layout provides excellent privacy for family members, guests or a home office. Ideally situated just steps to High Park, Sorauren Park, TTC and major routes, this vibrant neighbourhood offers an exceptional selection of cafes, restaurants, boutiques and local grocers. Nearby schools include Howard Park Junior Public School and Fern Avenue Junior and Senior Public School (French Immersion).
Ask about this home
A HOMEH agent will answer your questions about this home.
Know more about Howard Park Residences
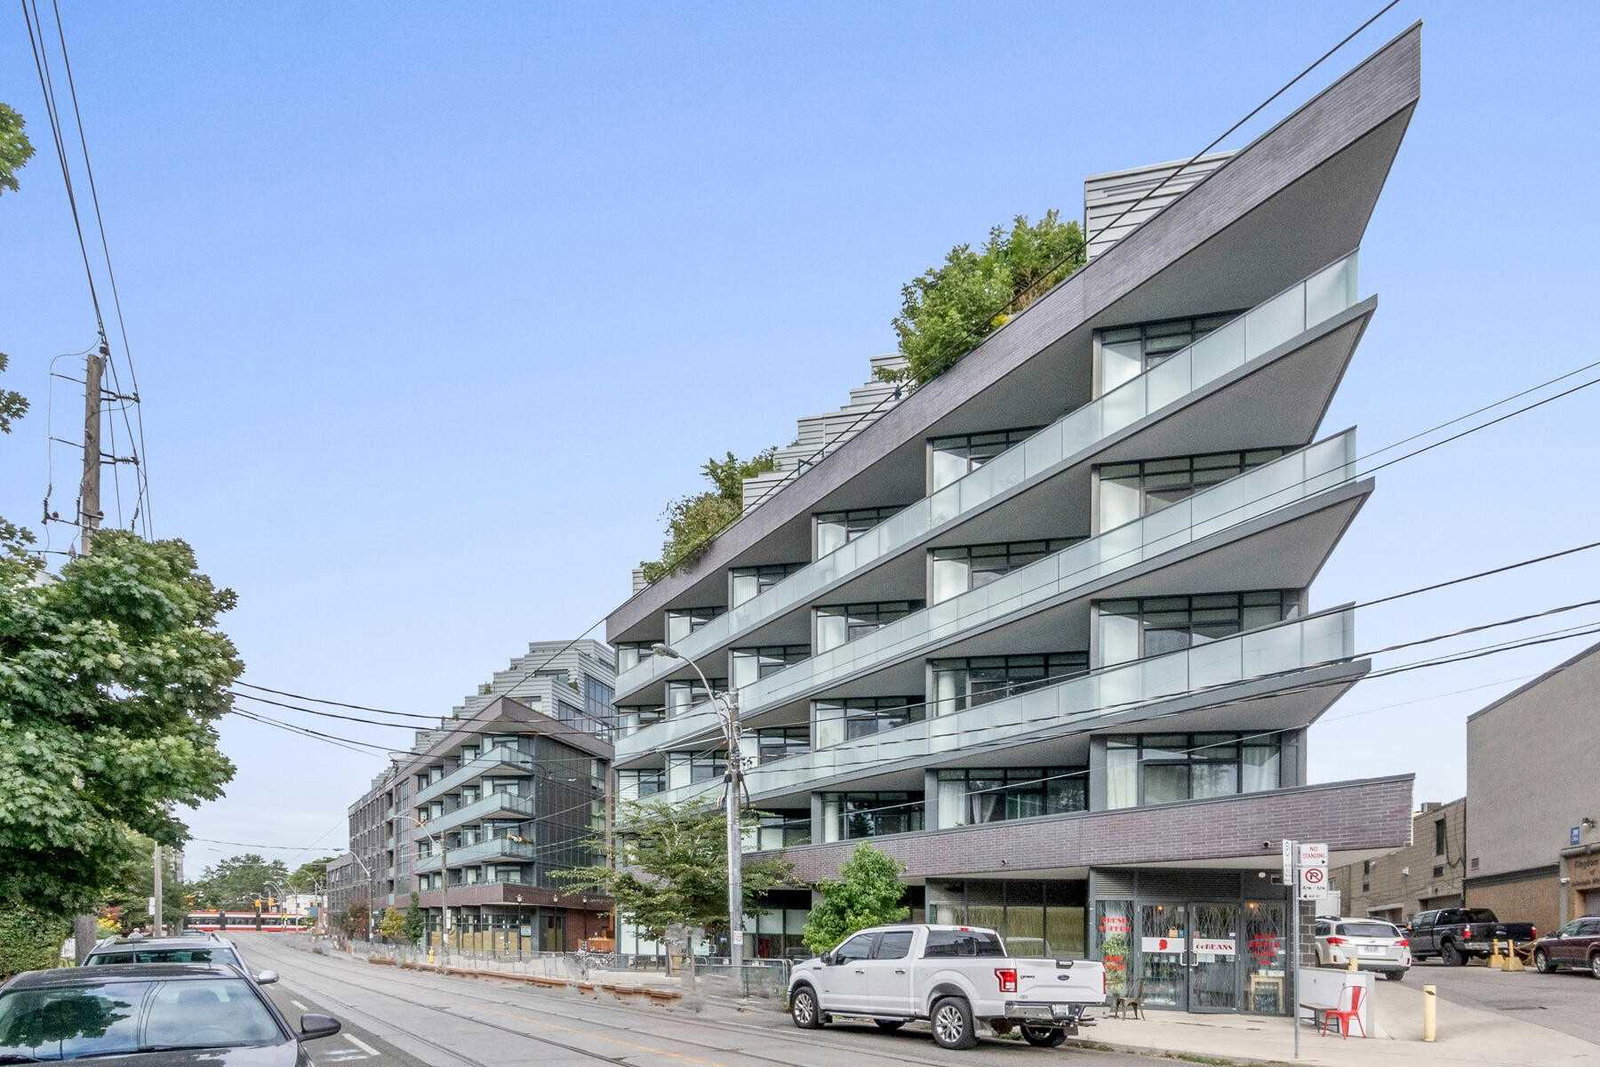
Condo building · 36 Howard Park Avenue
Howard Park Residences is an 8-storey condo with 81 suites, built in 2017 by Triumph Developments. Right now 1 for sale and 2 for rent are on the market here.
- 8storeys
- 81suites
- $916/sq ft
- 2017built
No similar units for sale in Howard Park Residences right now.
Around this home
Daily convenience, out of 100, from the distances below
Schools nearby
School rating, out of 10.
Helpful calculators
Your HOMEH agent

"I would see it this week."