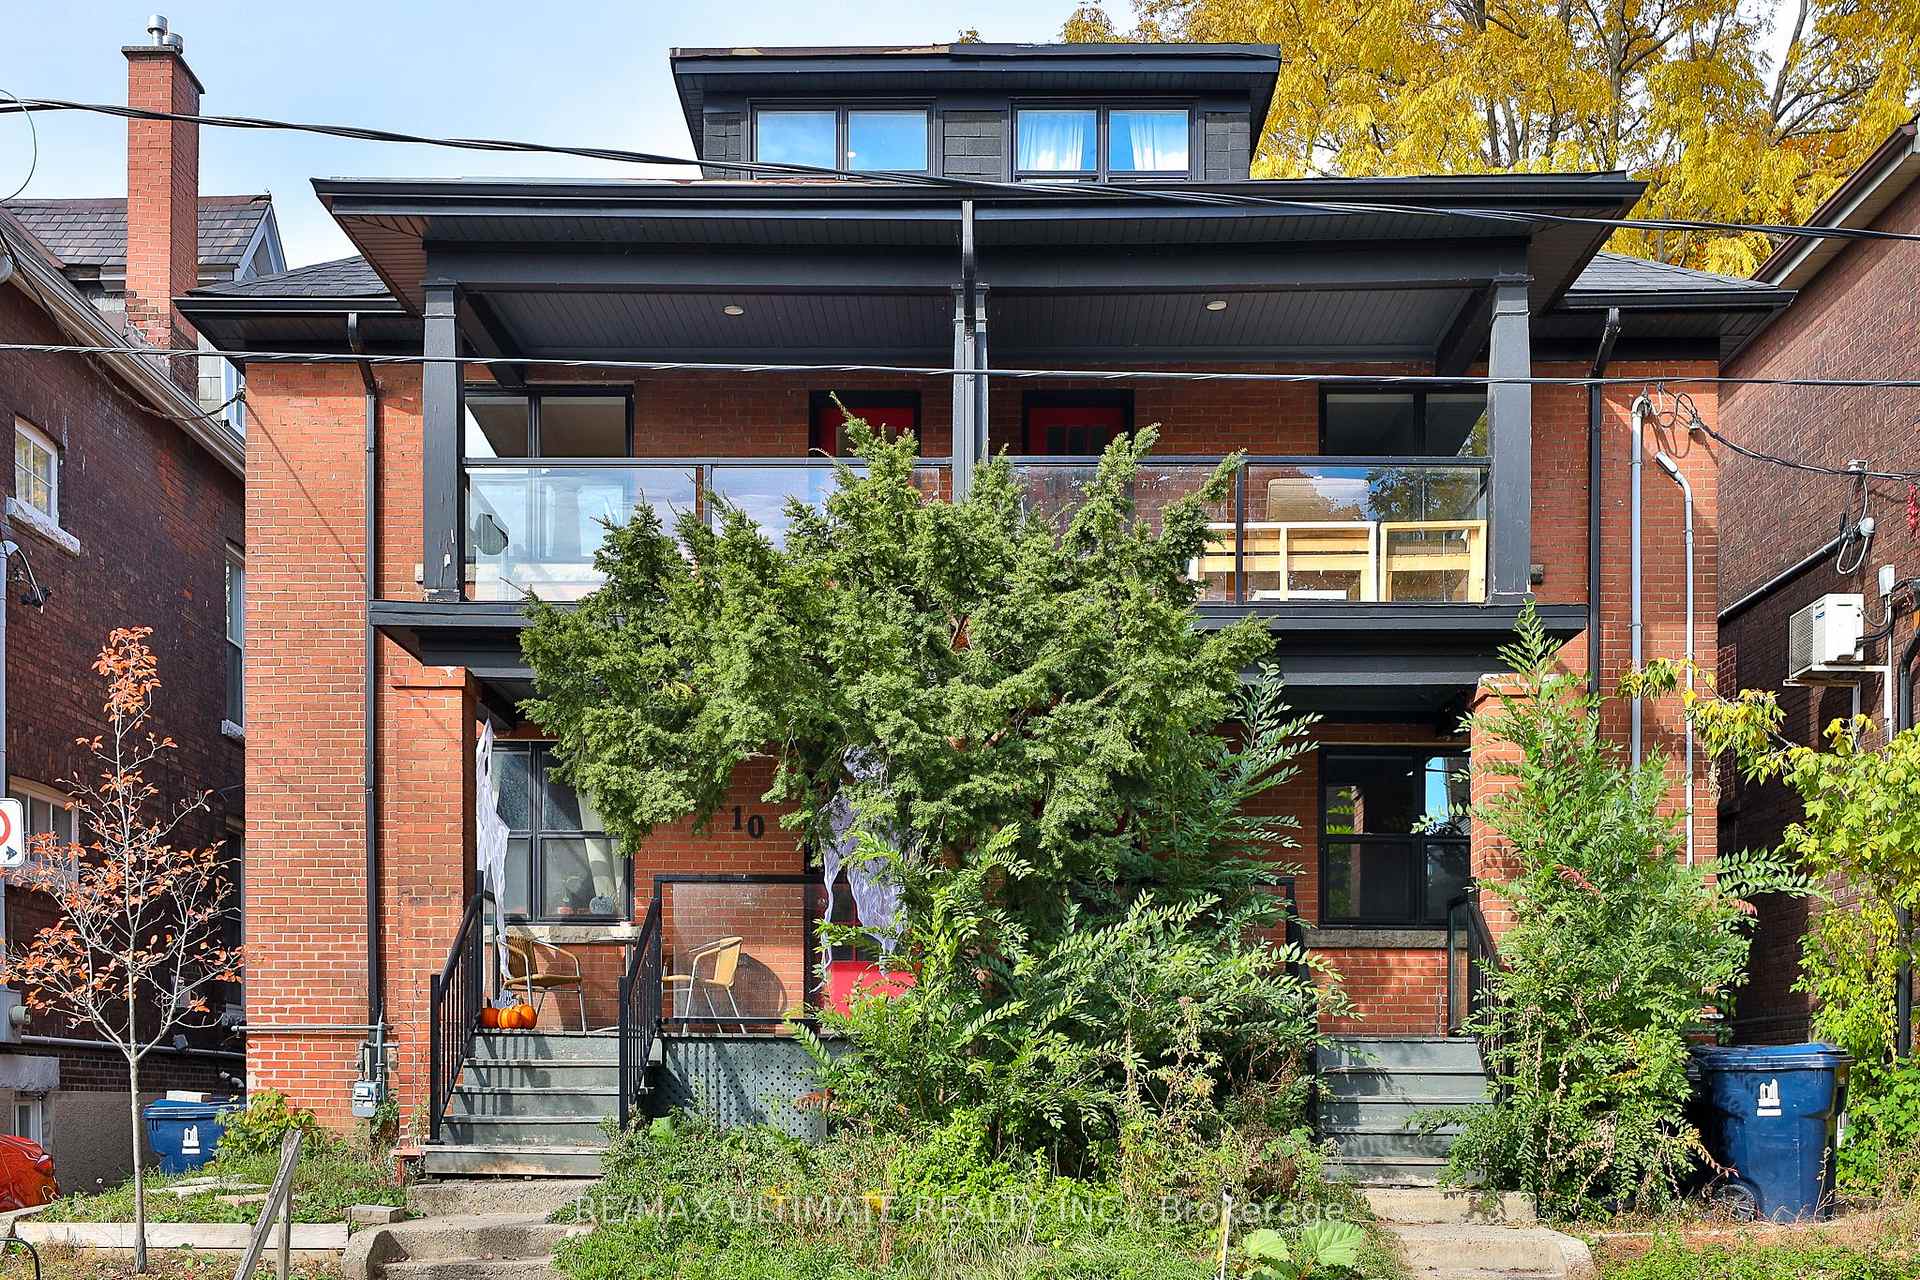
Front of Upper, 10 Grafton Avenue

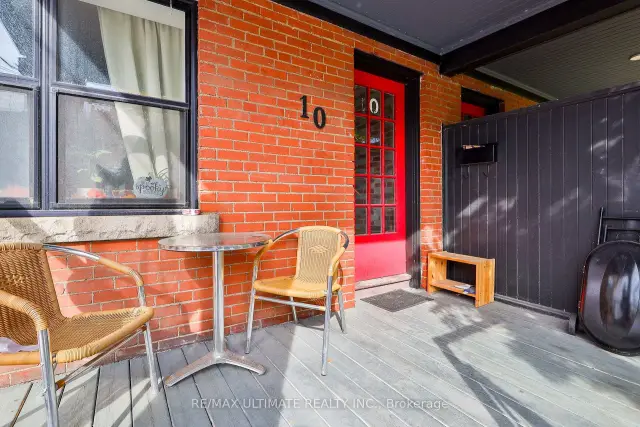
Upper, 10 Grafton Avenue
Toronto (Roncesvalles)
Semi-Detached For Rent
1/37
Front of Upper, 10 Grafton Avenue

Upper, 10 Grafton Avenue
Toronto (Roncesvalles)
Semi-Detached For Rent
Photo 2 of 37 – Upper, 10 Grafton Avenue, TorontoPhoto 3 of 37 – Upper, 10 Grafton Avenue, TorontoPhoto 4 of 37 – Upper, 10 Grafton Avenue, TorontoPhoto 5 of 37 – Upper, 10 Grafton Avenue, TorontoSee all 37 photos
Listed for:Listed 5 days ago
$3,900monthly

Included in rent: Water

4 Bedrooms
2 Bathrooms
0 Garage
1.1K–1.5K sq.ft
2nd Floor
From Jan 1

Facts and features

  • BasementNone
  • Lease term12 months
  • FurnishedUnfurnished
  • LaundryEnsuite
The homeSemi-Detached, 2 1/2 storey, 1,100–1,500 sq ft
  • Type: Semi-Detached
  • Style: 2 1/2 storey
  • Living space: 1,100–1,500 sq ft
  • Basement: None
InsideEnsuite, Other, Rooms above ground 5
  • Laundry: Ensuite
  • Features: Other
Rooms
  • Rooms above ground: 5
  • Bedrooms: 4
  • Bathrooms: 2
  • Kitchens: 1
  • Family room: Yes
Outside and lotBrick, stone, Shingles, Concrete
  • Exterior: Brick, stone
  • Roof: Shingles
  • Foundation: Concrete
Heating, water and powerRadiant, electric, Wall unit(s), Municipal water
  • Heating: Radiant, electric
  • Cooling: Wall unit(s)
  • Water: Municipal water
  • Sewer: Municipal sewer
Rent and termsRent $3,900 a month, 2nd floor, Unfurnished
  • Rent: $3,900 a month
  • Space for rent: 2nd floor
  • Furnished: Unfurnished
  • Lease: 12 months
  • Rent includes: Water
  • Deposit: Required
  • Credit check: Required
  • Employment letter: Required
  • Rental application: Required
  • References: Required
IncludedAll existing appliances: fridge, stove, microwave, washer & dryer, electric light fixtures, water.
  • Included: All existing appliances: fridge, stove, microwave, washer & dryer, electric light fixtures, water.
Listing detailsW14184464, For Rent, Nov 16, 2026
  • MLS® number: W14184464
  • Status: For Rent
  • Listed on: Nov 16, 2026
  • Days on market: 5
  • Updated: Nov 20, 2026
  • Possession: 2027-01-01 / 60-89 days
  • Occupied by: Tenant
  • Listing brokerage: RE/MAX ULTIMATE REALTY INC.

About this home

Upper, 10 Grafton Avenue, Toronto (Roncesvalles), ON M6R 1C4

Other

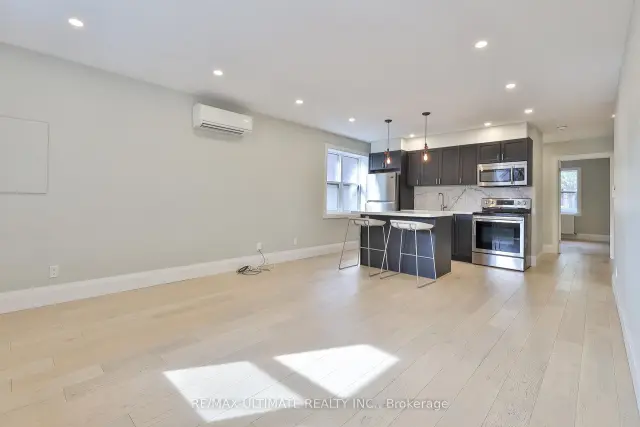
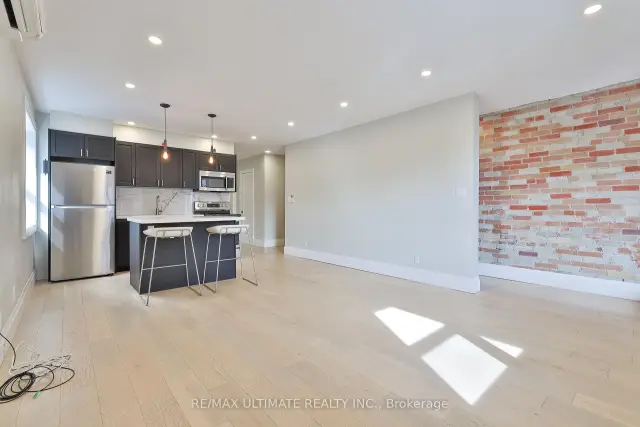
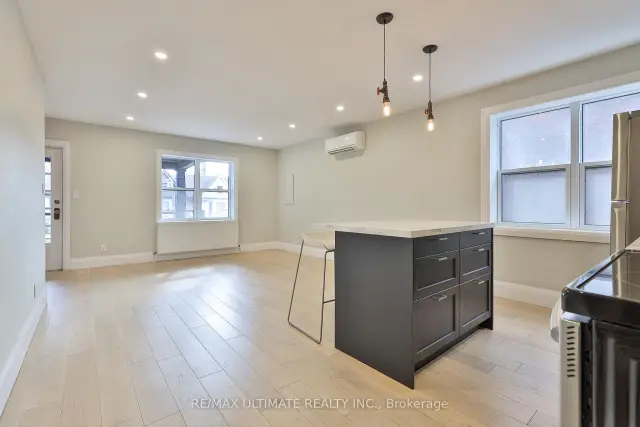
Welcome to this beautifully renovated 4-bedroom, 2-bathroom apartment, ideally situated at the vibrant intersection of Queen Street West and Roncesvalles Avenue. Thoughtfully updated with a perfect blend of modern finishes and timeless character, this spacious residence features gorgeous hardwood flooring throughout, generously sized bedrooms, and bright, inviting living spaces filled with natural light. Charming exposed brick accents add warmth and architectural character, while the beautifully appointed kitchen showcases sleek stainless steel appliances, elegant marble countertops, and ample space for everyday living. Separate mechanical systems offer added convenience and independence. Step outside and experience the best of city living, with the trendy boutiques, cafés, restaurants, and local shops of Roncesvalles Village just moments away. Enjoy leisurely strolls along the waterfront, explore the lush greenery and scenic trails of nearby High Park, or take advantage of excellent transit connections and convenient highway access for an effortless commute to Downtown Toronto. Offering an exceptional combination of space, style, and location, this is urban living at its finest. Two fantastic leasing opportunities at 10 & 8 Grafton Avenue! Be sure to schedule a viewing of both available units when booking your showing.

Book a viewing

Sat21Nov
Sun22Nov
Mon23Nov
Tue24Nov
Wed25Nov
Thu26Nov
Fri27Nov
Pick A Time

Around this home

Roncesvalles & Queen St W
100Errands
100Transit
100Parks
100Schools

Daily convenience, out of 100, from the distances below

ParkGrafton Avenue Park · 15 within 1 km2 min walk107 m
GroceryQueen's Mini Mart2 min walk120 m
SchoolMary, Mother of God School5 min walk290 m
Train stationTriller Avenue2 min walk124 m
PharmacySunnyside Medical Pharmacy2 min walk113 m
Cafés & foodBlack Ship · 15 within 1 km1 min walk77 m
Gym & rec centreParkdale Activity-Recreation Centre6 min walk364 m
LibraryToronto Public Library - High Park11 min walk656 m
HospitalSt. Joseph's Health Centre7 min walk402 m
WalkDriveStraight-line distance, open map data
Grocery0.1 km
Park0.1 km
Coffee0.1 km
Dining0.1 km
Gym0.4 km
Hospital0.4 km
Triller Avenue0.1 km

Schools nearby

School rating, out of 10.

Mary, Mother of God Schoolelementary · Private · 0.3 km
—
St Joseph's Health Centreelementary · Public · 0.4 km
—
Garden Avenue Junior Public Schoolelementary · Public · 0.5 km
7.5/10Good
Contact agent

Helpful calculators

Rent vs buy
Affordability
Mortgage
Down payment
Stress test
CMHC insurance
Kim Karimi
Kim Karimi

Real Estate Broker

416-838-3031

Your HOMEH agent

KimHOMEH agent · Toronto

"I would see it this week."

Ask Kim

© 2026 HOMEH Inc., Brokerage · RECO Registration #6000380 · 505 Highway 7 East, Unit 308, Thornhill, ON L3T 7T1 · Listing data courtesy of the MLS® System of the listing brokerage, deemed reliable but not guaranteed.

Disclaimers and terms

HOMEH is operated by HOMEH Inc., a licensed Ontario real estate brokerage regulated by the Real Estate Council of Ontario (RECO) under the Trust in Real Estate Services Act, 2002 (TRESA). Under TRESA, consumers are entitled to the RECO Information Guide before entering into a representation agreement. Broker of Record Licence #5034208. Toronto Regional Real Estate Board Member #20004000.

Mortgage. Payment figures are estimates for illustration only, not an offer to lend; all financing is on approved credit (OAC). HOMEH Inc., Brokerage is not a mortgage broker, agent or lender; mortgage products and advice come from independent professionals licensed by the Financial Services Regulatory Authority of Ontario (FSRA).

Hestimate. Worked out with automated tools from recent nearby sales of similar homes. For information only, not an appraisal.

Accuracy. Listings, market data, photos, school, transit and neighbourhood information come from sources believed reliable, including the MLS® System and the Toronto Regional Real Estate Board (TRREB), but are not warranted accurate, current or complete. MLS® listing data is copyright TRREB. It must only be used by consumers with a bona fide interest in the purchase, sale or lease of real estate, and not for any commercial purpose.

Programs. Programs, incentives and benefits on this website are privately administered, may change or end without notice, and imply no government authority, endorsement or affiliation.

Not intended to solicit clients currently under contract with another brokerage.

The trademarks REALTOR®, REALTORS® and the REALTOR® logo are controlled by The Canadian Real Estate Association (CREA) and identify real estate professionals who are members of CREA. The trademarks MLS®, Multiple Listing Service® and the associated logos are owned by CREA and identify the quality of services provided by real estate professionals who are members of CREA. Used under licence.