

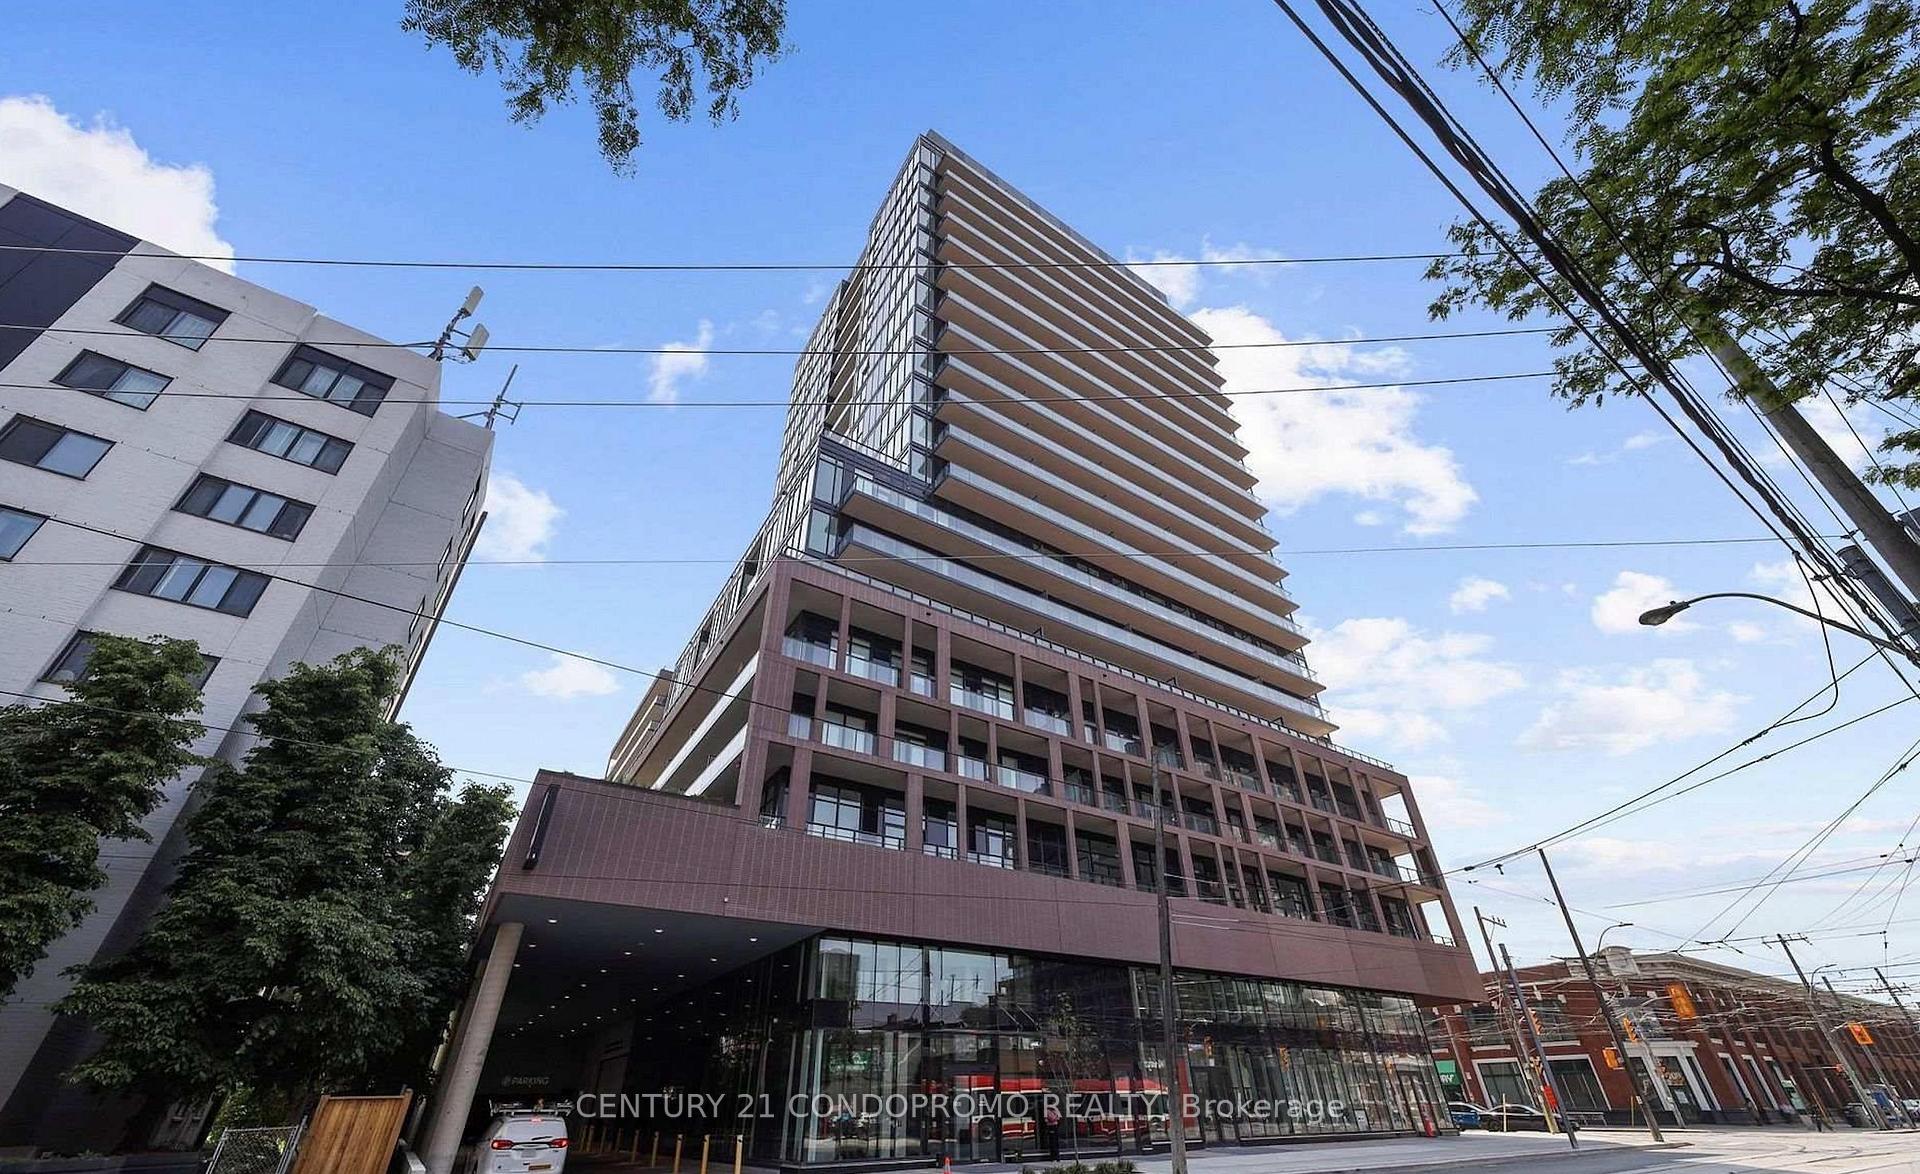
Unit 1313, 285 Dufferin Street
Unit 1313, 285 Dufferin Street
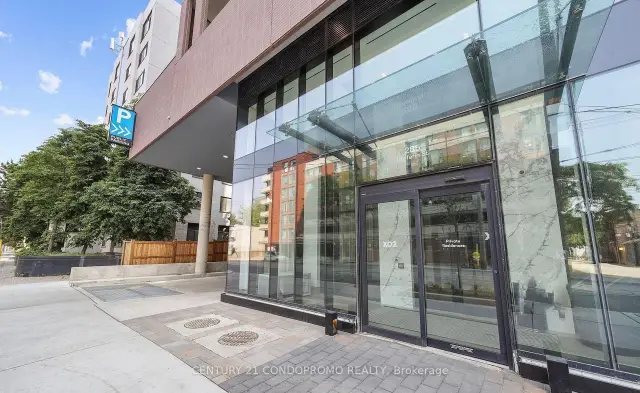
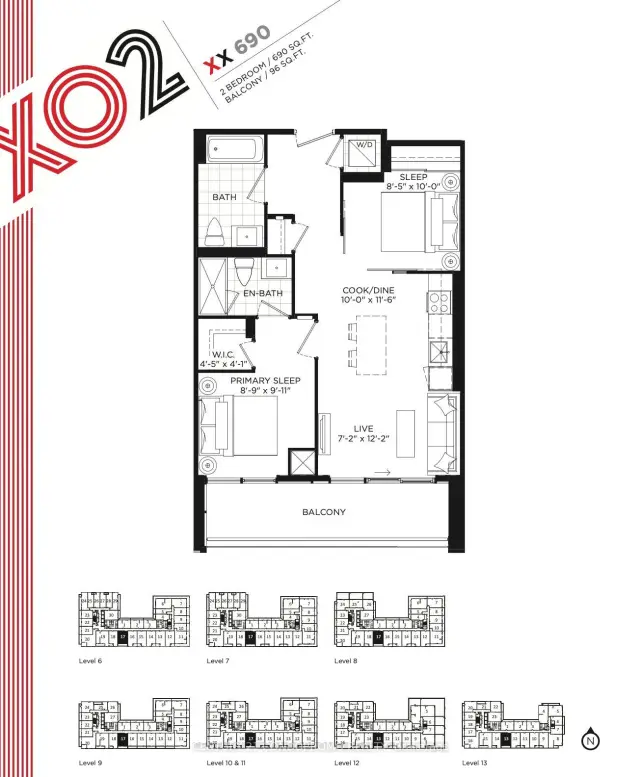
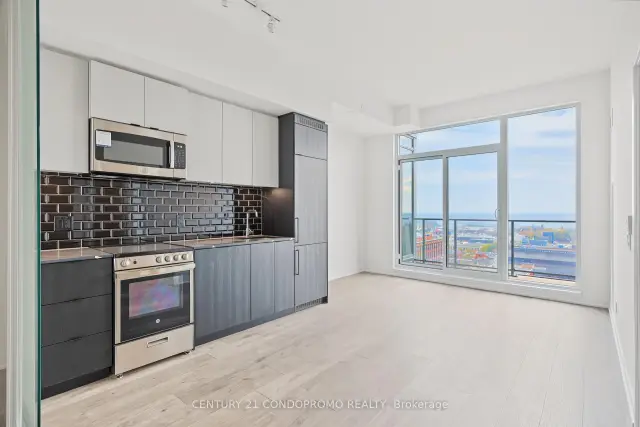
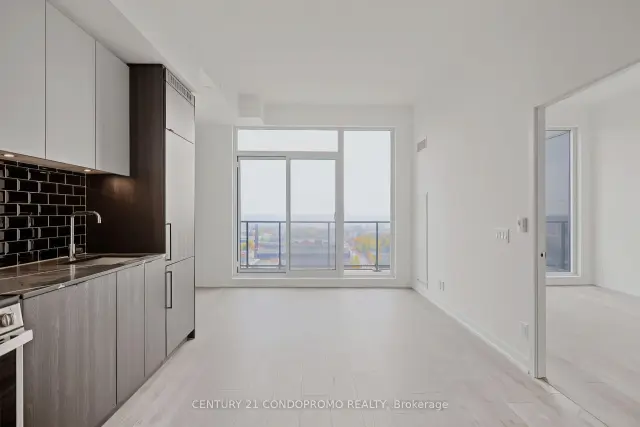 See all 50 photos
Facts and features
- ExposureEast
- LaundryIn-suite
- LockerOwned
- BalconyOpen
- Central air
The homeCondo Apartment, Apartment, New
- TypeCondo Apartment
- StyleApartment
- AgeNew
- Living space600–699 sq ft
- BasementNone
- ExposureEast
InsideIn-suite laundry, Built-in oven, carpet free, countertop range, separate hydro meter, water meter, Rooms above ground 5
- LaundryIn-suite laundry
- FeaturesBuilt-in oven, carpet free, countertop range, separate hydro meter, water meter
- Rooms above ground5
- Bedrooms2
- Bathrooms2
- Kitchens1
OutsideConcrete, Open
- ExteriorConcrete
- BalconyOpen
Parking and locker1 Parking, Parking type Owned, Underground
- Spaces1 Parking
- Parking typeOwned
- DrivewayUnderground
- LockerOwned
BuildingXO2 Condos, Storeys 19, Units 410
- NameXO2 Condos
- Storeys19
- Units410
- Registered2025
- Condo corporation3122
- PetsAllowed
Heating, water and powerForced air, gas, Central air
- HeatingForced air, gas
- CoolingCentral air
Costs and taxesTaxes $3,929 a year, Condo fee $612 a month, Common elements included, building insurance included
- Taxes, 2026$3,929 a year
- Condo fee$612 a month
- Fee includesCommon elements included, building insurance included
- HSTHST included in the price
Included in the saleBuilt in fridge, built in dishwasher, stainless steel stove, stainless steel microwave rangehood, stacked washer & dryer, existinglight fixtures, parking & locker.
- IncludedBuilt in fridge, built in dishwasher, stainless steel stove, stainless steel microwave rangehood, stacked washer & dryer, existinglight fixtures, parking & locker.
Listing detailsW14184024, For Sale, Nov 16, 2026
- MLS® numberW14184024
- StatusFor Sale
- Listed onNov 16, 2026
- Days on market4
- UpdatedNov 17, 2026
- Possession2026-11-16 / Immediate
- Occupied byVacant
- Listing brokerageCENTURY 21 CONDOPROMO REALTY
About this home
Unit 1313, 285 Dufferin Street, Toronto (South Parkdale), ON M6K 0J2
Bright & Beautiful Large 2 Bed Suite at XO2 Residences. Open Concept Design W/Laminate Flooring Throughout & floor to ceiling windows. Modern Kitchen With Built-In Appliances. Located In A High Demand Area In in the heart of King West! Walking Distance To TTC Street Cars, Exhibition GO, Grocery Stores, restaurants, Shopping, Entertainment District & More. Great Building Amenities Including 24/7concierge, State-Of-The-Art Fitness Center, Boxing Studio, Golf Simulator, & Premium Co-working Spaces, Residential lounge, Games room &outdoor amenities. Never been lived in unit, being sold by the builder. New HST Enhanced Rebate Program has been fully passed, the Vendor is able to credit the entire HST on closing.
Book a viewing
Know more about XO2 Condos

Condo building · 1180-1182 King St W
XO2 Condos is a 19-storey condo with 410 suites, built in 2025 by Pinedale Properties Ltd. Right now 17 for sale and 9 for rent are on the market here.
- 19storeys
- 410suites
- $997/sq ft
- 2025built
No similar units for sale in XO2 Condos right now.
Around this home
Daily convenience, out of 100, from the distances below
Schools nearby
School rating, out of 10.
Helpful calculators

Your HOMEH agent
"I would see it this week."