

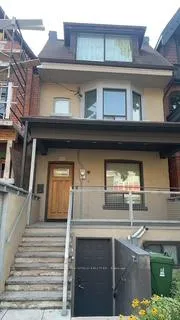
Unit 202, 42 Robert Street
Detached Rented
1/7Unit 202, 42 Robert Street
Detached Rented
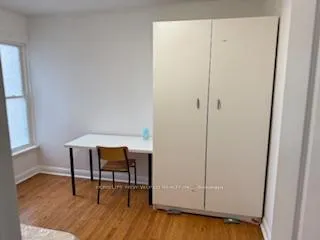 See all 7 photos
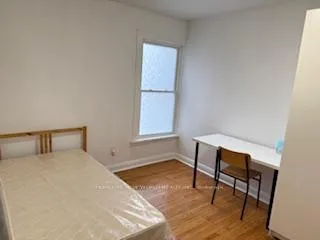
1 Bedroom
1 Bathroom
0 Garage
700–1.1K sq.ft
2nd Floor
— Unit
Property history
Facts and features
- BasementNone
- Lot size17 × 95 ft
- Lease term12 months
- FurnishedFurnished
What stands out
- Central air
The homeDetached, 2 1/2 storey, 700–1,100 sq ft
- TypeDetached
- Style2 1/2 storey
- Living space700–1,100 sq ft
- BasementNone
InsideCoin operated, Carpet free, Rooms above ground 1
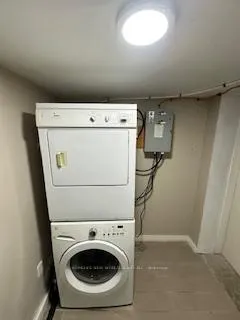
- LaundryCoin operated
- FeaturesCarpet free
- Rooms above ground1
- Bedrooms1
- Bathrooms1
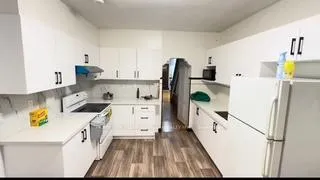
- Kitchens1
Outside and lotBrick, Asphalt shingle, Concrete
- ExteriorBrick
- RoofAsphalt shingle
- FoundationConcrete
- Size17 × 95 ft
Heating, water and powerForced air, gas, Central air, Municipal water
- HeatingForced air, gas
- CoolingCentral air
- WaterMunicipal water
- SewerMunicipal sewer
Rent and termsRent $1,000 a month, 2nd floor, Furnished
- Rent$1,000 a month
- Space for rent2nd floor
- FurnishedFurnished
- Lease12 months
- Rent includesAll inclusive
Listing detailsC12706314, Rented, Jan 17, 2026
- MLS® numberC12706314
- StatusRented
- Listed onJan 17, 2026
- Days on market12
- UpdatedJan 29, 2026
- PossessionImmediate
- Occupied byVacant
- Listing brokerageHOMELIFE NEW WORLD REALTY INC.
About this home
Unit 202, 42 Robert Street, Toronto (University), ON M5S 2K3
Carpet Free
One Bedroom With Own Bath and Share Kitchen On Second Floor, Great Location, Ttc Street Car At The Door,Close To Bank,Shopping Centre,Walking Distance To University Of Toronto.
Read more
Ask about this home
A HOMEH agent will answer your questions about this home.
Ask a question
Around this home
College/Spadina
Errands
Transit
Parks
Schools
Daily convenience, out of 100, from the distances below
ParkThe Doctors' Parkette · 15 within 1 km3 min walk172 m
GroceryStarbank Convenience2 min walk147 m
Schoolda Vinci School1 min walk60 m
Train stationAugusta Avenue3 min walk159 m
PharmacyMedical Pharmacy3 min walk162 m
Cafés & foodfound · 15 within 1 km2 min walk145 m
Gym & rec centreSt. Volodymyr Institute6 min walk347 m
LibraryToronto Seed Library4 min walk239 m
HospitalCentre For Addiction and Mental Health - College Street Site5 min walk309 m
WalkDriveStraight-line distance, open map data
Grocery0.1 km
Park0.2 km
Coffee0.1 km
Dining0.1 km
Gym0.4 km
Hospital0.3 km
Augusta Avenue0.2 km
Schools nearby
School rating, out of 10.
da Vinci Schoolelementary · Public · 0.1 km
—
Da Vinci Schoolelementary · Public · 0.1 km
—
Lord Lansdowne Junior Public Schoolelementary · Public · 0.1 km
—
Contact agent
Helpful calculators
Rent vs buy
Affordability
Mortgage
Down payment
Stress test
CMHC insurance
Your HOMEH agent

NimaHOMEH agent · Toronto
"I would see it this week."
Ask Nima
Keep exploring
You are here