

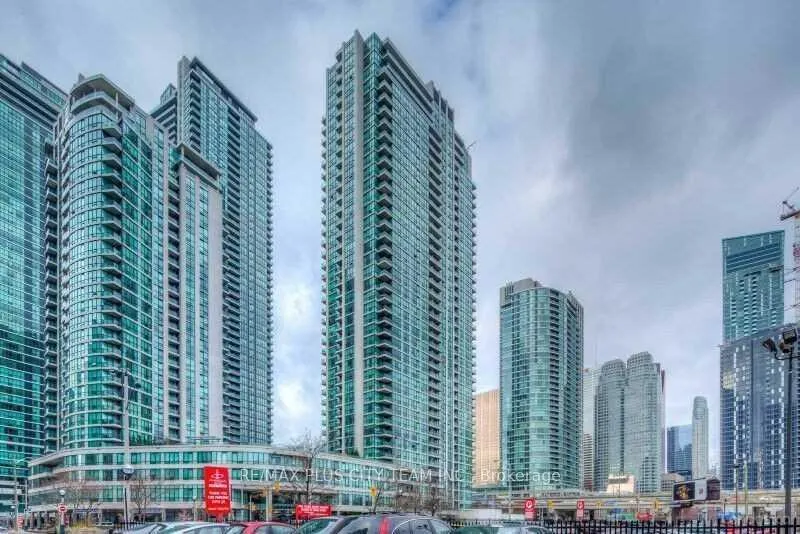
Unit 3904, 16 Yonge Street
Unit 3904, 16 Yonge Street
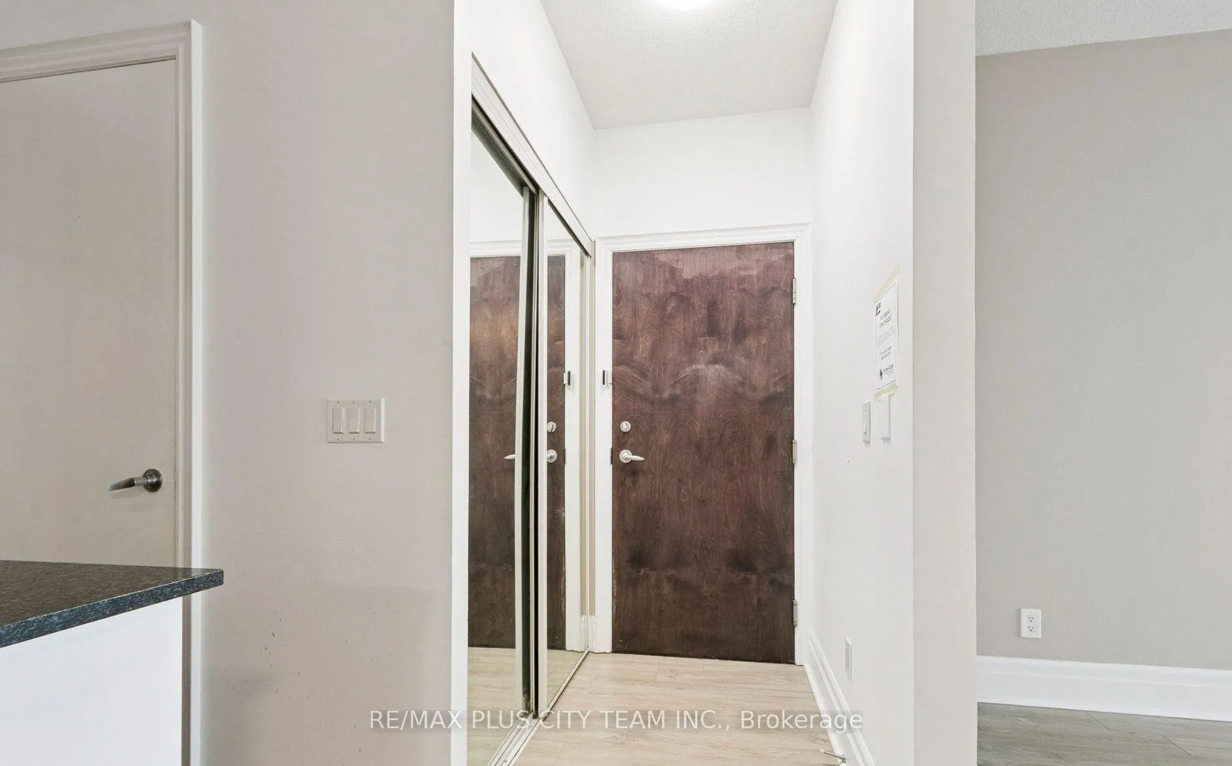
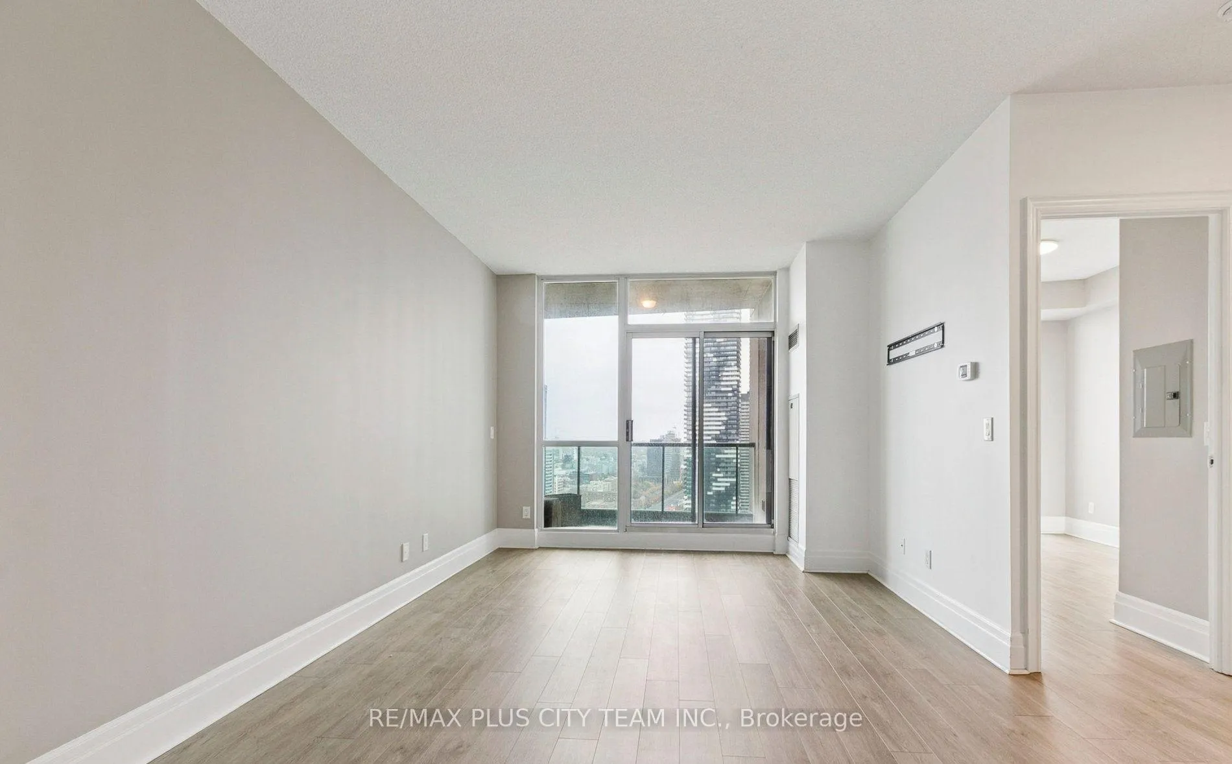
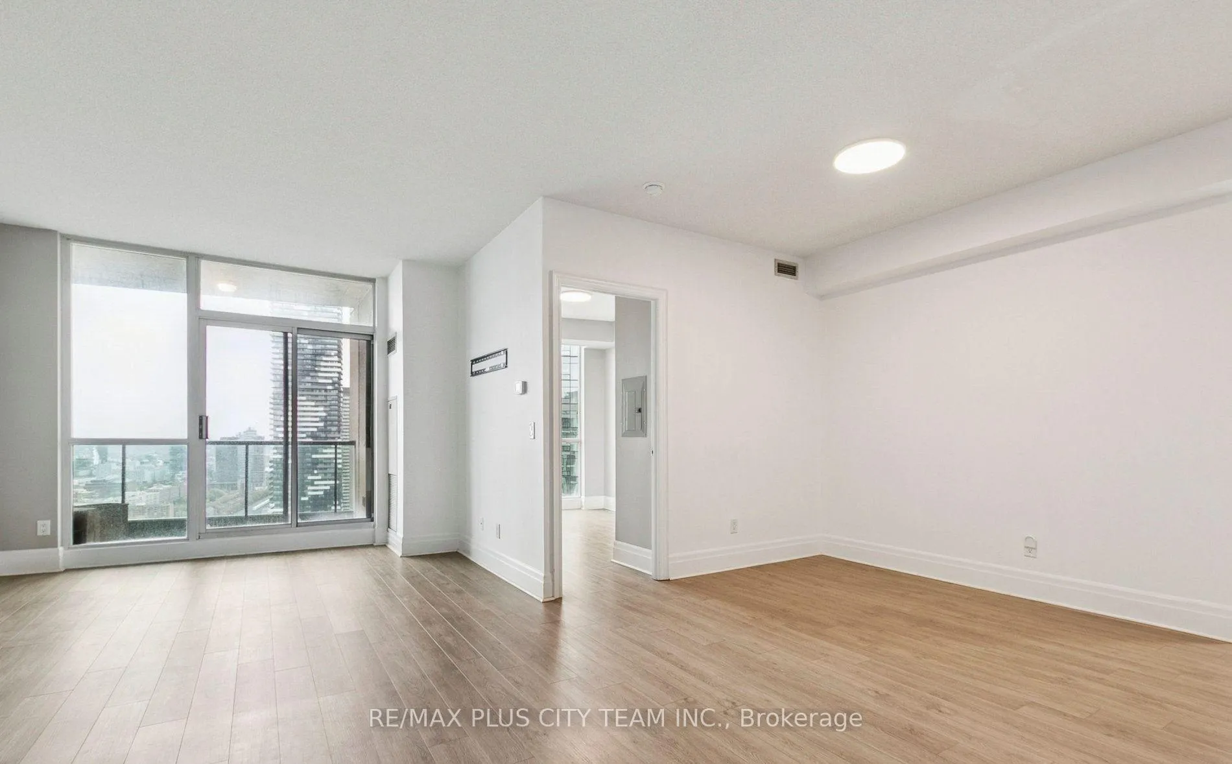
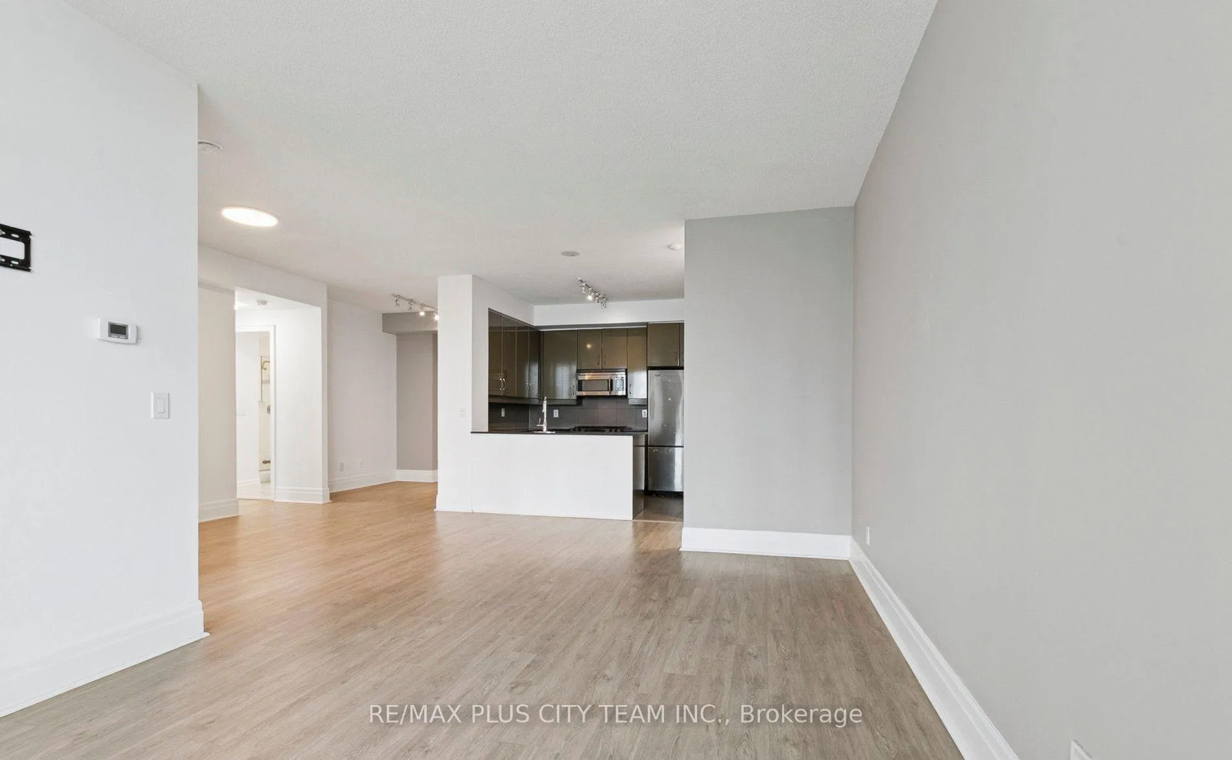 See all 29 photos
Property history
Facts and features
- ExposureEast
- LaundryEnsuite
- LockerOwned
- BalconyOpen
- Central air
- Concierge
- Gym
- Indoor pool
The homeCondo Apartment, Apartment, Age 11–15 years
- TypeCondo Apartment
- StyleApartment
- Age11–15 years
- Living space1,000–1,199 sq ft
- BasementNone
- ExposureEast
InsideVinyl, Ensuite, main level, Carpet free
- FlooringVinyl
- LaundryEnsuite, main level
- FeaturesCarpet free
- Rooms above ground5
- Rooms in the basement1
- Bedrooms2 + 1 in the basement
- Bathrooms2
- Kitchens1
OutsideBrick, Open
- ExteriorBrick
- BalconyOpen
Parking and locker1 Parking, Other, Parking type Owned
- Spaces1 Parking
- GarageOther
- Parking typeOwned
- DrivewayOther
- LockerOwned
- Locker unit80
- Locker level3
BuildingPinnacle Centre, Storeys 42, Units 508
- NamePinnacle Centre
- Storeys42
- Units508
- Registered2006
- Condo corporation1788
- AmenitiesConcierge, gym, indoor pool, recreation room, tennis court
- PetsAllowed
Heating, water and powerForced air, gas, Central air
- HeatingForced air, gas
- CoolingCentral air
Rent and termsRent $3,699 a month, Entire property, Unfurnished
- Rent$3,699 a month
- Space for rentEntire property
- FurnishedUnfurnished
- Lease12 months
- PaidMonthly
- Rent includesBuilding insurance, common elements, central air conditioning, heat, hydro, parking, water
- DepositRequired
- Credit checkRequired
- Employment letterRequired
- Rental applicationRequired
- ReferencesRequired
IncludedFridge, stove, b/i dishwasher & b/i microwave/hood. stacked washer/dryer, all elfs, one parking space & one locker.
- IncludedFridge, stove, b/i dishwasher & b/i microwave/hood. stacked washer/dryer, all elfs, one parking space & one locker.
NearbyClear view, park, public transit
- Close toClear view, park, public transit
Listing detailsC12739720, Rented, Jan 29, 2026
- MLS® numberC12739720
- StatusRented
- Listed onJan 29, 2026
- Days on market7
- UpdatedFeb 5, 2026
- PossessionImmediate
- Occupied byVacant
- Listing brokerageRE/MAX PLUS CITY TEAM INC.
About this home
Unit 3904, 16 Yonge Street, Toronto (Waterfront Communities), ON M5E 2A1
ALL UTILITIES INCLUDED! Welcome to the Lower Penthouse at Pinnacle Centre-an exceptional opportunity to lease a luxurious residence in the heart of downtown Toronto. This elegant 2-bedroom + den, 2-bathroom suite spans approximately 1,070 sq. ft., featuring soaring high ceilings and breathtaking panoramic views of Lake Ontario and the city skyline. The bright, open-concept layout combines modern design with everyday comfort, offering a seamless flow between the living, dining, and kitchen areas. The modern kitchen is finished with granite countertops, a breakfast bar, and full-sized stainless steel appliances, ideal for cooking or entertaining. Step out onto the private 54 sq. ft. balcony and enjoy your morning coffee or evening sunsets with stunning water views. The bedroom wing offers privacy and functionality, featuring two spacious bedrooms and two full bathrooms, including a primary ensuite. The den provides flexible use as a home office or reading nook. Residents of Pinnacle Centre enjoy access to a wide range of resort-style amenities, including multiple fitness facilities, a 70-foot indoor pool, hot tubs, sauna, steam room, tennis and squash courts, a movie theatre, guest suites, business centre, and an outdoor terrace with BBQ areas. Perfectly situated steps from Union Station, the PATH, Scotiabank Arena, the Financial and Entertainment Districts, and the Harbourfront, with easy access to the Gardiner Expressway and Billy Bishop Airport, this Lower Penthouse offers the ultimate blend of luxury, convenience, and downtown lifestyle.
Ask about this home
A HOMEH agent will answer your questions about this home.
Know more about Pinnacle Centre
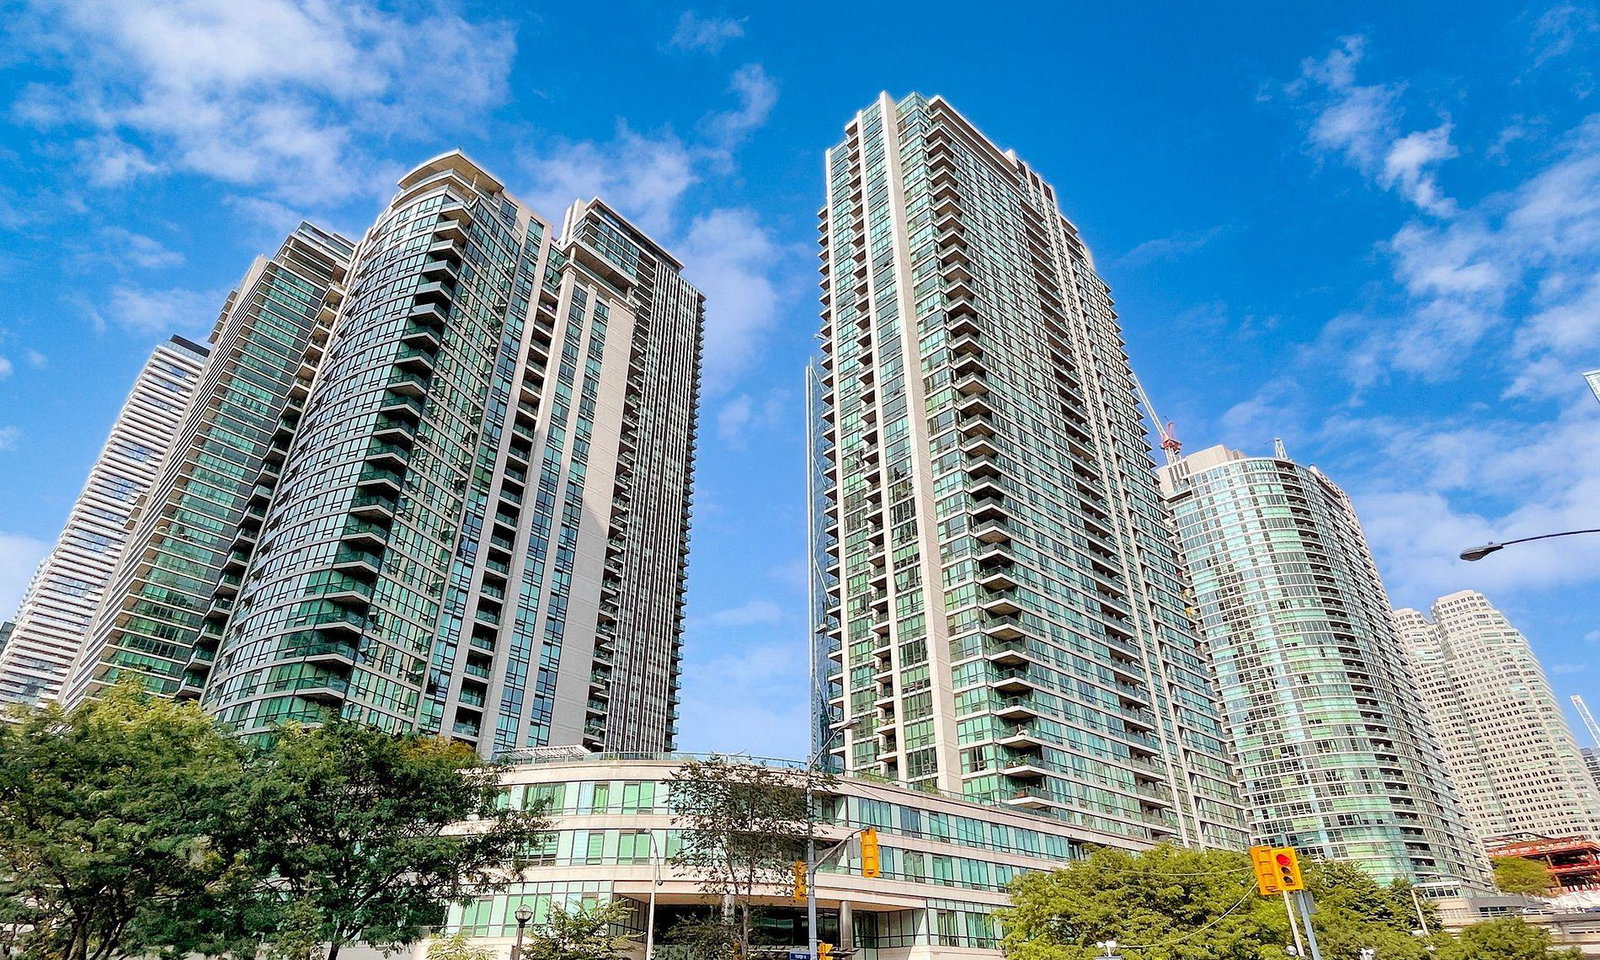
Condo building · 16 Yonge Street
Pinnacle Centre is a 42-storey condo with 508 suites, built in 2006 by Pinnacle International. Right now 5 for sale and 3 for rent are on the market here.
- 42storeys
- 508suites
- $861/sq ft
- 2006built
No similar units for rent in Pinnacle Centre right now.
Around this home
Daily convenience, out of 100, from the distances below
Schools nearby
School rating, out of 10.
Helpful calculators
Your HOMEH agent

"I would see it this week."