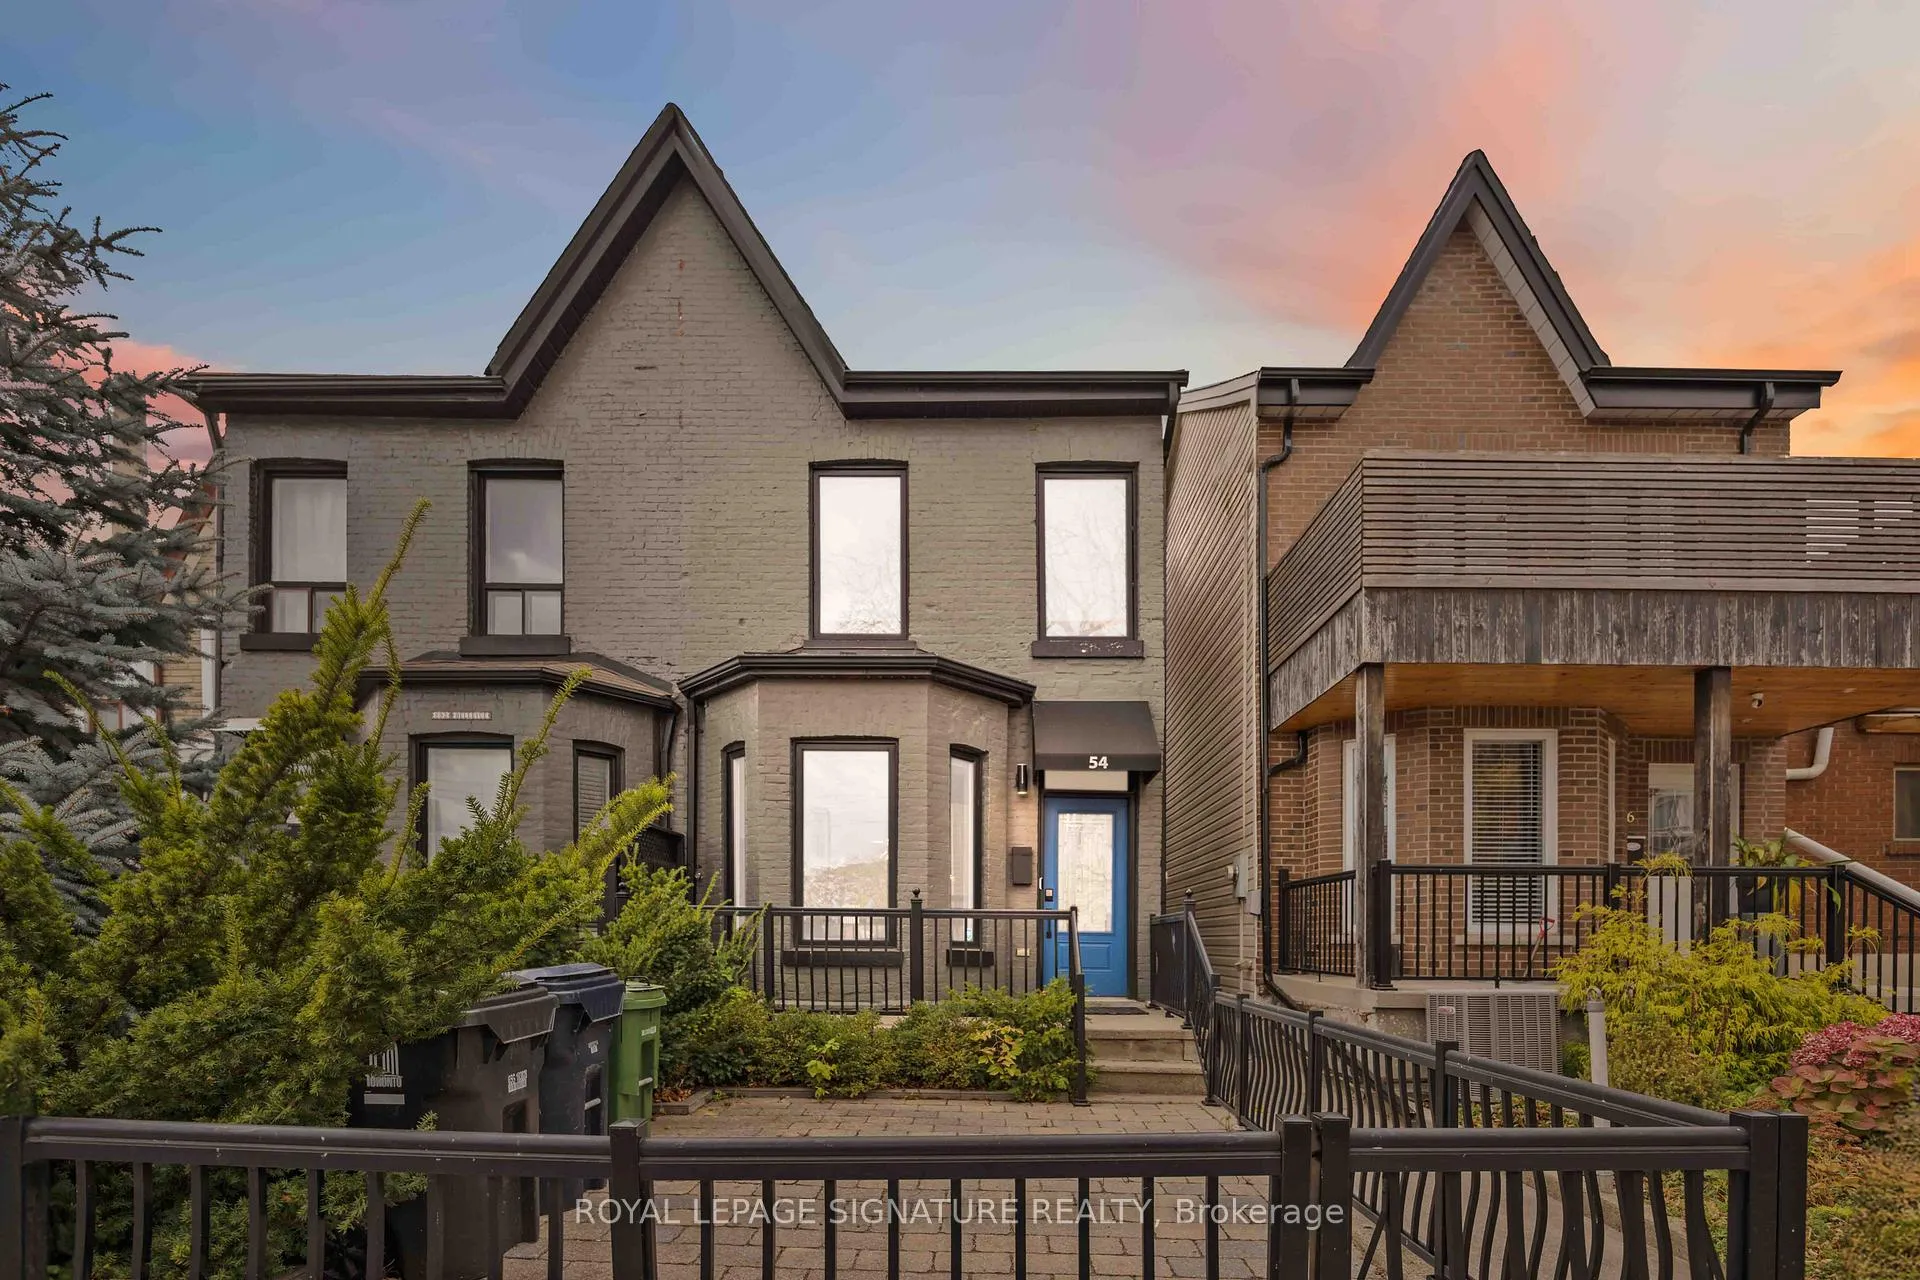
Front of 54 Bellevue Avenue

54 Bellevue Avenue
Toronto (Kensington-Chinatown)
Semi-Detached Rented
1/34
Front of 54 Bellevue Avenue

54 Bellevue Avenue
Toronto (Kensington-Chinatown)
Semi-Detached Rented
Photo 2 of 34 – 54 Bellevue Avenue, TorontoPhoto 3 of 34 – 54 Bellevue Avenue, TorontoPhoto 4 of 34 – 54 Bellevue Avenue, TorontoPhoto 5 of 34 – 54 Bellevue Avenue, TorontoSee all 34 photos
Asked for: $5,500Rented Dec 2, 2024
3+1 Bedrooms
3 Bathrooms
0 Garage
— sq.ft
Entire Home
— Unit

Property history

Facts and features

  • BasementFinished
  • Lot size17 × 130 ft
  • Lease termShort term lease
  • FurnishedFurnished
What stands out
  • Hardwood floors
  • Fireplace
  • Central air
The homeSemi-Detached, 2-storey, Finished
  • TypeSemi-Detached
  • Style2-storey
  • BasementFinished
InsideFireplace Yes, Hardwood, Ceramic, Ensuite
  • FireplaceYes
  • FlooringHardwood, Ceramic
  • LaundryEnsuite
  • FeaturesOther
  • Rooms above ground7
  • Rooms in the basement2
  • Bedrooms3 + 1 in the basement
  • Bathrooms3
  • Kitchens1
  • Family roomYes
Outside and lotBrick, Other, Other
  • ExteriorBrick
  • RoofOther
  • FoundationOther
  • Size16.5 × 130 ft
Heating, water and powerForced air, gas, Central air, Municipal water
  • HeatingForced air, gas
  • CoolingCentral air
  • WaterMunicipal water
  • SewerMunicipal sewer
Rent and termsRent $5,500 a month, Entire property, Furnished
  • Rent$5,500 a month
  • Space for rentEntire property
  • FurnishedFurnished
  • LeaseShort term lease
IncludedS/s fridge, stove, tankless water heater, built in dishwasher, microwave. all window coverings & electrical light fixtures. shed in backyard, nest doorbell. google lights/cameras, shelving in tv room& laundry room., S/s fridge, stove, tankless water heater, b/i dishwasher, microwave. all window coverings & elfs. shed in backyard, nest doorbell. google lights/cameras, shelving in tv room & laundry room. mounted tv &speaker in family. mounted tv's in bdrms.
  • IncludedS/s fridge, stove, tankless water heater, built in dishwasher, microwave. all window coverings & electrical light fixtures. shed in backyard, nest doorbell. google lights/cameras, shelving in tv room& laundry room.
  • Not includedS/s fridge, stove, tankless water heater, b/i dishwasher, microwave. all window coverings & elfs. shed in backyard, nest doorbell. google lights/cameras, shelving in tv room & laundry room. mounted tv &speaker in family. mounted tv's in bdrms.
Listing detailsC10434075, Rented, Nov 21, 2024
  • MLS® numberC10434075
  • StatusRented
  • Listed onNov 21, 2024
  • Days on market11
  • UpdatedDec 2, 2024
  • Possession2024-12-02 / December 2, 2024
  • Occupied byOwner
  • Listing brokerageROYAL LEPAGE SIGNATURE REALTY

About this home

54 Bellevue Avenue, Toronto (Kensington-Chinatown), ON M5T 2N4

Other

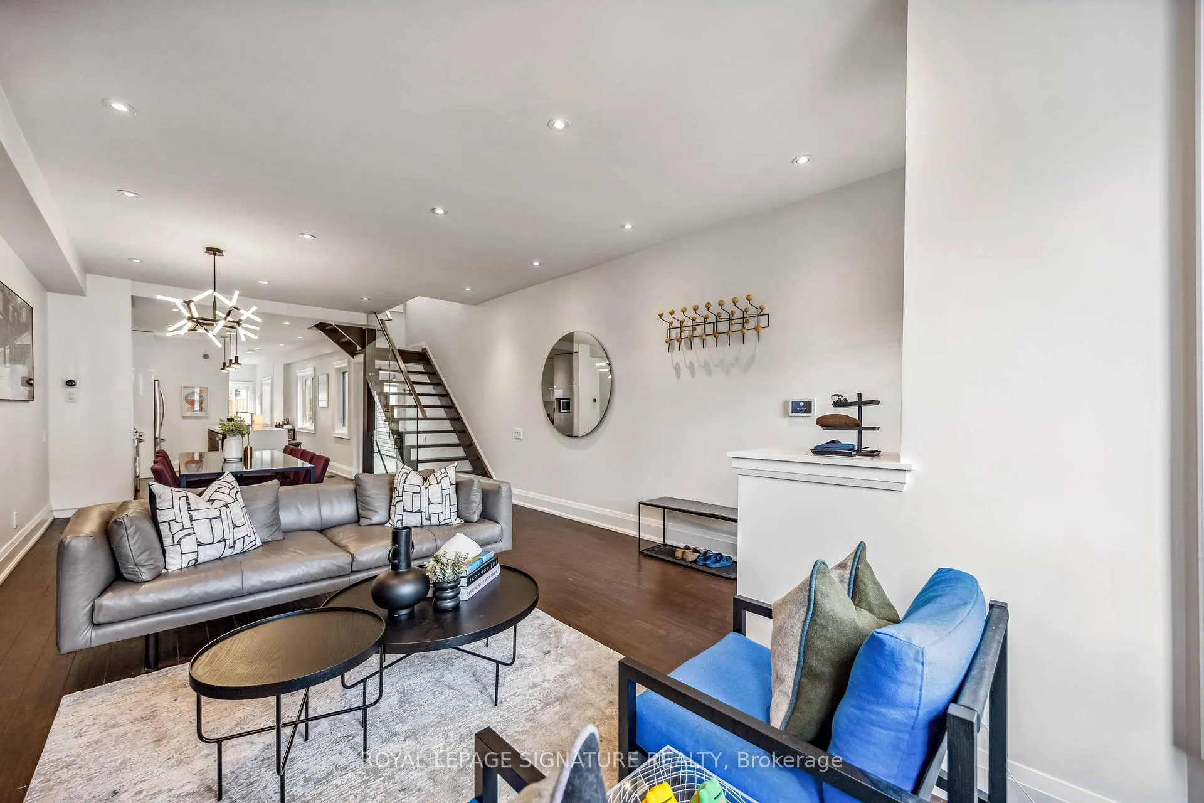
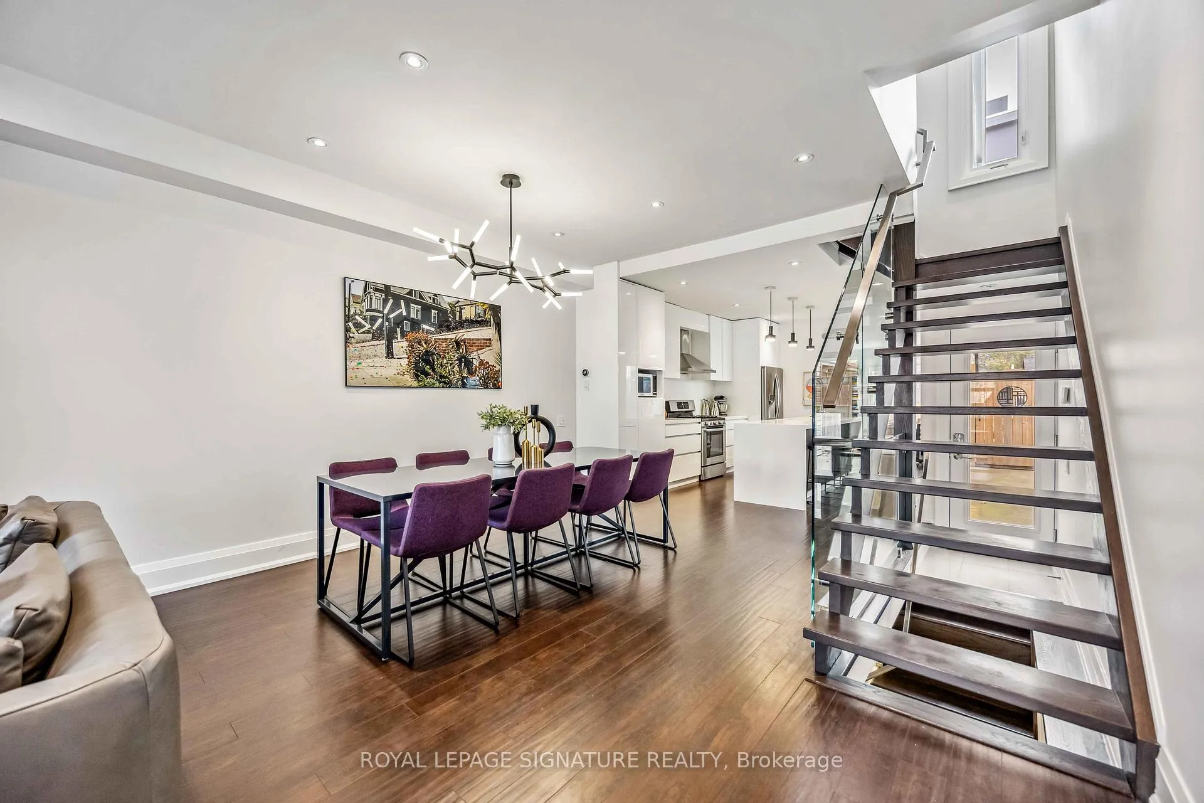
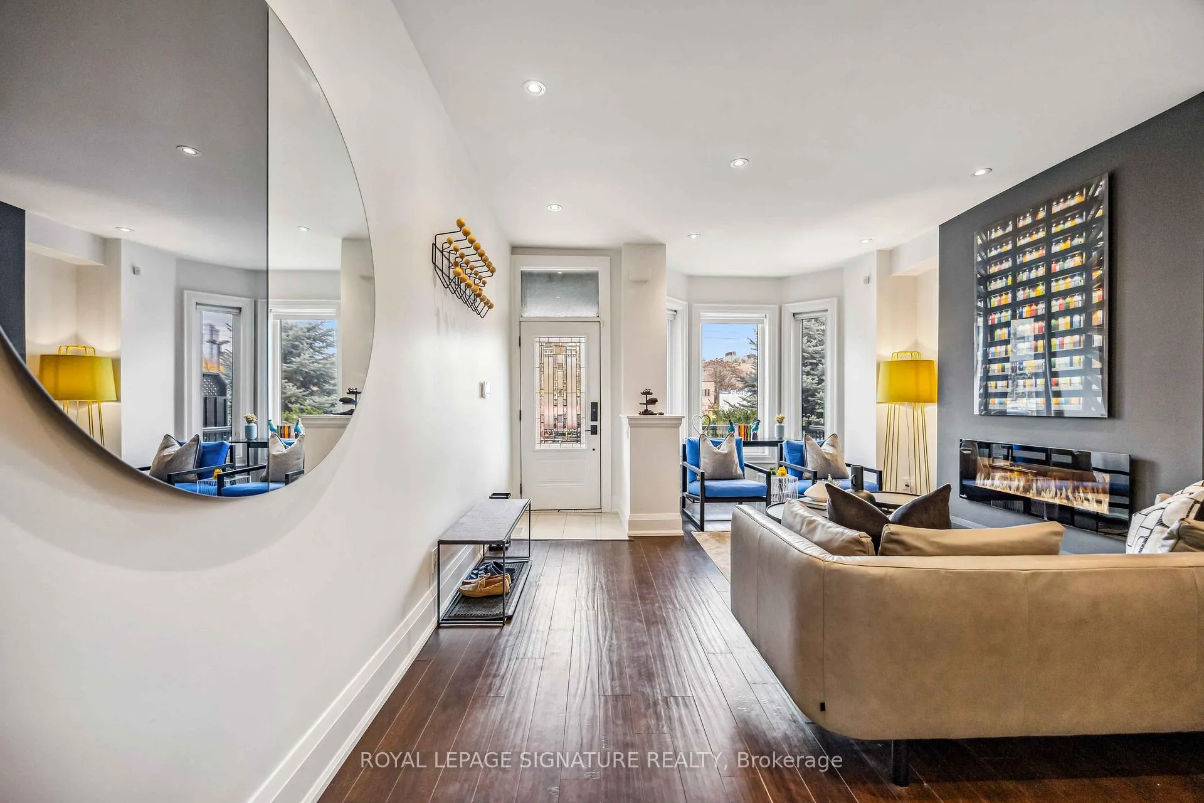
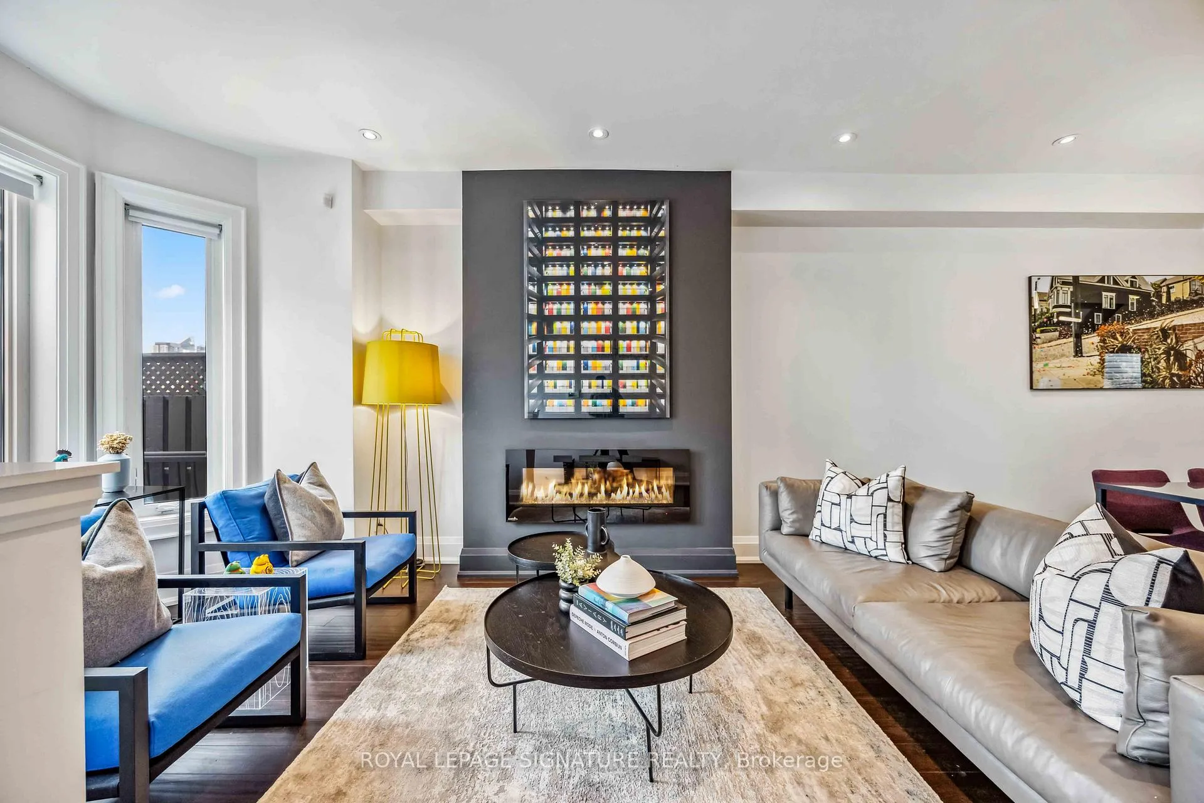
Fully furnished home in the heart of vibrant Kensington Market, a meticulously renovated residence just steps to fabulous city living.With a perfect blend style and sophistication, where every detail has been crafted for those who value quality and a chic urban lifestyle.The open-concept living and dining area invites gatherings of family and friends, flowing seamlessly into a cozy family room the ideal spot to unwind or entertain with ease. For culinary enthusiasts, the state-of-the-art kitchen is nothing short of inspiring. Outfitted with a spacious island, and custom cabinetry, this chefs kitchen is designed for both everyday living and sophisticated entertaining. Plenty of room for a family or those who love to entertain with 3+1 bdrms, each a sanctuary of comfort with one that include a private deck,perfect for enjoying a quiet morning coffee. The finished basement has the perfect space for a home office. Short term or long term lease avail.

Ask about this home

A HOMEH agent will answer your questions about this home.

Ask a question

Around this home

College/Bellevue
100Errands
100Transit
100Parks
100Schools

Daily convenience, out of 100, from the distances below

ParkBellevue Square Park · 15 within 1 km2 min walk124 m
GroceryMarry me mochi2 min walk126 m
SchoolWestside Montessori School4 min walk260 m
Train stationDenison Avenue4 min walk248 m
PharmacyShoppers Drug Mart4 min walk225 m
Cafés & foodKOS restaurant · 15 within 1 km1 min walk89 m
Gym & rec centreScadding Court Community Centre5 min walk277 m
LibraryPaul B. Helliwell Patient & Family Library3 min walk214 m
HospitalToronto Western Hospital3 min walk167 m
WalkDriveStraight-line distance, open map data
Grocery0.1 km
Park0.1 km
Coffee0.1 km
Dining0.1 km
Gym0.5 km
Hospital0.2 km
Denison Avenue0.2 km

Schools nearby

School rating, out of 10.

Westside Montessori Schoolelementary · Private · 0.3 km
—
Kensington Community School School Juniorelementary · Public · 0.3 km
—
Downtown Vocal Music Academy of Torontoelementary · Public · 0.3 km
—
Contact agent

Helpful calculators

Rent vs buy
Affordability
Mortgage
Down payment
Stress test
CMHC insurance

Your HOMEH agent

NimaHOMEH agent · Toronto

"I would see it this week."

Ask Nima

© 2026 HOMEH Inc., Brokerage · RECO Registration #6000380 · 505 Highway 7 East, Unit 308, Thornhill, ON L3T 7T1 · Listing data courtesy of the MLS® System of the listing brokerage, deemed reliable but not guaranteed.

Disclaimers and terms

HOMEH is operated by HOMEH Inc., a licensed Ontario real estate brokerage regulated by the Real Estate Council of Ontario (RECO) under the Trust in Real Estate Services Act, 2002 (TRESA). Under TRESA, consumers are entitled to the RECO Information Guide before entering into a representation agreement. Broker of Record Licence #5034208. Toronto Regional Real Estate Board Member #20004000.

Mortgage. Payment figures are estimates for illustration only, not an offer to lend; all financing is on approved credit (OAC). HOMEH Inc., Brokerage is not a mortgage broker, agent or lender; mortgage products and advice come from independent professionals licensed by the Financial Services Regulatory Authority of Ontario (FSRA).

Hestimate. Worked out with automated tools from recent nearby sales of similar homes. For information only, not an appraisal.

Accuracy. Listings, market data, photos, school, transit and neighbourhood information come from sources believed reliable, including the MLS® System and the Toronto Regional Real Estate Board (TRREB), but are not warranted accurate, current or complete. MLS® listing data is copyright TRREB. It must only be used by consumers with a bona fide interest in the purchase, sale or lease of real estate, and not for any commercial purpose.

Programs. Programs, incentives and benefits on this website are privately administered, may change or end without notice, and imply no government authority, endorsement or affiliation.

Not intended to solicit clients currently under contract with another brokerage.

The trademarks REALTOR®, REALTORS® and the REALTOR® logo are controlled by The Canadian Real Estate Association (CREA) and identify real estate professionals who are members of CREA. The trademarks MLS®, Multiple Listing Service® and the associated logos are owned by CREA and identify the quality of services provided by real estate professionals who are members of CREA. Used under licence.