
 See all 36 photos
Property history

This listing has ended. It is no longer available.
Property not available for sale or for rent.
Ask about this home
A HOMEH agent will answer your questions about this home.Ask HOMEH
About this home
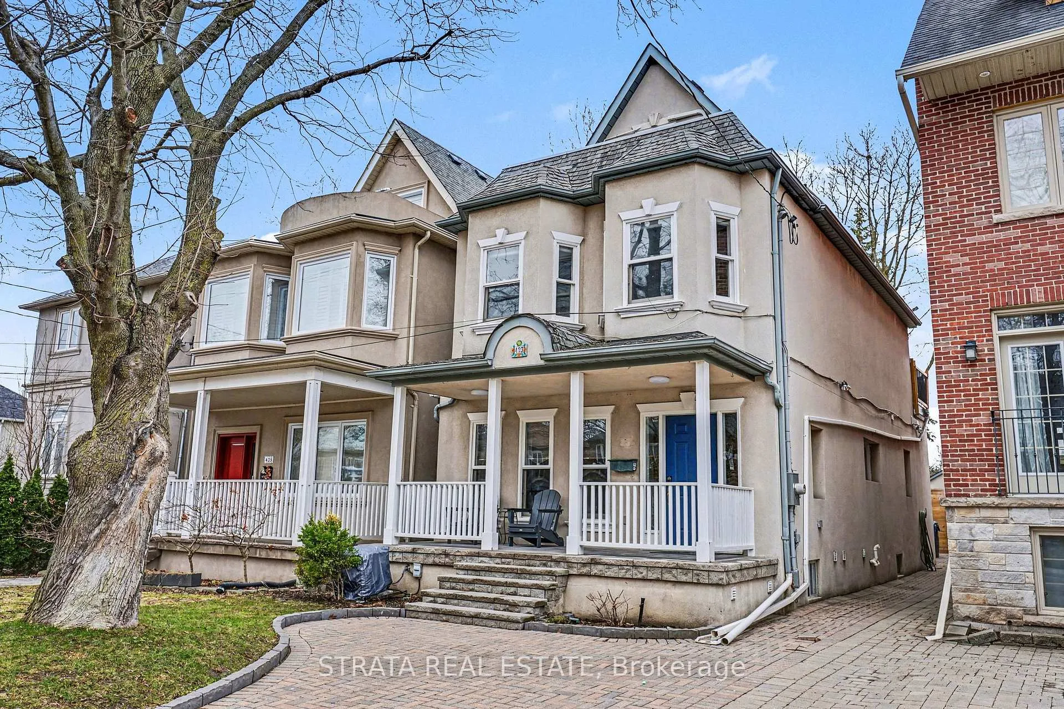
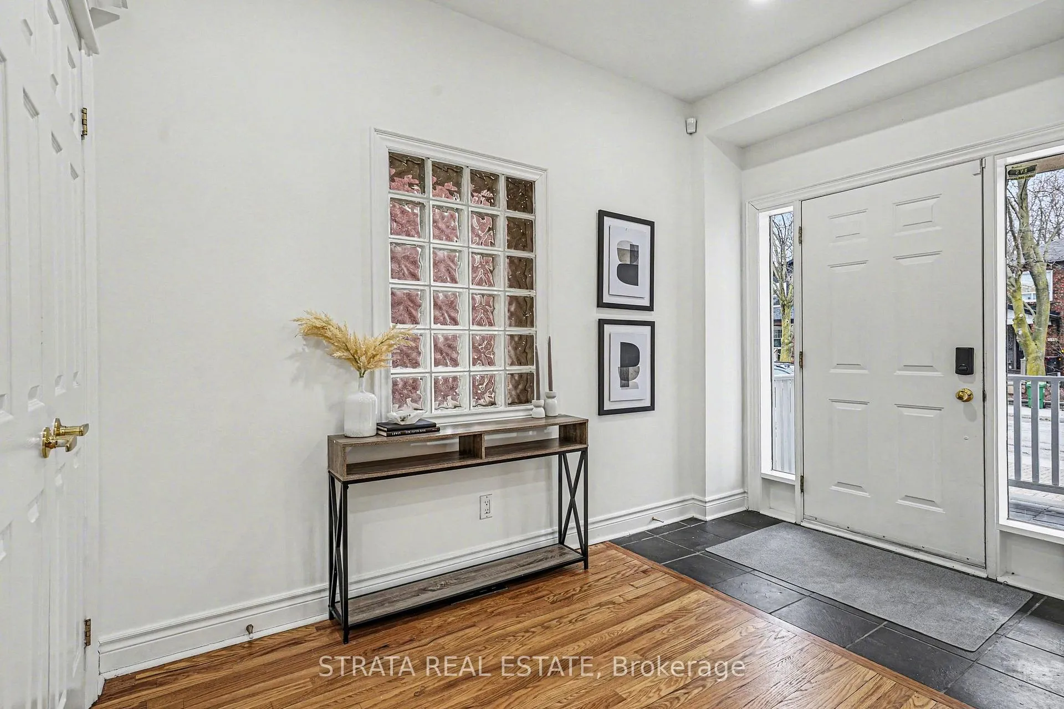
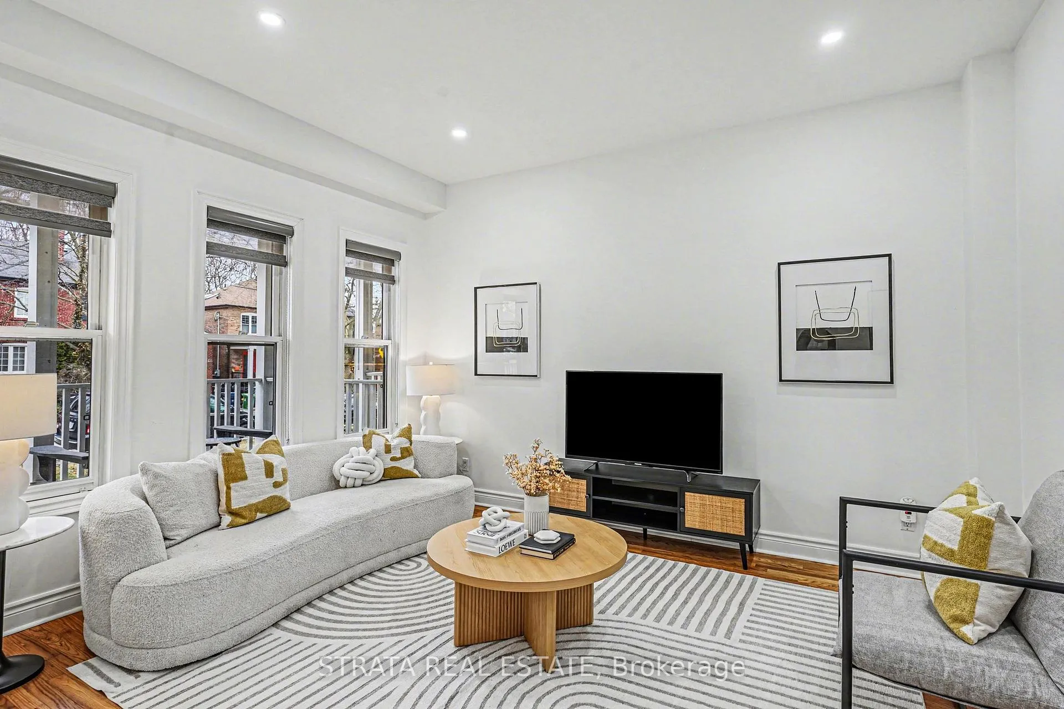
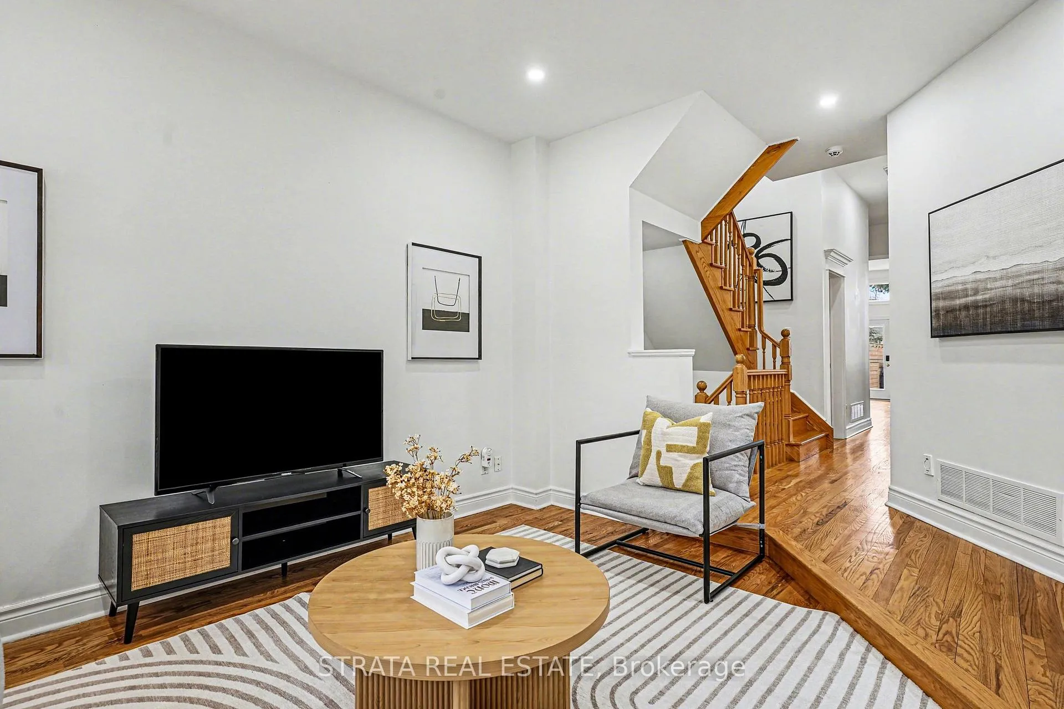
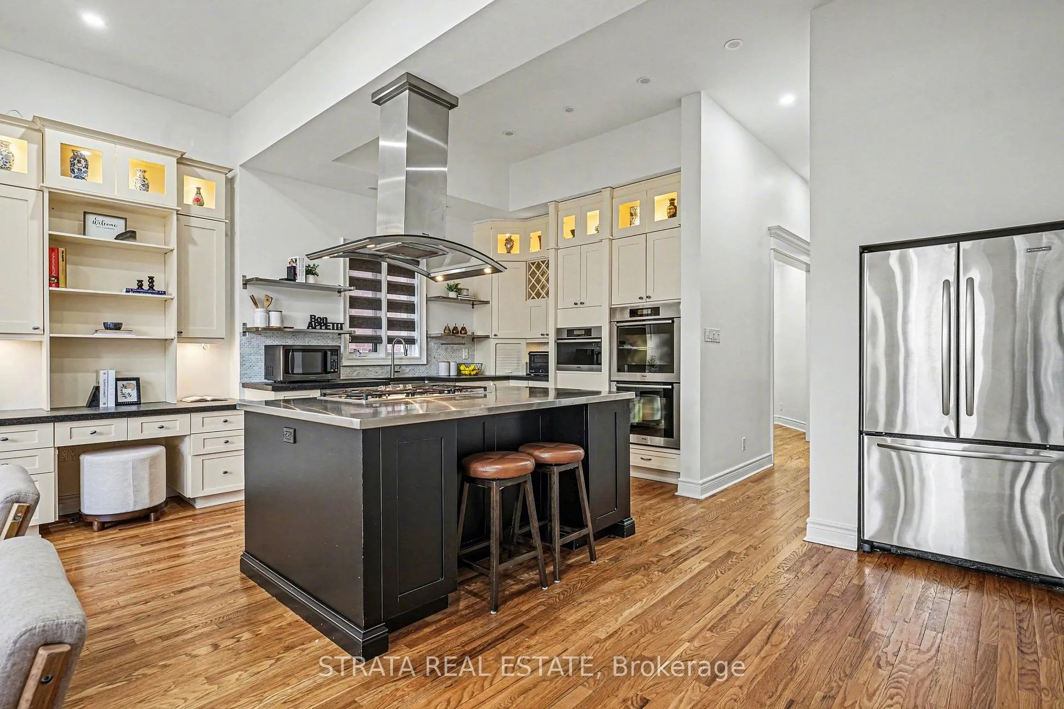
Welcome to 423 Manor Rd E, a beautifully renovated 2.5-storey detached home on a quiet, tree-lined street in the heart of Leaside-one of Toronto's most sought-after family neighbourhoods. This 4-bedroom, 4-bathroom home offers approximately 2,300 sq ft of thoughtfully designed living space, blending modern upgrades with functional design. The main level features soaring 11-foot ceilings and oversized windows that fill the home with natural light. The chef-inspired eat-in kitchen serves as the central hub of the home, featuring built-in Miele appliances, a large centre island with extra seating, and an open-concept layout that flows seamlessly into the family room-ideal for both entertaining and everyday living. The upper levels offer three spacious bedrooms, two private terraces, and a versatile third-floor loft ideal for a home office, gym, or additional bedroom. Backing onto a top-rated junior school, the home enjoys exceptional privacy with no rear neighbours.The finished lower level includes a separate entrance, full kitchen, spacious recreation area, and bedroom-ideal for in-law or income potential-with a walk-up to a beautifully landscaped backyard. Extensively upgraded throughout, notable improvements include: updated electrical panel (200 amp), new furnace and A/C (Carrier, under warranty), ductless A/C in the loft, new washer and dryer, Andersen storm doors, new blinds, including motorized floor-to-ceiling in the living room, and a full security system. Interior updates include fresh paint, new carpeting, updated lighting, and renovated second-floor bathrooms (2025).The exterior has been thoughtfully enhanced with a renovated front porch, redesigned backyard featuring turf, fencing, irrigation (front and back), decorative lighting, and mature tree trimming. Additional updates include renovated rear stairs to the basement, upgraded cold room, and fully renovated terraces with new flat roof tiling.Don't miss out on this amazing home in an unbeatable location!
Facts & features
Ask about this home
A HOMEH agent will answer your questions about this home.
Rooms
12 rooms · 4 bathrooms
- Living room13′11″ × 11′153 sq.ft.
- Dining room14′1″ × 9′6″134 sq.ft.
- Kitchen17′9″ × 13′230 sq.ft.
- Family room17′11″ × 15′7″279 sq.ft.
- Primary bedroom16′9″ × 16′1″269 sq.ft.
- Bedroom 214′9″ × 9′133 sq.ft.
- Bedroom 314′3″ × 9′129 sq.ft.
- Office16′11″ × 13′1″222 sq.ft.
- Bedroom 414′7″ × 11′6″168 sq.ft.
- Recreation18′2″ × 17′9″322 sq.ft.
- Kitchen9′4″ × 9′84 sq.ft.
- Laundry9′ × 7′3″65 sq.ft.
Around this home
Schools nearby
School rating, out of 10.
Listing details
Helpful tools
Your HOMEH agent
"I would see it this week."
Ask HOMEH about this home
Price, neighbourhood, monthly cost. Ask anything.
HOMEH Intelligent Agent is an AI, not a licensed representative. Check anything important with your agent.