

424 Clendenan Avenue
424 Clendenan Avenue
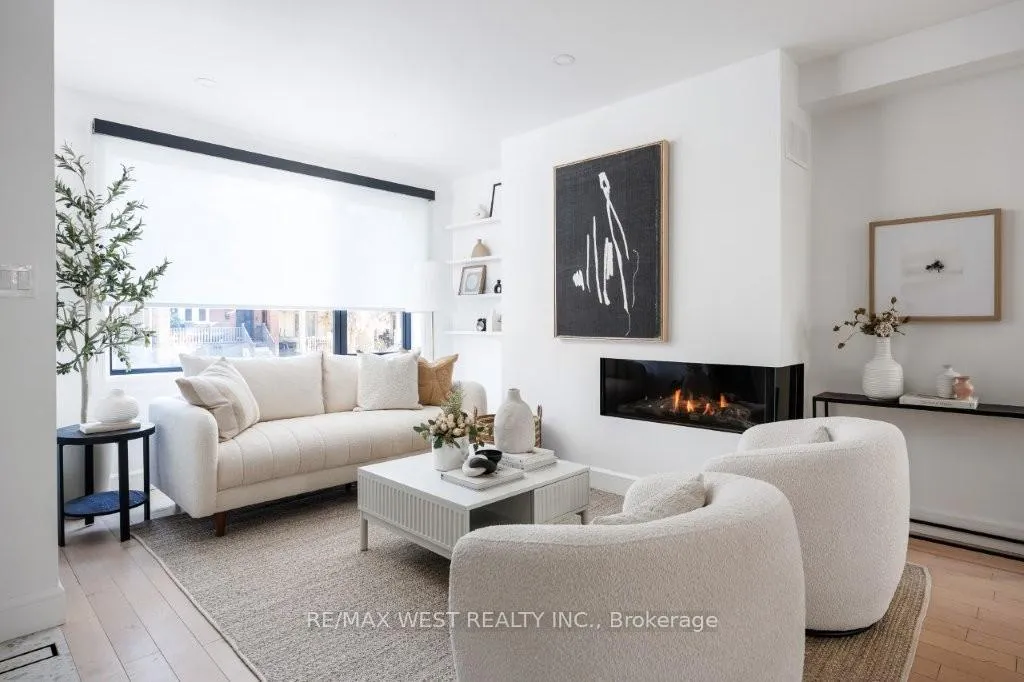 See all 39 photos
Property history
- $2,698,000TerminatedList: 2026-02-20|End: 2026-03-11|19 daysW12805370
Facts and features
- BasementFinished
- Price per sq ft~$1,199
- Water, sewerMunicipal
- HeatingForced air
- Hardwood floors
- Fireplace
- Central air
The homeDetached, 3-storey, 2,000–2,500 sq ft
- Type: Detached
- Style: 3-storey
- Living space: 2,000–2,500 sq ft
- Basement: Finished
InsideFireplace Yes, natural gas, Hardwood, Upper level
- Fireplace: Yes, natural gas
- Flooring: Hardwood
- Laundry: Upper level
- Features: Built-in oven, countertop range, on demand water heater, erv/hrv
- Rooms above ground: 8
- Rooms in the basement: 1
- Bedrooms: 4 + 1 in the basement
- Bathrooms: 5
- Kitchens: 1
Outside and lotConcrete, Asphalt shingle, membrane, Poured concrete, block
- Exterior: Concrete
- Roof: Asphalt shingle, membrane
- Foundation: Poured concrete, block
- Other structures: Garden shed
- Size: 25 × 160 ft
Parking1 Parking, Private
- Spaces: 1 Parking
- Driveway: Private
Heating, water and powerForced air, gas, Central air, Municipal water
- Heating: Forced air, gas
- Cooling: Central air
- Water: Municipal water
- Sewer: Municipal sewer
Costs and taxesTaxes $12,540 a year, HST No HST, Rental items None.
- Taxes, 2025: $12,540 a year
- HST: No HST
- Rental items: None.
Included in the saleJennair built-in refrigerator, stainless steel gas cooktop, stainless steel combination wall oven/microwave, built-in dishwasher, lg front load washer, lg front load dryer, lg refrigerator in basement, all electric light fixtures, all built-ins and garden shed.
- Included: Jennair built-in refrigerator, stainless steel gas cooktop, stainless steel combination wall oven/microwave, built-in dishwasher, lg front load washer, lg front load dryer, lg refrigerator in basement, all electric light fixtures, all built-ins and garden shed.
NearbyFenced yard, park, public transit, rec./commun.centre, school
- Close to: Fenced yard, park, public transit, rec./commun.centre, school
Listing detailsW12805370, Terminated, Feb 20, 2026
- MLS® number: W12805370
- Status: Terminated
- Listed on: Feb 20, 2026
- Days on market: 19
- Updated: Mar 11, 2026
- Possession: Immediate
- Occupied by: Owner
- Listing brokerage: RE/MAX WEST REALTY INC.
About this home
424 Clendenan Avenue, Toronto (Junction Area), ON M6P 2X6
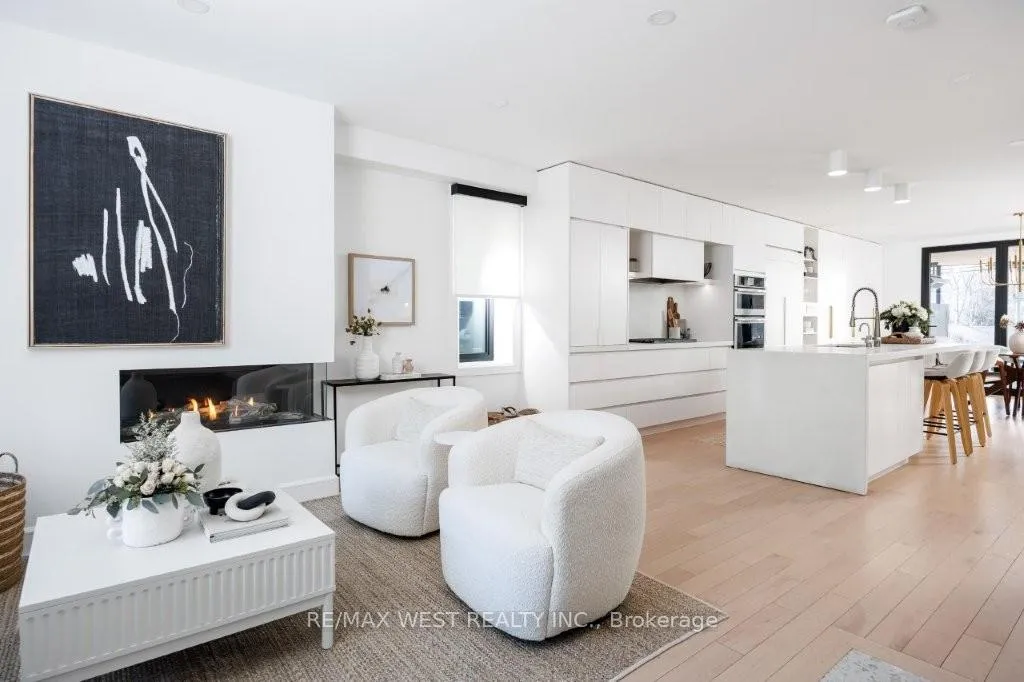
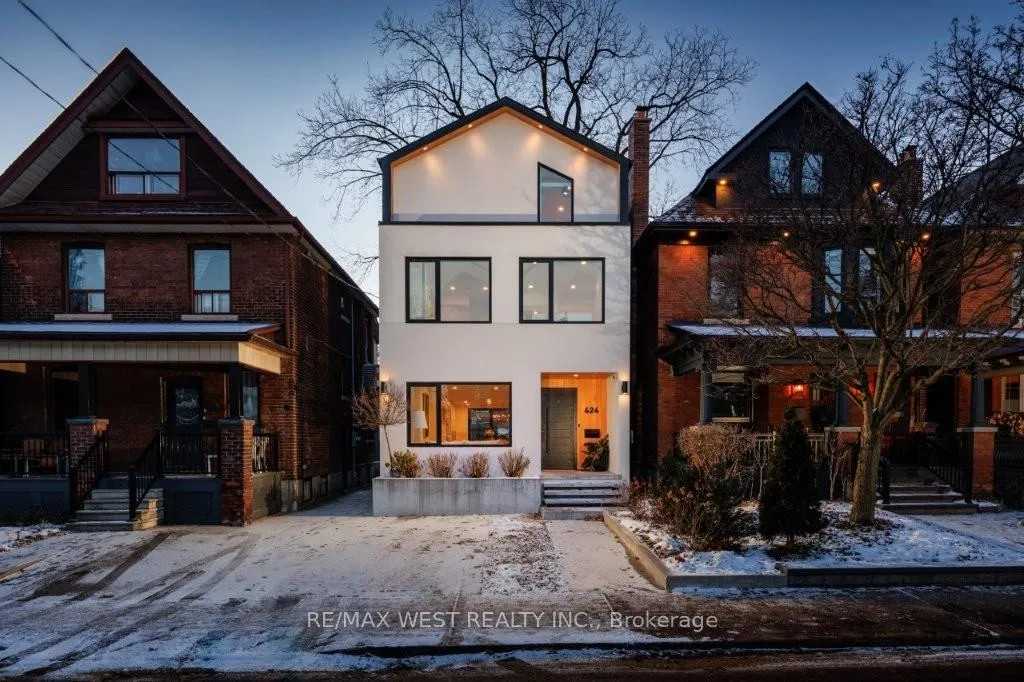
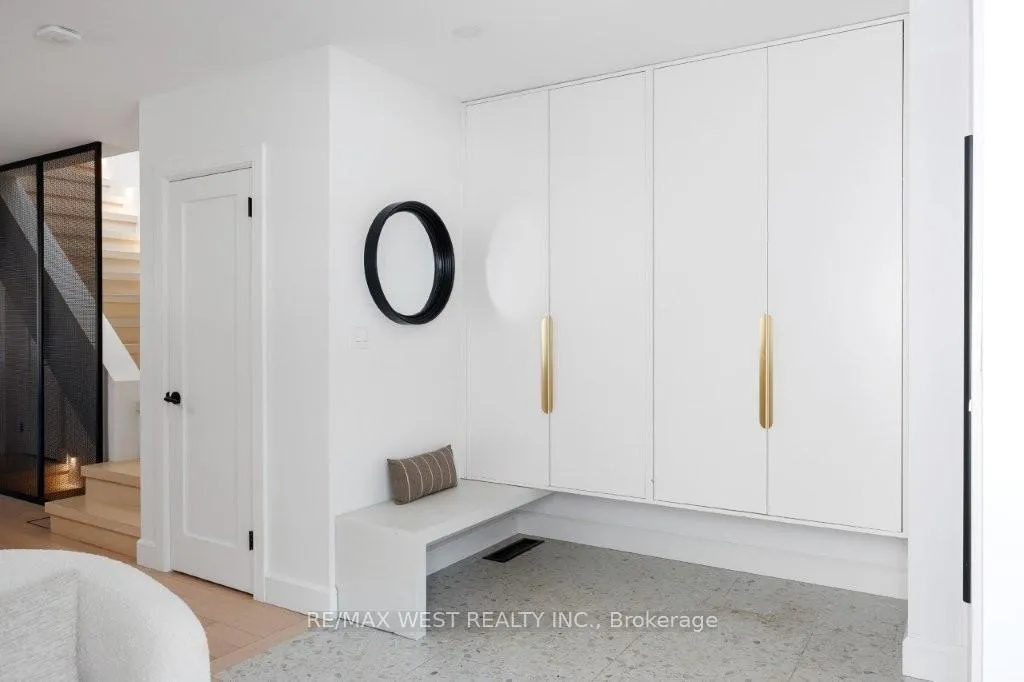
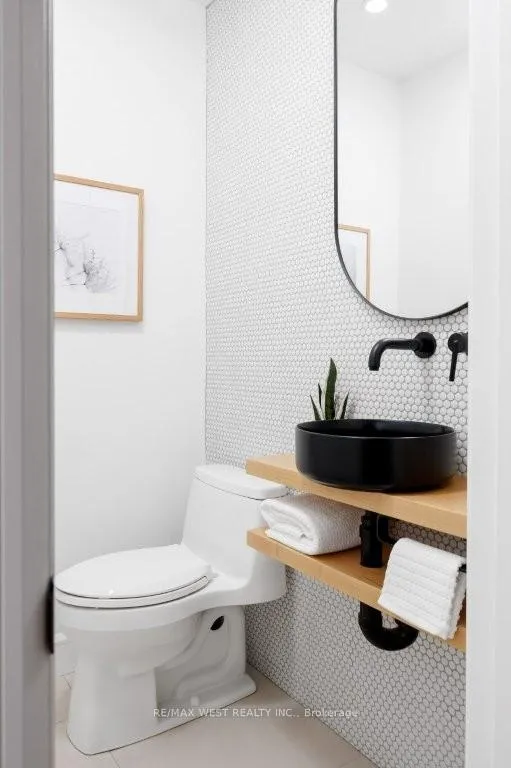
Location! Location!! Location!!! Rarely available modern family home in The Junction nestled on an exceptional 160 ft deep lot! This stunning residence offers an open concept main floor with walk-out to a gorgeous back yard oasis. Gourmet kitchen boasts an oversized breakfast island, high-end appliances, custom built-ins and plenty of storage. This custom build boasts 4+1 spacious bedrooms, 5 spa-inspired bathrooms, gleaming hardwood floors and convenient second floor laundry. Private third floor primary bedroom retreat features an office/nursery, gorgeous ensuite, balcony, walk-in closet and skylight. Professionally finished lower level has a family room which is perfect for additional living space or a nanny's suite. The private back yard offers a large, covered living space with built-in heaters ideal for outdoor entertaining year-round! Bonus private driveway included! Great potential for future a garden suite for additional income, yoga studio or golf simulator. Conveniently located within walking distance to top rated schools, fabulous restaurants, The Good Neighbour cafe, trendy shops and daycare in The Junction community. Welcome Home!
Ask about this home
A HOMEH agent will answer your questions about this home.
Around this home
Daily convenience, out of 100, from the distances below
Schools nearby
School rating, out of 10.
Helpful calculators
Your HOMEH agent

"Priced 10% over the Hestimate. I would see it this week."