

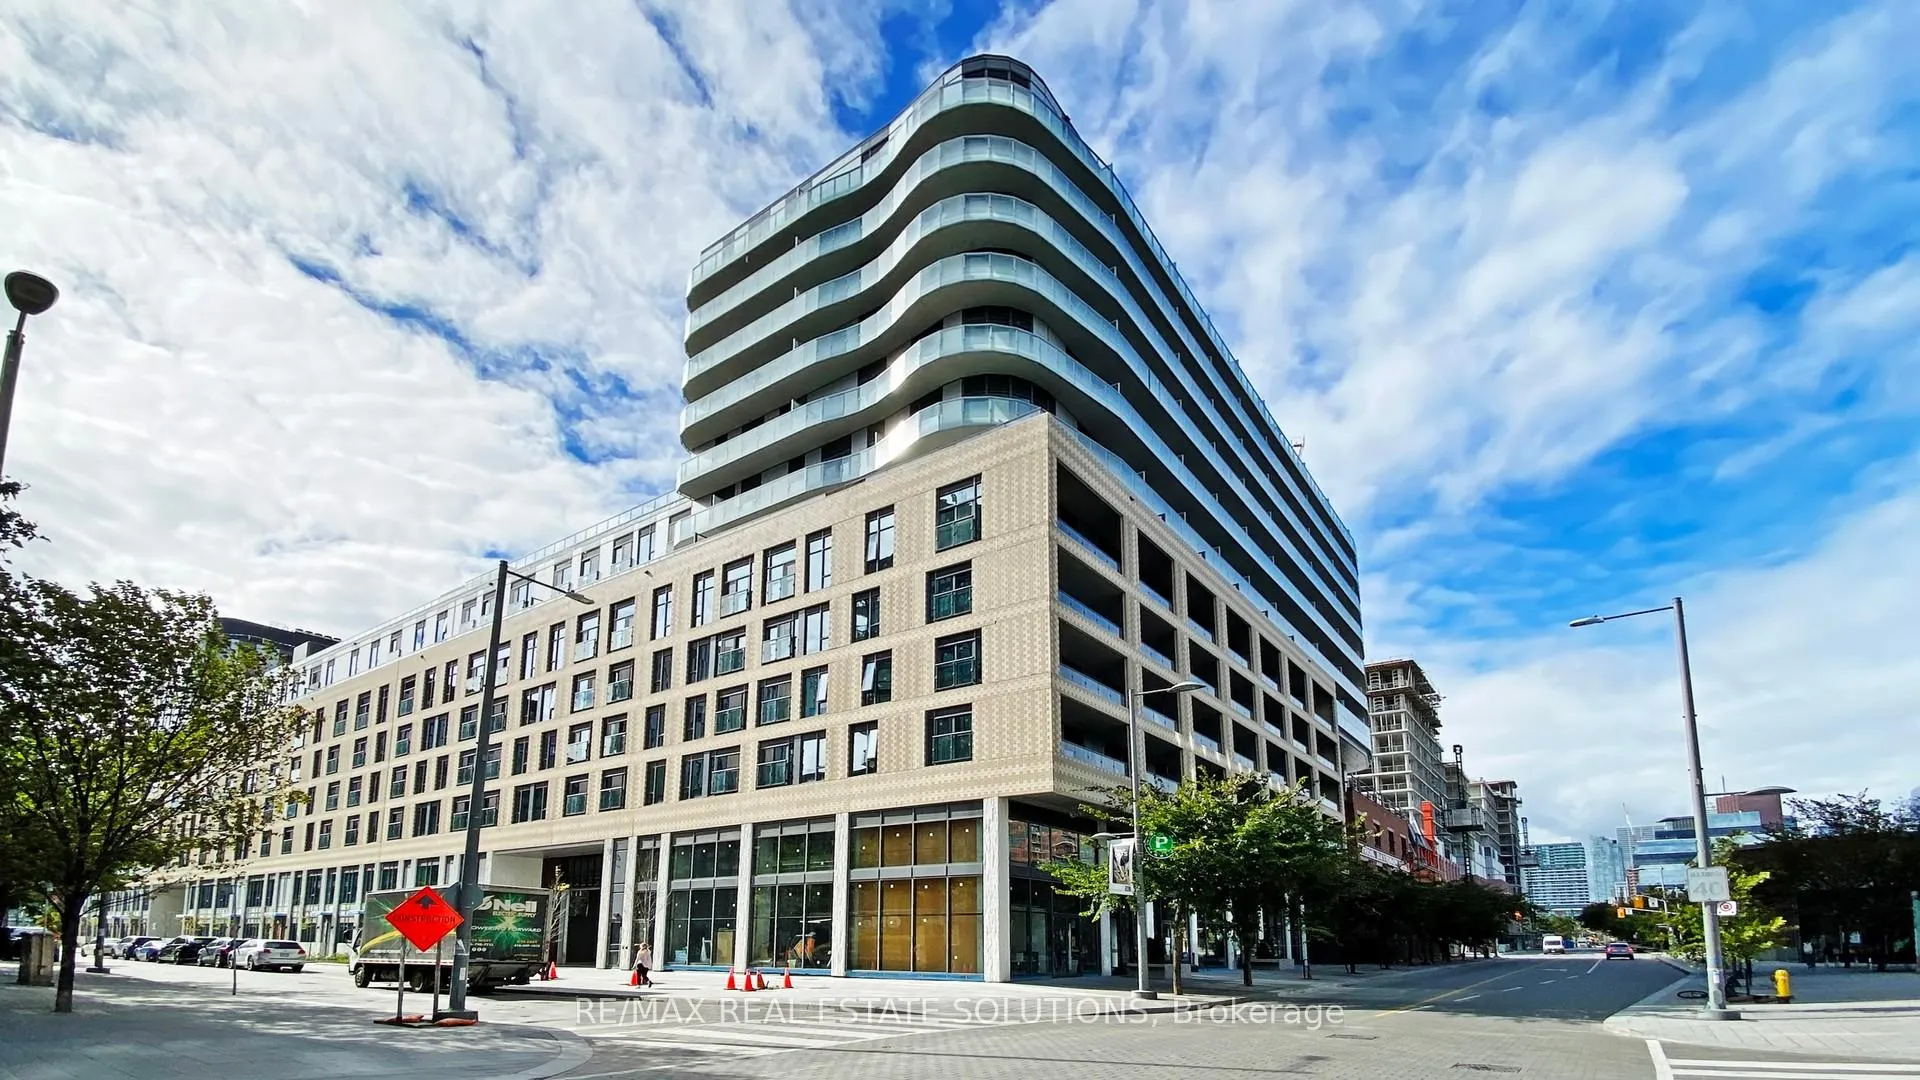
Unit 411, 425 Front Street E
Unit 411, 425 Front Street E
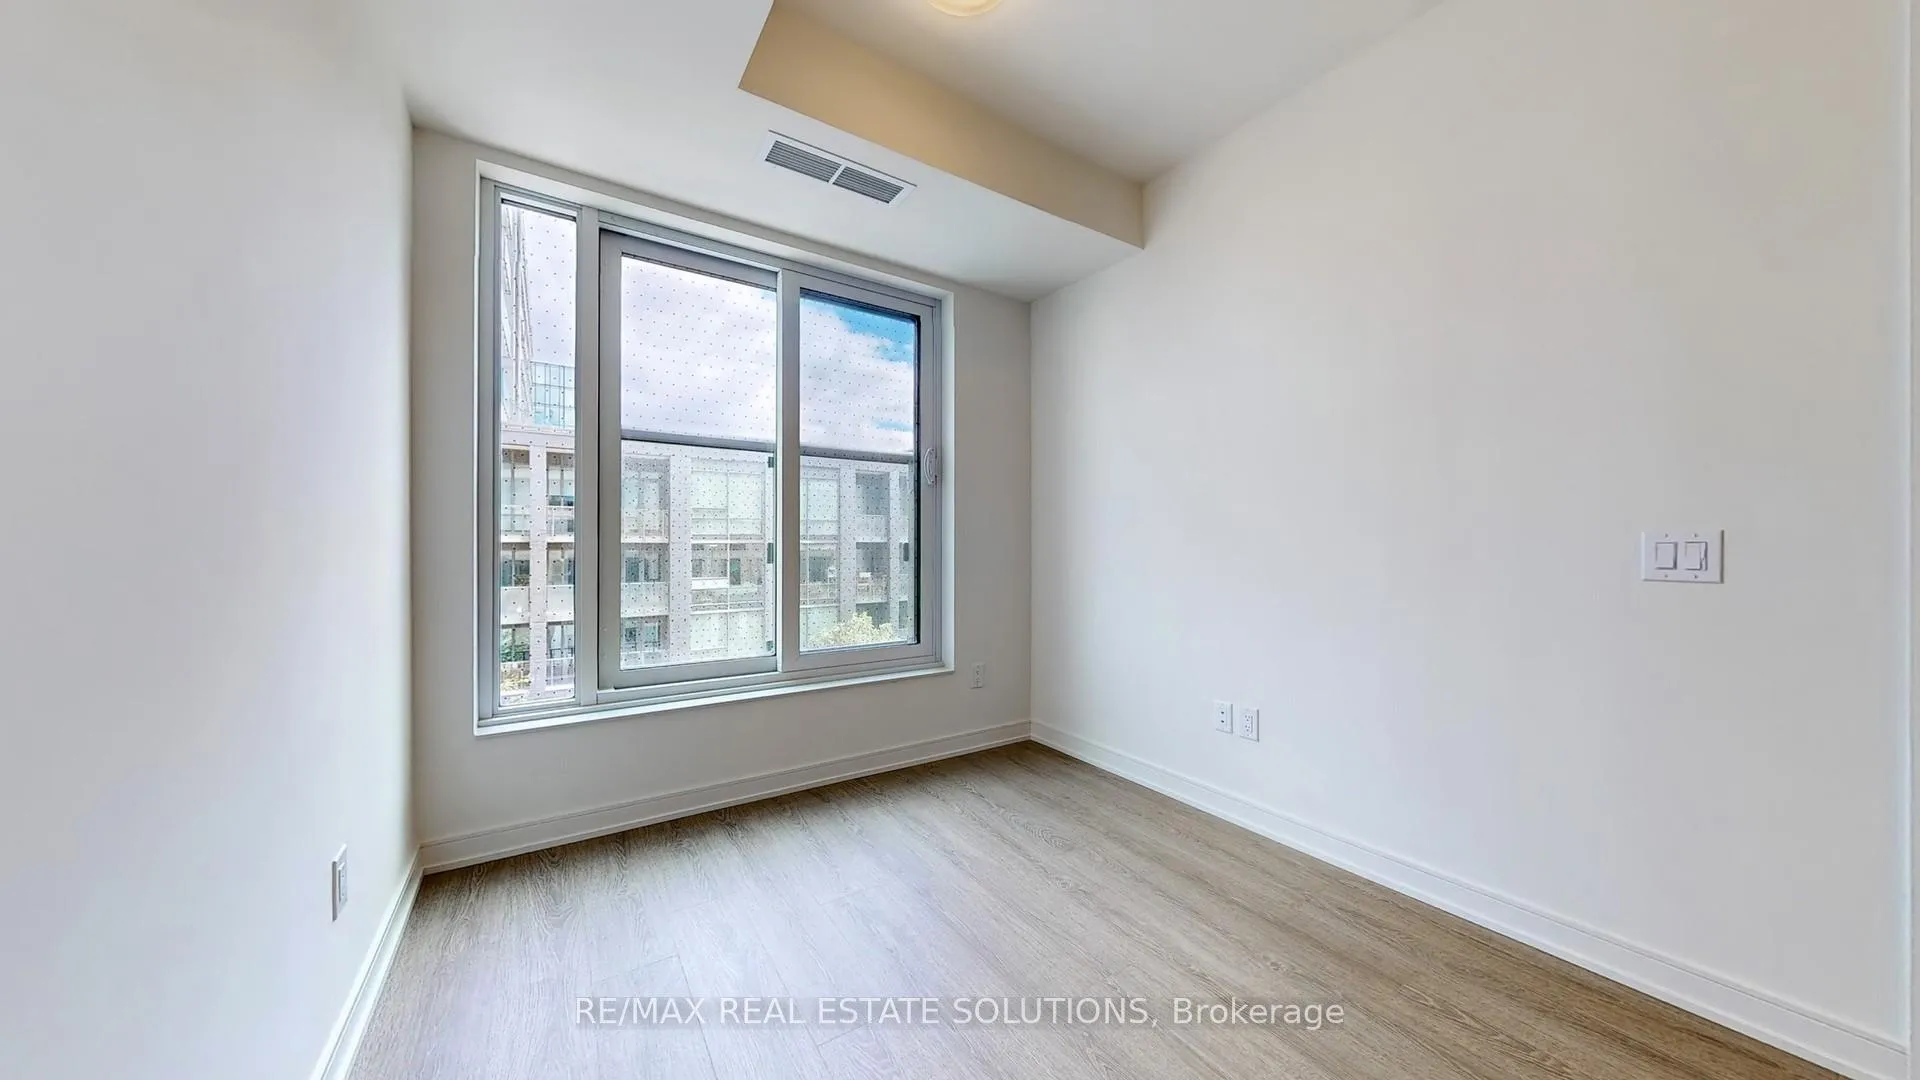 See all 19 photos
Property history
Facts and features
- ExposureEast
- LaundryIn-suite
- LockerNone
- BalconyJuliette
- Central air
- Gym
- Rooftop deck/garden
- Party room/meeting room
- Concierge
The homeCondo Apartment, Apartment, New
- TypeCondo Apartment
- StyleApartment
- AgeNew
- Living space500–599 sq ft
- BasementNone
- ExposureEast
InsideIn-suite laundry, main level, Rooms above ground 5, 1 + 1 in the basement
- LaundryIn-suite laundry, main level
- Rooms above ground5
- Bedrooms1 + 1 in the basement
- Bathrooms2
- Kitchens1
OutsideConcrete, Juliette
- ExteriorConcrete
- BalconyJuliette
Parking and lockerUnderground, Parking type None, Underground
- GarageUnderground
- Parking typeNone
- DrivewayUnderground
- LockerNone
BuildingCanary Park, Storeys 15, Units 439
- NameCanary Park
- Storeys15
- Units439
- Registered2016
- Condo corporation3094
- AmenitiesBbqs allowed, gym, media room, rooftop deck/garden, party room/meeting room, concierge
- PetsAllowed
Heating, water and powerHeat pump, gas, Central air
- HeatingHeat pump, gas
- CoolingCentral air
Rent and termsRent $2,350 a month, Entire property, Unfurnished
- Rent$2,350 a month
- Space for rentEntire property
- FurnishedUnfurnished
- Lease12 months
- PaidMonthly
- Rent includesBuilding insurance, common elements, high speed internet
- DepositRequired
- Credit checkRequired
- Employment letterRequired
- Rental applicationRequired
- ReferencesRequired
IncludedFridge, stove/oven, dishwasher, microwave, washer, & dryer.
- IncludedFridge, stove/oven, dishwasher, microwave, washer, & dryer.
Listing detailsC12449313, Rented, Oct 7, 2025
- MLS® numberC12449313
- StatusRented
- Listed onOct 7, 2025
- Days on market27
- UpdatedNov 3, 2025
- Possession2025-12-01 / 60-89 days
- Occupied byTenant
- Listing brokerageRE/MAX REAL ESTATE SOLUTIONS
About this home
Unit 411, 425 Front Street E, Toronto (Waterfront Communities), ON M5A 0X2
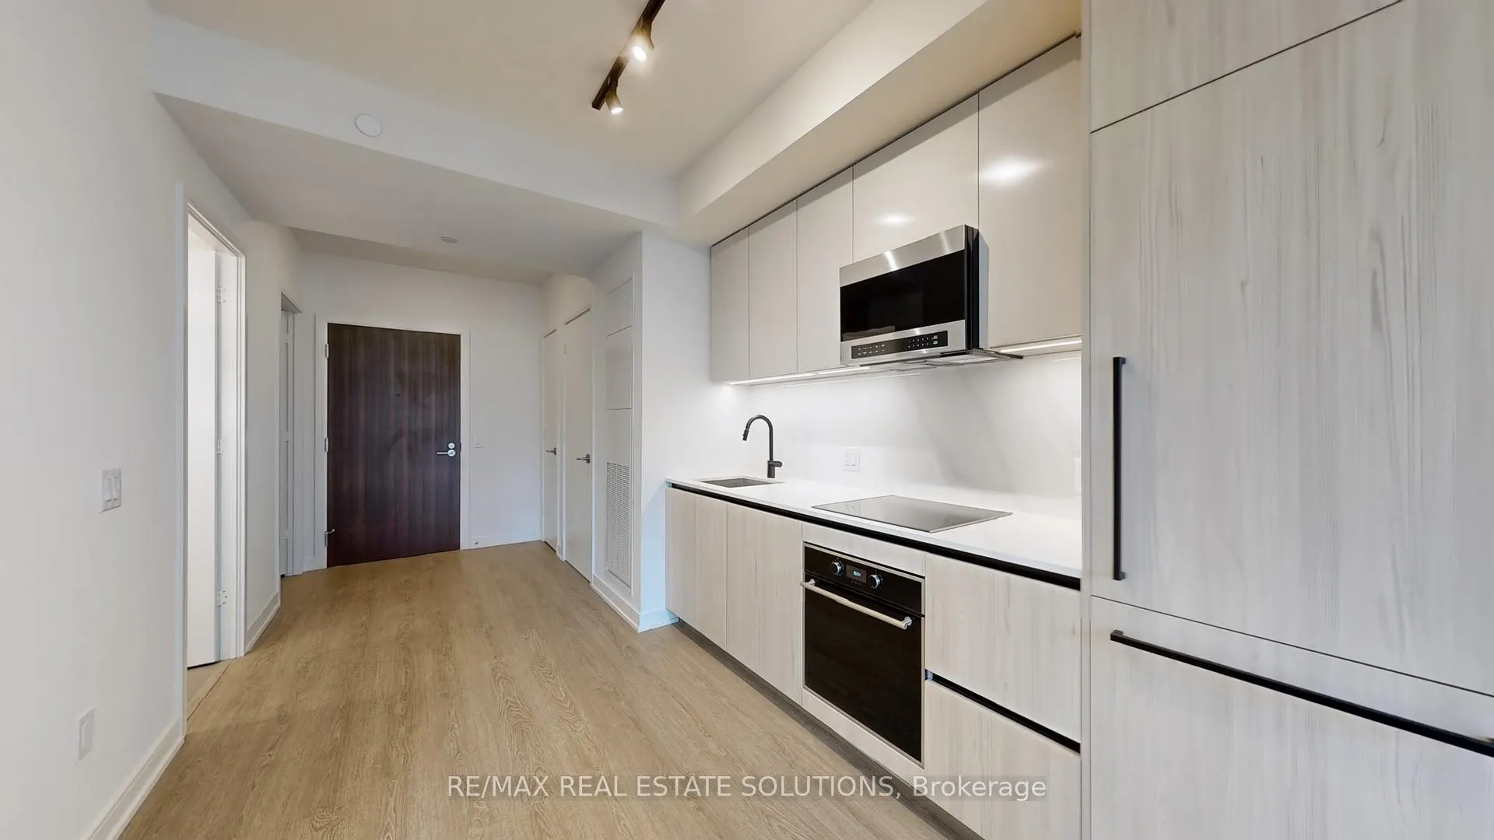
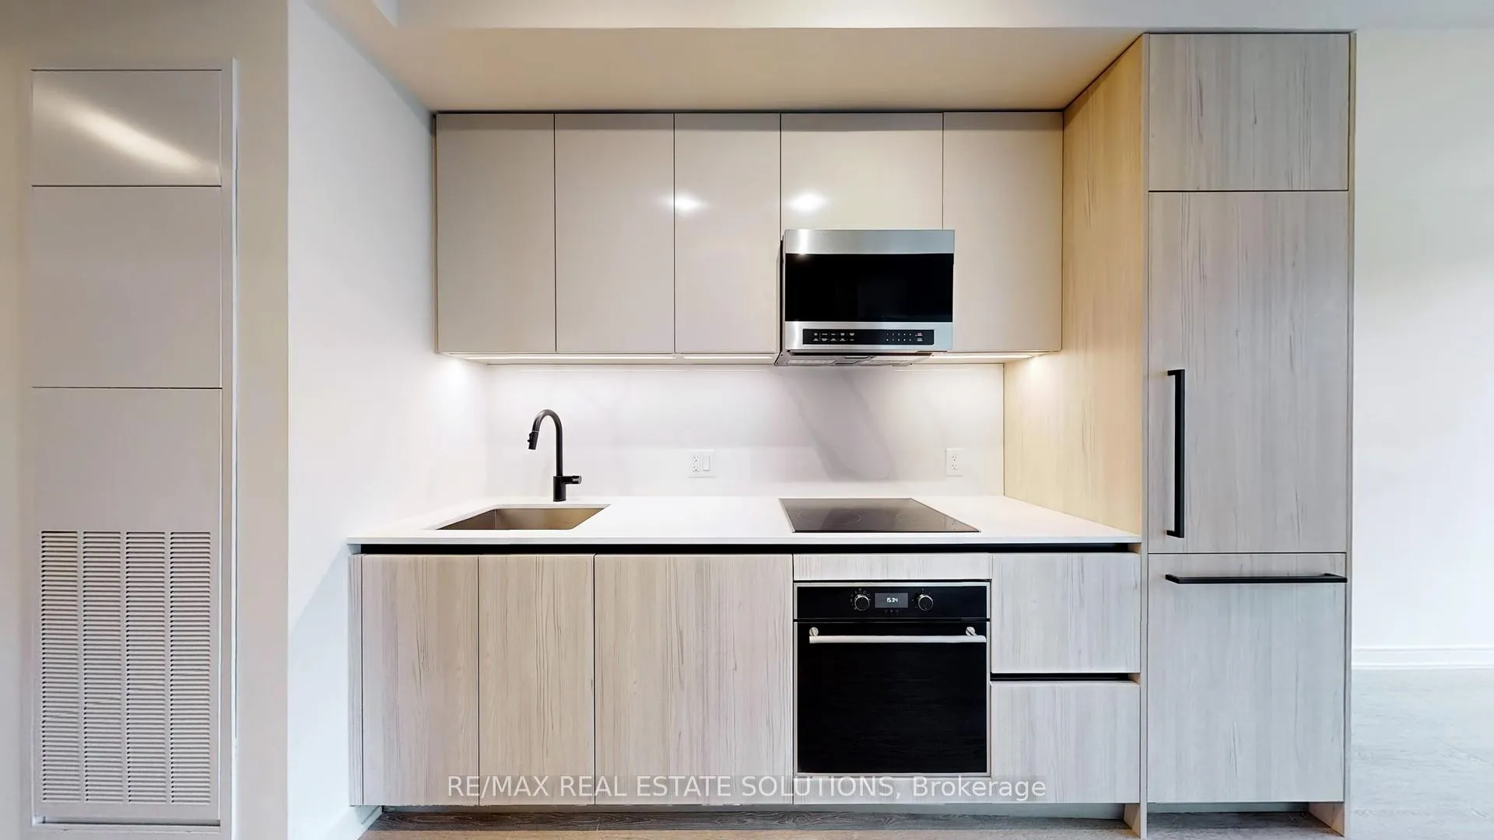
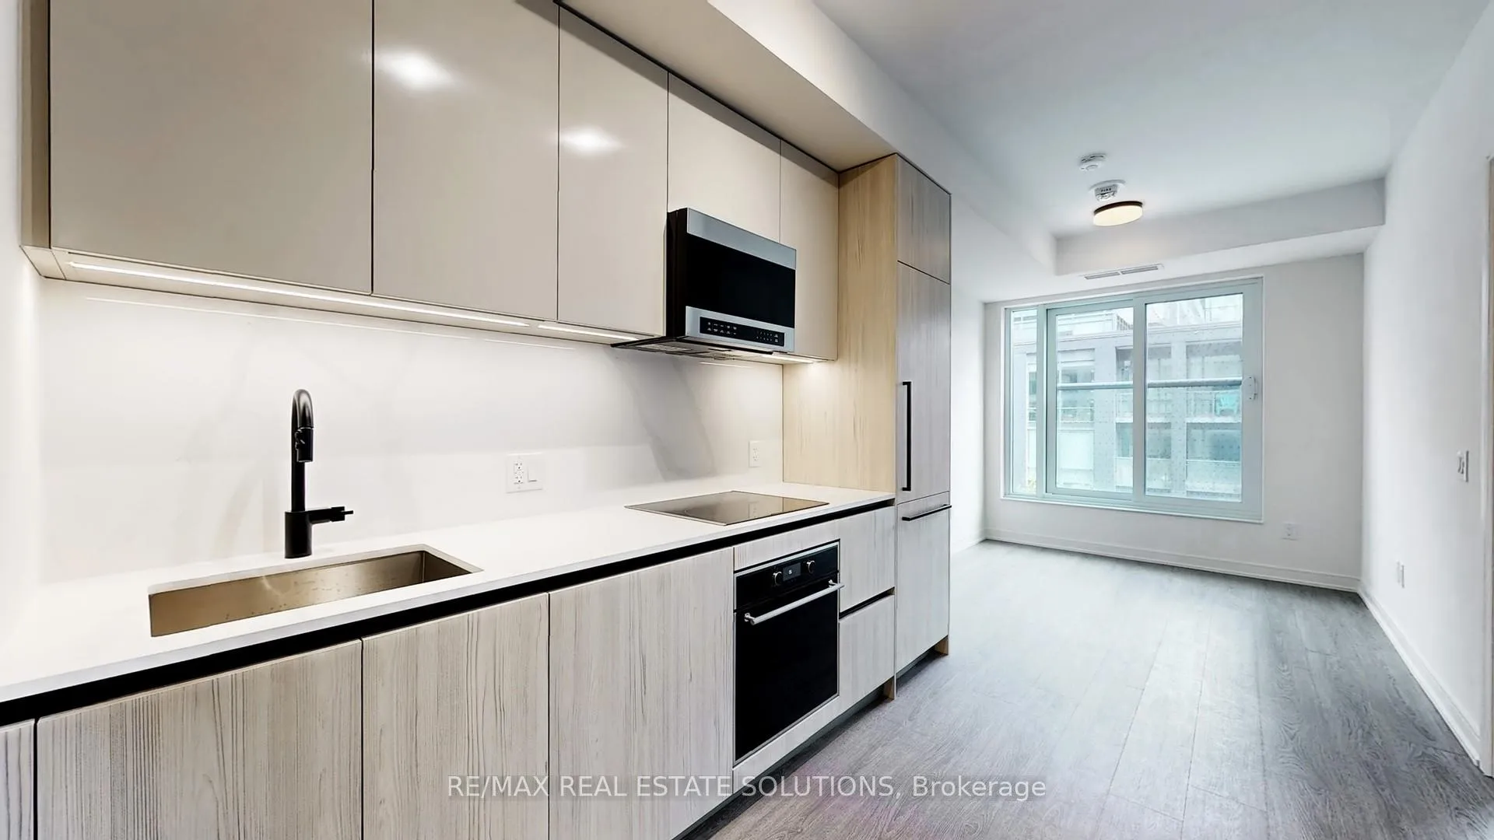
New condo with 1-bed plus den (which can function as a second bedroom with its own door) and 2-bath condo in the Canary District offers modern urban living and 9-ft ceilings available for Dec 1st. The east-facing unit features premium finishes like custom-designed European-style kitchen cabinetry with integrated LED lighting, quartz countertops, and European appliances. With sleek laminate flooring, contemporary lighting, and an in-suite washer/dryer, this space is designed for comfort and convenience. The Canary House building offers cutting-edge amenities including an entertainment room with a private movie lounge, a billiards room, and karaoke space. Enjoy panoramic city views from the fitness room, or find peace in the multi-use studio, perfect for yoga, art, or children's activities. The rooftop garden wraps around three sides of the building, offering breathtaking views, al fresco dining spaces, and a cozy fire pit. Other amenities include a party room, library, and terrace for private events or BBQs. Located in the vibrant Canary District, you're steps away from top restaurants like Gusto 501 and Terroni Sud Forno, and minutes from the Distillery District, Corktown Common Park, and Waterfront Sugar Beach. Grocery options like Aisle 24 Market and Wildly Delicious are nearby, and streetcar access is just steps away for easy trips to the Financial District and Union Station. Proximity to the DVP and Gardiner Expressway makes commuting a breeze. Explore all that this incredible unit and location have to offer!
Ask about this home
A HOMEH agent will answer your questions about this home.
Know more about Canary Park
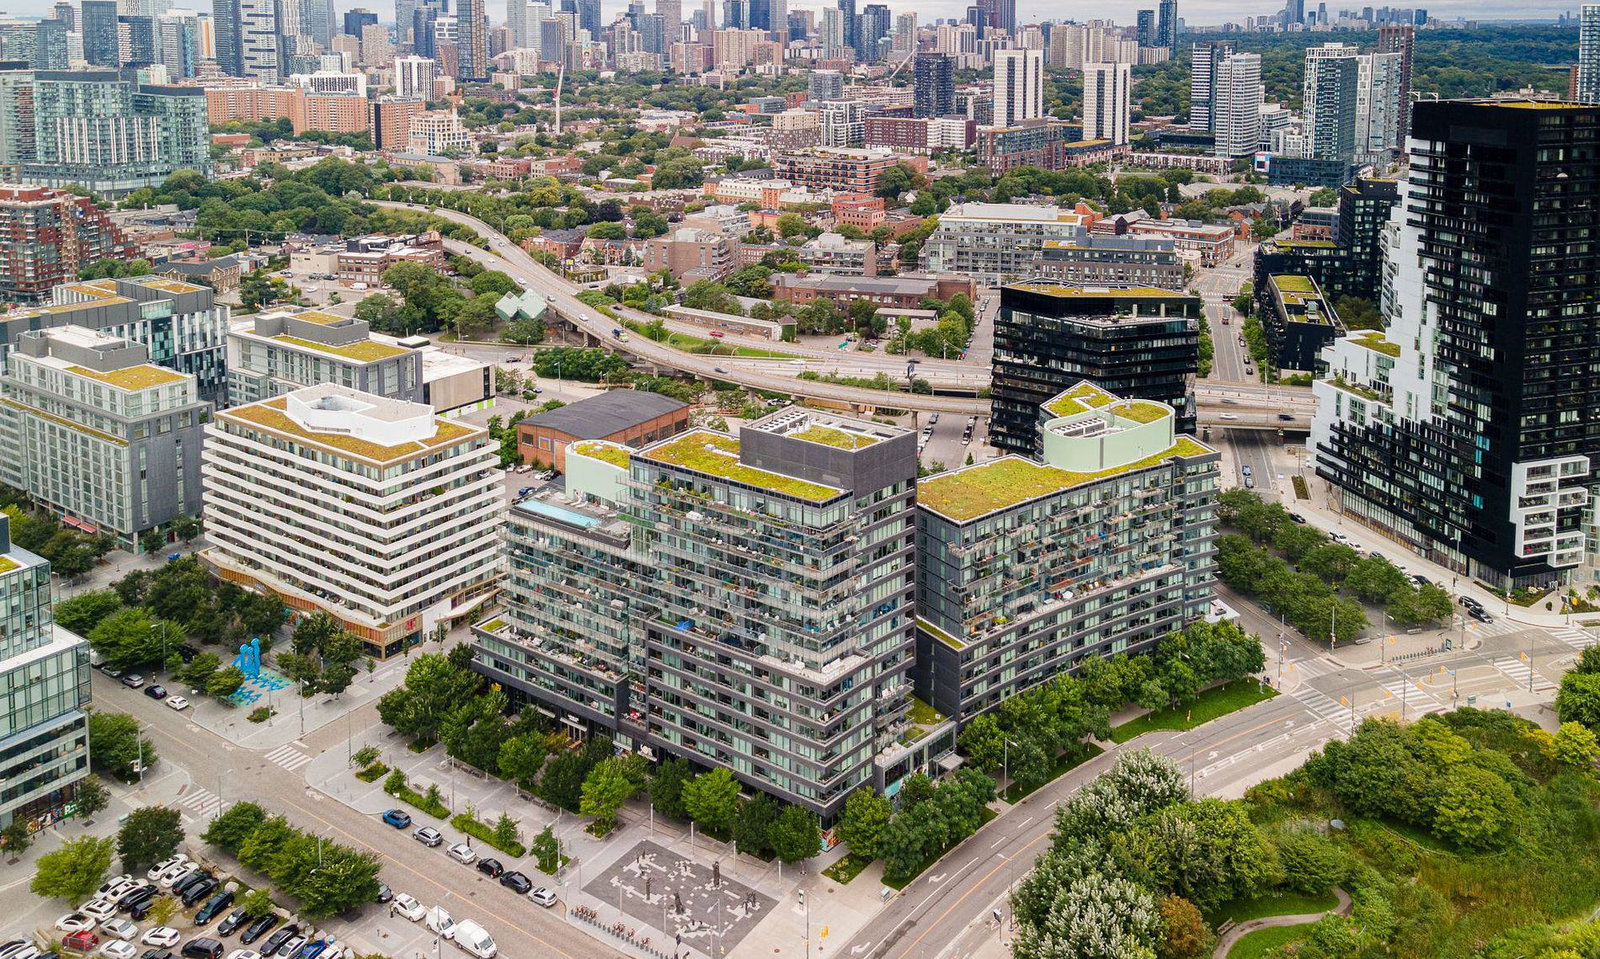
Condo building · 120 Bayview Ave
Canary Park is a 15-storey condo with 439 suites, built in 2016 by Dundee Kilmer Developments. Right now 2 for sale are on the market here.
- 15storeys
- 439suites
- $794/sq ft
- 2016built
No similar units for rent in Canary Park right now.
Around this home
Daily convenience, out of 100, from the distances below
Schools nearby
School rating, out of 10.
Helpful calculators
Your HOMEH agent

"I would see it this week."