

Unit 602, 425 Front Street E
Unit 602, 425 Front Street E
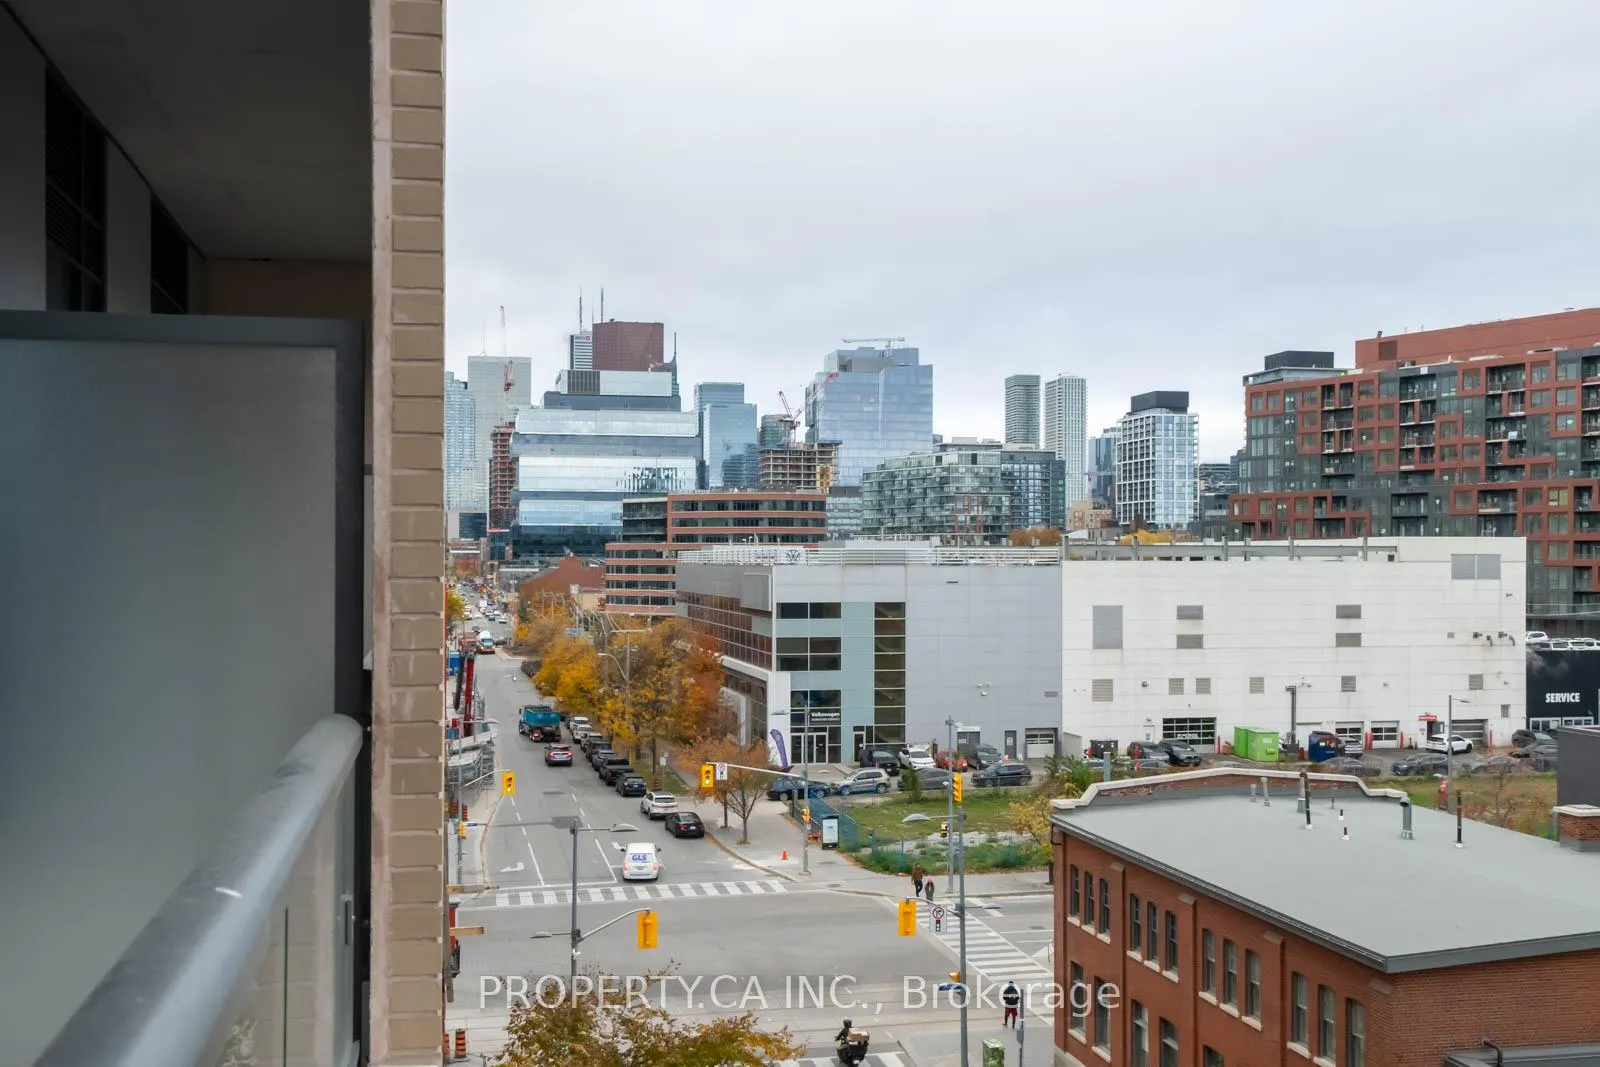 See all 24 photos
Property history
- $2,200TerminatedList: 2025-02-04|End: 2025-02-06|2 daysC11955680
- $2,300TerminatedList: 2025-01-24|End: 2025-02-04|11 daysC11940356
- $2,500TerminatedList: 2025-01-15|End: 2025-01-24|9 daysC11925401
- $2,600TerminatedList: 2025-01-06|End: 2025-01-15|9 daysC11909520
- $2,350TerminatedList: 2024-11-23|End: 2025-01-06|44 daysC10719290
- $2,450TerminatedList: 2024-11-18|End: 2024-11-22|4 daysC10429554
Facts and features
- ExposureNorth west
- LaundryNone
- LockerNone
- BalconyEnclosed
- Central air
- Concierge
- Gym
- Party room/meeting room
- Rooftop deck/garden
The homeCondo Apartment, Apartment, 600–699 sq ft
- TypeCondo Apartment
- StyleApartment
- Living space600–699 sq ft
- BasementNone
- ExposureNorth West
InsideSecurity system, Rooms above ground 4, 1 + 1 in the basement
- SecuritySecurity system
- Rooms above ground4
- Bedrooms1 + 1 in the basement
- Bathrooms1
- Kitchens1
OutsideConcrete, Enclosed
- ExteriorConcrete
- BalconyEnclosed
Parking and lockerUnderground, Parking type None, Underground
- GarageUnderground
- Parking typeNone
- DrivewayUnderground
- LockerNone
BuildingCanary house condos, Storeys 15, Units 439
- NameCanary house condos
- Storeys15
- Units439
- Registered2016
- Condo corporation0
- AmenitiesConcierge, gym, party room/meeting room, rooftop deck/garden
- PetsAllowed
Heating, water and powerForced air, gas, Central air
- HeatingForced air, gas
- CoolingCentral air
Rent and termsRent $2,200 a month, Entire property, Furnished
- Rent$2,200 a month
- Space for rentEntire property
- FurnishedFurnished
- Lease12 months
- PaidMonthly
- Rent includesWater, central air conditioning, common elements, heat
- DepositRequired
- Credit checkRequired
- Employment letterRequired
- Rental applicationRequired
- ReferencesRequired
- Rental itemsN.a.
IncludedBuilding insurance, central air conditioning, common elements, heat, water, N.a
- IncludedBuilding insurance, central air conditioning, common elements, heat, water
- Not includedN.a
NearbyArts centre, park, public transit, rec./commun.centre, school
- Close toArts centre, park, public transit, rec./commun.centre, school
Listing detailsC11955680, Terminated, Feb 4, 2025
- MLS® numberC11955680
- StatusTerminated
- Listed onFeb 4, 2025
- Days on market2
- UpdatedFeb 6, 2025
- PossessionImmediate
- Occupied byVacant
- Listing brokeragePROPERTY.CA INC.
About this home
Unit 602, 425 Front Street E, Toronto (Waterfront Communities), ON M5A 0X2
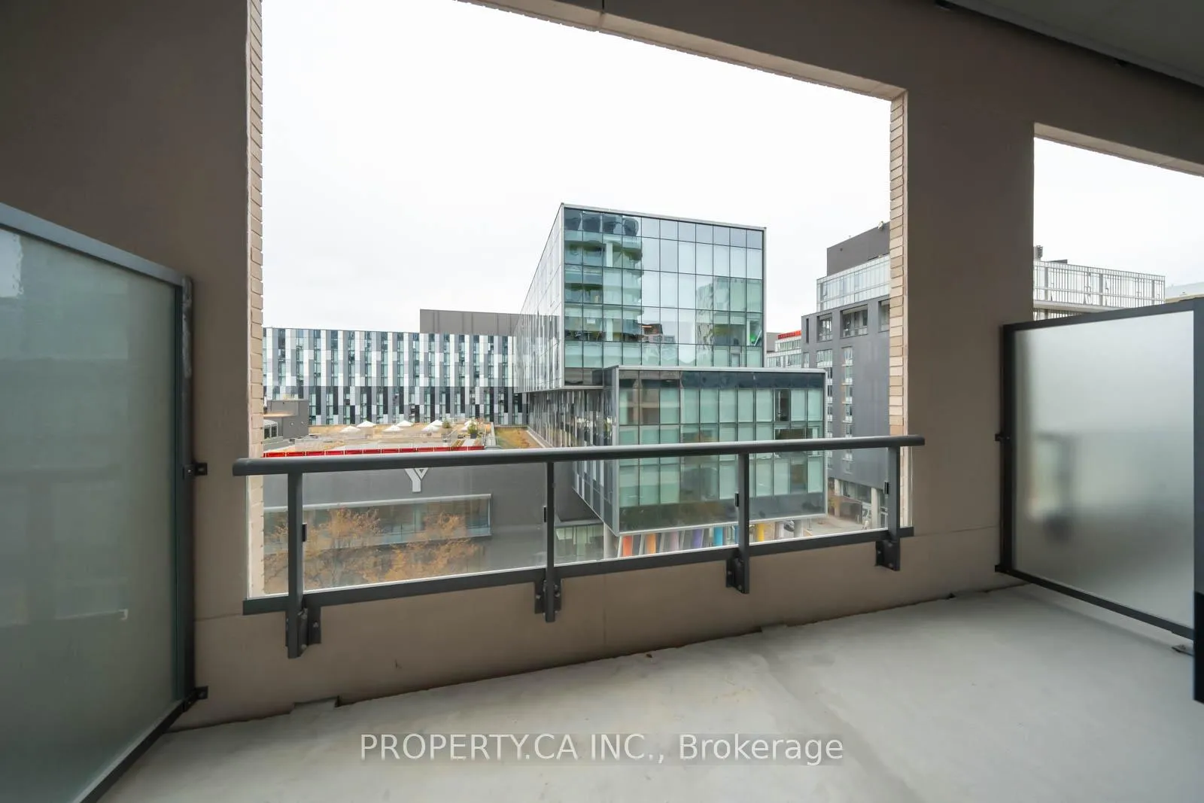
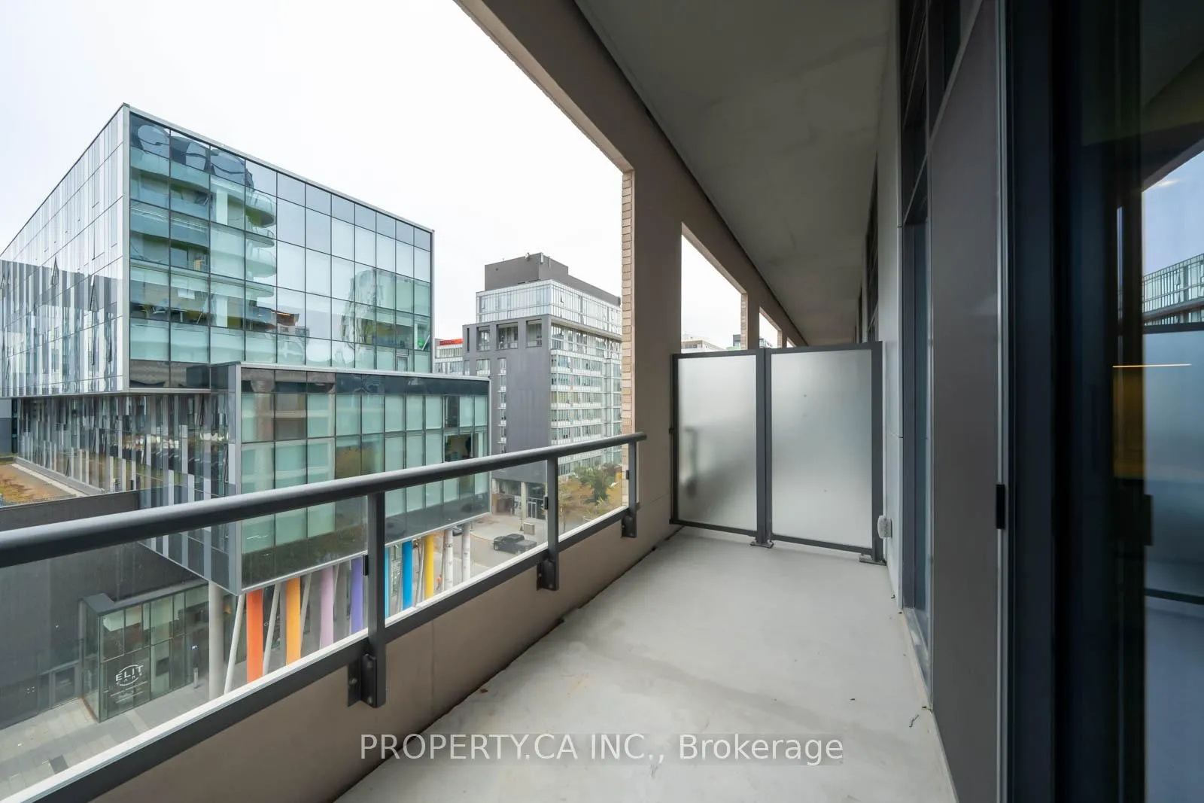
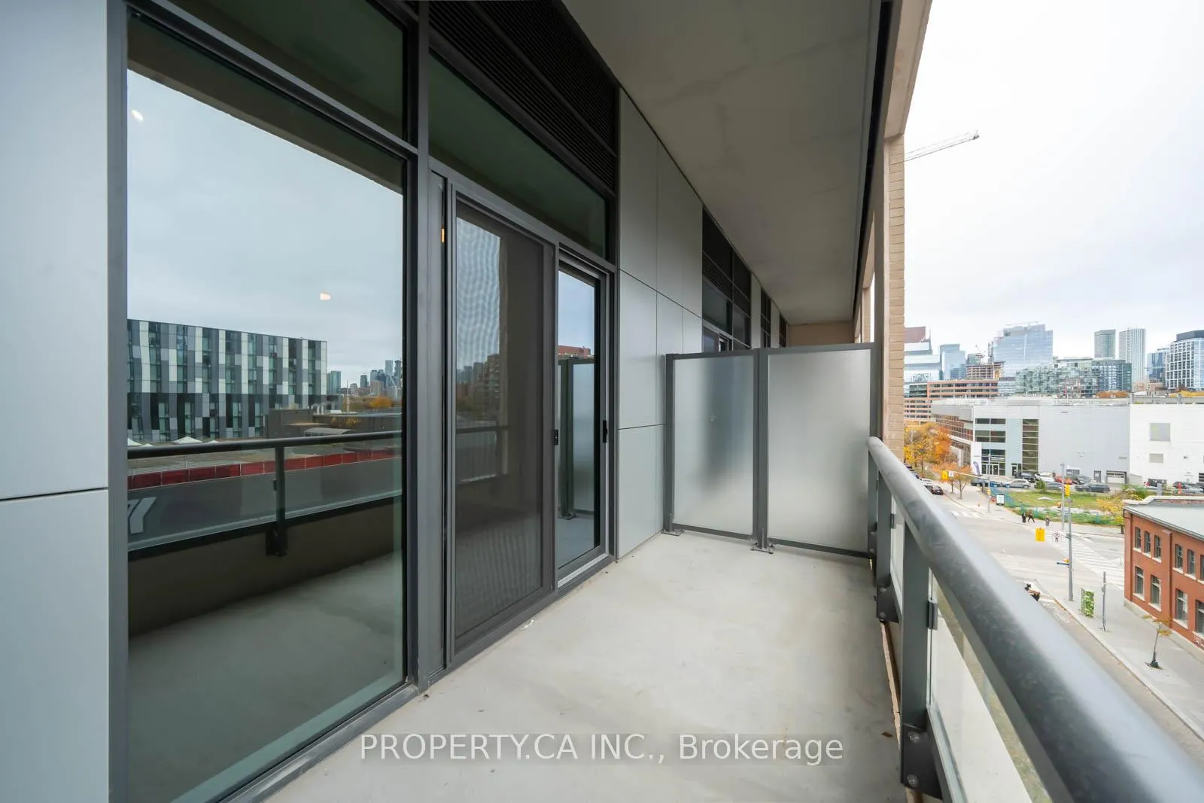
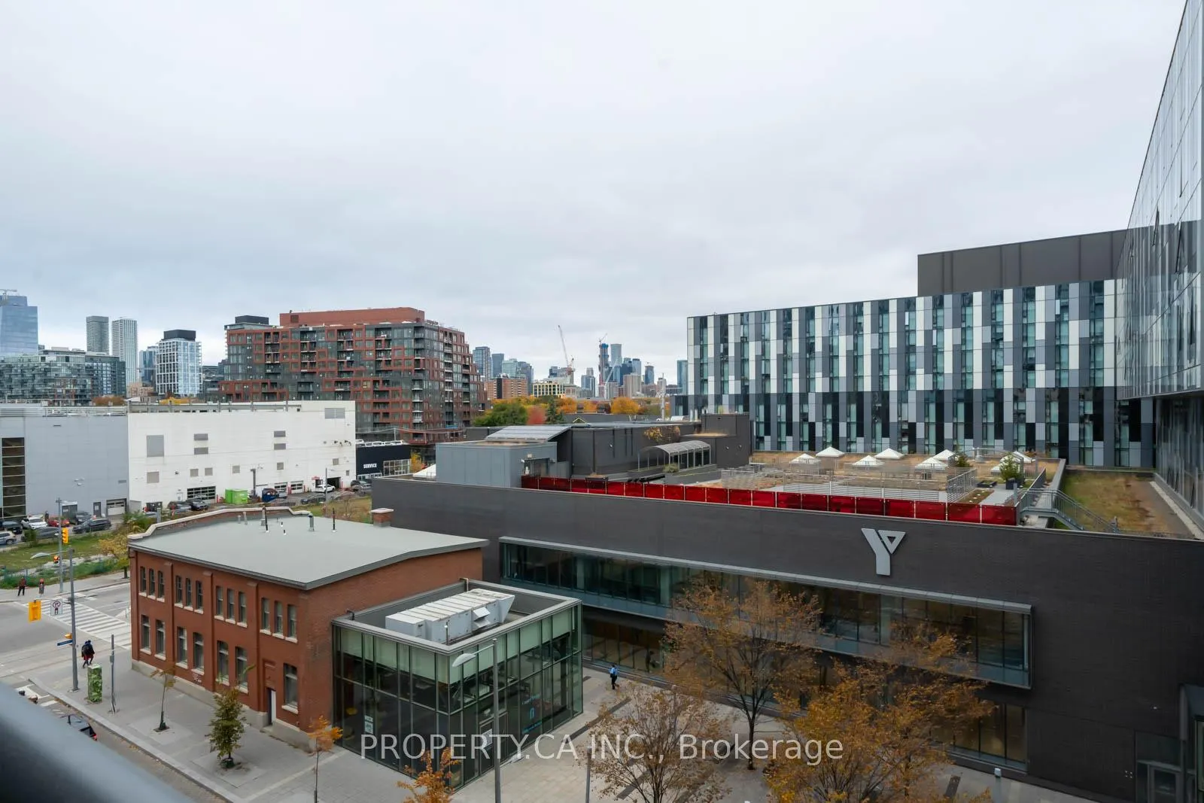
Welcome to your new home at Canary House Condos, located at Front and Cherry Streets. This furnished, never before lived in, Beautiful North Facing 1 Bedroom + Media Unit With Big 93 Sqft balcony Facing The Sophisticated George Brown Campus Building. Located Steps away From The Historic Distillery District, Corktown Common, St. Lawrence Market, Bayview Trails, Waterfront Sugarbeach, Shops, Restaurants, Bars and Trendy cafes. Minutes away from Toronto's premier arts and entertainment hub. Perfect for Students, Professionals and Couples. This is the ultimate urban lifestyle! Don't miss your chance to lease this spectacular unit. Amenities include gym, theatre and karaoke room, party room and co working space.
Ask about this home
A HOMEH agent will answer your questions about this home.
Know more about Canary Park
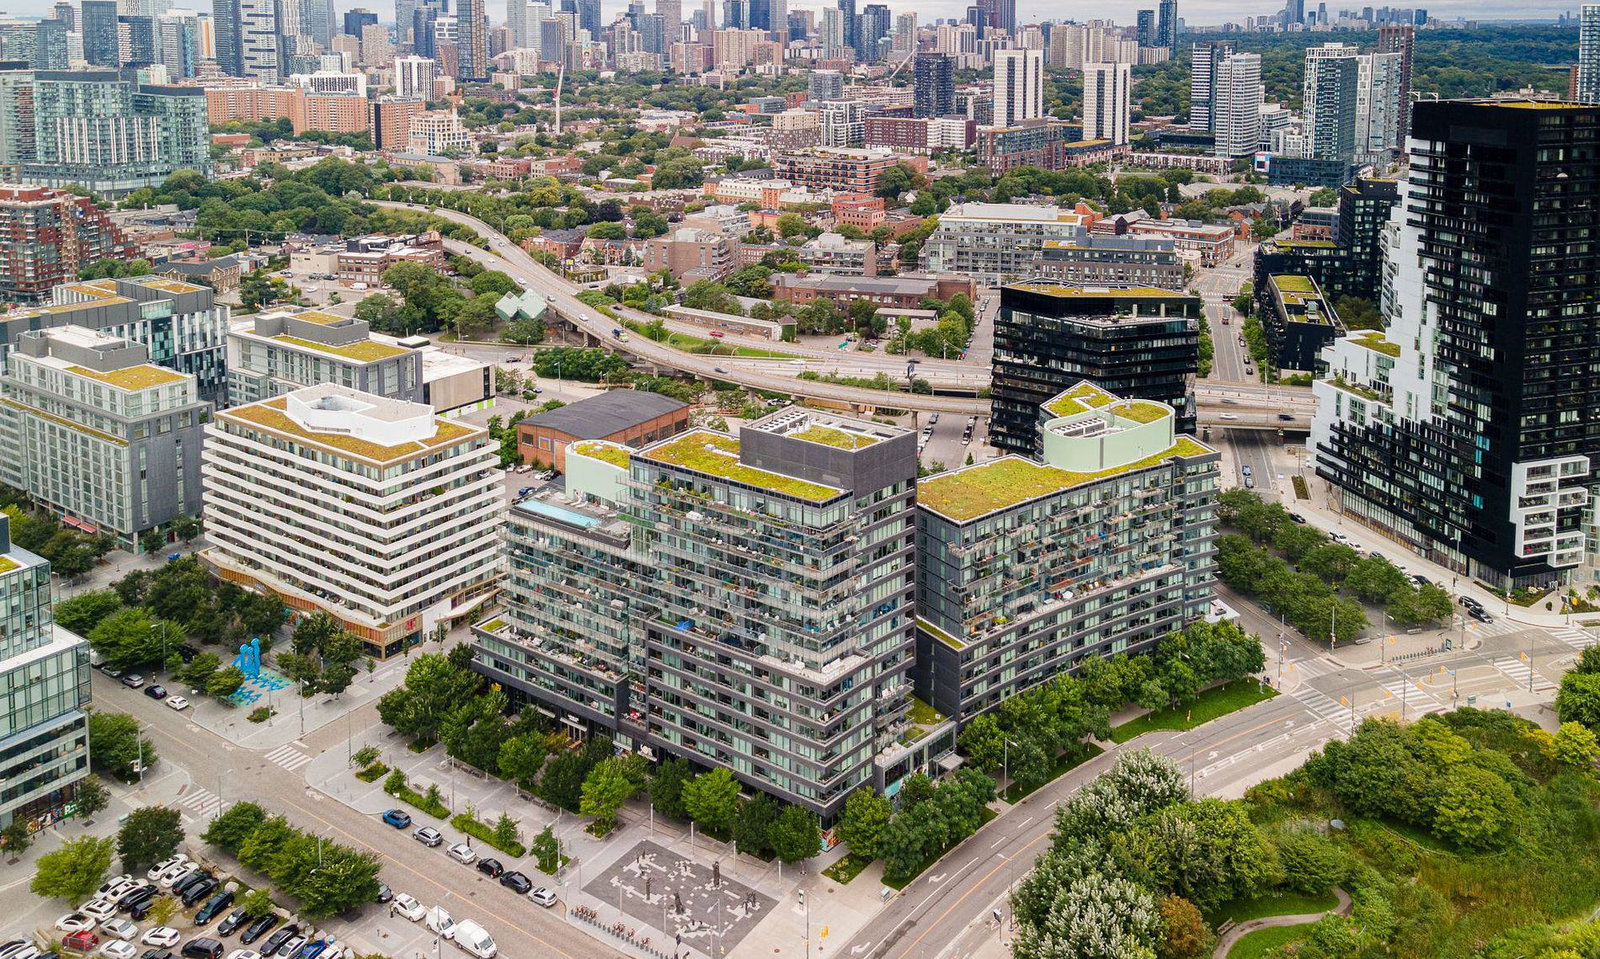
Condo building · 120 Bayview Ave
Canary Park is a 15-storey condo with 439 suites, built in 2016 by Dundee Kilmer Developments. Right now 2 for sale are on the market here.
- 15storeys
- 439suites
- $794/sq ft
- 2016built
No similar units for rent in Canary Park right now.
Around this home
Daily convenience, out of 100, from the distances below
Schools nearby
School rating, out of 10.
Helpful calculators
Your HOMEH agent

"I would see it this week."