

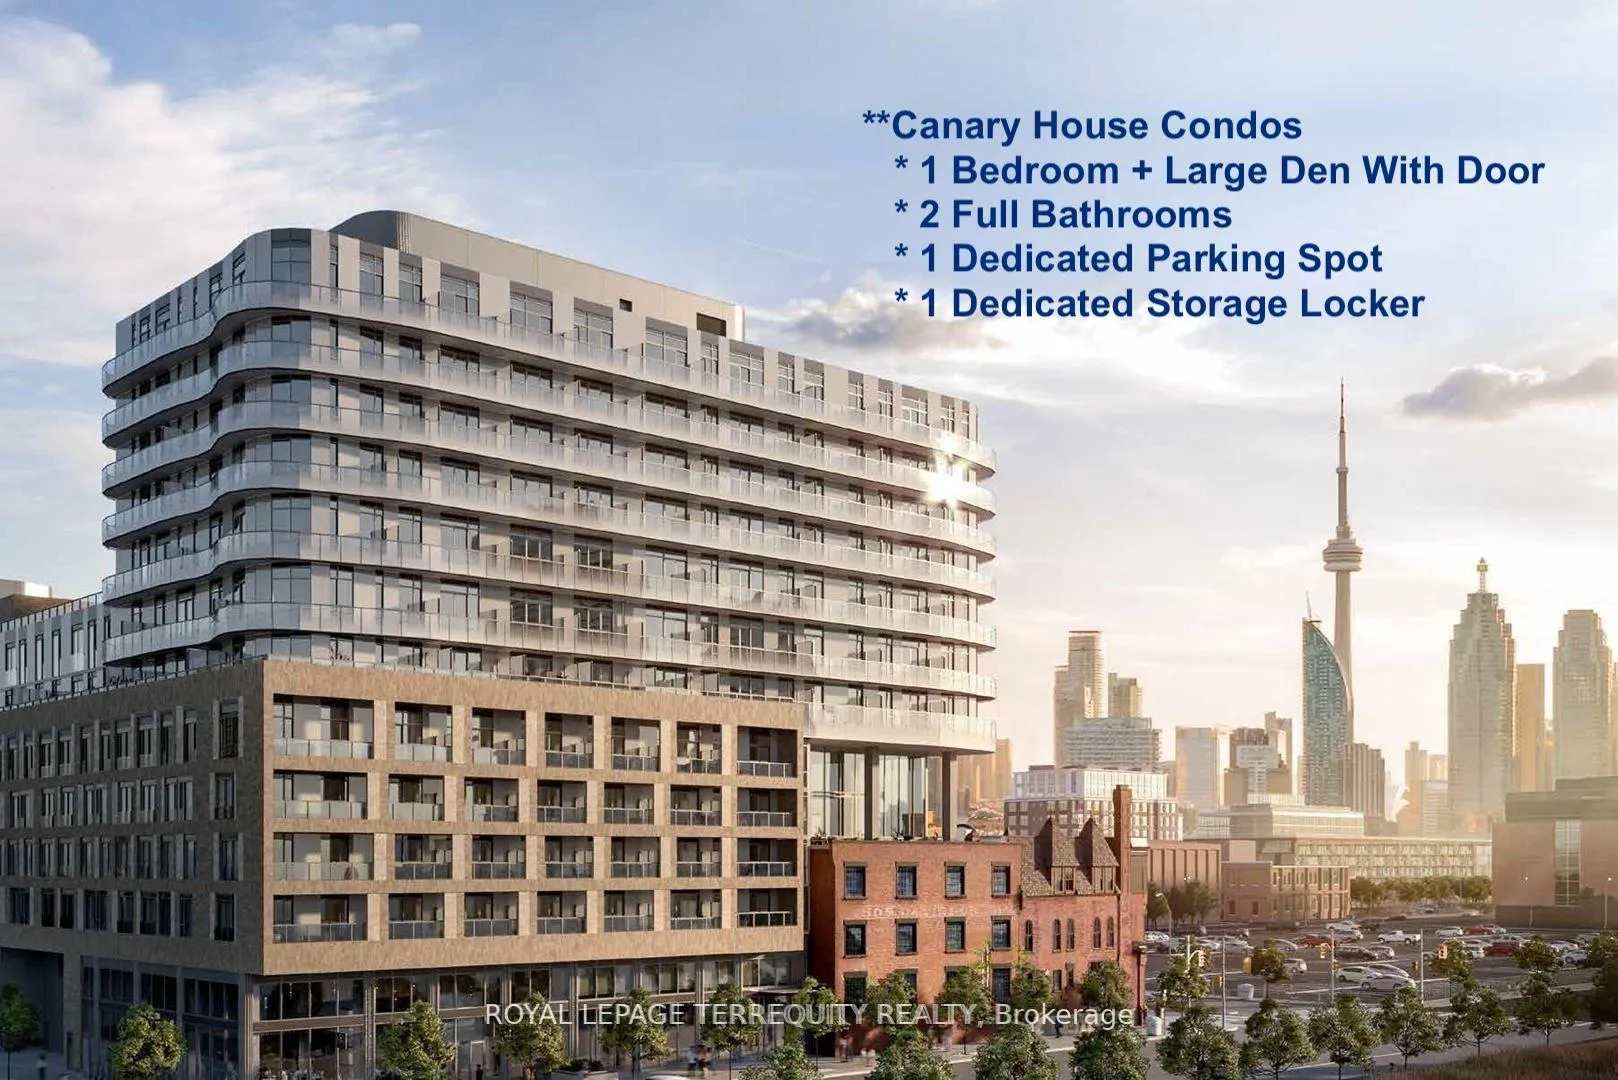
Unit 608, 425 Front Street E
Unit 608, 425 Front Street E
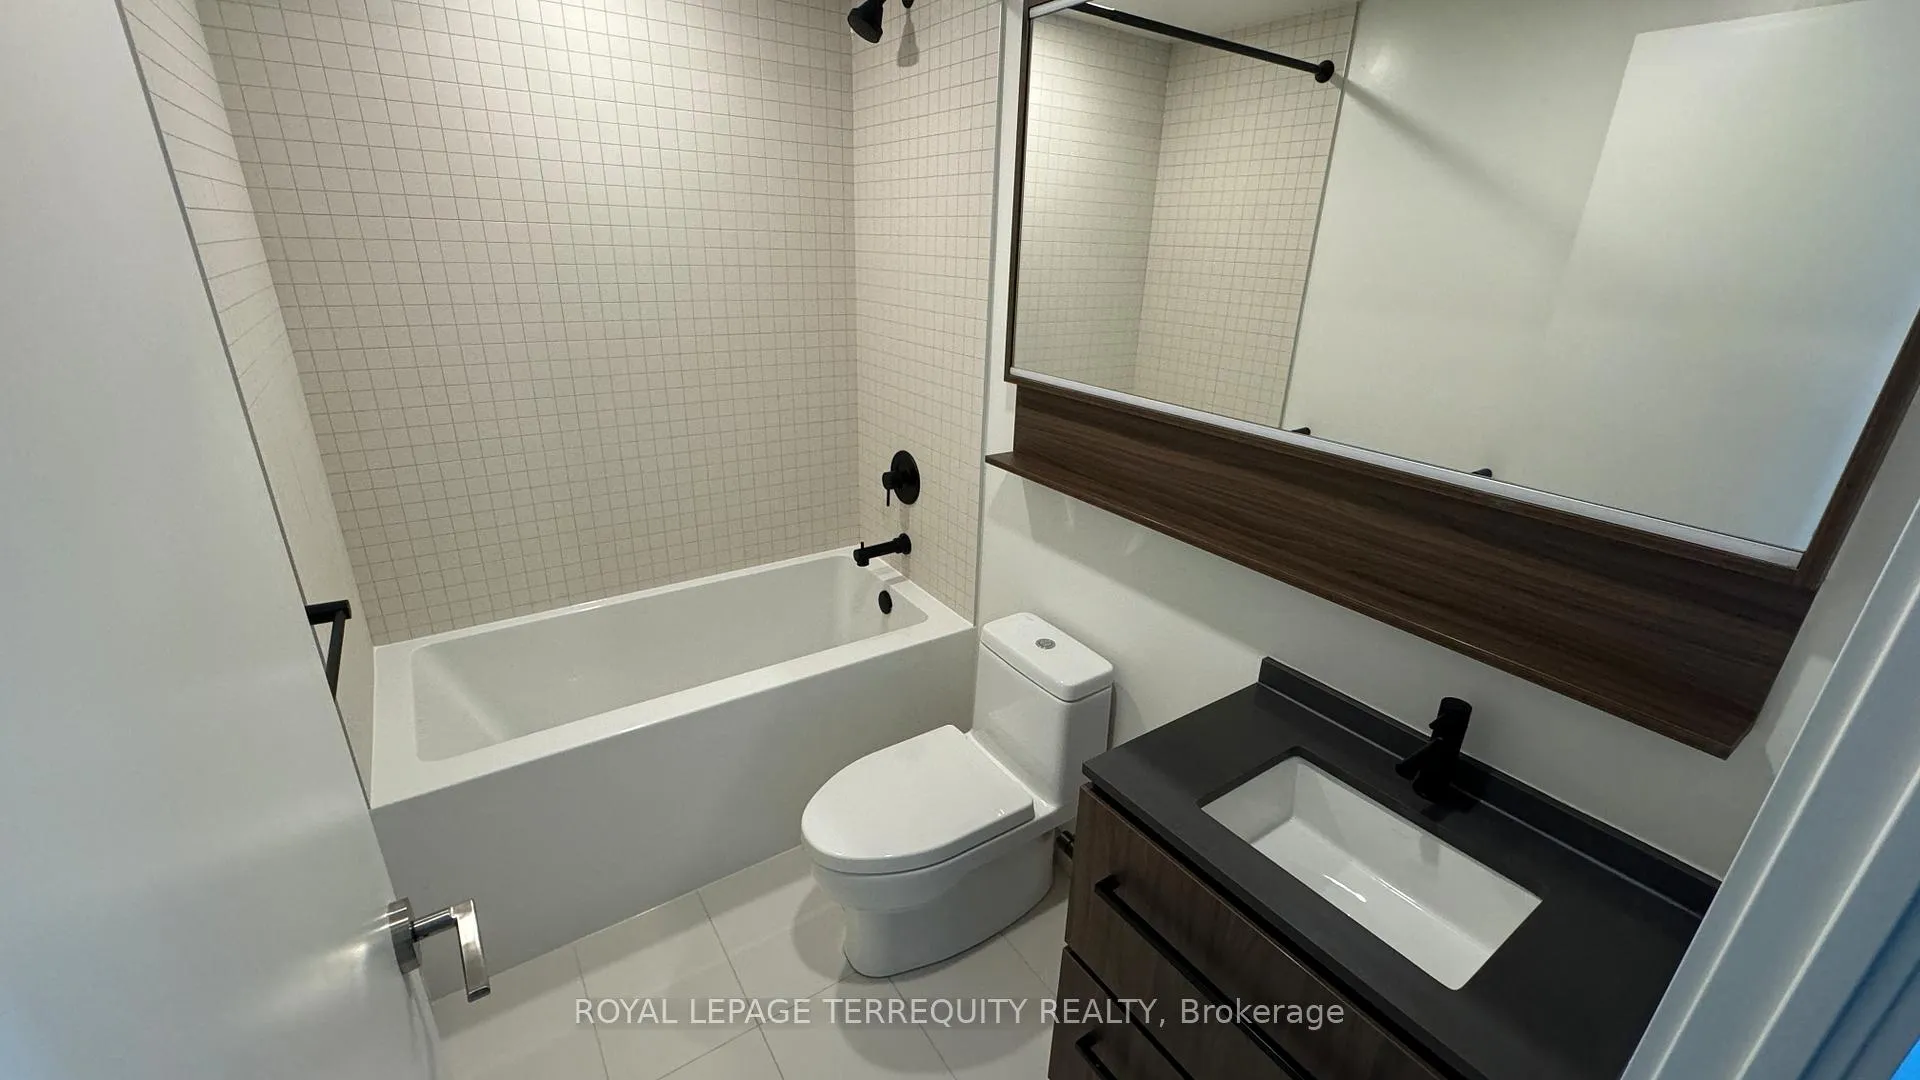 See all 18 photos
Property history
Facts and features
- ExposureEast
- LaundryEnsuite
- LockerExclusive
- BalconyJuliette
- Central air
The homeCondo Apartment, Apartment, Age 0–5 years
- Type: Condo Apartment
- Style: Apartment
- Age: 0–5 years
- Living space: 500–599 sq ft
- Basement: None
- Exposure: East
InsideEnsuite, main level, Built-in oven, carpet free, countertop range, separate heating controls, separate hydro meter, storage area lockers, storage, Smoke detector, concierge/security
- Laundry: Ensuite, main level
- Features: Built-in oven, carpet free, countertop range, separate heating controls, separate hydro meter, storage area lockers, storage
- Security: Smoke detector, concierge/security
- Rooms above ground: 5
- Rooms in the basement: 1
- Bedrooms: 1 + 1 in the basement
- Bathrooms: 2
- Kitchens: 1
OutsideConcrete, Flat, Poured concrete
- Exterior: Concrete
- Roof: Flat
- Foundation: Poured concrete
- Balcony: Juliette
Parking and locker1 Parking, Exclusive, Underground
- Spaces: 1 Parking
- Parking type: Exclusive
- Driveway: Underground
- Spot: C17
- Locker: Exclusive
- Locker number: P159
BuildingCanary district, Storeys 15, Units 439
- Name: Canary district
- Storeys: 15
- Units: 439
- Registered: 2016
- Condo corporation: 2549
- Pets: Allowed
Heating, water and powerFan coil, other, Central air
- Heating: Fan coil, other
- Cooling: Central air
Rent and termsRent $2,495 a month, Entire property, Unfurnished
- Rent: $2,495 a month
- Space for rent: Entire property
- Furnished: Unfurnished
- Lease: 12 months
- Rent includes: Common elements, building insurance, building maintenance, central air conditioning, parking, recreation facility
- Deposit: Required
- Credit check: Required
- Employment letter: Required
- Rental application: Required
- References: Required
- Rental items: None
IncludedB/i appliances: fridge, stove, hood range, dishwasher, stacked washer, dryer, all elfs., Tenants personal items.
- Included: B/i appliances: fridge, stove, hood range, dishwasher, stacked washer, dryer, all elfs.
- Not included: Tenants personal items.
Listing detailsC12458791, Rented, Oct 12, 2025
- MLS® number: C12458791
- Status: Rented
- Listed on: Oct 12, 2025
- Days on market: 15
- Updated: Oct 27, 2025
- Possession: 2025-11-15 / 60-89 days
- Occupied by: Tenant
- Listing brokerage: ROYAL LEPAGE TERREQUITY REALTY
About this home
Unit 608, 425 Front Street E, Toronto (Waterfront Communities), ON M5A 0X2
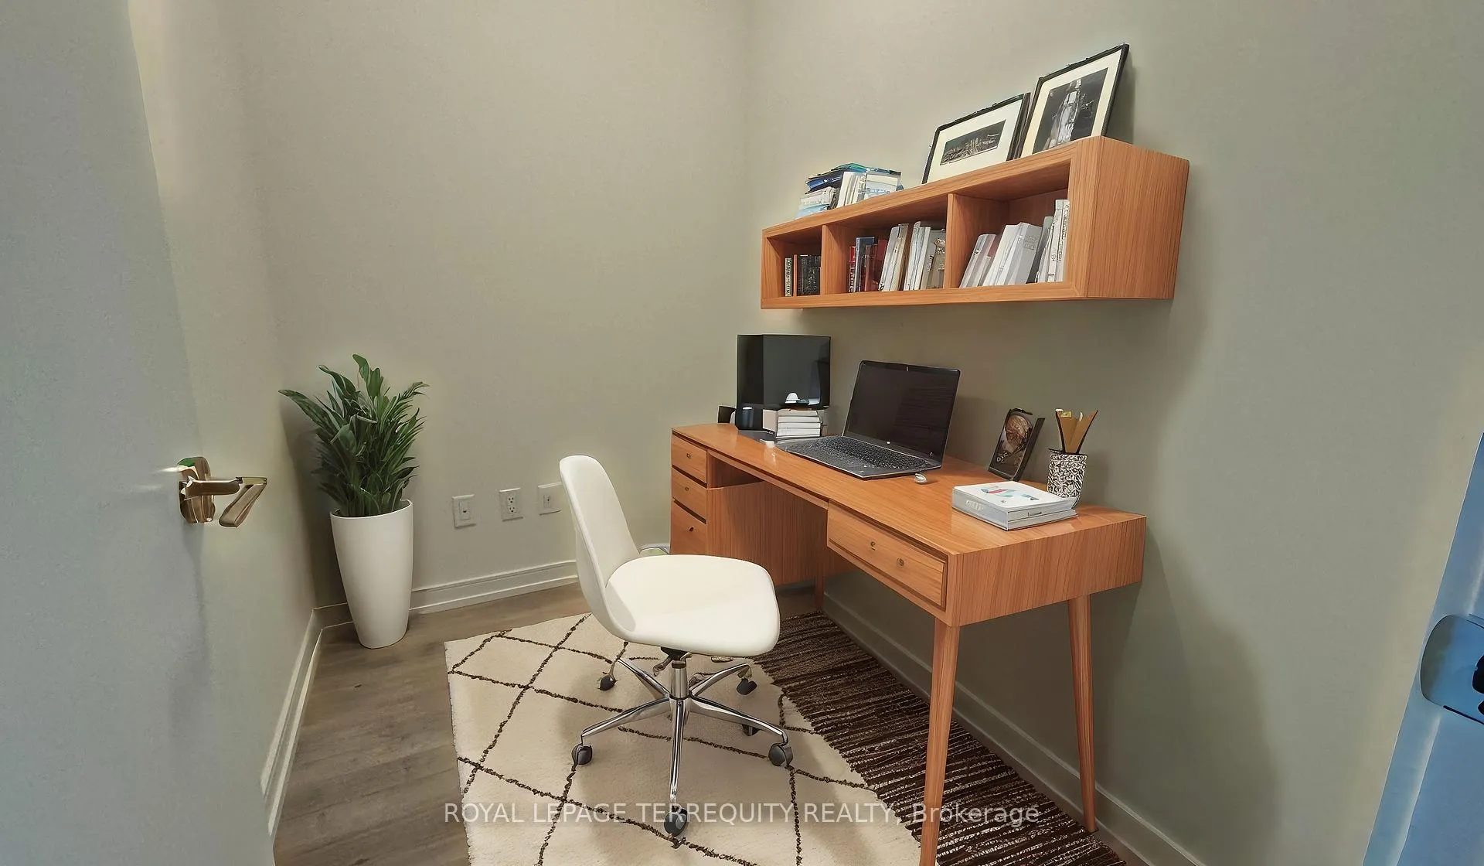
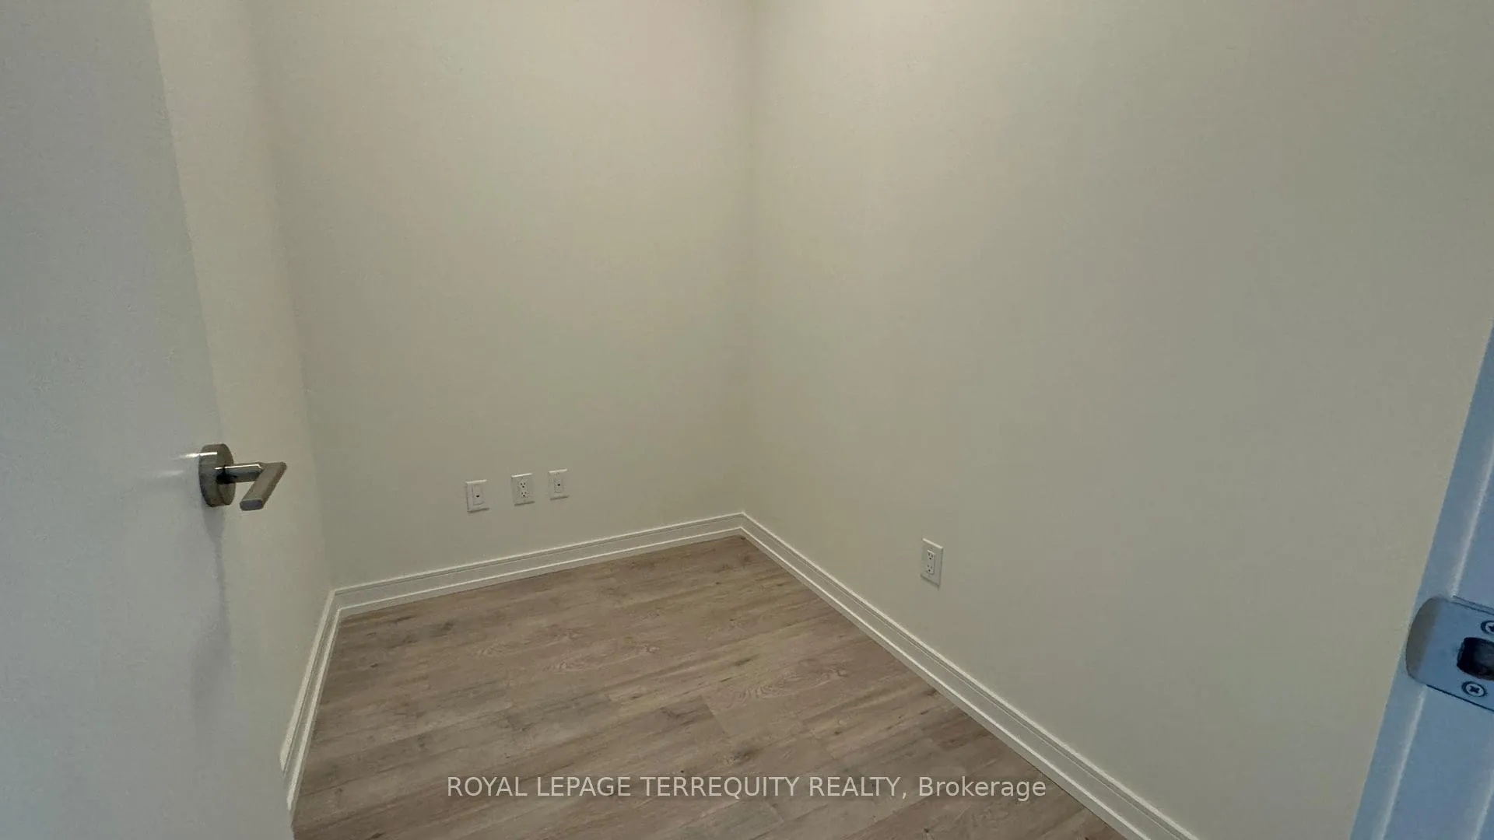
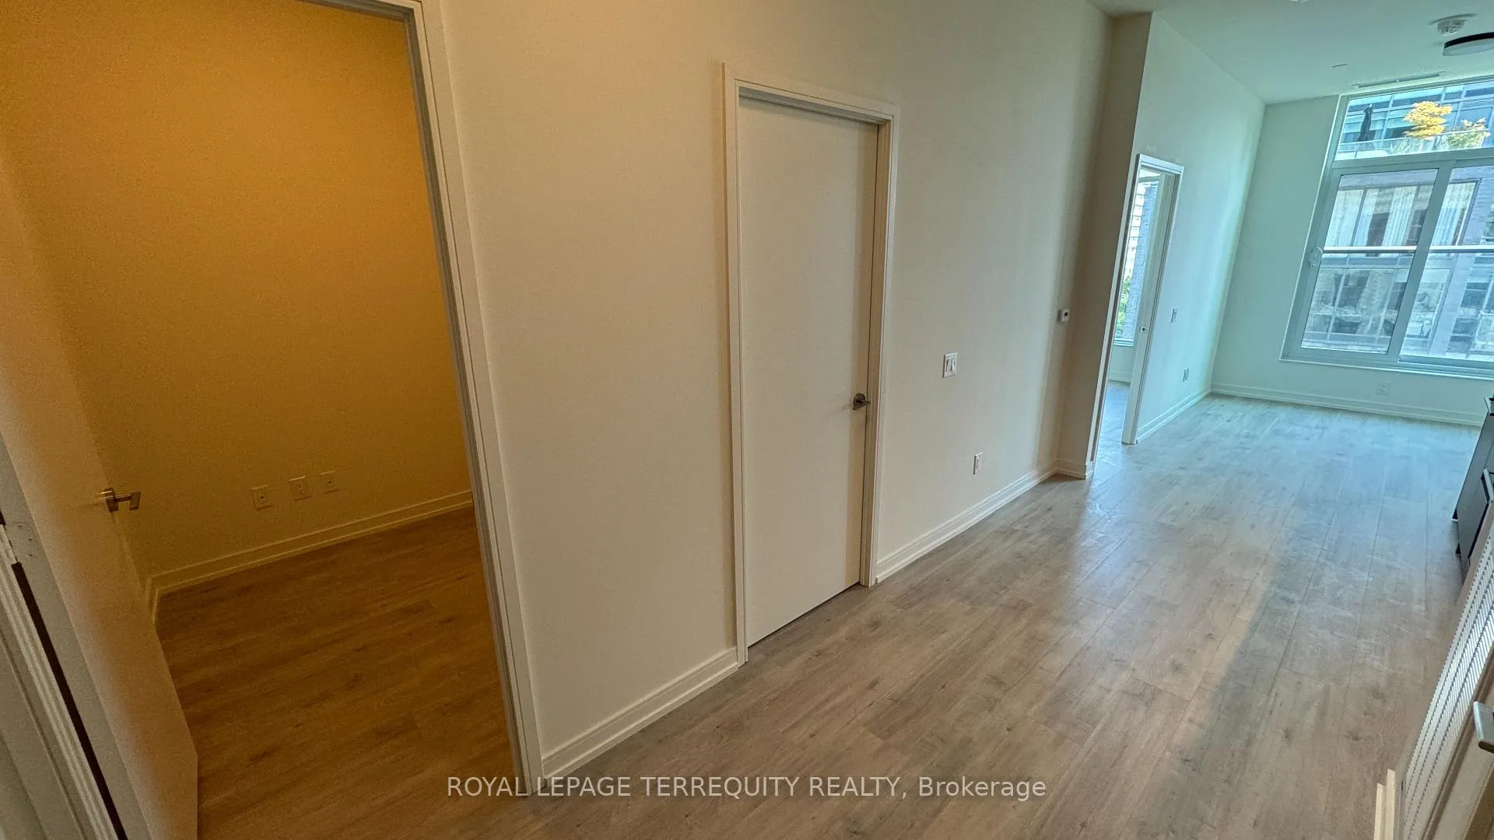
Available Nov 15th 2025, this like-new 1-bedroom plus large den condo *Including Parking* in the Canary District offers modern urban living with a Juliet balcony and 9-ft ceilings. Spanning 556 sqft, this east-facing unit features premium finishes, including custom European style cabinetry, quartz countertops, and high-end appliances. Enjoy sleek laminate flooring, contemporary lighting, and in-suite laundry for added convenience. The Canary House building includes top-notch amenities such as an entertainment room, private movie lounge, billiards, karaoke facilities, and a fitness room with stunning city views. The vistas, al fresco dining, and a cozy fire pit. Additional offerings include a party room, library, and terrace for private events. Located in the vibrant Canary District, you're steps from restaurants like Gusto 501 and Terroni Sud Forno, and minutes from the Distillery District and Corktown Common Park. Nearby grocery options include Aisle 24 Market, with streetcar access just a short walk away for quick trips to the Financial District. With easy access to the DVP and Gardiner Expressway, commuting is effortless. Schedule an appointment today to explore this exceptional unit and its prime location!
Ask about this home
A HOMEH agent will answer your questions about this home.
Know more about Canary Park
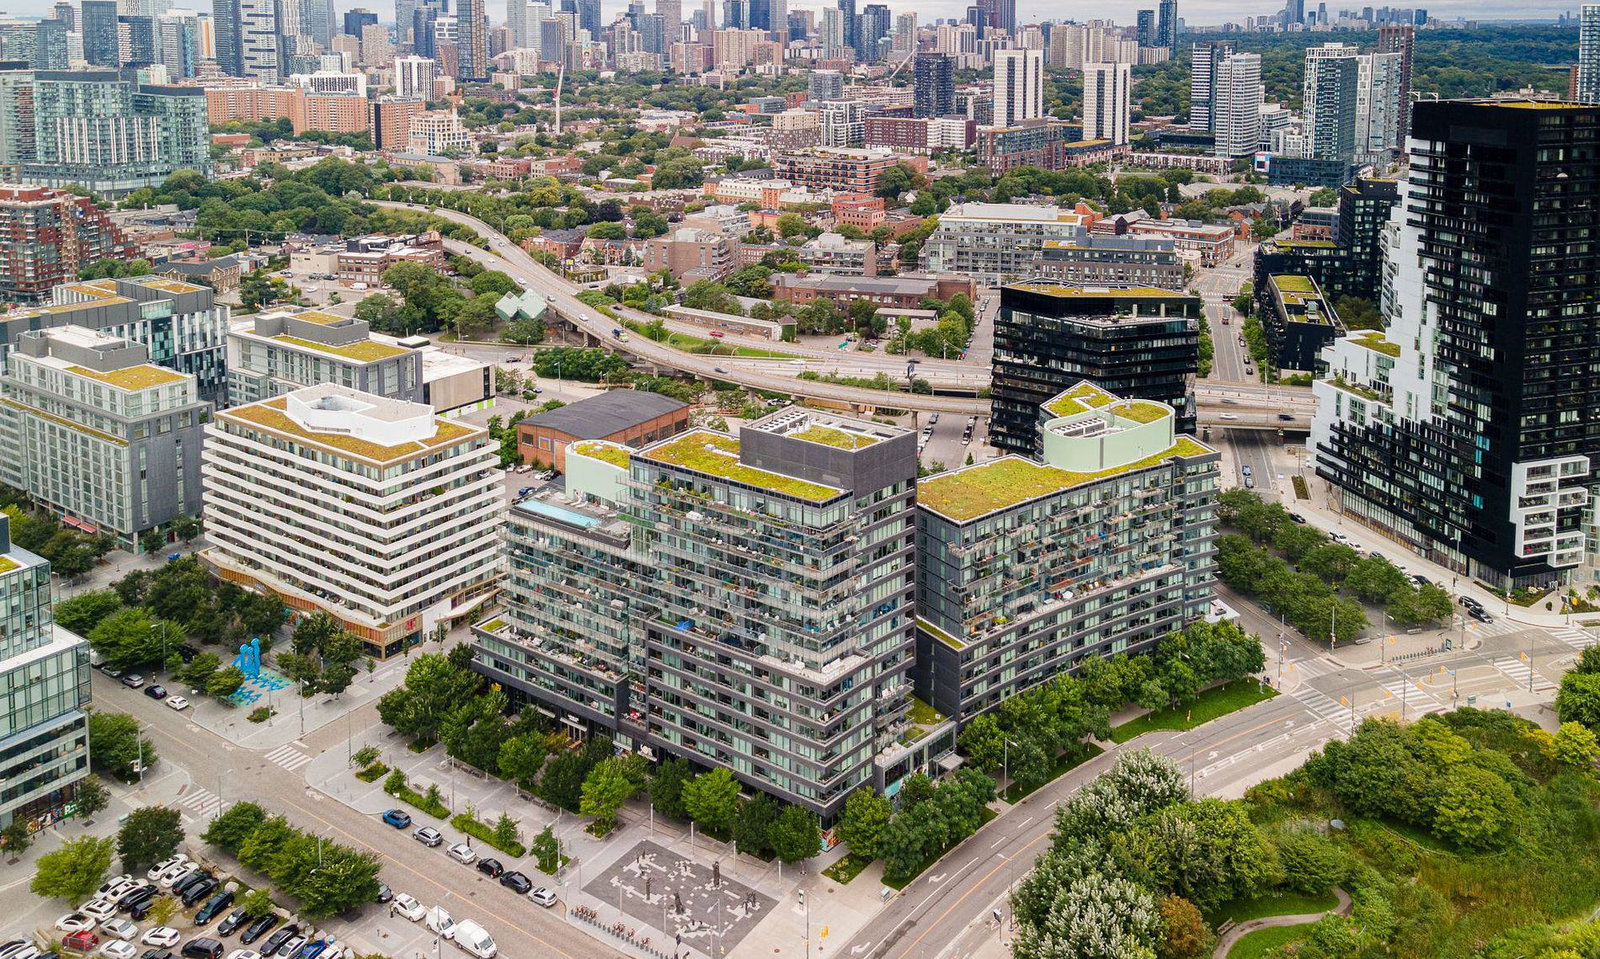
Condo building · 120 Bayview Ave
Canary Park is a 15-storey condo with 439 suites, built in 2016 by Dundee Kilmer Developments. Right now 2 for sale are on the market here.
- 15storeys
- 439suites
- $794/sq ft
- 2016built
No similar units for rent in Canary Park right now.
Around this home
Daily convenience, out of 100, from the distances below
Schools nearby
School rating, out of 10.
Helpful calculators
Your HOMEH agent

"I would see it this week."