

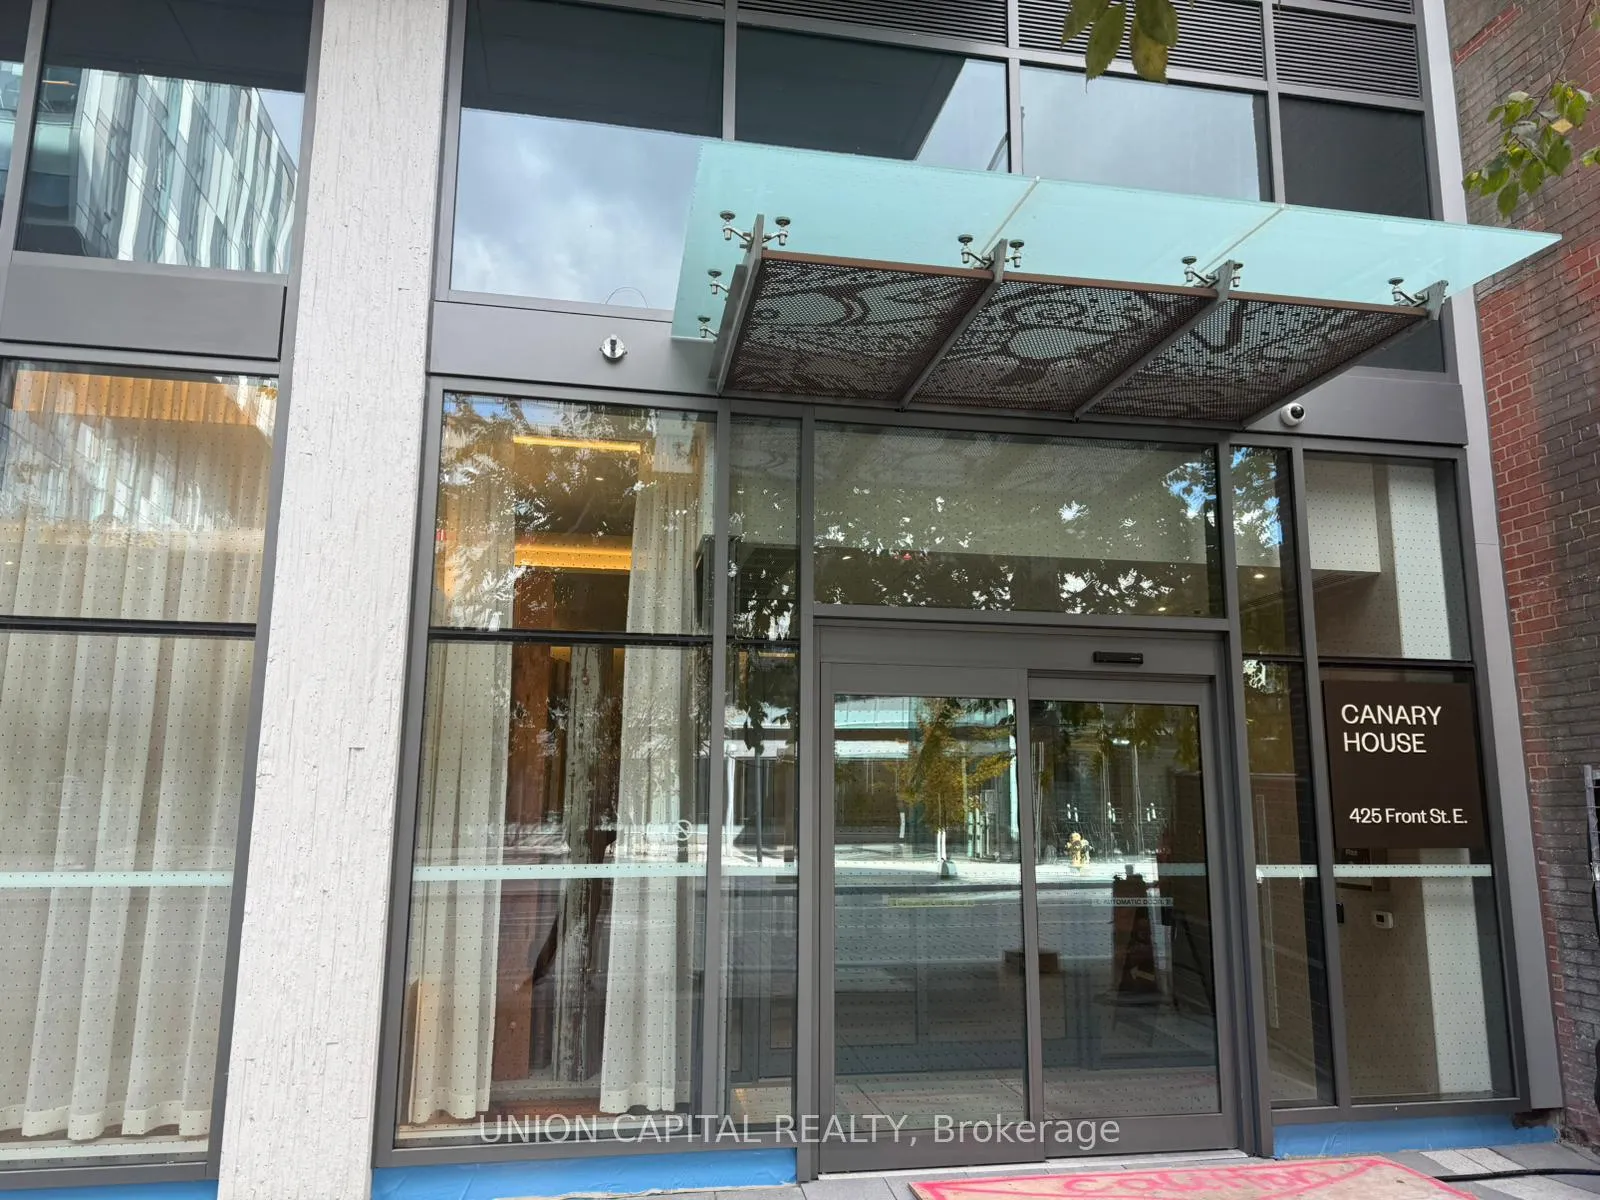
Unit 705, 425 Front Street E
Unit 705, 425 Front Street E
 See all 30 photos
Property history
Facts and features
- ExposureNorth east
- LaundryIn-suite
- LockerNone
- BalconyTerrace
- Central air
- Concierge
- Exercise room
- Party room/meeting room
- Rooftop deck/garden
The homeCondo Apartment, Apartment, New
- TypeCondo Apartment
- StyleApartment
- AgeNew
- Living space600–699 sq ft
- BasementNone
- ExposureNorth East
- ViewCity, clear, downtown
InsideWindow floor to ceiling, In-suite laundry, Carpet free, ventilation system
- FlooringWindow floor to ceiling
- LaundryIn-suite laundry
- FeaturesCarpet free, ventilation system
- SecurityConcierge/security
- Rooms above ground5
- Bedrooms2
- Bathrooms2
- Kitchens1
OutsideBrick, Terrace
- ExteriorBrick
- BalconyTerrace
Parking and locker1 Parking, Underground, Parking type Owned
- Spaces1 Parking
- GarageUnderground
- Parking typeOwned
- DrivewayUnderground
- LockerNone
BuildingCanary house, Storeys 15, Units 439
- NameCanary house
- Storeys15
- Units439
- Registered2016
- Condo corporation9999
- AmenitiesConcierge, exercise room, game room, party room/meeting room, recreation room, rooftop deck/garden
- PetsAllowed
Heating, water and powerForced air, gas, Central air
- HeatingForced air, gas
- CoolingCentral air
Rent and termsRent $2,998 a month, Entire property, Unfurnished
- Rent$2,998 a month
- Space for rentEntire property
- FurnishedUnfurnished
- Lease12 months
- PaidMonthly
- Rent includesBuilding insurance, building maintenance, common elements
- DepositRequired
- Credit checkRequired
- Employment letterRequired
- Rental applicationRequired
- ReferencesRequired
IncludedB/i fridge, b/i oven, b/i glass cook top, b/i range hood, b/i dishwasher and s/s microwave. elf and existing windows covering. building insurance, common elements, Hydro and water
- IncludedB/i fridge, b/i oven, b/i glass cook top, b/i range hood, b/i dishwasher and s/s microwave. elf and existing windows covering. building insurance, common elements
- Not includedHydro and water
NearbyClear view, electric car charger, hospital, public transit, rec./commun.centre, school
- Close toClear view, electric car charger, hospital, public transit, rec./commun.centre, school
Listing detailsC11887895, Rented, Dec 10, 2024
- MLS® numberC11887895
- StatusRented
- Listed onDec 10, 2024
- Days on market37
- UpdatedJan 16, 2025
- Possession2024-12-11 / December 11, 2024
- Occupied byVacant
- Listing brokerageUNION CAPITAL REALTY
About this home
Unit 705, 425 Front Street E, Toronto (Waterfront Communities), ON M5A 0X2
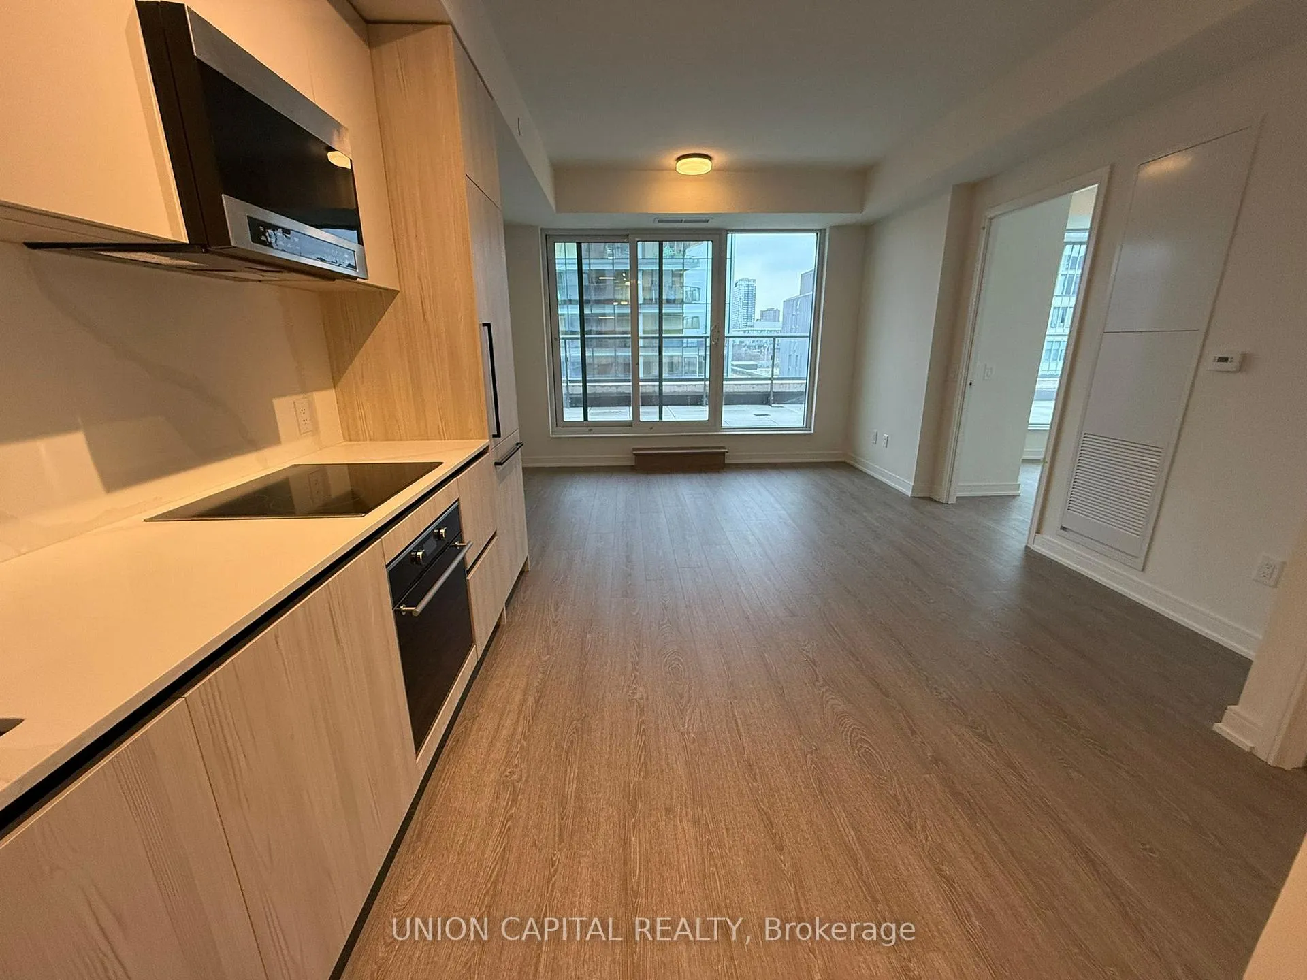
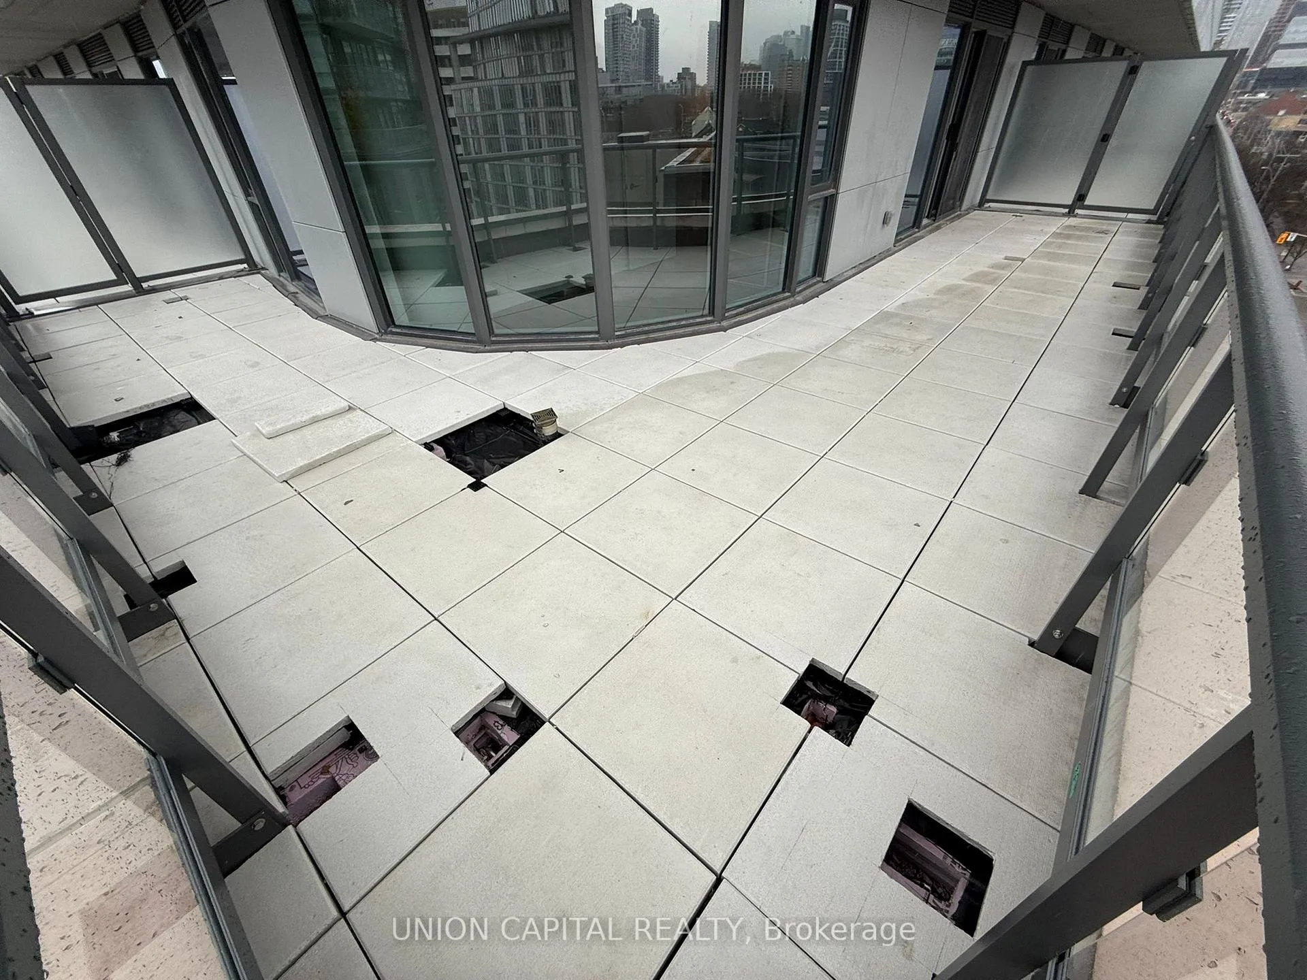
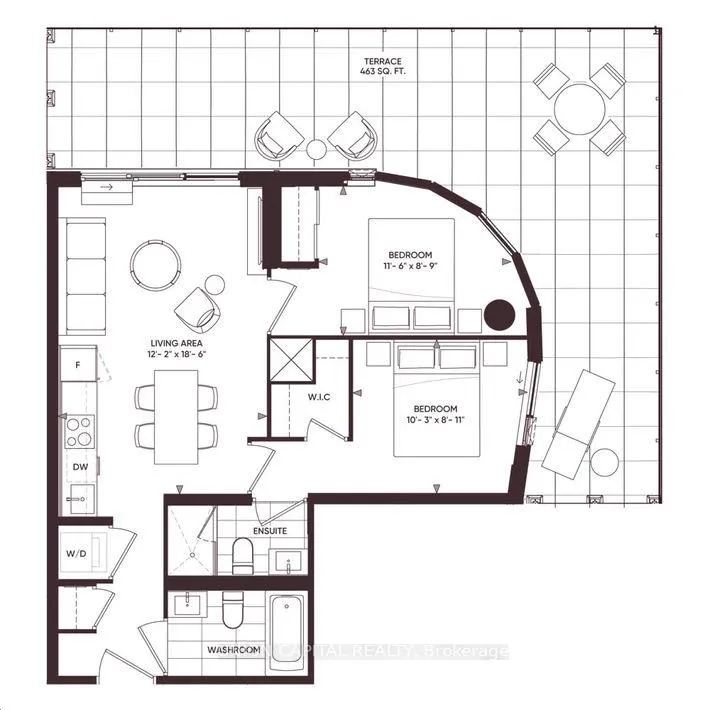
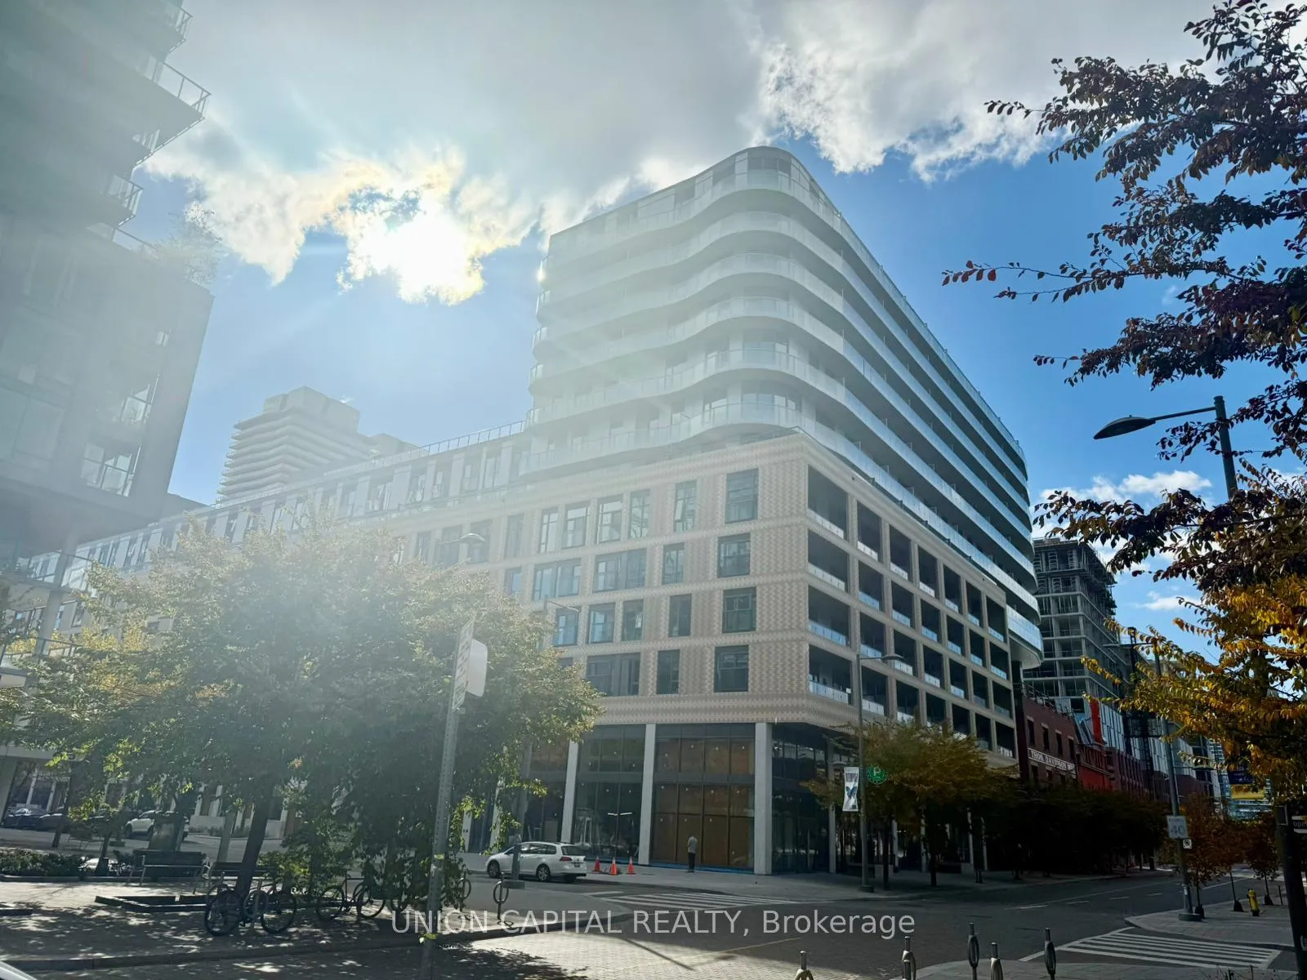
FREE WI-FI! Available Immediately! Wow, 2 beds 682 sq ft with The biggest Terrace 463 Sq ft in the building. Rare EV Parking!! Brand New Canary House Condo at Front and Cherry, across the Distillery, Lofty 9' Ceilings, laminate flooring, feature a functional layout with no wasted space, offering 2 bedroom plus 2 bathrooms super sized terrace/garden. Enjoy all-day sunshine and natural light. The kitchen is equipped with quartz countertops, built-in appliances, and LED Lighting System. Public transit is conveniently at your doorstep, Across from YMCA and George Brown College. Steps Away from Distillery District, St. Lawrence Market,Cork town Common Park, Trails. This central location is close to everything, the Financial District, restaurants, and numerous retail options. Amazing Transit & Walking Score - Jump On The King Streetcar Right In Front Of The Condo, Or Hop On The DVP or Gardiner Within Minutes. This Ultra Sleek & Modern Condo Has It All! Ideal for students and newcomers.
Ask about this home
A HOMEH agent will answer your questions about this home.
Know more about Canary Park
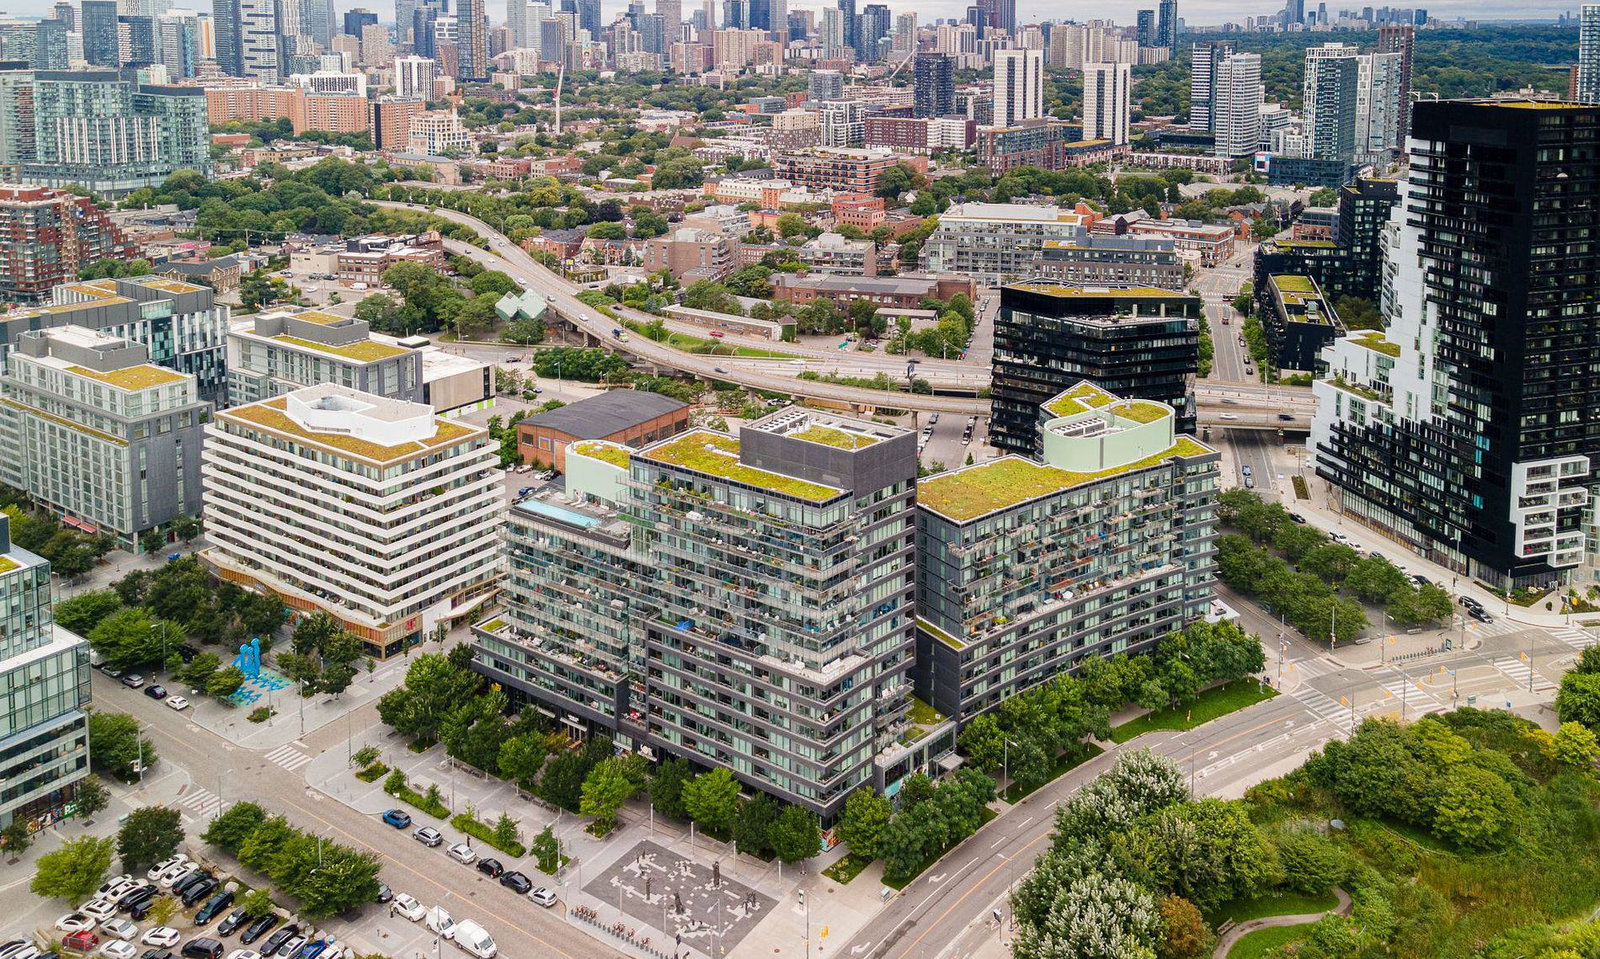
Condo building · 120 Bayview Ave
Canary Park is a 15-storey condo with 439 suites, built in 2016 by Dundee Kilmer Developments. Right now 2 for sale are on the market here.
- 15storeys
- 439suites
- $794/sq ft
- 2016built
No similar units for rent in Canary Park right now.
Around this home
Daily convenience, out of 100, from the distances below
Schools nearby
School rating, out of 10.
Helpful calculators
Your HOMEH agent

"I would see it this week."