

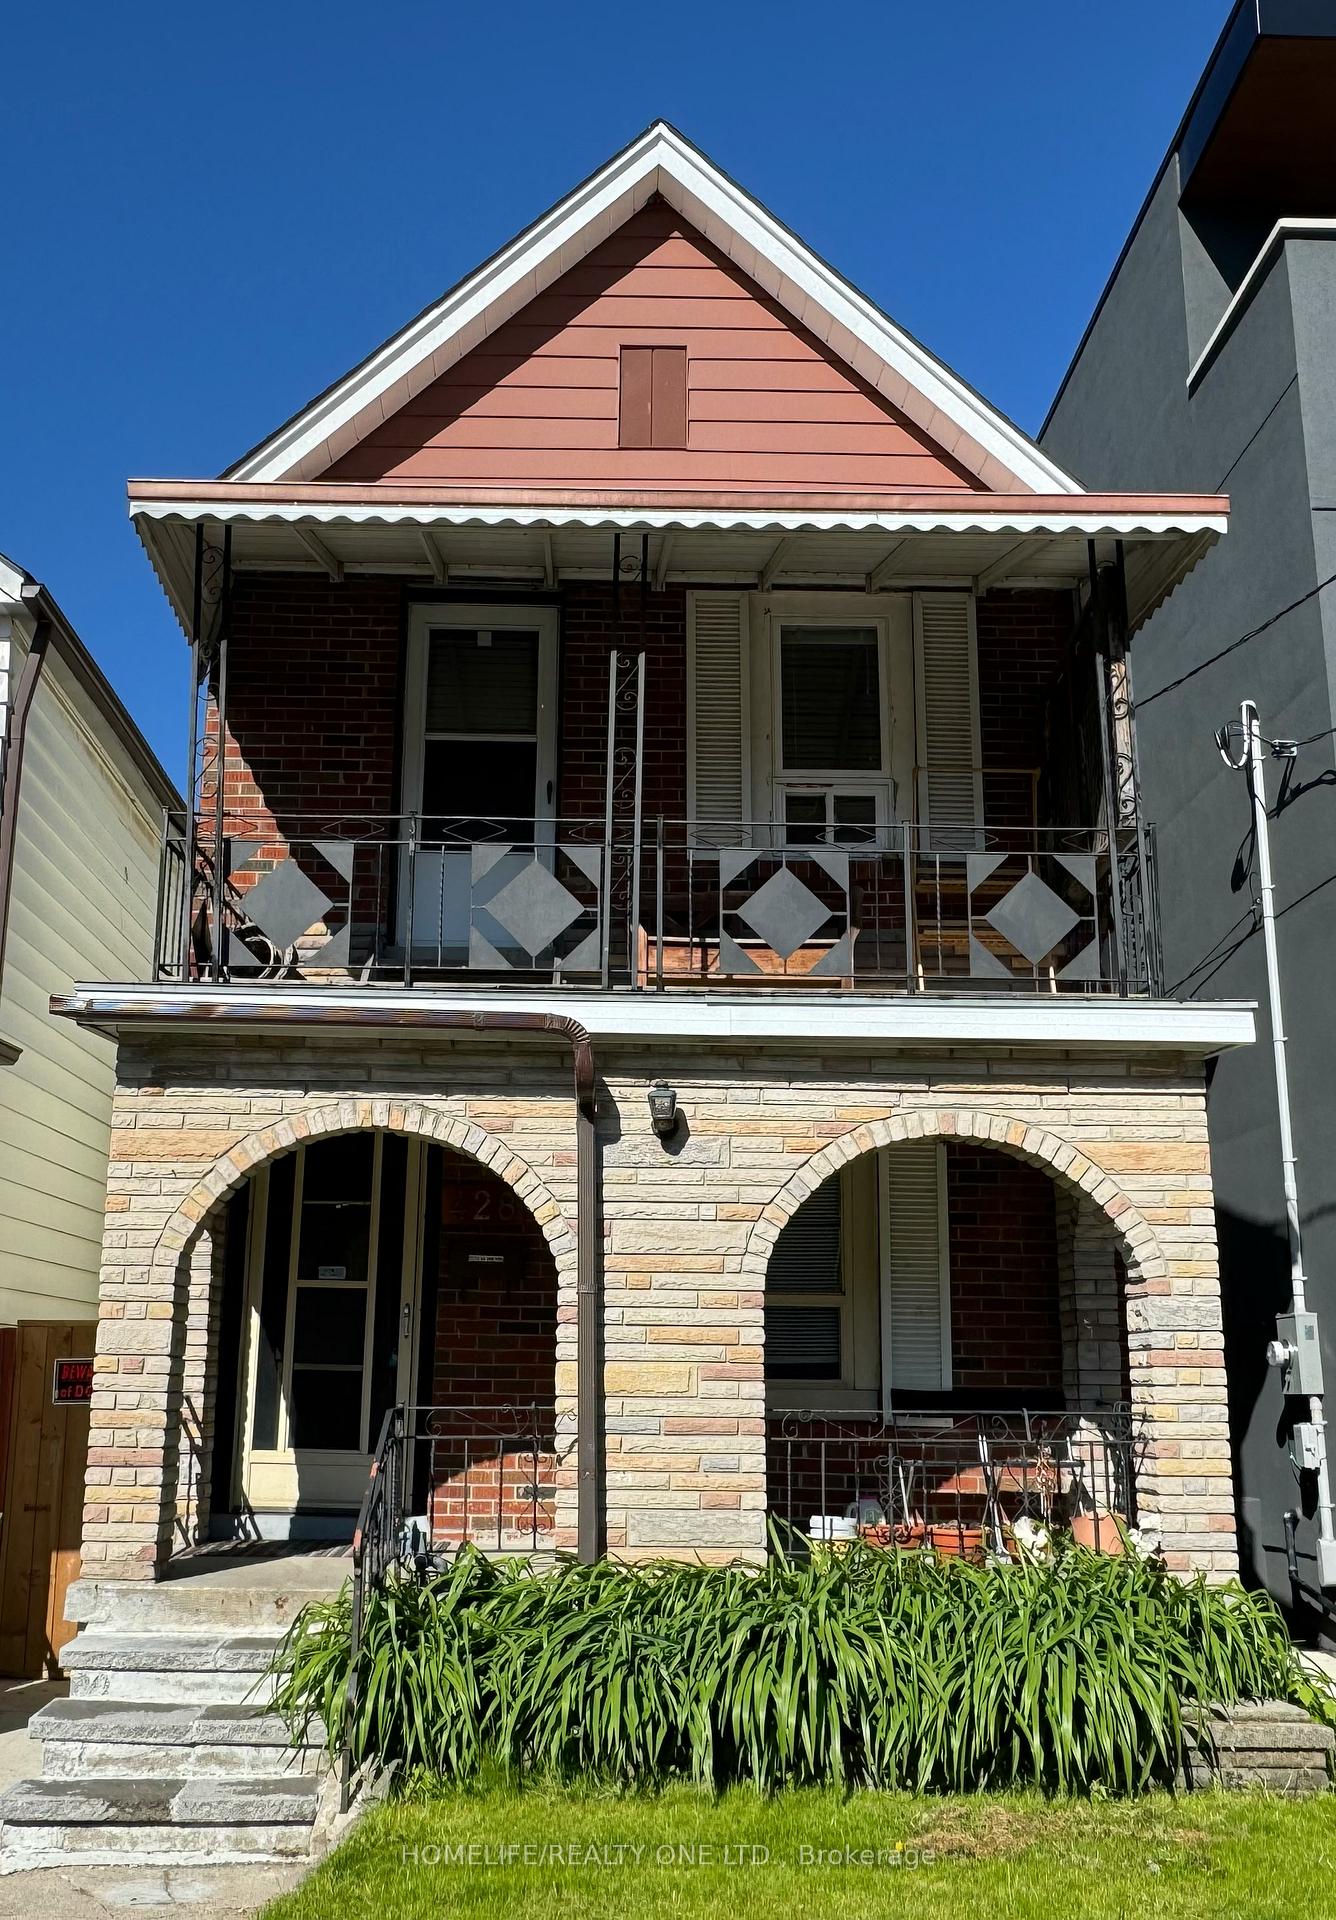
Basement, 428 Westmoreland Avenue
Detached Rented
1/9Basement, 428 Westmoreland Avenue
Detached Rented
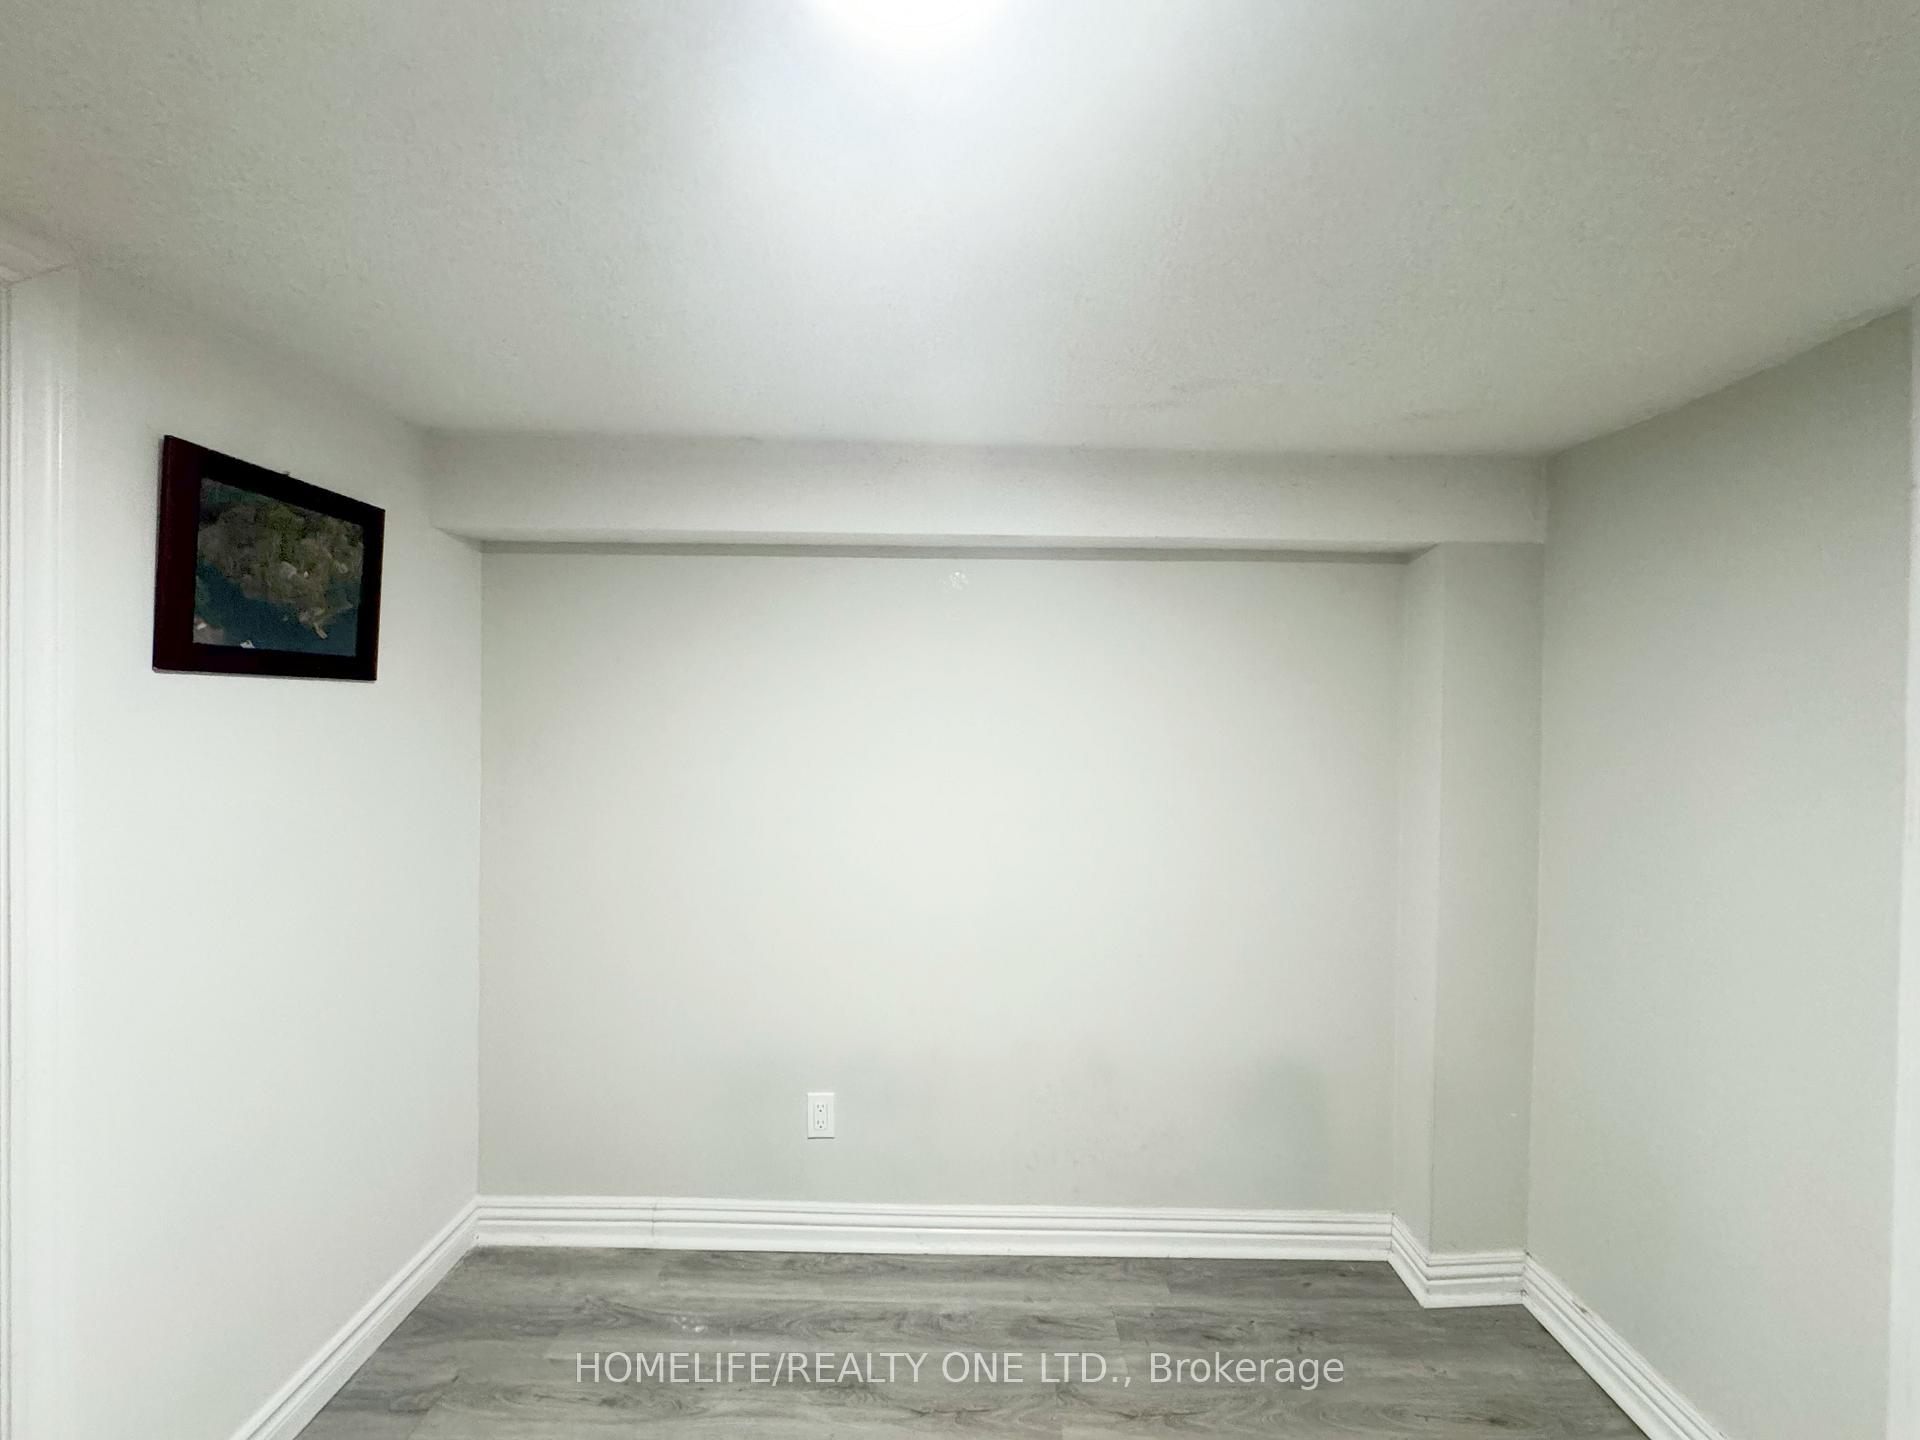 See all 9 photos
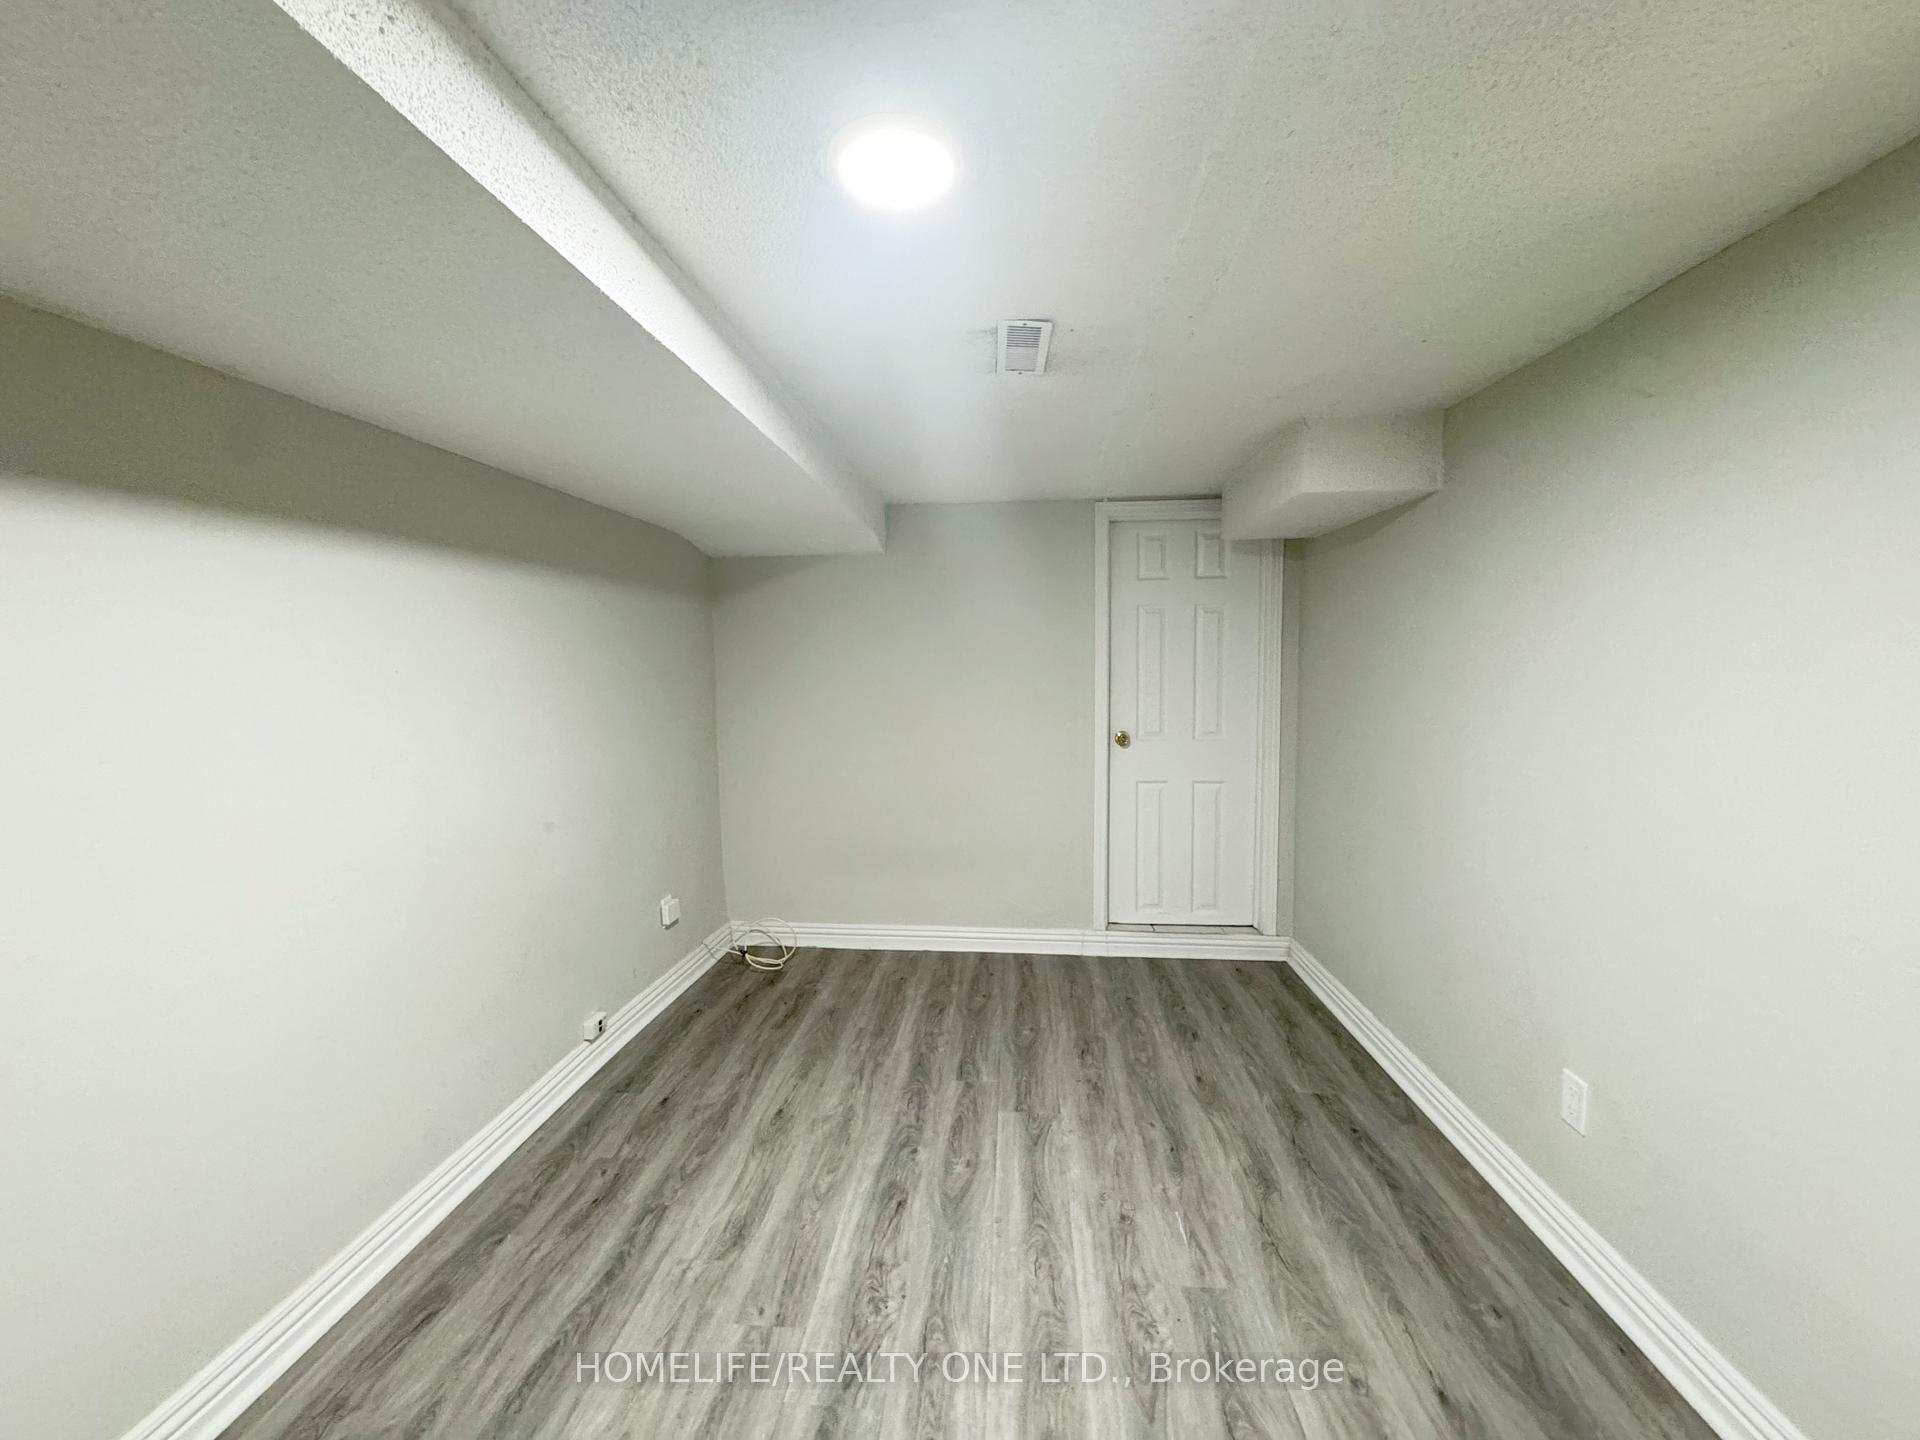
1+1 Bedrooms
1 Bathroom
0 Garage
700–1.1K sq.ft
Basement
— Unit
Property history
Facts and features
- BasementSeparate entrance
- Lot size20 × 126 ft
- Lease term12 months
- FurnishedUnfurnished
What stands out
- Separate entrance
- Central air
The homeDetached, 2-storey, 700–1,100 sq ft
- Type: Detached
- Style: 2-storey
- Living space: 700–1,100 sq ft
- Basement: Separate entrance
InsideShared, Other, Rooms above ground 5
- Laundry: Shared
- Features: Other
- Rooms above ground: 5
- Bedrooms: 1 + 1 in the basement
- Bathrooms: 1
- Kitchens: 1
Outside and lotBrick, vinyl siding, Asphalt shingle, Concrete
Outside
- Exterior: Brick, vinyl siding
- Roof: Asphalt shingle
- Foundation: Concrete
- Size: 20 × 126 ft
Heating, water and powerForced air, gas, Central air, Municipal water
- Heating: Forced air, gas
- Cooling: Central air
- Water: Municipal water
- Sewer: Municipal sewer
Rent and termsRent $1,380 a month, Basement, Unfurnished
- Rent: $1,380 a month
- Space for rent: Basement
- Furnished: Unfurnished
- Lease: 12 months
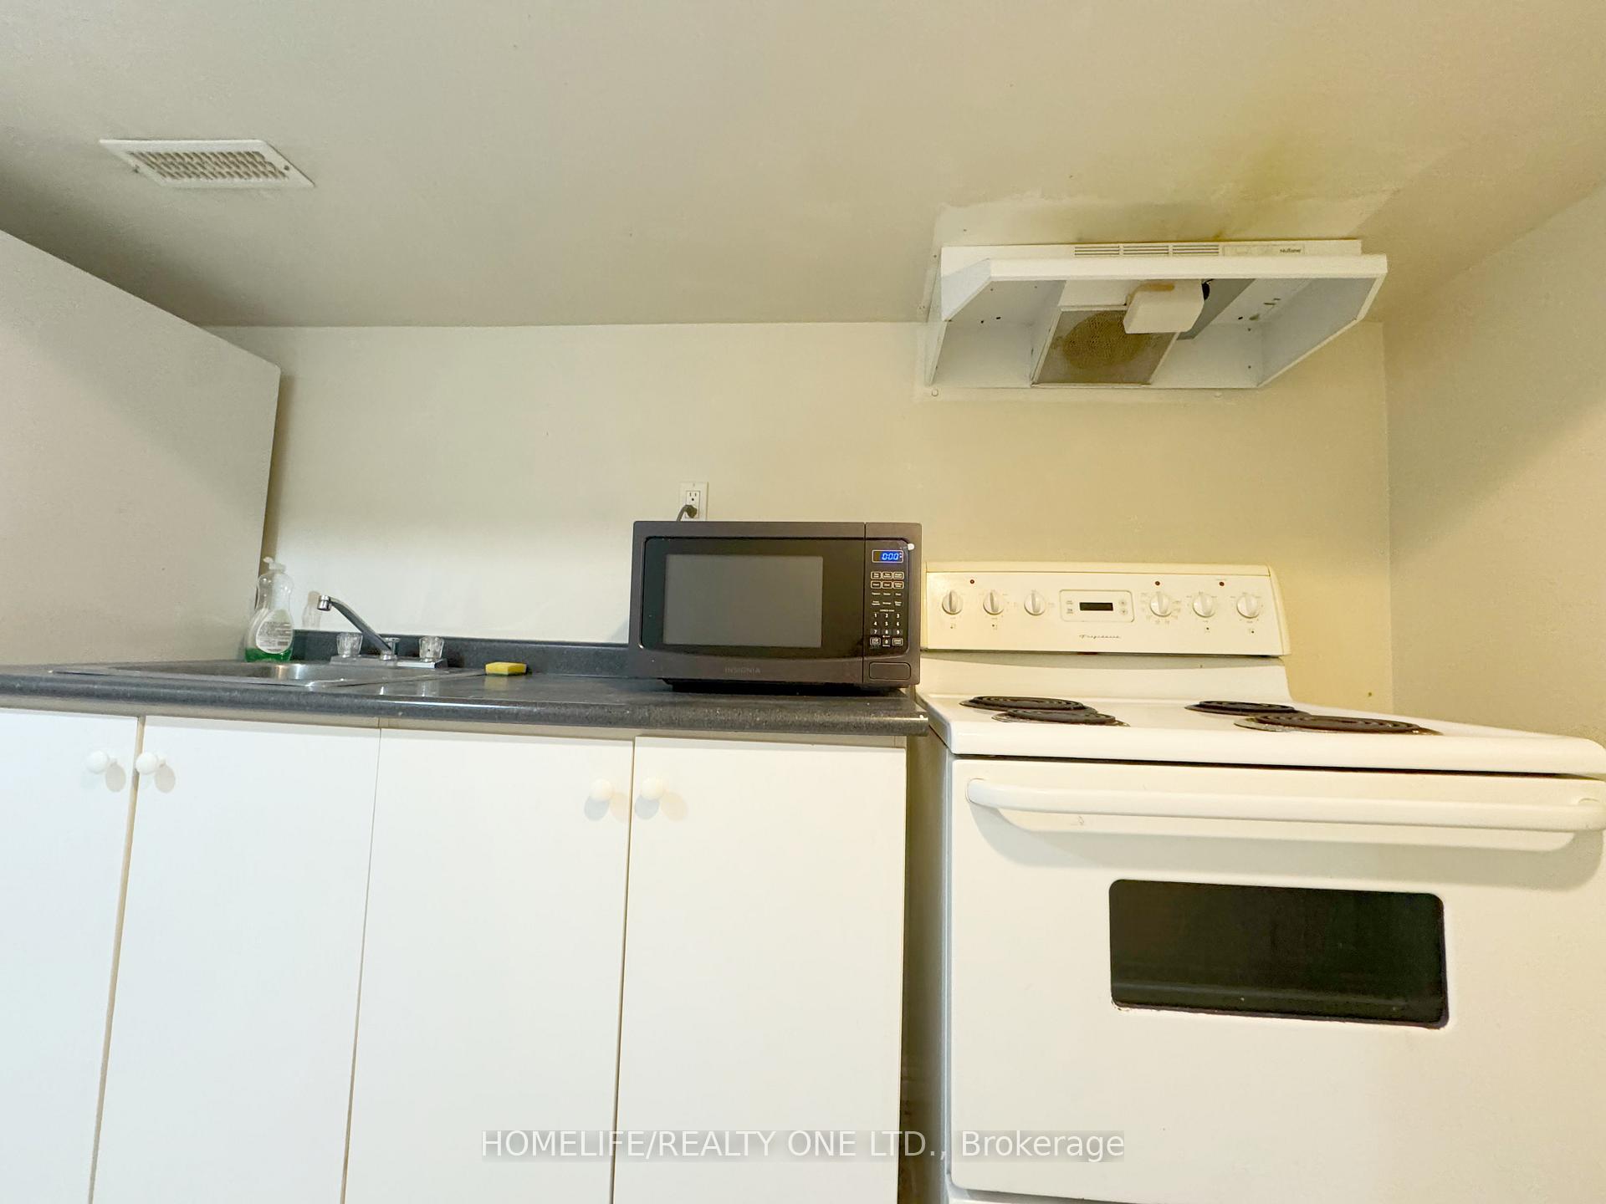
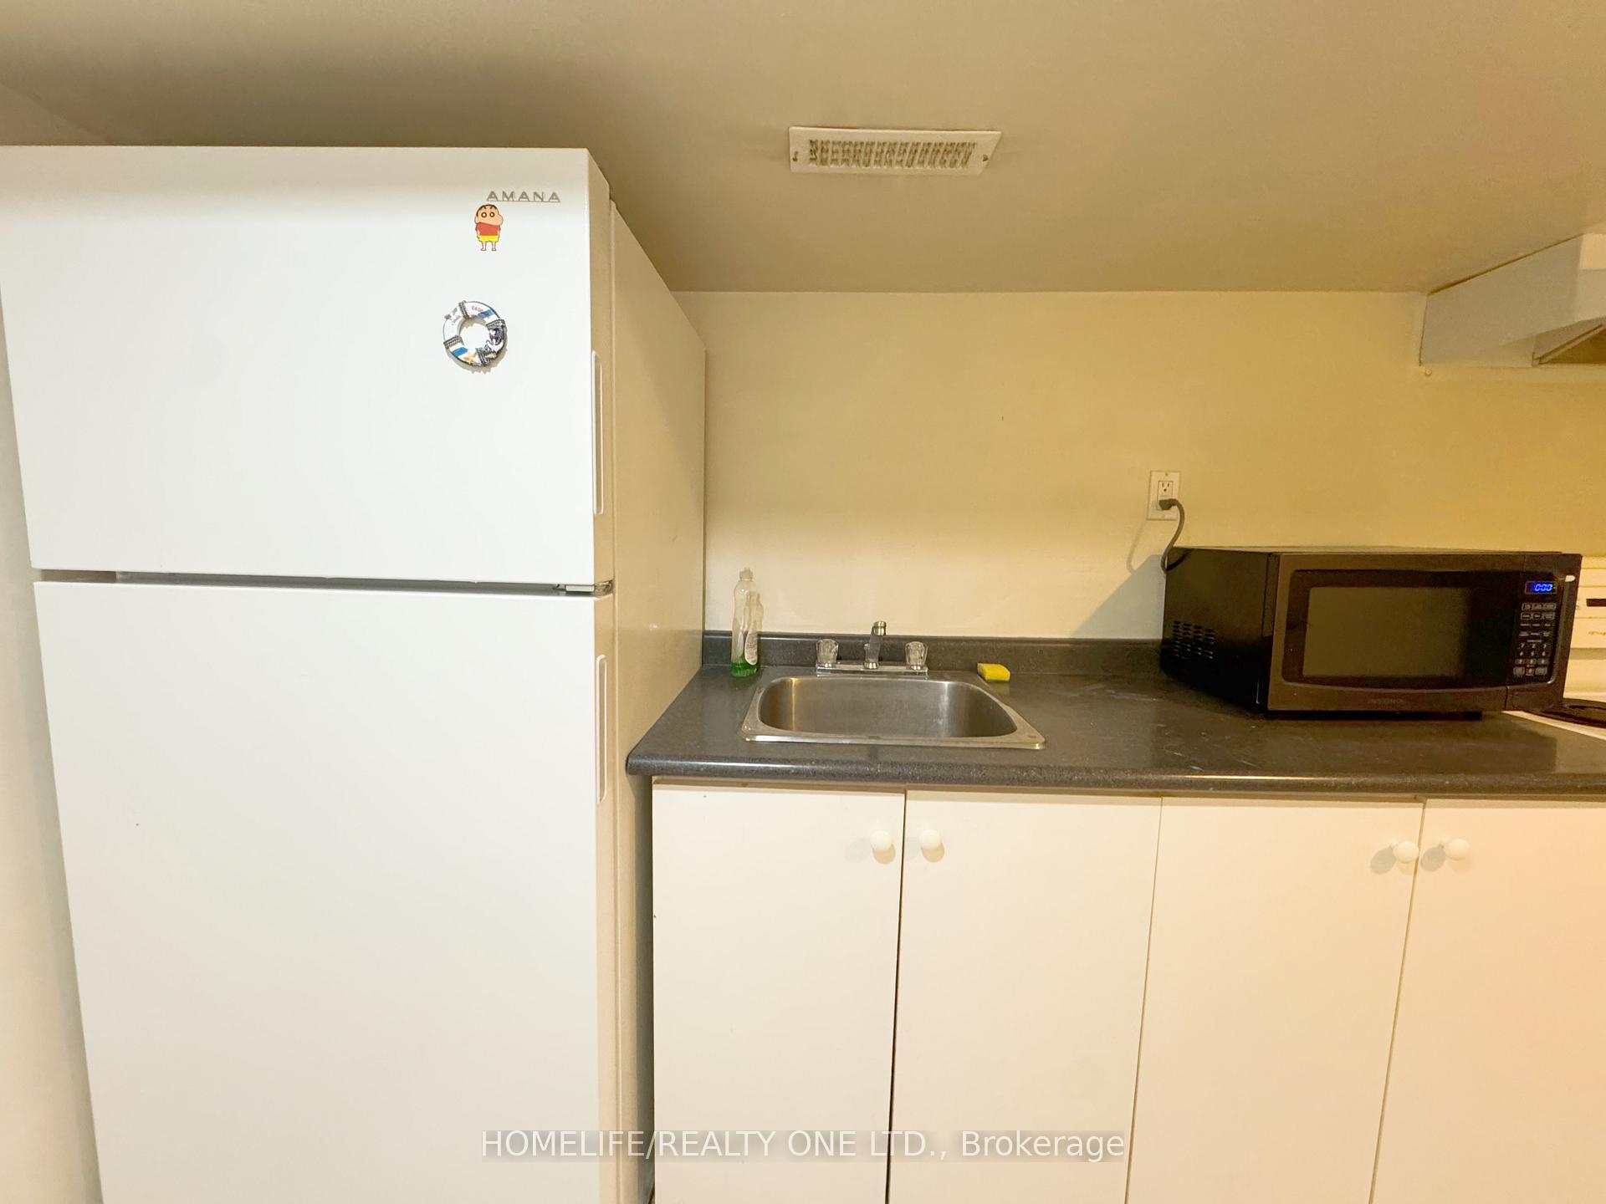
IncludedFridge, stove, washer and dryer, dishwasher.
- Included: Fridge, stove, washer and dryer, dishwasher.
Listing detailsW12193423, Rented, Jun 3, 2025
- MLS® number: W12193423
- Status: Rented
- Listed on: Jun 3, 2025
- Days on market: 24
- Updated: Jun 27, 2025
- Possession: Immediate
- Occupied by: Vacant
- Listing brokerage: HOMELIFE/REALTY ONE LTD.
About this home
Basement, 428 Westmoreland Avenue, Toronto (Dovercourt-Wallace Emerson-Junction), ON M6H 3A7
Other
Located In A Highly Desirable Area. Ttc In Every Direction, Close To All Amenities, Shopping Mall, George Brown Campus, Great Family Neighbourhood. One Car Parking From The Laneway Is Available, For Extra Cost.
Read more
Ask about this home
A HOMEH agent will answer your questions about this home.
Ask a question
Around this home
Dufferin & Davenport
Errands
Parks
Schools
Daily convenience, out of 100, from the distances below
ParkBristol Avenue Parkette East · 15 within 1 km5 min walk296 m
GroceryGaucho Pie Co.4 min walk253 m
SchoolRegal Road Junior Public School5 min walk310 m
PharmacyRexall8 min walk505 m
Cafés & foodLittle Free Library · 15 within 1 km5 min walk285 m
Gym & rec centreCarpio Strength and Conditioning7 min walk425 m
LibraryToronto Public Library - Dufferin/St. Clair11 min walk653 m
WalkDriveStraight-line distance, open map data
Grocery0.3 km
Park0.3 km
Coffee0.4 km
Dining0.3 km
Gym0.4 km
Schools nearby
School rating, out of 10.
Regal Road Junior Public Schoolelementary · Public · 0.3 km
6.1/10Fair
St Mary of the Angels Catholic Schoolelementary · Catholic · 0.3 km
7.7/10Good
Uchenna Academysecondary · Private · 0.5 km
—
Contact agent
Helpful calculators
Rent vs buy
Affordability
Mortgage
Down payment
Stress test
CMHC insurance
Your HOMEH agent

NimaHOMEH agent · Toronto
"I would see it this week."
Ask Nima