

Unit 1, 926 Bloor Street W
Upper Level Rented
1/8Unit 1, 926 Bloor Street W
Upper Level Rented
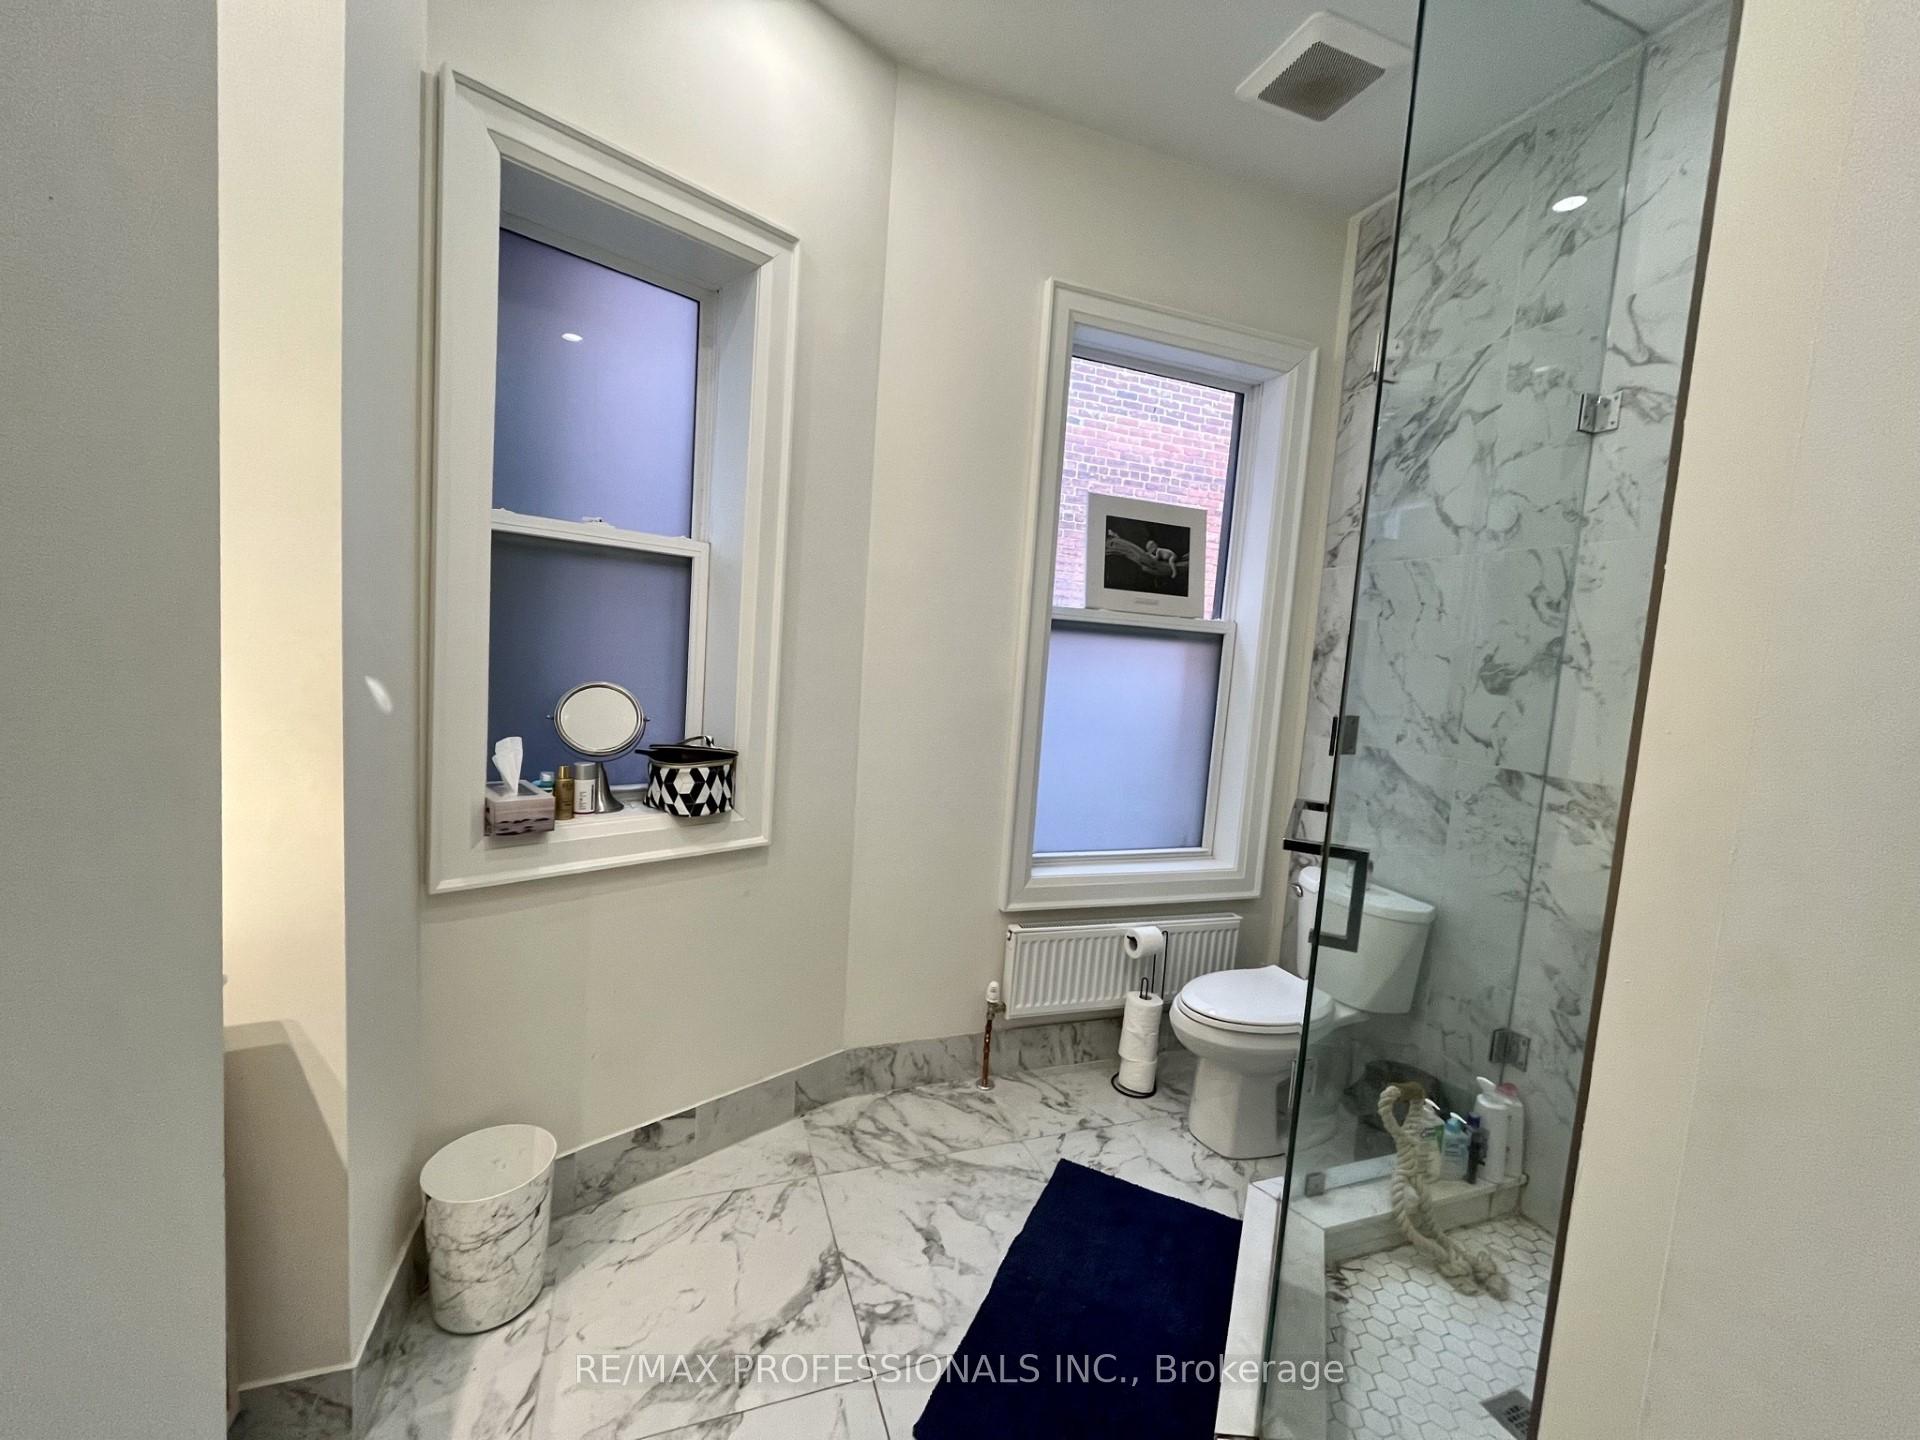 See all 8 photos
2 Bedrooms
2 Bathrooms
0 Garage
— sq.ft
Entire Home
— Unit
Property history
Facts and features
- BasementNone
- Lease term12 months
- FurnishedUnfurnished
- LaundryEnsuite
What stands out
- Fireplace
The homeUpper Level, Apartment, Basement None
- Type: Upper Level
- Style: Apartment
- Basement: None
InsideFireplace Yes, Ensuite, Rooms above ground 5
- Fireplace: Yes
- Laundry: Ensuite
- Rooms above ground: 5
- Bedrooms: 2
- Bathrooms: 2
- Kitchens: 1
Outside and lotBrick front, Shingles, Brick
- Exterior: Brick front
- Roof: Shingles
- Foundation: Brick
Heating, water and powerRadiant, gas, Municipal water, Municipal sewer
- Heating: Radiant, gas
- Water: Municipal water
- Sewer: Municipal sewer
Rent and termsRent $3,200 a month, Entire property, Unfurnished
- Rent: $3,200 a month
- Space for rent: Entire property
- Furnished: Unfurnished
- Lease: 12 months
- Paid: Monthly
- Rent includes: All inclusive
- Deposit: Required
- Credit check: Required
- Employment letter: Required
- Rental application: Required
- References: Required
Listing detailsW11959302, Rented, Feb 5, 2025
- MLS® number: W11959302
- Status: Rented
- Listed on: Feb 5, 2025
- Days on market: 20
- Updated: Feb 25, 2025
- Possession: 2025-04-01 / April 1, 2025
- Occupied by: Tenant
- Listing brokerage: RE/MAX PROFESSIONALS INC.
About this home
Unit 1, 926 Bloor Street W, Toronto (Dovercourt-Wallace Emerson-Junction), ON M6H 1L4
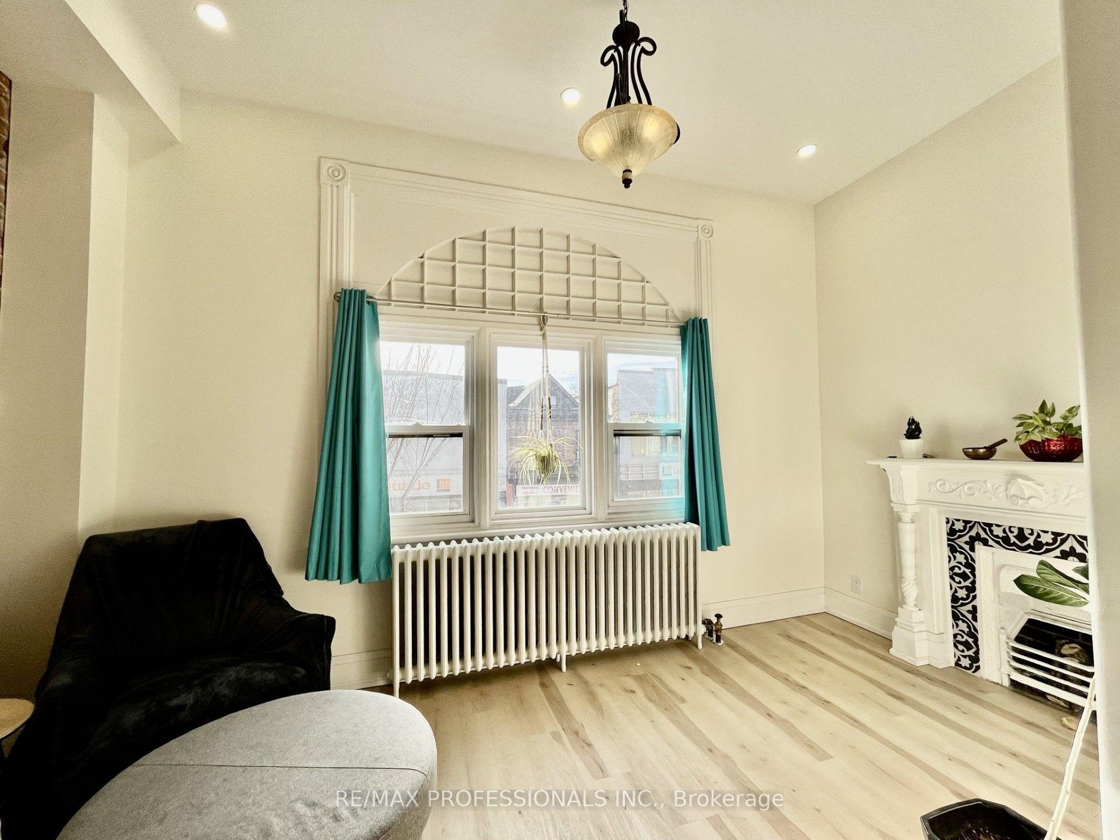
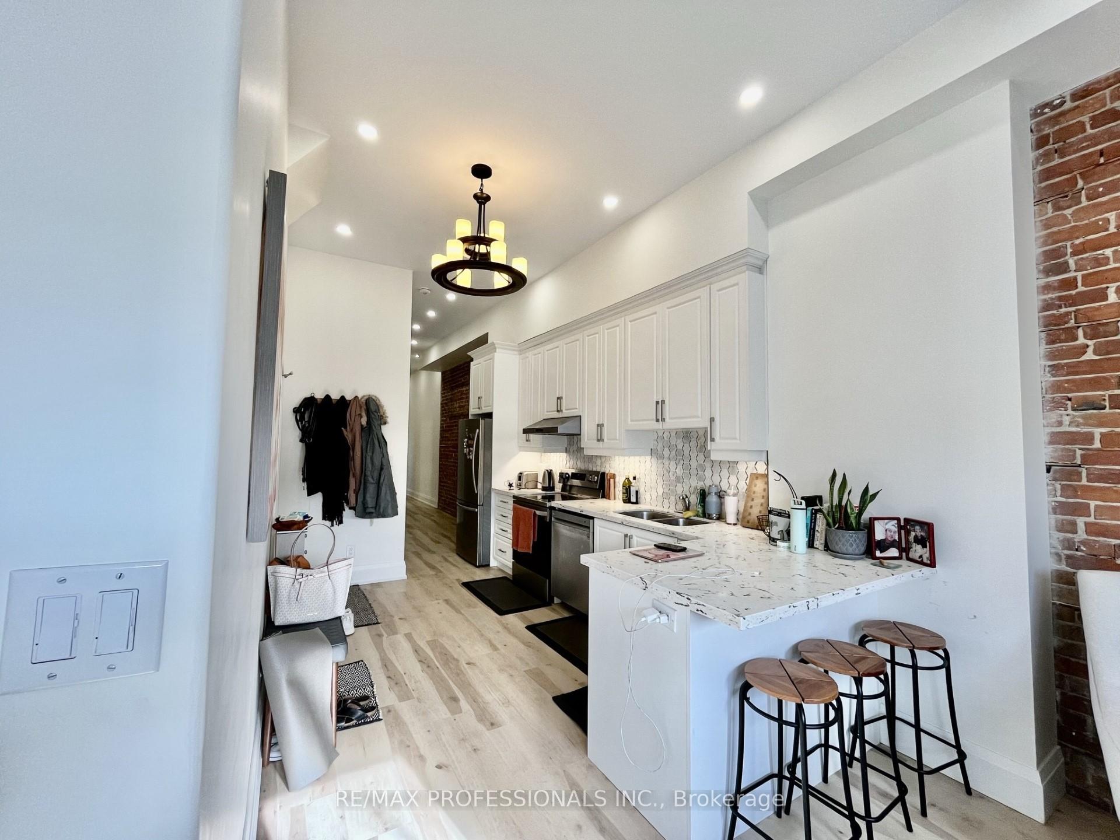
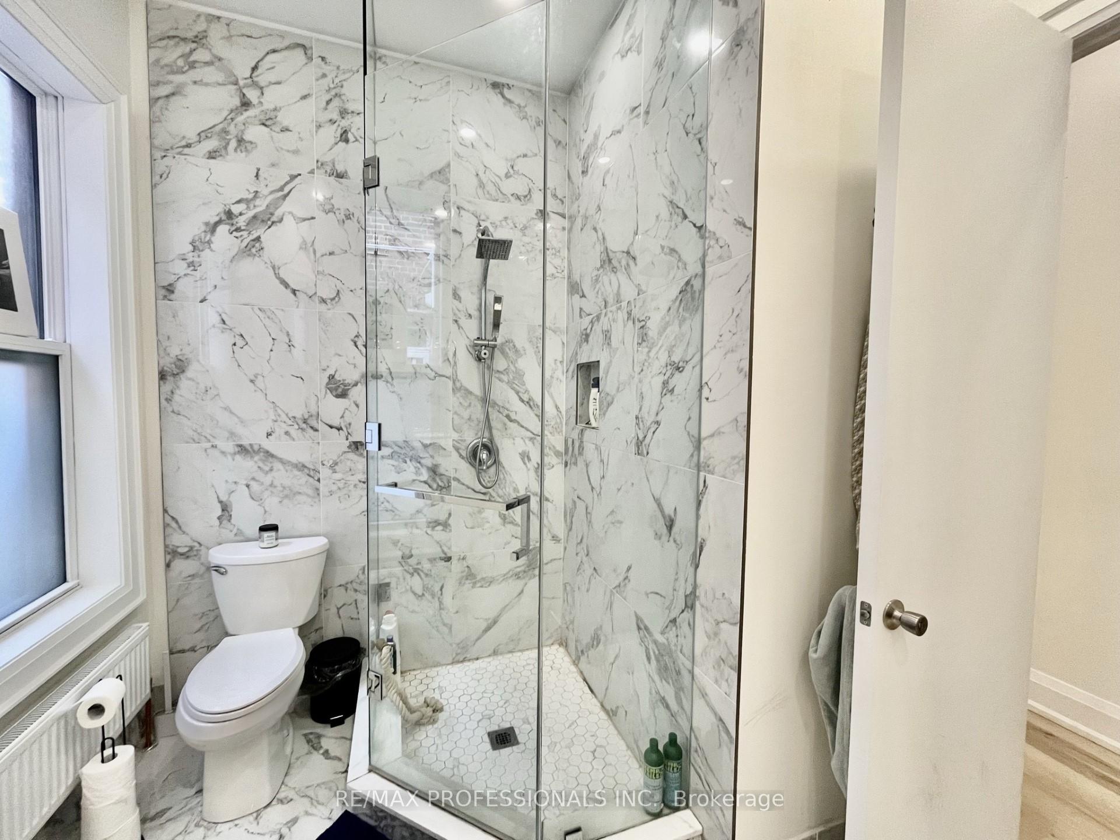
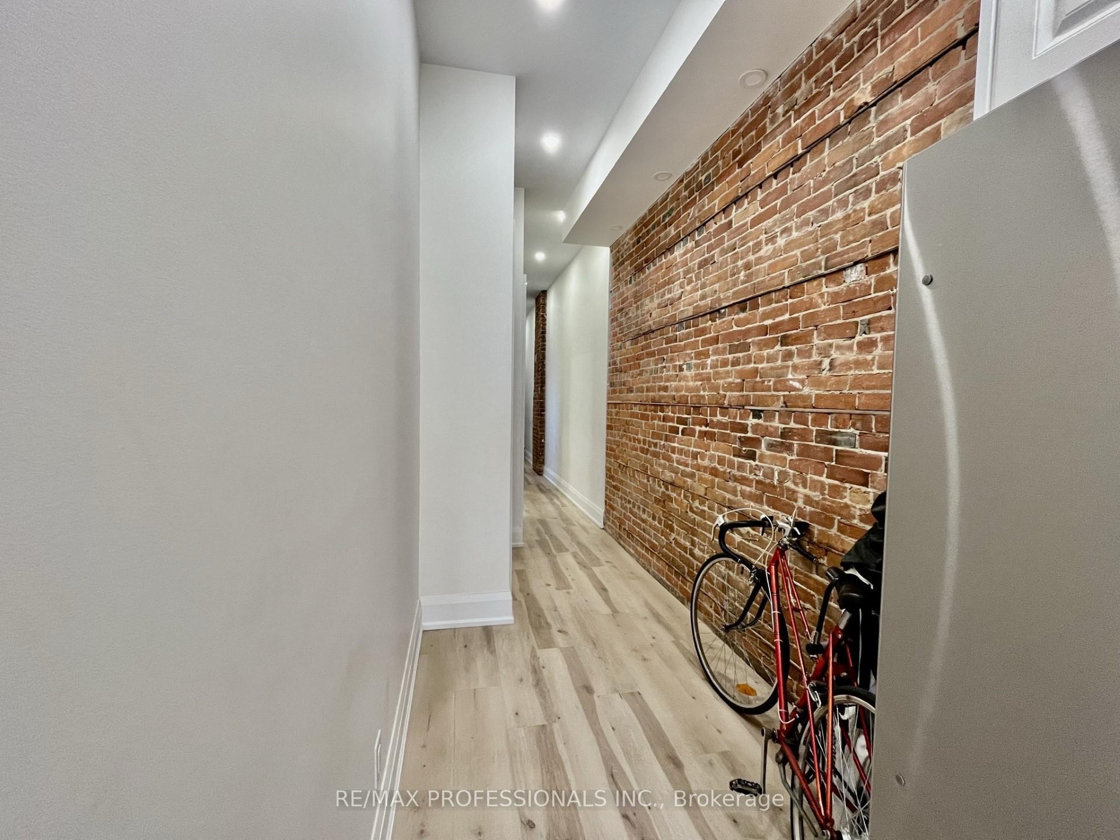
Rarely offered fully renovated 2 bedroom apartment with 2 bathrooms. The space features 12 ft high ceilings, exposed brick, open concept kitchen, fireplace, ensuite washer & dryer and large roof patio. Situated directly behind ossington station, walking distance to all amenities, shops and restaurants.
Read more
Ask about this home
A HOMEH agent will answer your questions about this home.
Ask a question
Around this home
Bloor St w & Ossington
Errands
Transit
Parks
Schools
Daily convenience, out of 100, from the distances below
ParkNorthumberland Playground · 11 within 1 km2 min walk100 m
GroceryDouble Double Convenience1 min walk80 m
SchoolSickKids CCMH Jarvis CI10 min walk600 m
Train stationOssington1 min walk31 m
PharmacyGuardian1 min walk68 m
Cafés & foodConcord Cafe · 15 within 1 km1 min walk25 m
Gym & rec centreReunion Yoga + Pilates2 min walk123 m
LibraryToronto Public Library - Bloor/Gladstone10 min walk606 m
WalkDriveStraight-line distance, open map data
Grocery0.1 km
Park0.1 km
Coffee0.0 km
Dining0.0 km
Gym0.1 km
Ossington0.0 km
Schools nearby
School rating, out of 10.
SickKids CCMH Jarvis CIsecondary · Public · 0.6 km
—
West End Alternative Schoolsecondary · Public · 0.6 km
—
St Mary Catholic Academysecondary · Catholic · 0.6 km
4.9/10Low
Contact agent
Helpful calculators
Rent vs buy
Affordability
Mortgage
Down payment
Stress test
CMHC insurance
Your HOMEH agent

KimHOMEH agent · Toronto
"I would see it this week."
Ask Kim