

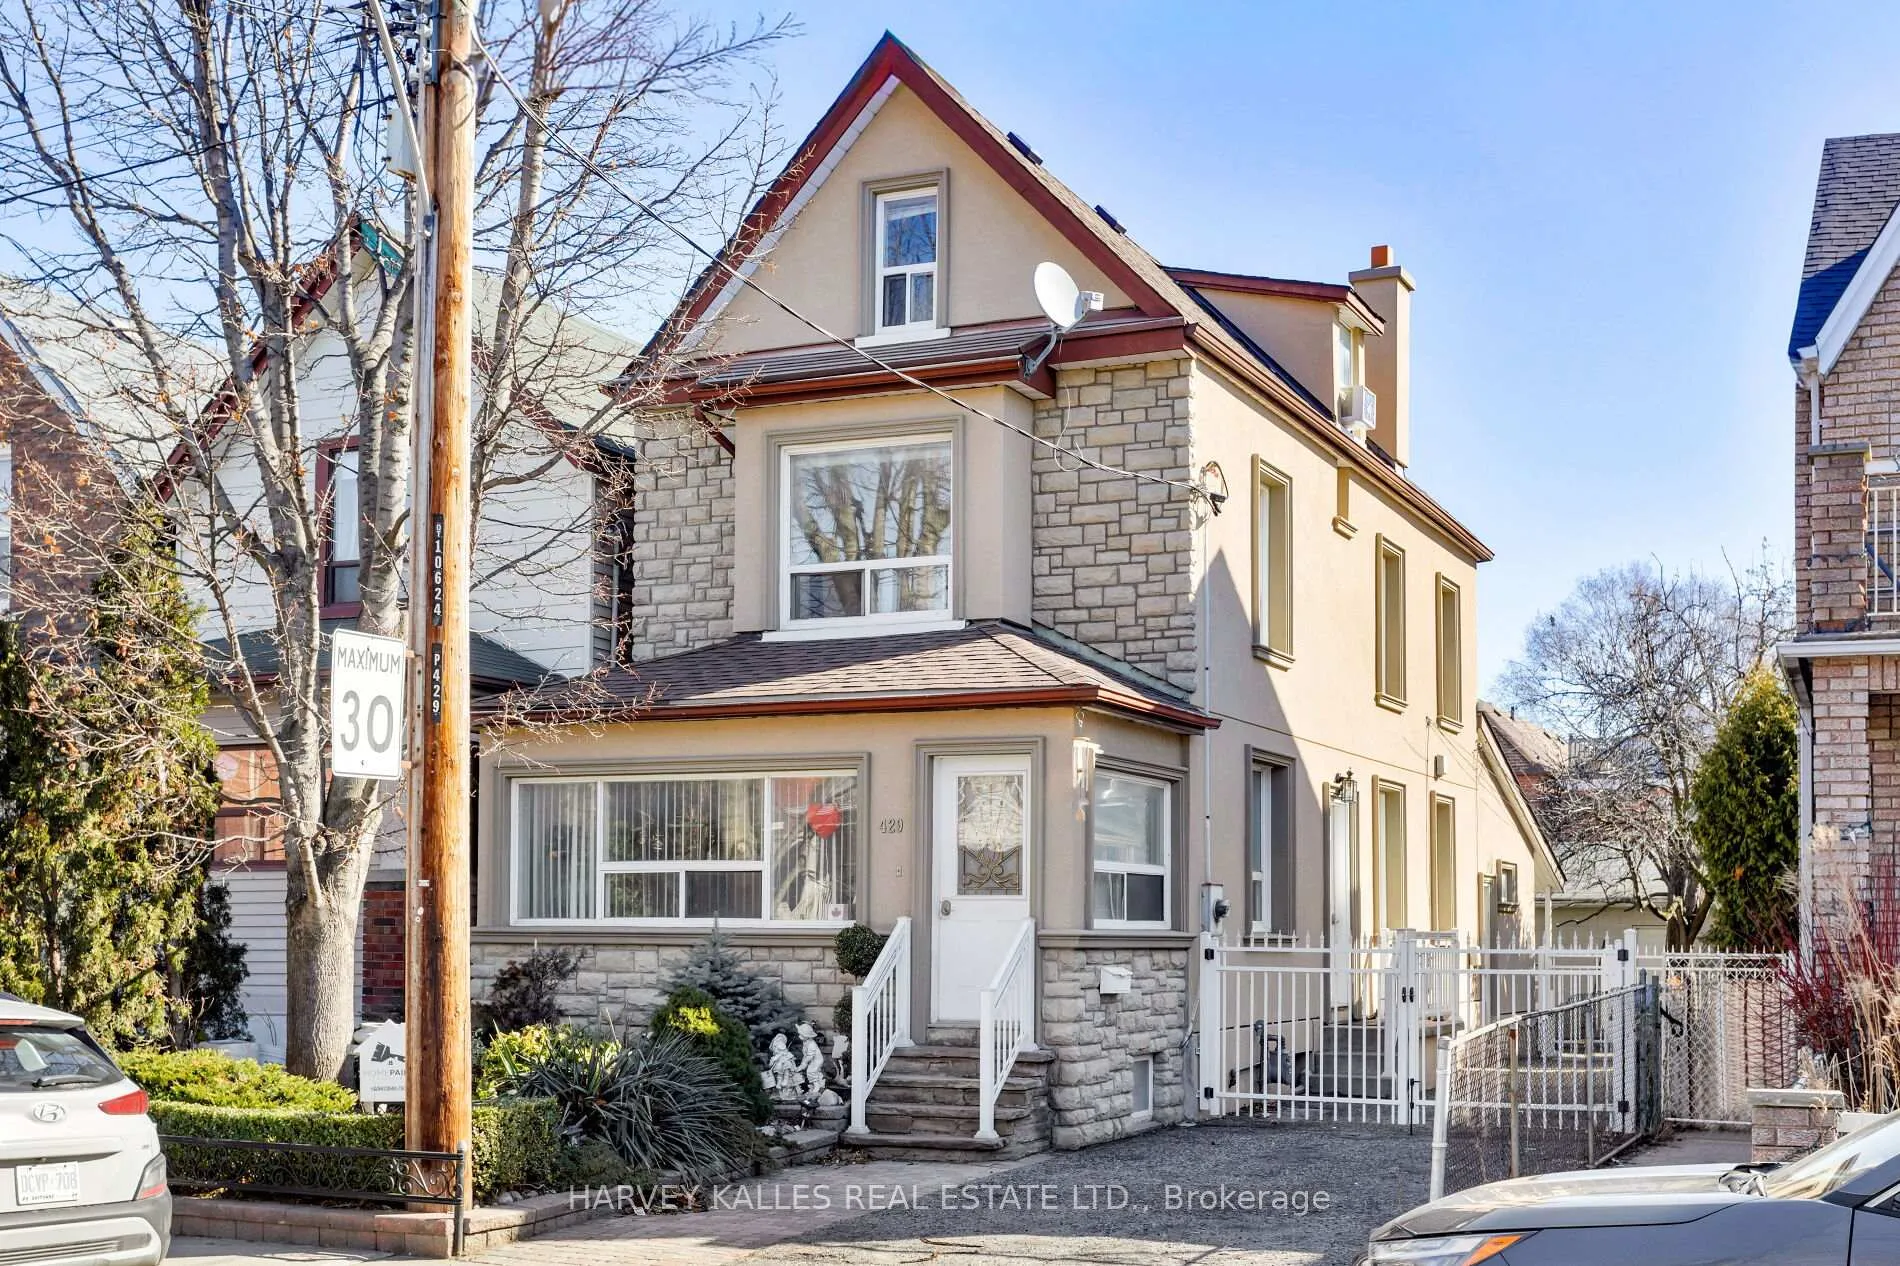
Upper, 429 Margueretta Street
Upper Level Rented
1/37Upper, 429 Margueretta Street
Upper Level Rented
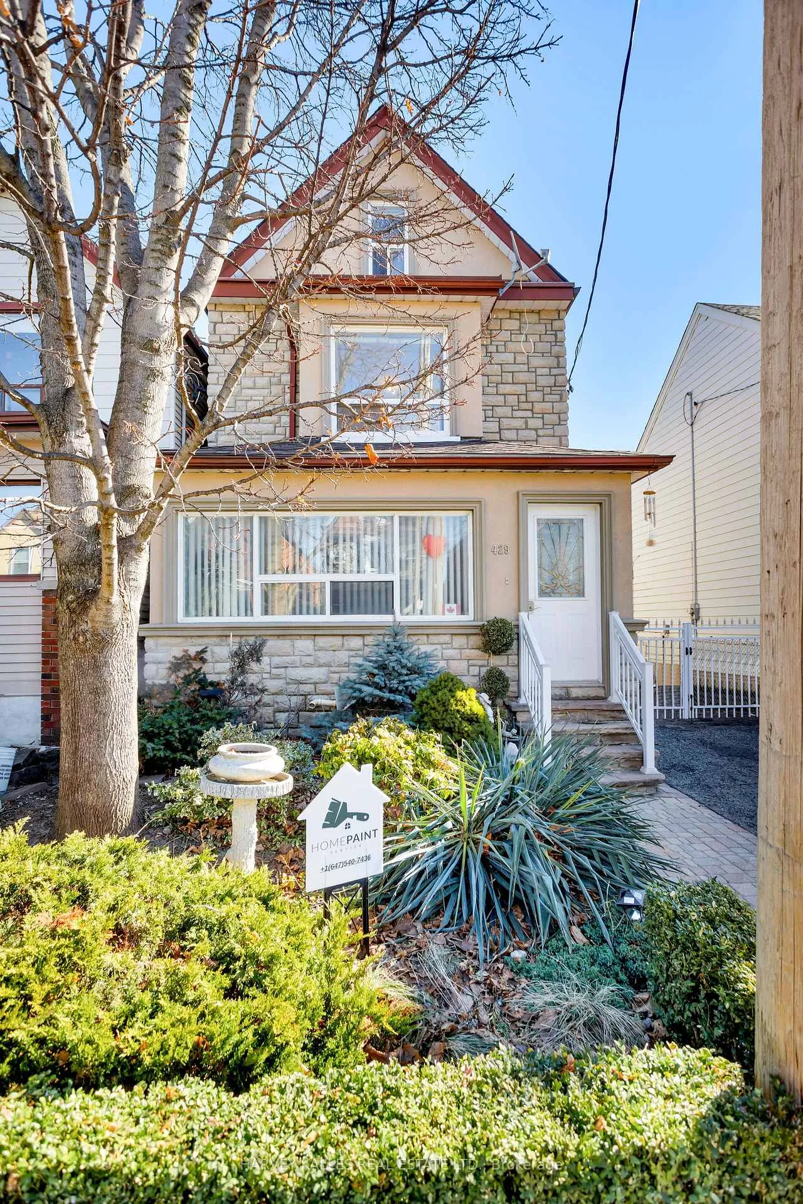
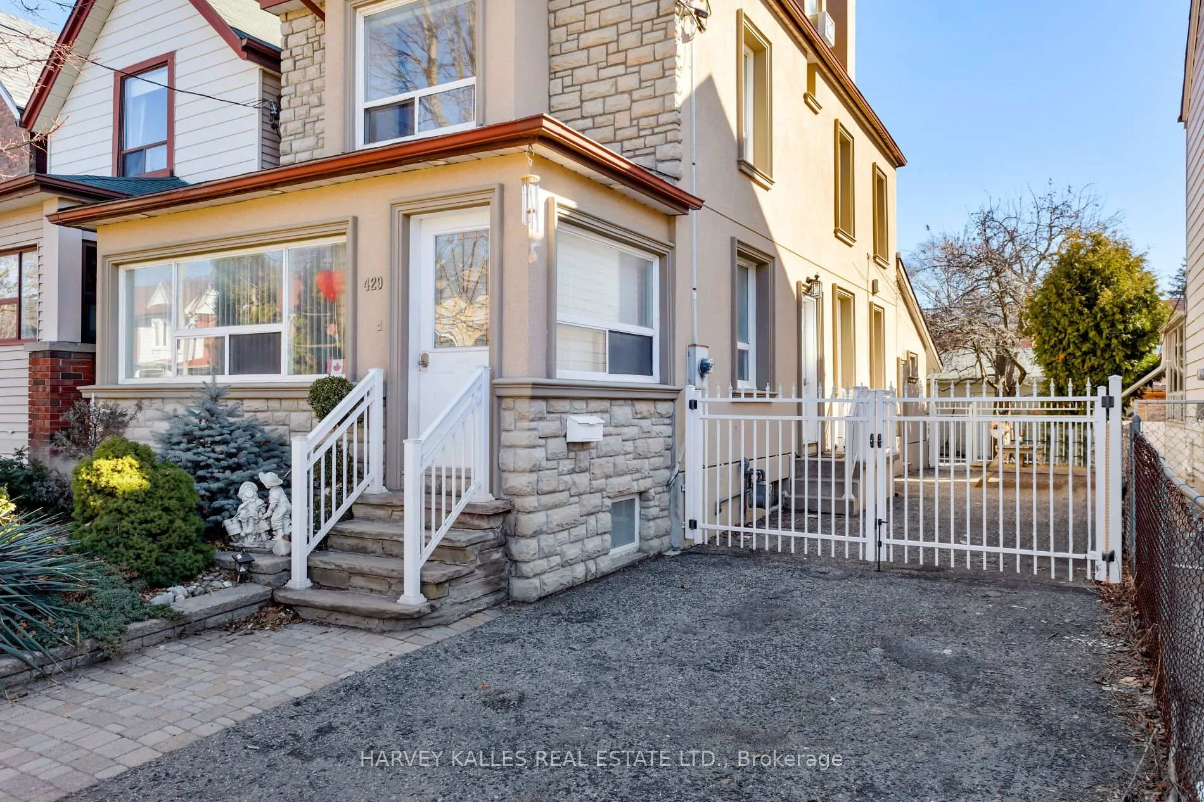
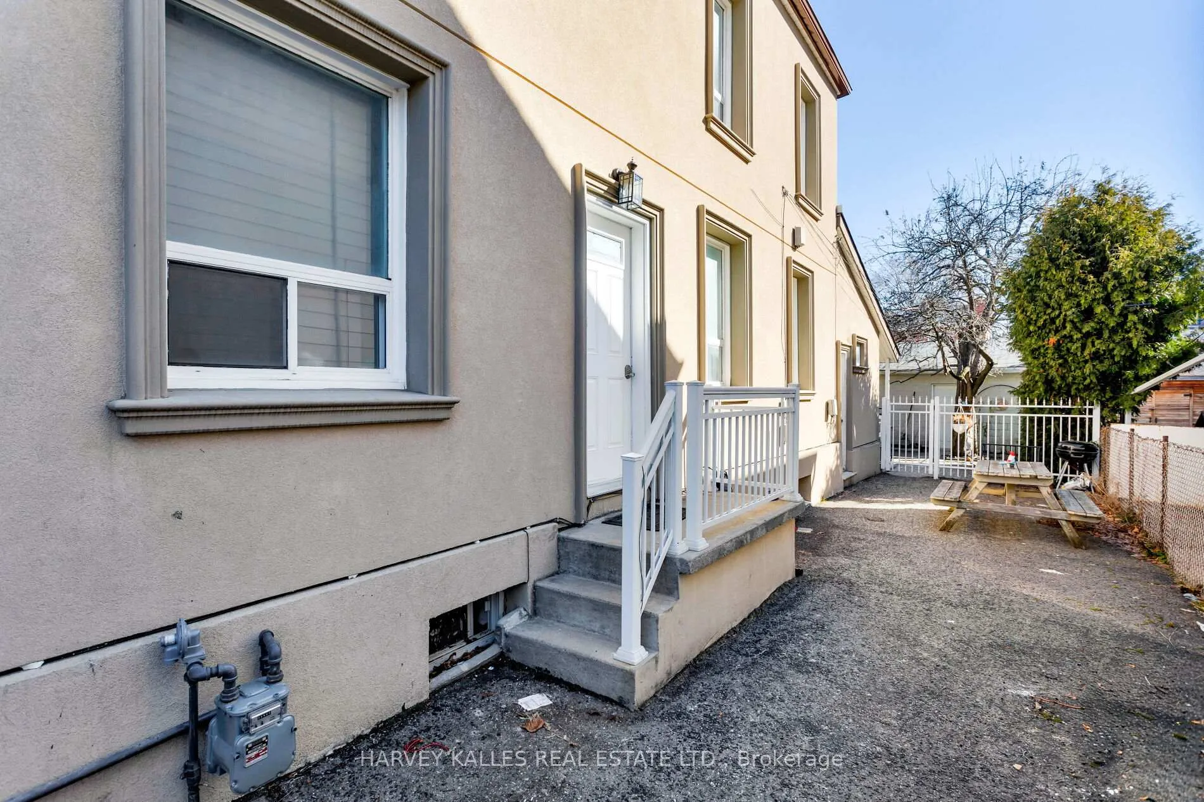
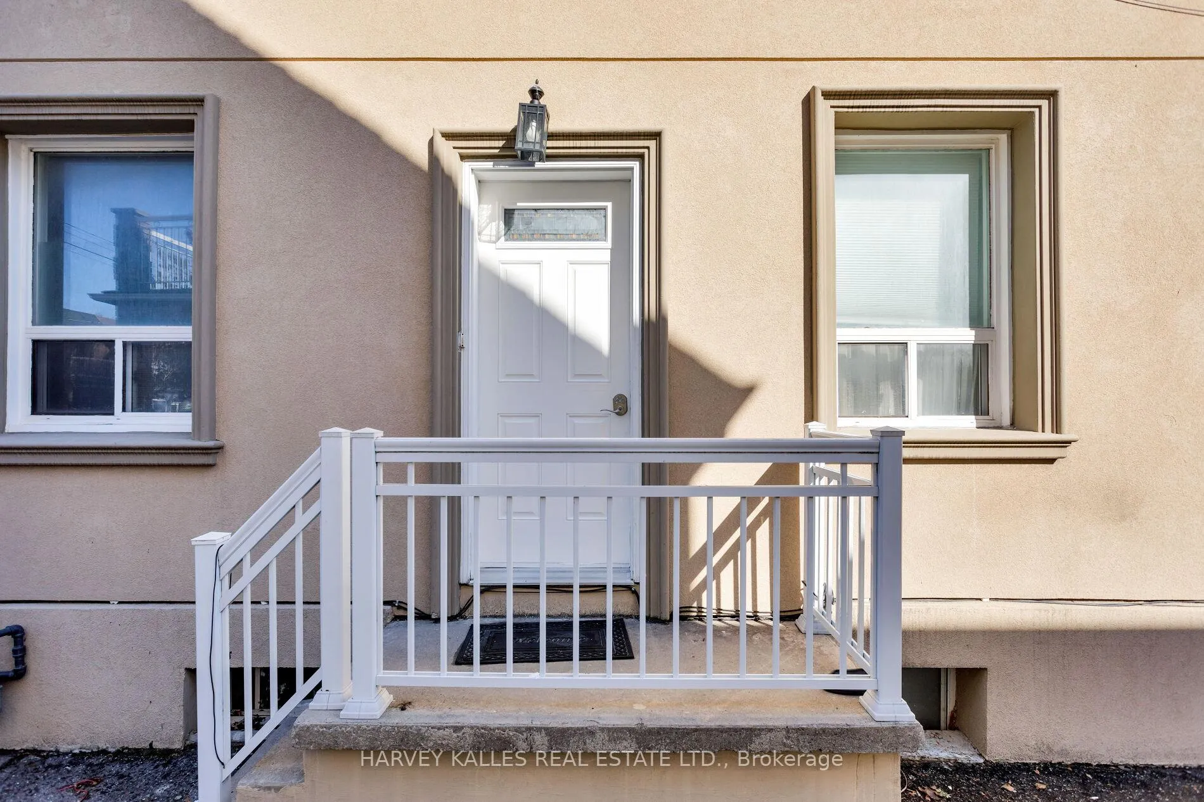 See all 37 photos
3 Bedrooms
1 Bathroom
0 Garage
700–1.1K sq.ft
2nd Floor, 3…
— Unit
Property history
Facts and features
- BasementOther
- Lease term12 months
- FurnishedUnfurnished
- LaundryEnsuite
What stands out
- Separate entrance
- Fireplace
- Central air
The homeUpper Level, 3-storey, 700–1,100 sq ft
- Type: Upper Level
- Style: 3-storey
- Living space: 700–1,100 sq ft
- Basement: Other, separate entrance
InsideFireplace Yes, Ensuite, main level, Rooms above ground 4
- Fireplace: Yes
- Laundry: Ensuite, main level
- Rooms above ground: 4
- Bedrooms: 3
- Bathrooms: 1
- Kitchens: 1
Outside and lotBrick, stone, Asphalt shingle, Concrete block
- Exterior: Brick, stone
- Roof: Asphalt shingle
- Foundation: Concrete block
Parking1 Parking, Available
- Spaces: 1 Parking
- Driveway: Available
Heating, water and powerForced air, gas, Central air, Municipal water
- Heating: Forced air, gas
- Cooling: Central air
- Water: Municipal water
- Sewer: Municipal sewer
- Natural gas: Yes
- Hydro: Yes
- Cable: Available
- Telephone: Available
Rent and termsRent $3,000 a month, 2nd floor, 3rd floor, Unfurnished
- Rent: $3,000 a month
- Space for rent: 2nd floor, 3rd floor
- Furnished: Unfurnished
- Lease: 12 months
- Paid: Monthly
- Rent includes: Parking
- Deposit: Required
- Credit check: Required
- Employment letter: Required
- Rental application: Required
- References: Required
IncludedFridge, stove, electric light fixtures, washer & dryer, all utilities included: gas, hydro & water.
- Included: Fridge, stove, electric light fixtures, washer & dryer, all utilities included: gas, hydro & water.
NearbyGolf, library, public transit, ravine, rec./commun.centre, school
- Close to: Golf, library, public transit, ravine, rec./commun.centre, school
Listing detailsW12938100, Rented, Mar 31, 2026
- MLS® number: W12938100
- Status: Rented
- Listed on: Mar 31, 2026
- Days on market: 7
- Updated: Apr 7, 2026
- Possession: 2026-04-01 / Immediate
- Occupied by: Vacant
- Listing brokerage: HARVEY KALLES REAL ESTATE LTD.
About this home
Upper, 429 Margueretta Street, Toronto (Dovercourt-Wallace Emerson-Junction), ON M6H 3S6
GolfLibraryPublic TransitRavineRec./Commun.CentreSchool
Experience Downtown Living in Western Toronto With This Fantastic Upper Level Unit featuring Generous-Sized Bedrooms. Close To Many Shopping Destinations & Well-Connected By Mass Transit. New Ensuite Laundry Facilities. Tenant to Pay an additional $100 for All Utilities. Internet not Included.
Read more
Ask about this home
A HOMEH agent will answer your questions about this home.
Ask a question
Around this home
Dufferin St/Bloor St. W
Errands
Transit
Parks
Schools
Daily convenience, out of 100, from the distances below
ParkSusan Tibaldi Parkette · 11 within 1 km3 min walk184 m
GroceryBakerBots4 min walk218 m
SchoolPauline Junior Public School4 min walk230 m
SubwayEmerson Avenue (Lansdowne Station)3 min walk171 m
PharmacyUltra Bloor Pharmacy4 min walk218 m
Cafés & foodIbet Sushi · 15 within 1 km4 min walk219 m
Gym & rec centreRedefine Fit Pole Dancing & Fitness Studio4 min walk235 m
LibraryToronto Public Library - Bloor/Gladstone9 min walk548 m
WalkDriveStraight-line distance, open map data
Grocery0.2 km
Park0.2 km
Coffee0.2 km
Dining0.2 km
Gym0.2 km
Emerson Avenue (Lansdowne Station)0.2 km
Schools nearby
School rating, out of 10.
Pauline Junior Public Schoolelementary · Public · 0.2 km
7.0/10Good
St Sebastian Catholic Schoolelementary · Catholic · 0.2 km
10.0/10Excellent
Bloor Collegiate Institutesecondary · Public · 0.4 km
9.2/10Excellent
Contact agent
Helpful calculators
Rent vs buy
Affordability
Mortgage
Down payment
Stress test
CMHC insurance
Your HOMEH agent

KimHOMEH agent · Toronto
"I would see it this week."
Ask Kim