

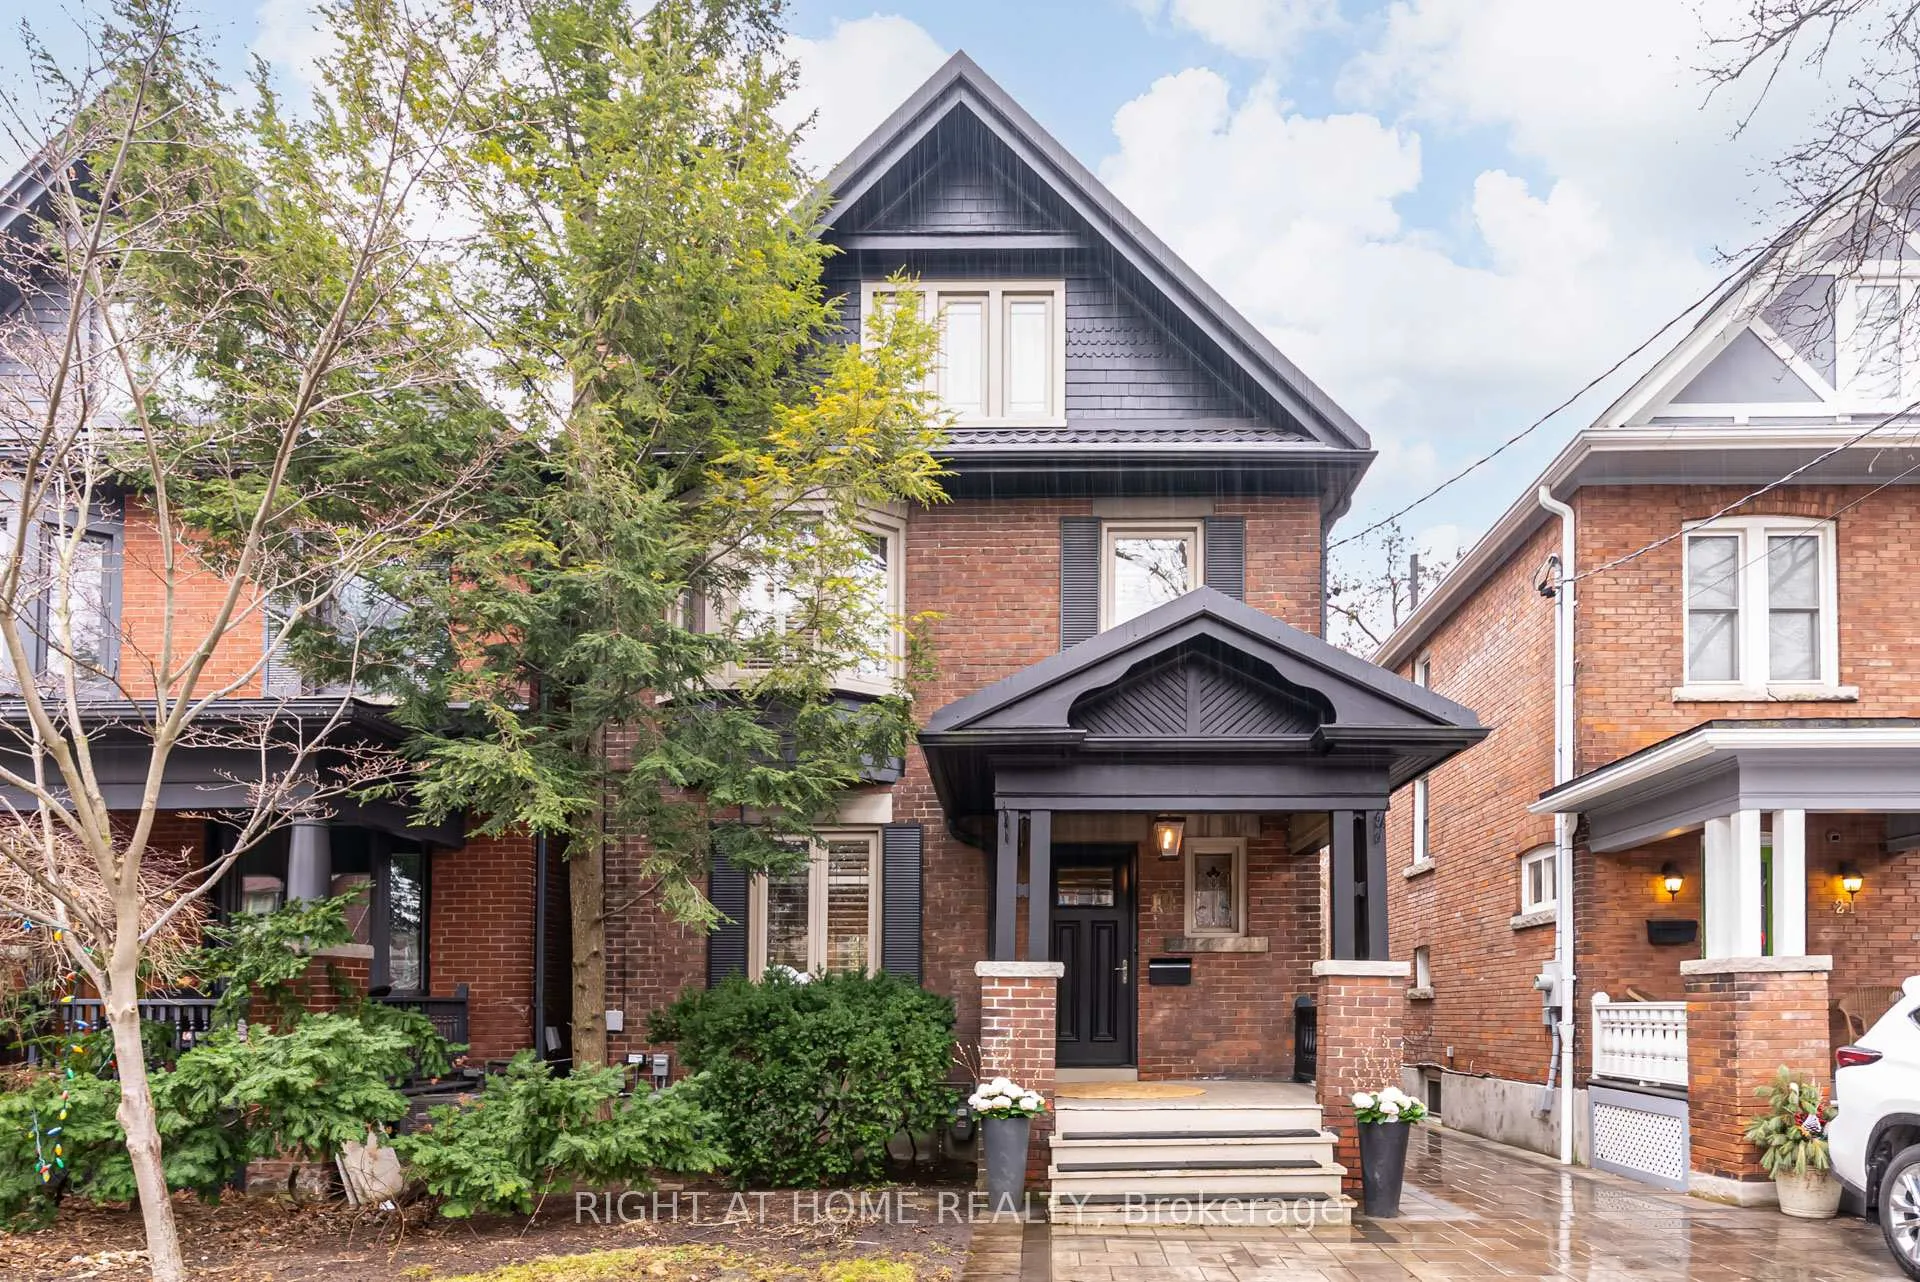
19 Rowland Street
19 Rowland Street
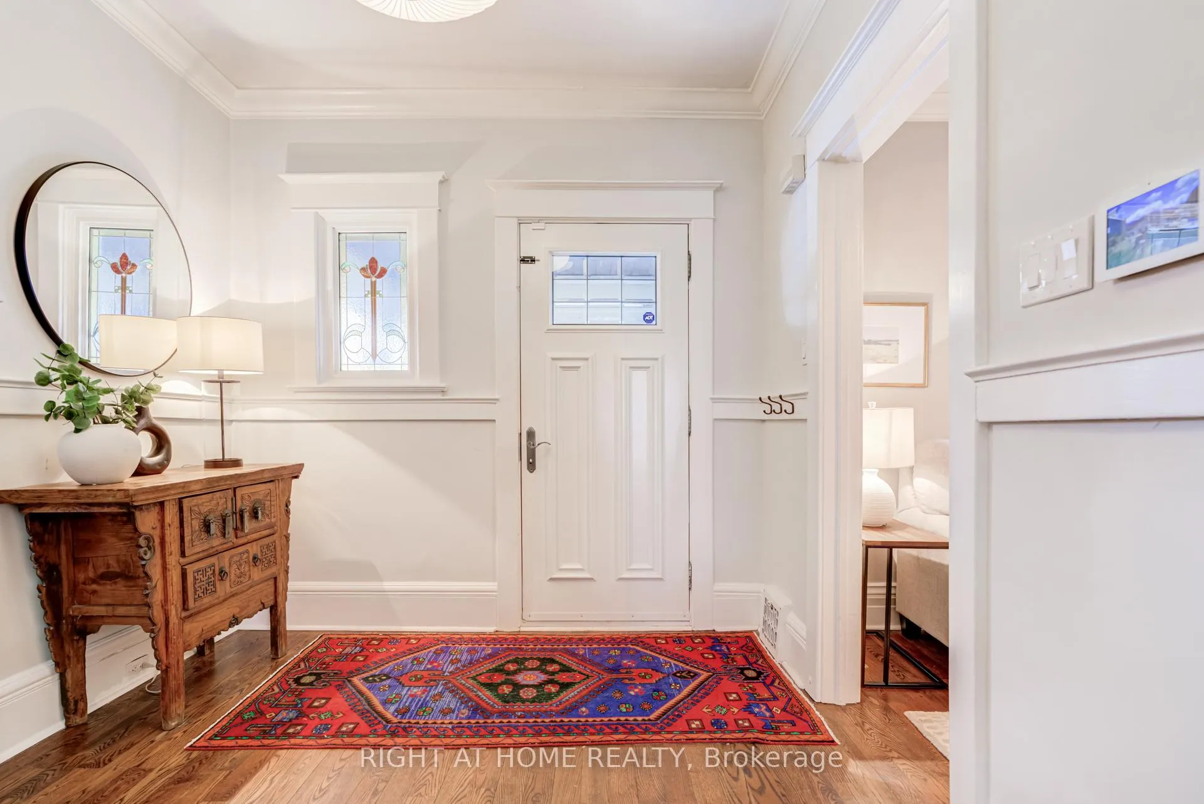
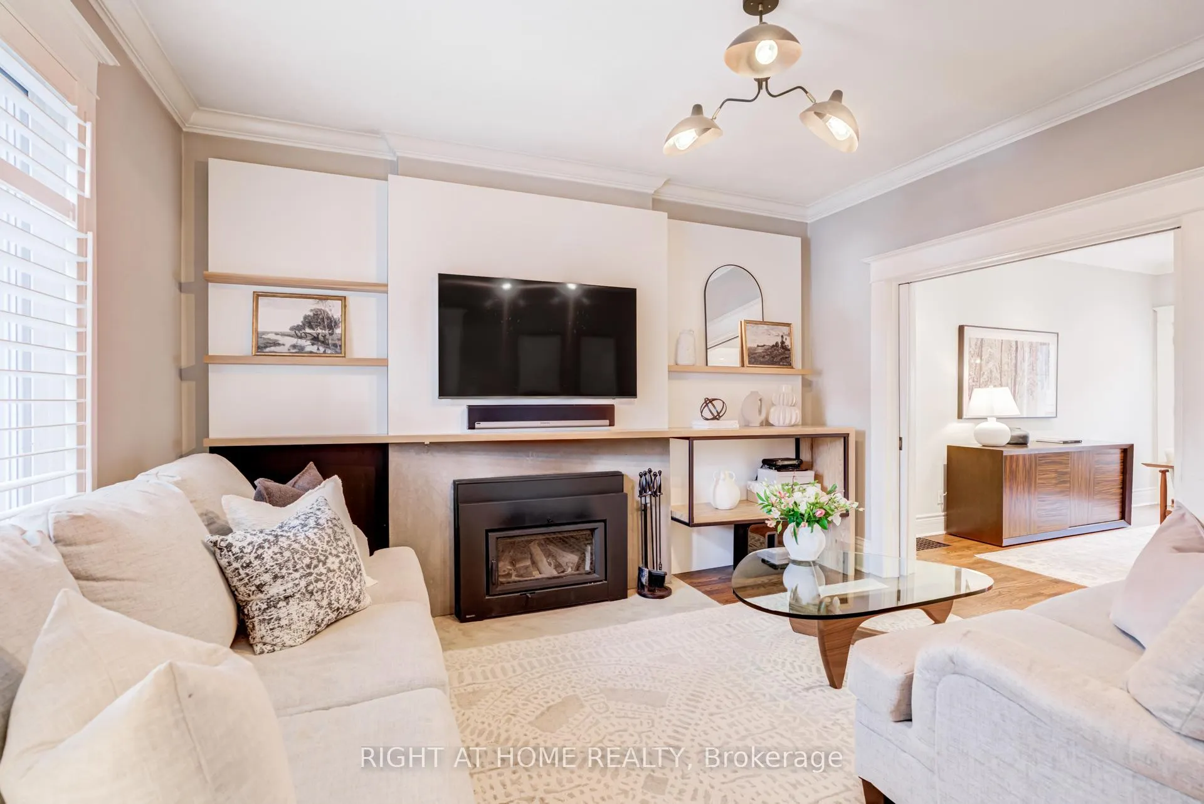
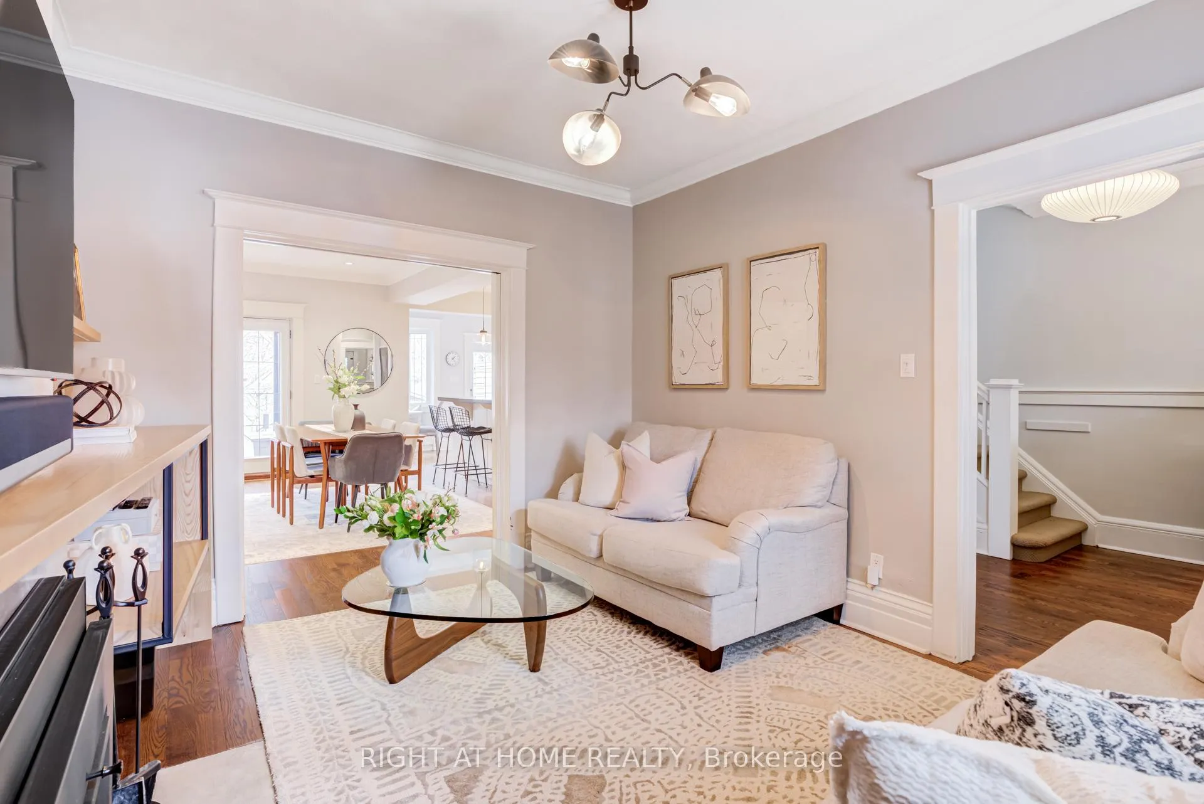
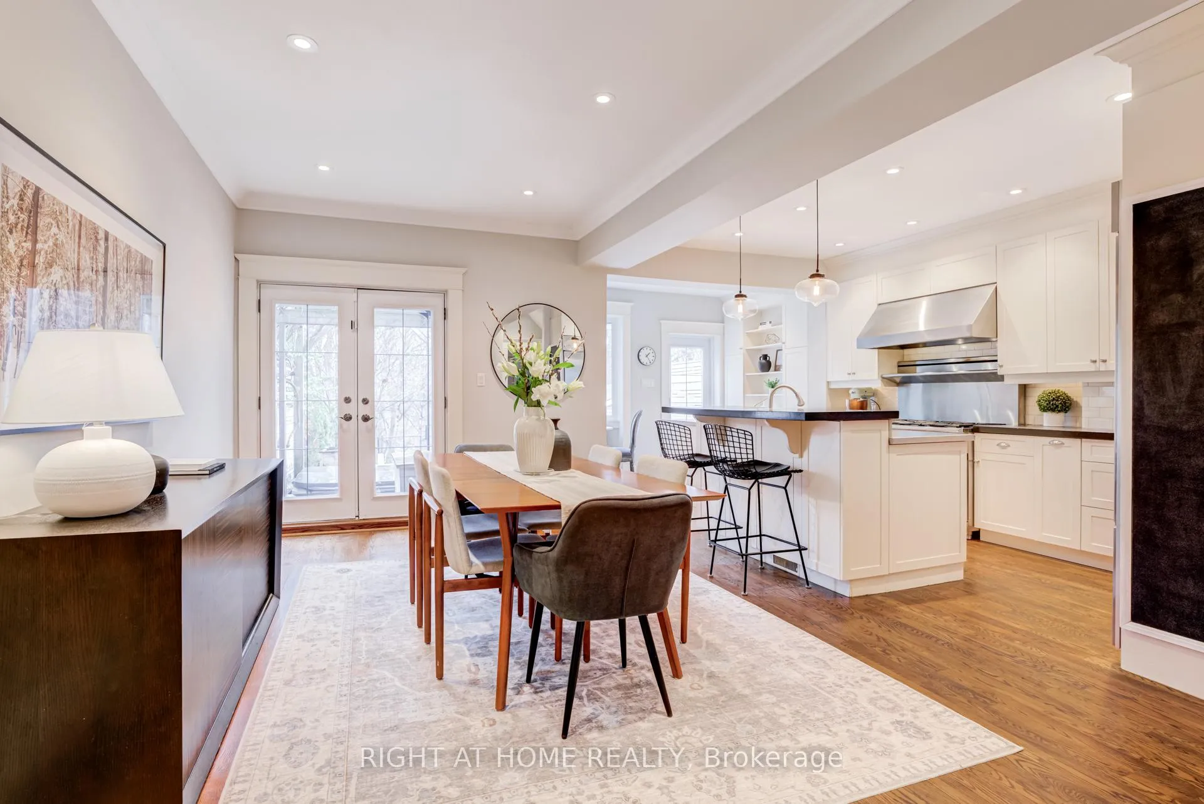 See all 50 photos
Property history
Facts and features
- BasementFinished
- Water, sewerMunicipal
- HeatingForced air
- CoolingCentral air, wall unit(s)
- Hardwood floors
- Fireplace
- Central air
The homeDetached, 2 1/2 storey, 2,000–2,500 sq ft
- Type: Detached
- Style: 2 1/2 storey
- Living space: 2,000–2,500 sq ft
- Basement: Finished
- View: Clear, park/greenbelt
InsideFireplace Yes, fireplace insert, Hardwood, Lower level
- Fireplace: Yes, fireplace insert
- Flooring: Hardwood
- Laundry: Lower level
- Features: Built-in oven, countertop range, generator - full
- Rooms above ground: 10
- Rooms in the basement: 1
- Bedrooms: 4
- Bathrooms: 3
- Kitchens: 1
Outside and lotBrick, Metal, Concrete block
- Exterior: Brick
- Roof: Metal
- Foundation: Concrete block
- Features: Deck, hot tub, patio, privacy
- Size: 27 × 150 ft
Parking1 Parking, Mutual
- Spaces: 1 Parking
- Driveway: Mutual
Heating, water and powerForced air, gas, Central air, wall unit(s), Municipal water
- Heating: Forced air, gas
- Cooling: Central air, wall unit(s)
- Water: Municipal water
- Sewer: Municipal sewer
Costs and taxesTaxes $10,520 a year, HST No HST, Rental items None - hwt (2024) owned
- Taxes, 2025: $10,520 a year
- HST: No HST
- Rental items: None - hwt (2024) owned
Included in the saleDacor commercial 6-burner gas range with salamander, thermador s/s freezer & fridge, kitchen aid s/s dishwasher, s/s vent-a-hood range hood, clothes washer & dryer, hot tub & cover, furnace , a/c unit (2022), hwt (2024) 3rd floor a/c unit, garden shed, generator (2024), generlink connection (2022), metal roof (2022), all existing elfs and window coverings, and all other permanent fixtures., Not included None
- Included: Dacor commercial 6-burner gas range with salamander, thermador s/s freezer & fridge, kitchen aid s/s dishwasher, s/s vent-a-hood range hood, clothes washer & dryer, hot tub & cover, furnace , a/c unit (2022), hwt (2024) 3rd floor a/c unit, garden shed, generator (2024), generlink connection (2022), metal roof (2022), all existing elfs and window coverings, and all other permanent fixtures.
- Not included: None
Listing detailsW12934654, Sold, Mar 30, 2026
- MLS® number: W12934654
- Status: Sold
- Listed on: Mar 30, 2026
- Days on market: 9
- Updated: Apr 8, 2026
- Possession: 90+ days
- Occupied by: Owner
- Listing brokerage: RIGHT AT HOME REALTY
About this home
19 Rowland Street, Toronto (High Park North), ON M6P 1M2
Welcome to this Stunning Edwardian tucked on a quiet cul-de-sac in High Park, set on an exceptional south-facing 27' x 150' lot with a rare ravine-like feel overlooking Ravina Gardens Park. The main floor is designed for everyday ease and entertaining, with an open layout and a seamless flow from living and dining rooms into the heart of the home: a standout Marcon kitchen with a centre island and concrete and butcher block counters. Multiple walkouts bring the outdoors in and lead to an expansive cedar deck, perfect for dining outside, relaxing, and taking in the view. The backyard is truly a showstopper. Enjoy a built-in hot tub with a surrounding deck and pergola, creating a private outdoor retreat you'll use year-round! A flagstone patio adds another destination for lounging, hosting, or outdoor meals, while an oversized double-door garden shed that offers convenient storage for bikes, tools, and seasonal items, including a generator (2024) and GenerLink home connection (2022), all wrapped in a beautifully upgraded outdoor setting that feels like an escape...topped with a metal roof (2022). Upstairs, the second level offers three well-sized bedrooms, plus a sunroom which makes the perfect office with a sunny south view over the trees. The main bath has been updated with newer marble finishes for a clean, timeless look. The third floor is a true retreat, featuring a bright primary suite with double built-in closets, a 3-piece ensuite, and a sitting area that opens to a Juliette balcony. The lower level offers a large living room, an additional 3-piece bath, and a separate entrance. Close to transit, shopping, parks, and everyday amenities-this is one you'll want to see in person.
Ask about this home
A HOMEH agent will answer your questions about this home.
Around this home
Daily convenience, out of 100, from the distances below
Schools nearby
School rating, out of 10.
Helpful calculators
Your HOMEH agent

"Priced 3% over the Hestimate. I would see it this week."