

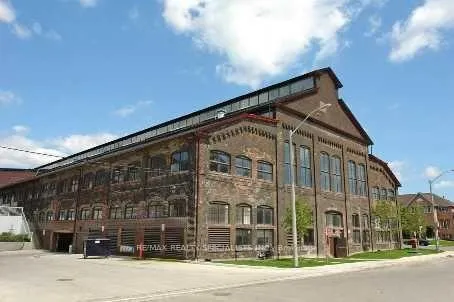
Unit 201, 1100 Landsdowne Avenue
Unit 201, 1100 Landsdowne Avenue
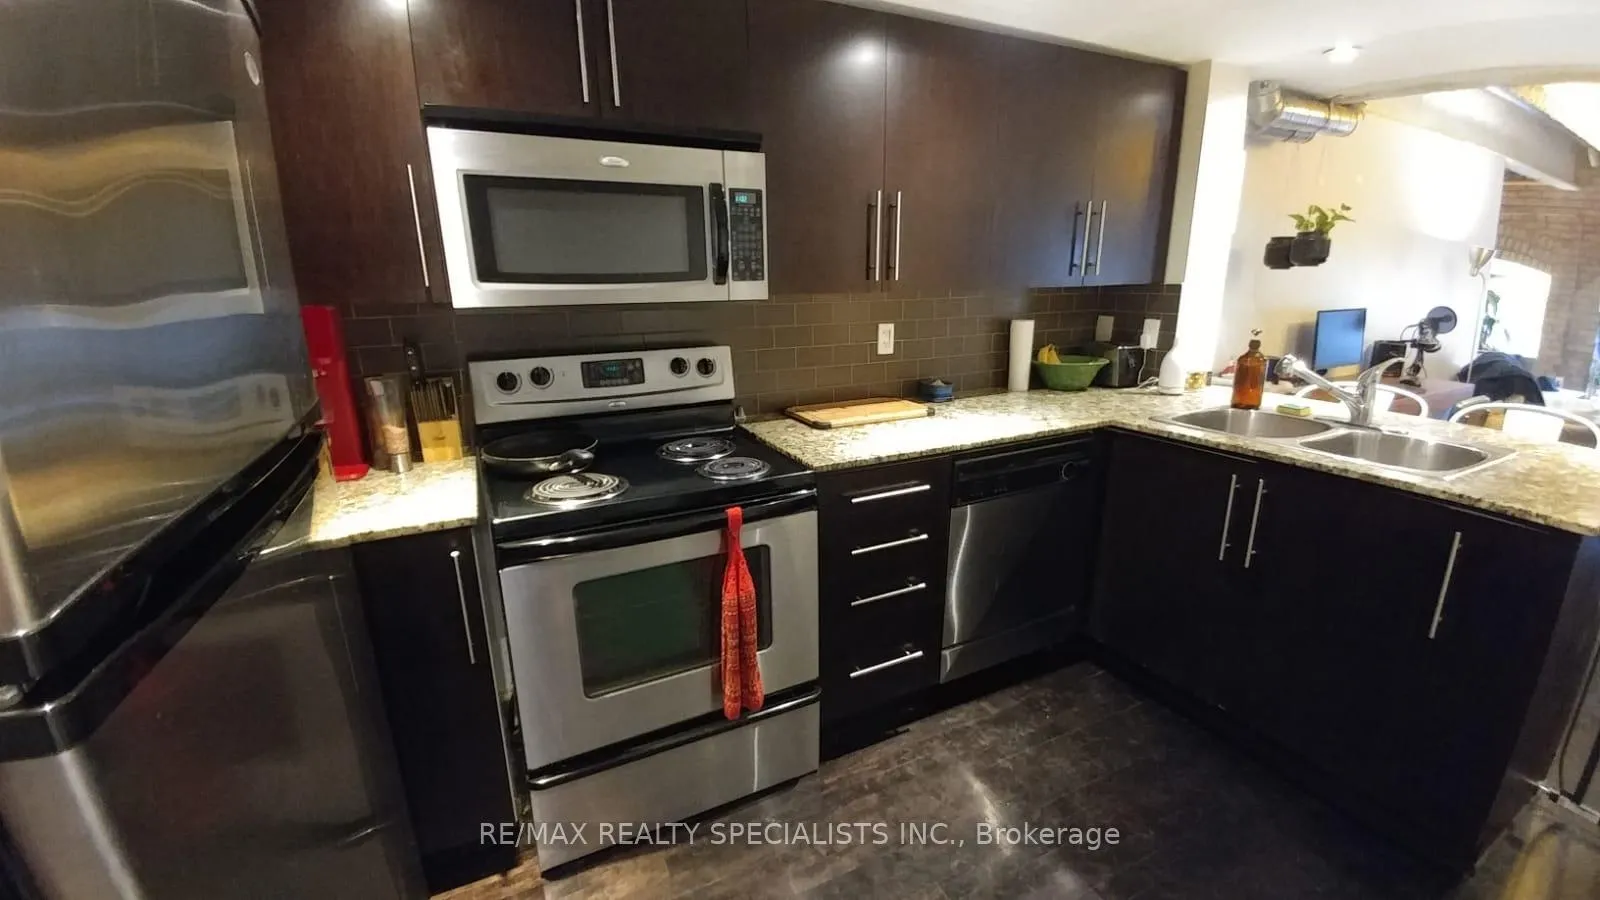 See all 20 photos
Included in condo fee: Water, Parking, Building Insurance, Common Elements
Property history
- $545,900ExpiredList: 2026-03-27|End: 2026-07-01|96 daysW12933636
Facts and features
- ExposureSouth
- LaundryEnsuite
- LockerNone
- BalconyNone
- Hardwood floors
- Central air
The homeCondo Apartment, Loft, 700–799 sq ft
- Type: Condo Apartment
- Style: Loft
- Living space: 700–799 sq ft
- Basement: None
- Exposure: South
- Special designation: Heritage
InsideHardwood, Ensuite, main level, Wheelchair access, storage
- Flooring: Hardwood
- Laundry: Ensuite, main level
- Features: Wheelchair access, storage
- Rooms above ground: 4
- Bedrooms: 1
- Bathrooms: 1
- Kitchens: 1
OutsideBrick, Balcony None
- Exterior: Brick
- Balcony: None
Parking and locker1 Parking, Underground, Parking type Owned
- Spaces: 1 Parking
- Garage: Underground
- Parking type: Owned
- Locker: None
BuildingFoundry lofts, Storeys 3, Units 104
- Name: Foundry lofts
- Storeys: 3
- Units: 104
- Registered: 2008
- Condo corporation: 1954
- Pets: Allowed
Heating, water and powerForced air, gas, Central air
- Heating: Forced air, gas
- Cooling: Central air
Costs and taxesTaxes $2,760 a year, Condo fee $615 a month, Water included, parking included, building insurance included, common elements included
- Taxes, 2025: $2,760 a year
- Condo fee: $615 a month
- Fee includes: Water included, parking included, building insurance included, common elements included
- HST: HST included in the price
Listing detailsW12933636, Expired, Mar 27, 2026
- MLS® number: W12933636
- Status: Expired
- Listed on: Mar 27, 2026
- Days on market: 96
- Updated: Jul 1, 2026
- Possession: 2026-06-01 / 60-89 days
- Occupied by: Tenant
- Listing brokerage: RE/MAX REALTY SPECIALISTS INC.
About this home
Unit 201, 1100 Landsdowne Avenue, Toronto (Dovercourt-Wallace Emerson-Junction), ON M6H 4K1
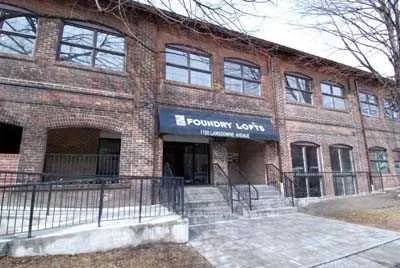
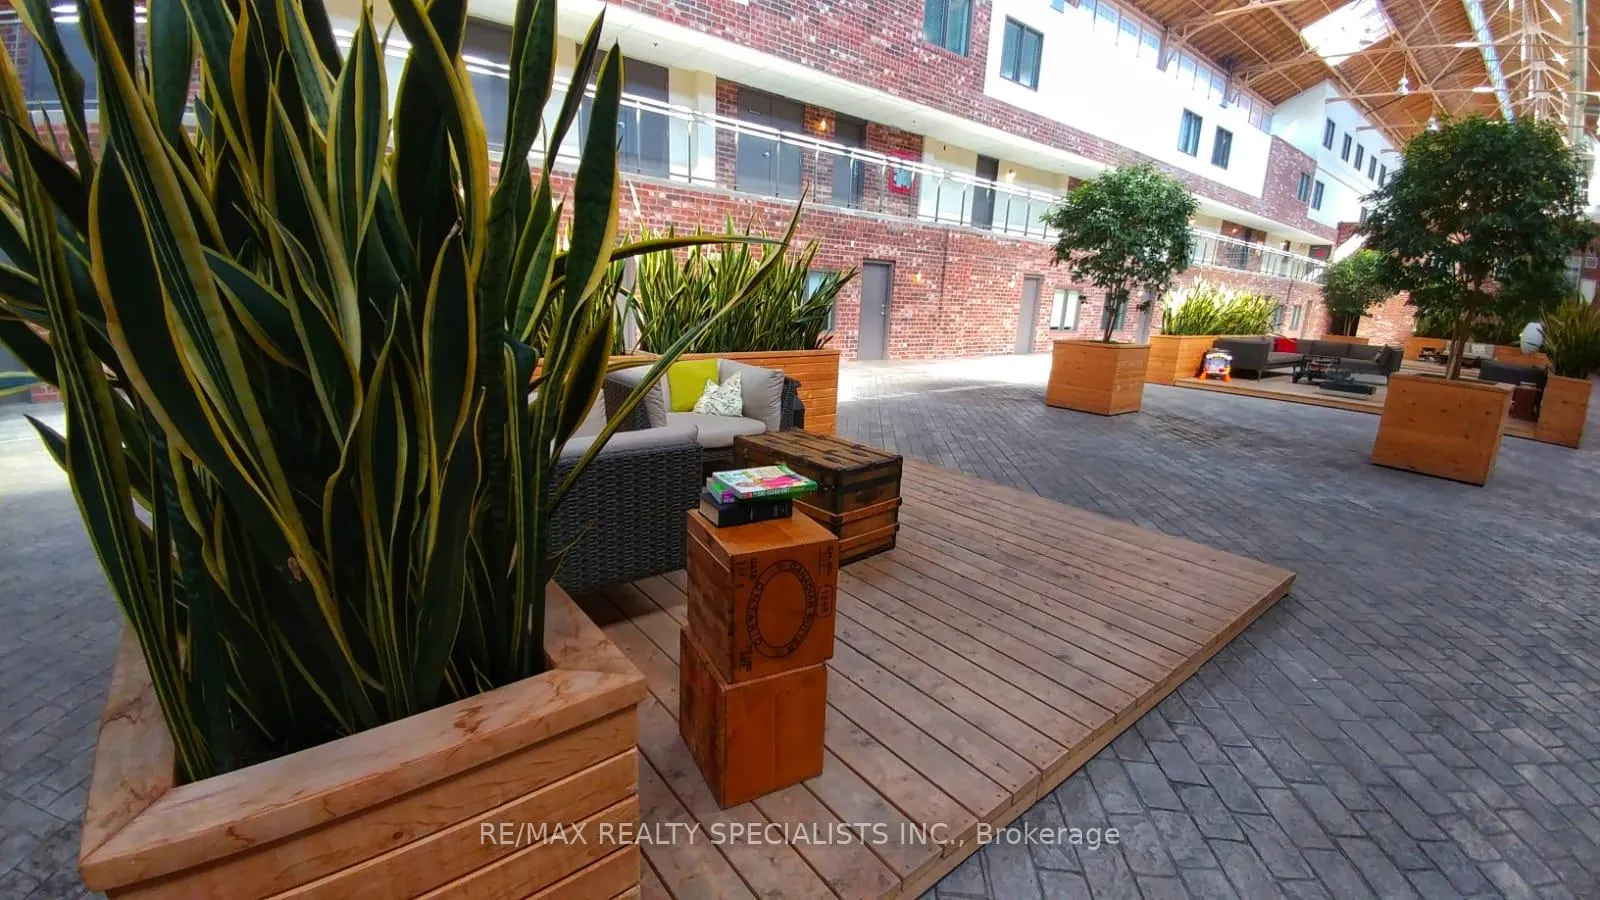
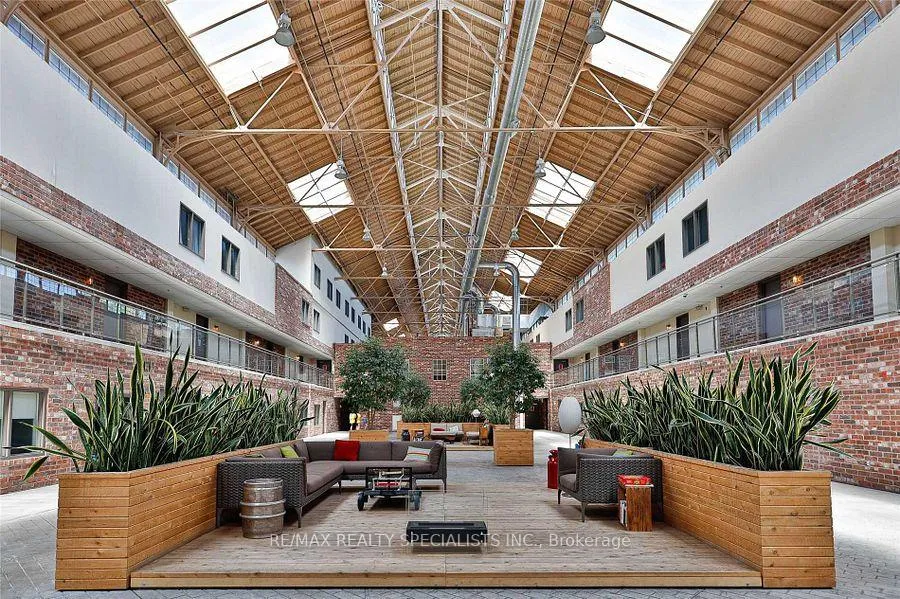
Welcome to the Historic Foundry Lofts A Rare and Authentic Conversion of a 19th-Century Train Factory!This stunning loft blends history with modern living, featuring soaring ceilings, original exposed brick, over sized warehouse-style windows, and exposed duct work for true industrial charm. Boasting an open-concept layout, this 1 bedroom unit offers approximately 767 sq ft of living space plus and parking.One of the most striking features of the Foundry Lofts is the incredible 16,000 sq ft indoor atrium, complete with patio seating and lush greenery currently undergoing exciting renovations that will only add to its appeal!Located in a vibrant and convenient neighborhood, you're steps to TTC, minutes to the Bloor subway line, and surrounded by shops, parks, cafes, and all urban amenities. With low maintenance fees and unbeatable character, this is a must-see property you'll fall in love with at first sight!
Ask about this home
A HOMEH agent will answer your questions about this home.
Know more about Foundry Lofts
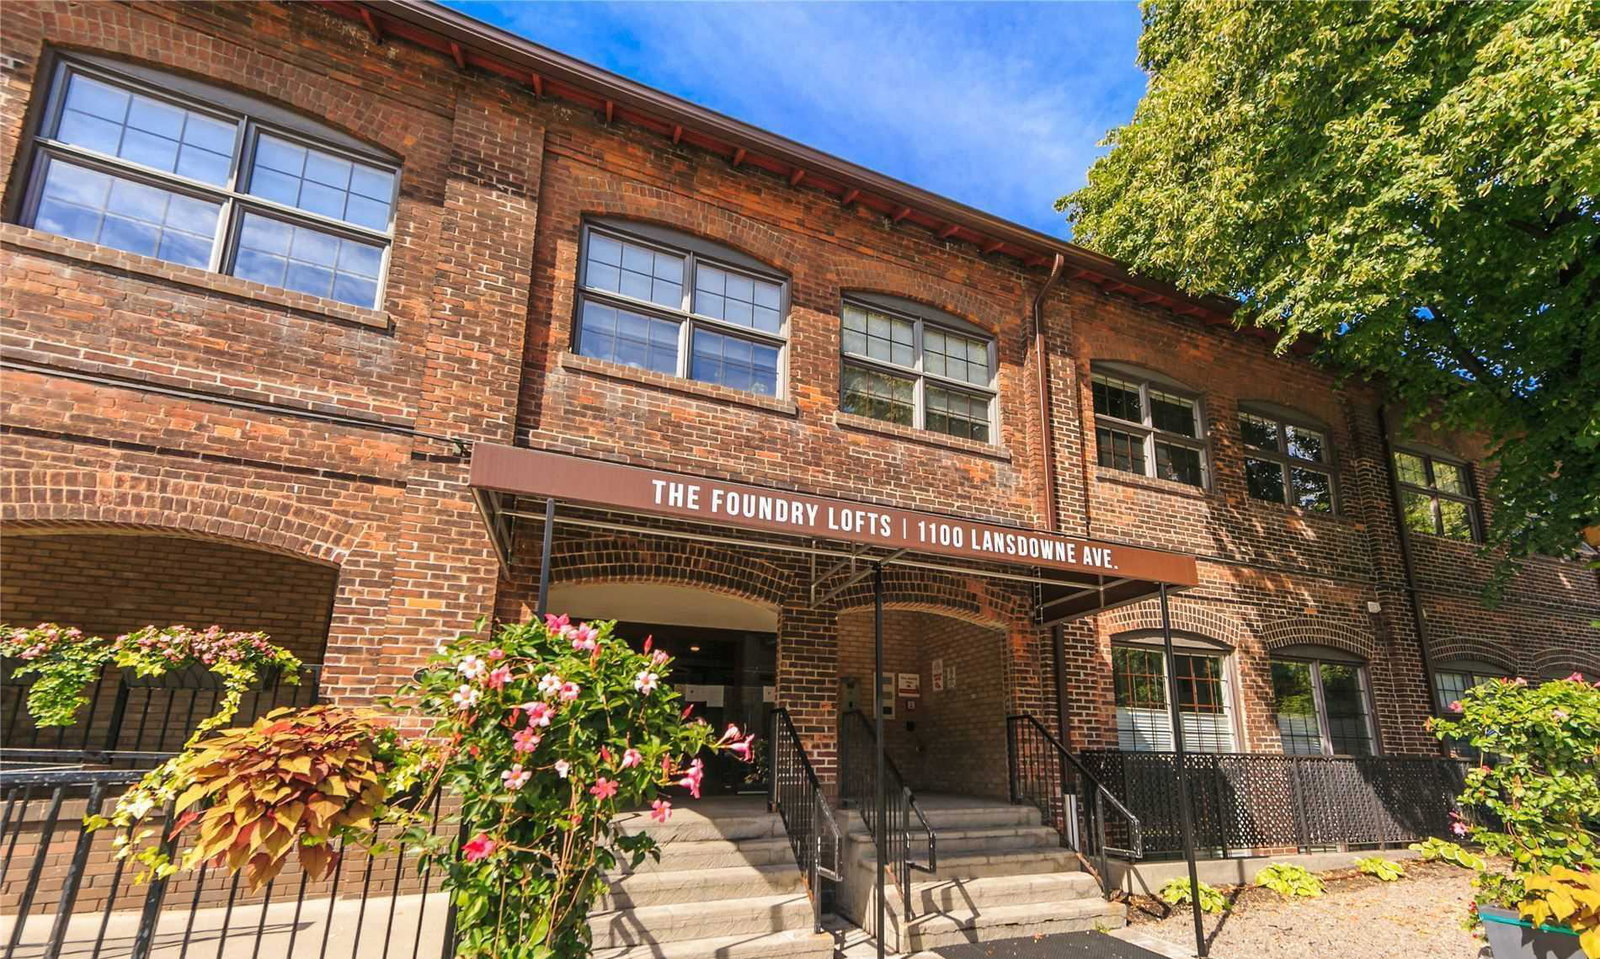
Condo building · 1100 Lansdowne Avenue
Foundry Lofts is a 3-storey condo with 104 suites, built in 2008 by E-Park Developments Corporation. Right now 2 for sale and 1 for rent are on the market here.
- 3storeys
- 104suites
- $738/sq ft
- 2008built
No similar units for sale in Foundry Lofts right now.
Around this home
Daily convenience, out of 100, from the distances below
Schools nearby
School rating, out of 10.
Helpful calculators
Your HOMEH agent

"Priced 10% over the Hestimate. I would see it this week."