

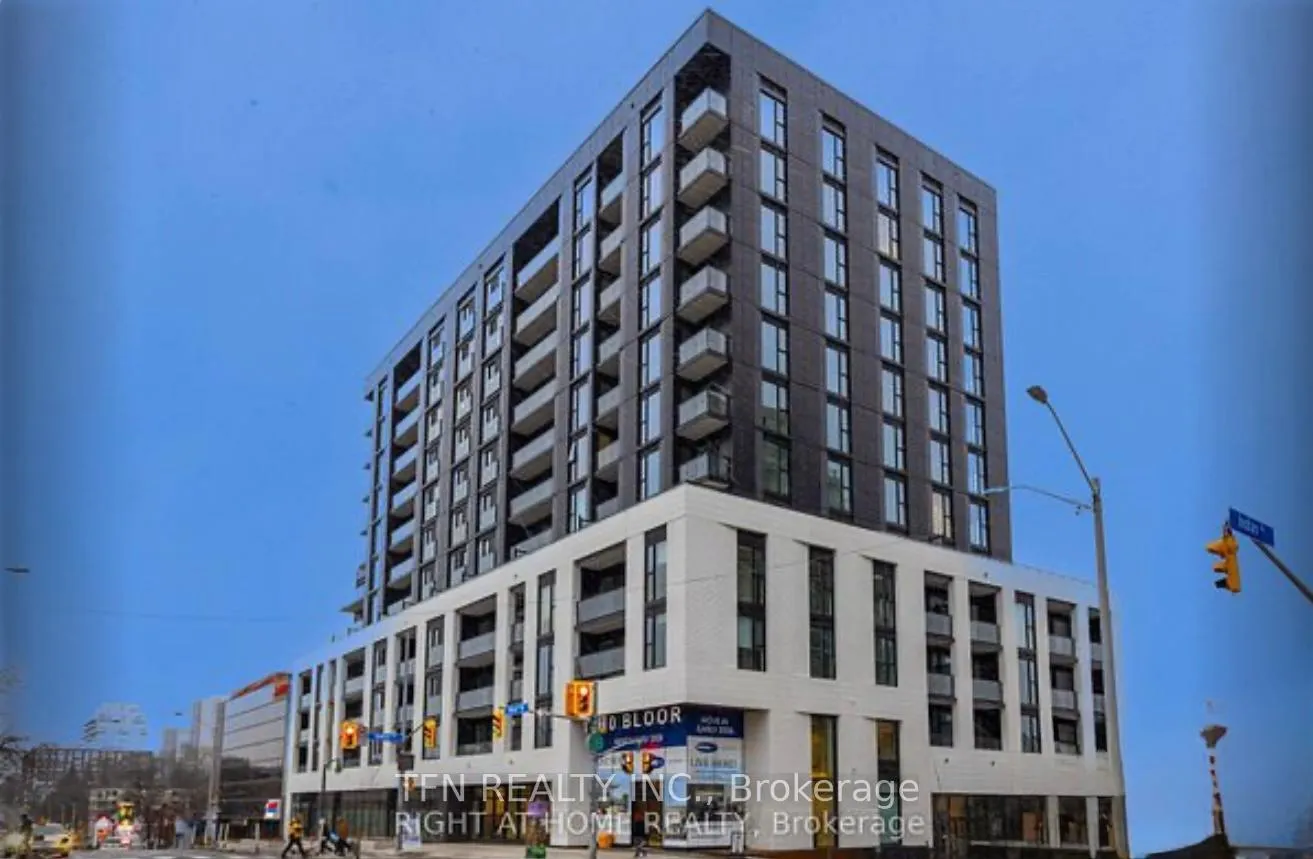
Unit 514, 1660 Bloor Street W
Unit 514, 1660 Bloor Street W
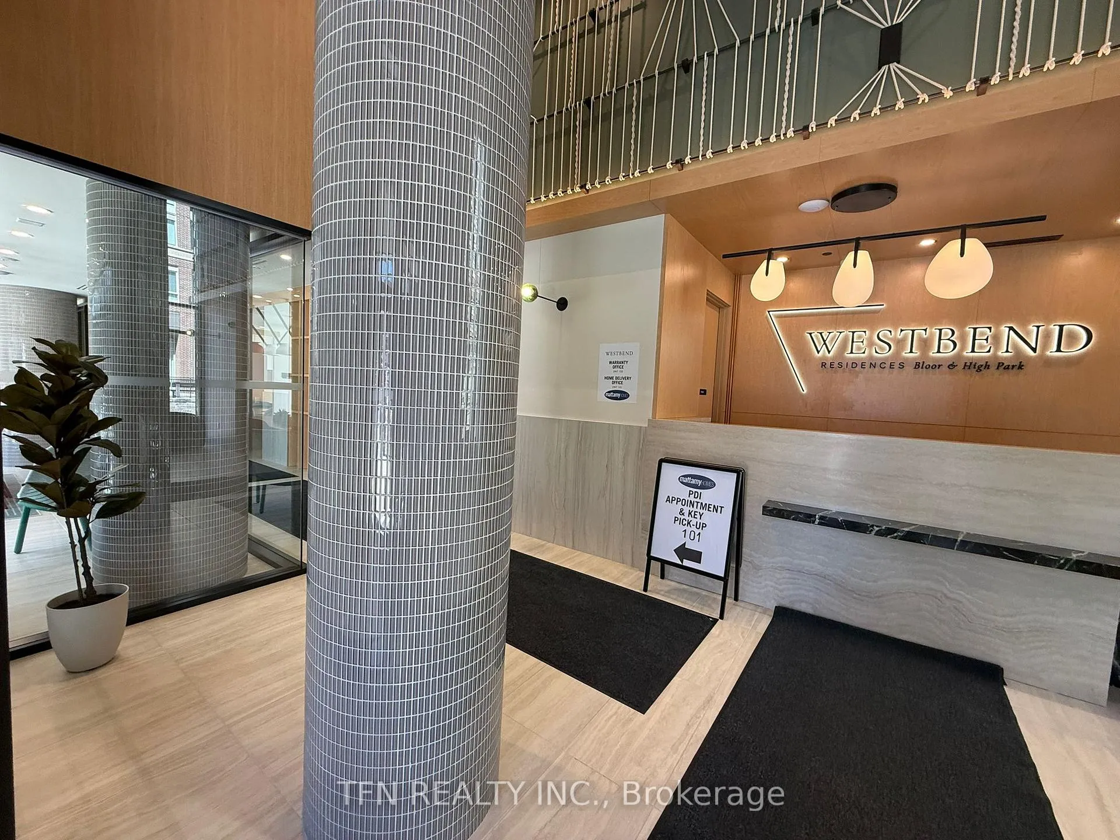
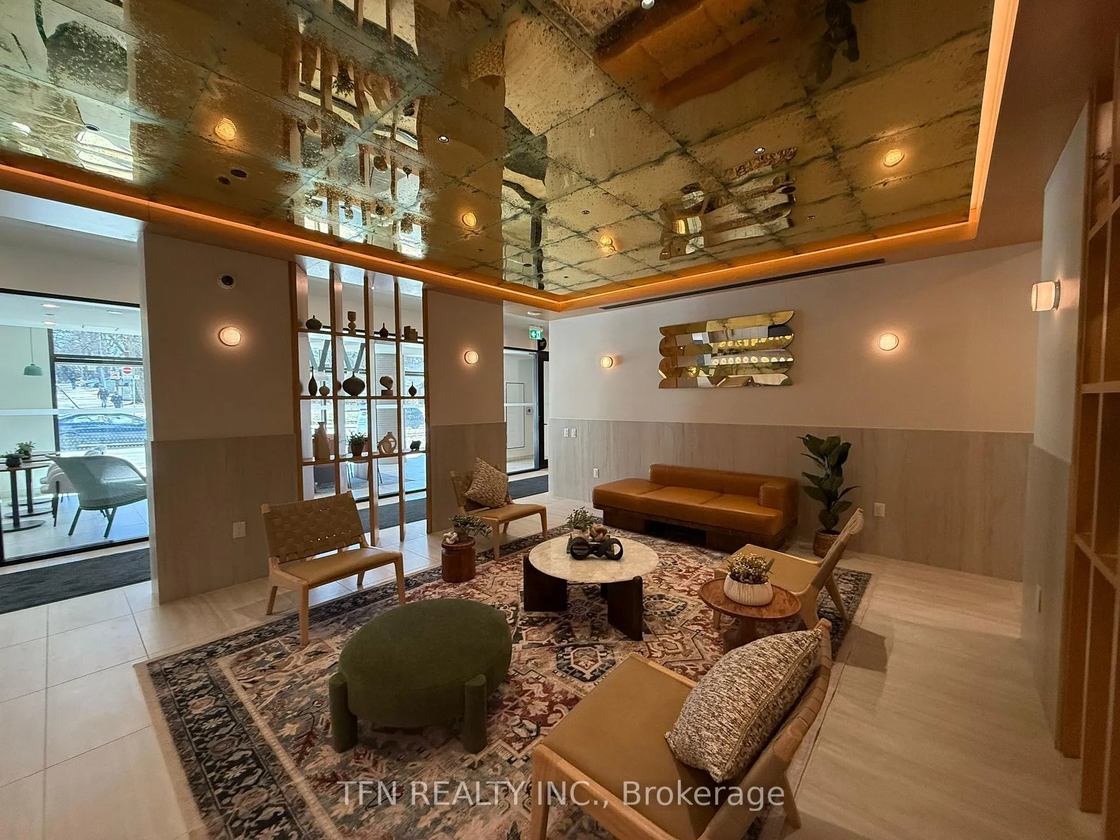
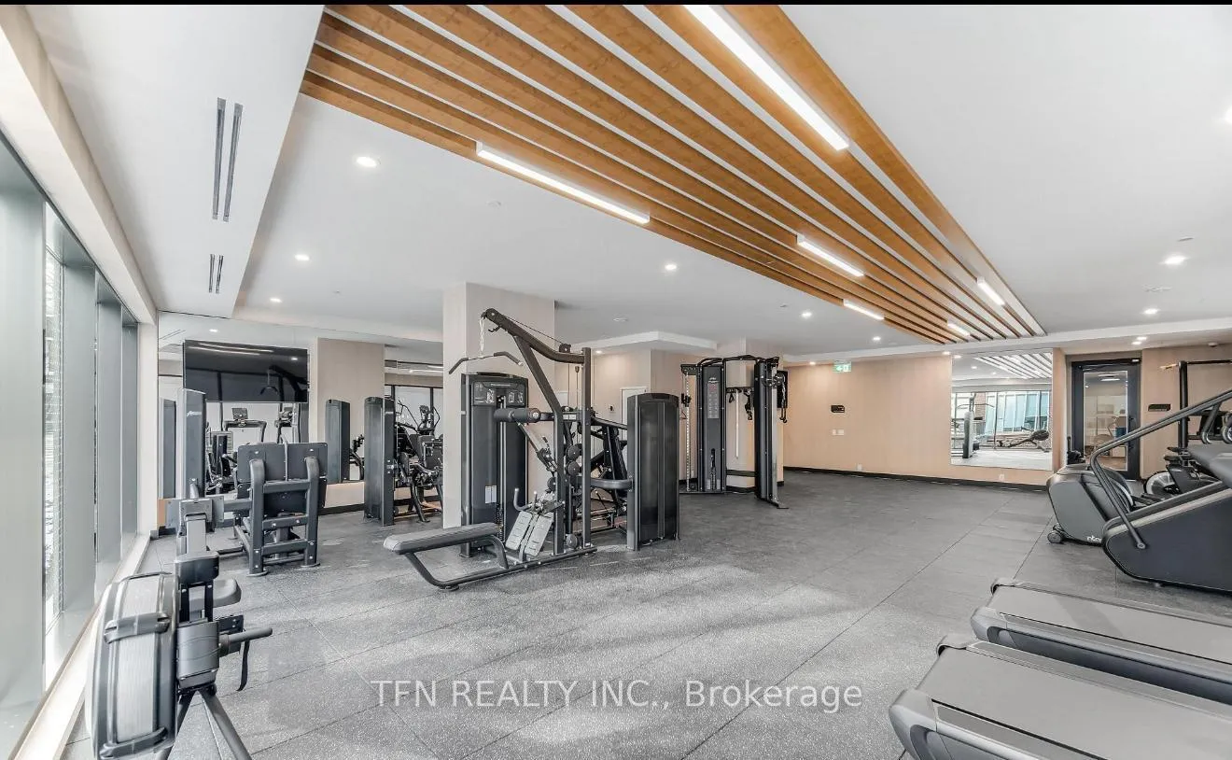
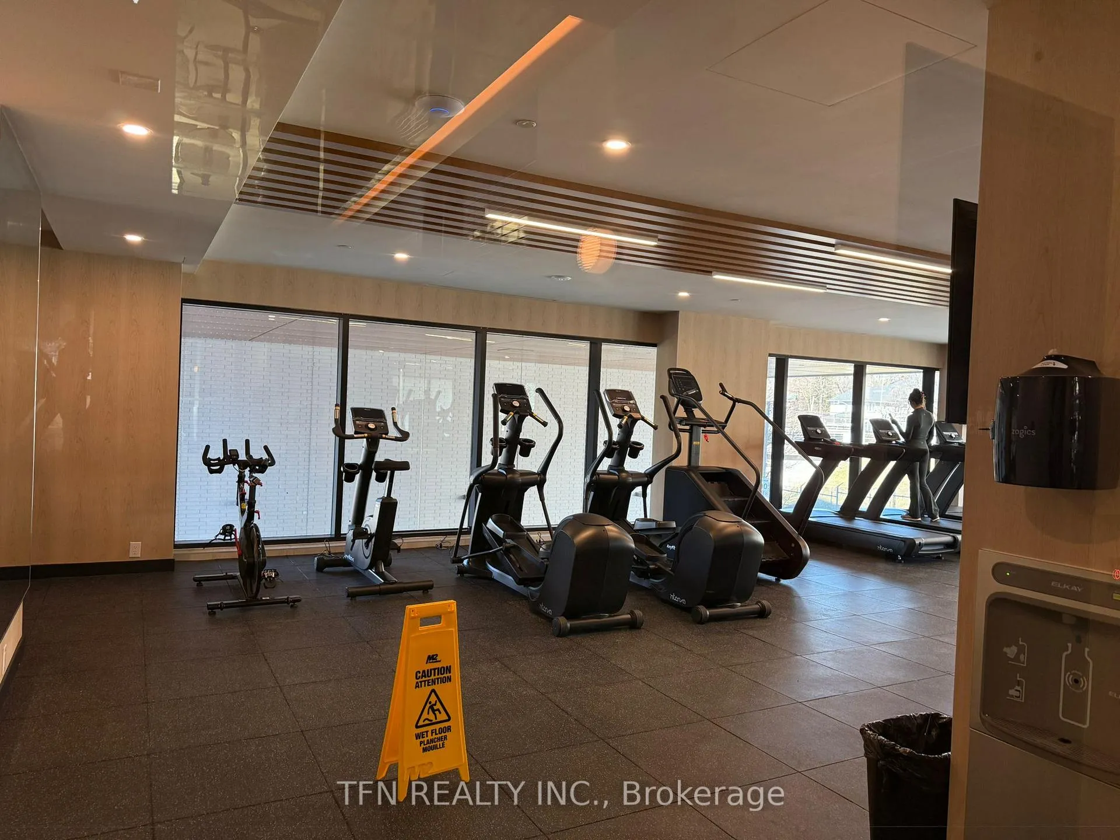 See all 22 photos
Property history
Facts and features
- ExposureNorth
- LaundryIn-suite
- LockerOwned
- BalconyOpen
- Central air
The homeCommon Element Condo, Apartment, New
- Type: Common Element Condo
- Style: Apartment
- Age: New
- Living space: 600–699 sq ft
- Basement: None
- Exposure: North
InsideIn-suite laundry, Carpet free, Rooms above ground 2
- Laundry: In-suite laundry
- Features: Carpet free
- Rooms above ground: 2
- Bedrooms: 2
- Bathrooms: 1
- Kitchens: 1
OutsideConcrete, Open
- Exterior: Concrete
- Balcony: Open
Parking and locker1 Parking, Underground, Parking type Owned
- Spaces: 1 Parking
- Garage: Underground
- Parking type: Owned
- Driveway: Underground
- Locker: Owned
BuildingWestbend condos, Storeys 13, Units 174
- Name: Westbend condos
- Storeys: 13
- Units: 174
- Condo corporation: 3162
- Pets: Allowed
Heating, water and powerForced air, gas, Central air
- Heating: Forced air, gas
- Cooling: Central air
Rent and termsRent $2,600 a month, Entire property, Unfurnished
- Rent: $2,600 a month
- Space for rent: Entire property
- Furnished: Unfurnished
- Lease: 12 months
- Paid: Monthly
- Rent includes: Building insurance, central air conditioning, heat, common elements, parking
- Deposit: Required
- Credit check: Required
- Employment letter: Required
- Rental application: Required
- References: Required
IncludedDishwasher, stove, fridge, washer, dryer, one year internet included in lease cost (one year only), one parking, one locker, Building maintenance, building insurance, central air conditioning, common elements, heat
- Included: Dishwasher, stove, fridge, washer, dryer, one year internet included in lease cost (one year only), one parking, one locker
- Not included: Building maintenance, building insurance, central air conditioning, common elements, heat
Listing detailsW12932148, Rented, Mar 28, 2026
- MLS® number: W12932148
- Status: Rented
- Listed on: Mar 28, 2026
- Days on market: 20
- Updated: Apr 17, 2026
- Possession: 2026-04-01 / Immediate
- Occupied by: Vacant
- Listing brokerage: TFN REALTY INC.
About this home
Unit 514, 1660 Bloor Street W, Toronto (High Park North), ON M6P 0C6
Experience refined urban living in this stunning brand-new 1+1 bedroom, 1-bathroom with 1 Parking 1 Locker condo at Mattamy's prestigious Westbend Residences. Perfectly positioned in one of Toronto's most vibrant west-end neighbourhoods, this home is just steps from the charming boutiques, cafés, and restaurants of Bloor West Village, Roncesvalles, and The Junction.Enjoy unparalleled convenience with easy access to both Keele Subway Station and the Bloor UP Express, offering seamless connectivity to downtown. Set directly across from High Park and moments from the shores of Lake Ontario, this residence effortlessly blends city sophistication with natural beauty.Spanning nearly 650 square feet, the suite showcases a thoughtfully designed open-concept layout, maximizing both space and functionality. A bright living area extends to a private north-facing balcony, creating a serene retreat. The modern kitchen is beautifully appointed with bright cabinets in build microwave and integrated stainless steel appliances. A stylish centre island. The spacious primary bedroom. Additional upgrades include a dedicated TV-ready wall with elevated electrical outlet and premium wide-plank laminate flooring throughout.Residents of this boutique building enjoy access to an array of upscale amenities, including a rooftop terrace with BBQ stations and sweeping southern views, a fully equipped fitness centre, co-working spaces, a cozy fireplace lounge, and convenient ground-floor retail.A rare opportunity to live in a beautifully crafted home where modern design meets an exceptional lifestyle.
Ask about this home
A HOMEH agent will answer your questions about this home.
Know more about WestBend Residences
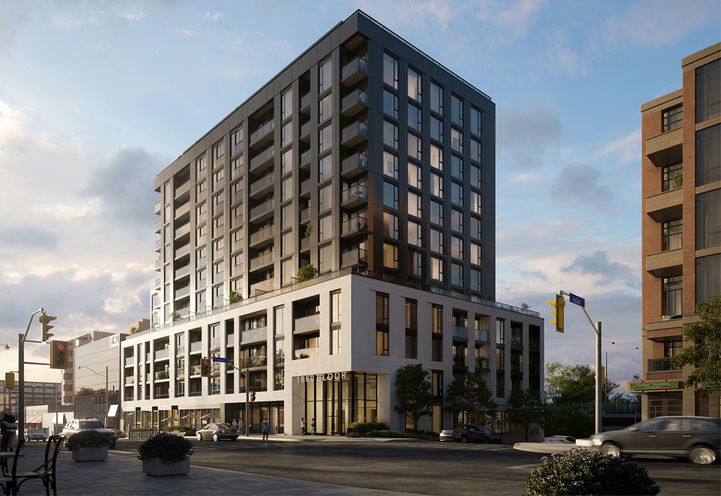
Condo building · 1660 Bloor Street West
WestBend Residences is a 13-storey condo with 174 suites by Mattamy Homes Canada. No units are on the market here right now.
- 13storeys
- 174suites
No similar units for rent in WestBend Residences right now.
Around this home
Daily convenience, out of 100, from the distances below
Schools nearby
School rating, out of 10.
Helpful calculators
Your HOMEH agent

"I would see it this week."