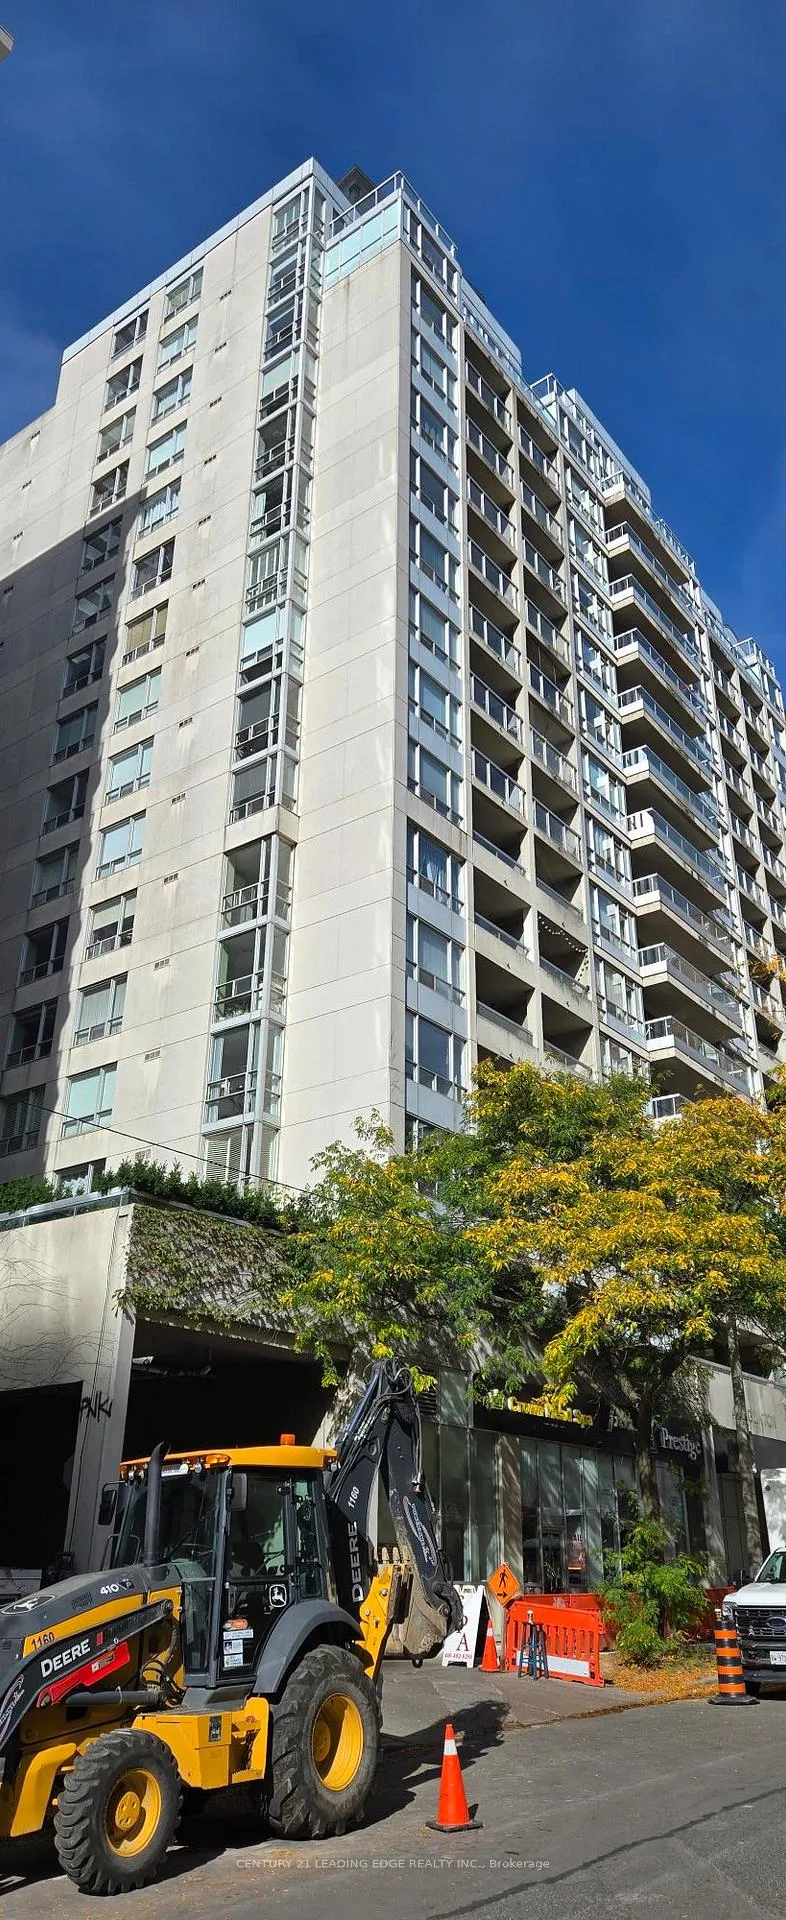
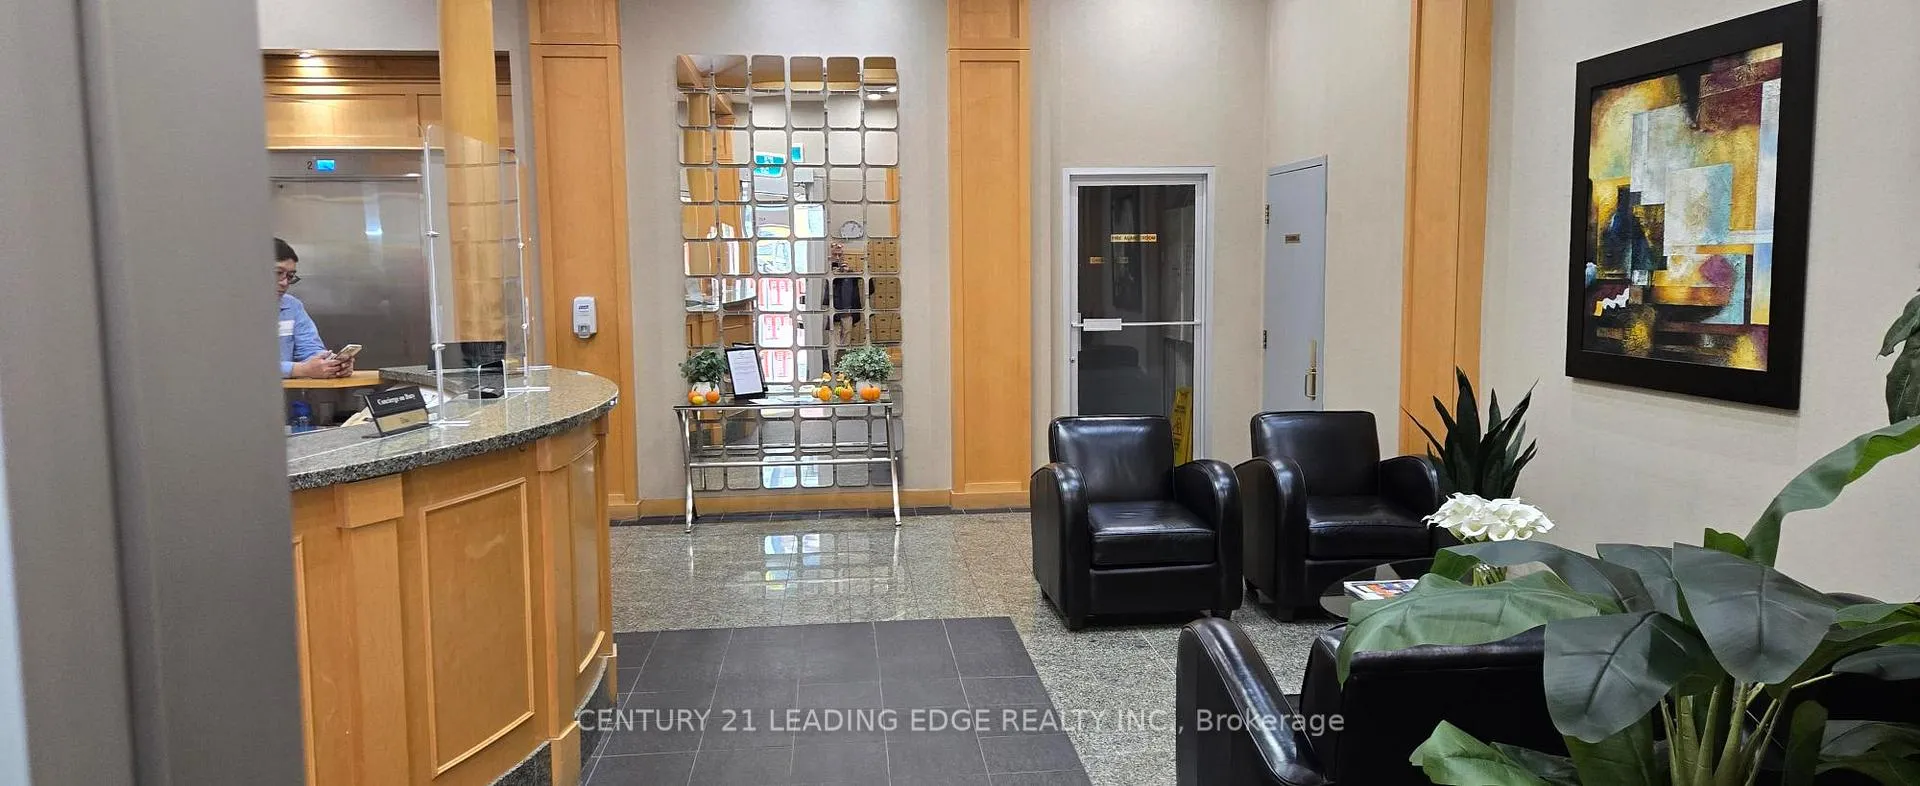
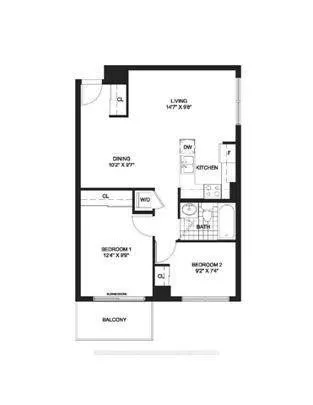
Very Spacious And Bright 2-Bdrm Corner Unit At Yonge/Eglington, Separate Living And Dining Rooms, Open Concept Kitchen, Bamboo Floor Throughout, New Fresh Paint Throughout. undated counter top and vanity. Steps To Subway,School, Mall, Restaurants And Super Markets, All Utilities Included Heat, Air Conditioning And Hydro, Open Balcony, Floor To Ceiling Windows In Bdrms, 24-Hr. Concierge, Good School Area, Amenities Include: Exercise Rm, Golf Driving Cage, Party Rm, And Library.
Read more
CityElevatorExercise Room
Facts & features
TypeCondo Apartment
StyleApartment
Built16-30
Size700~799 Sq.Ft.
HeatingFan coil, gas
CoolingCentral air
Book a viewing
Wed28Oct
Thu29Oct
Fri30Oct
Sat31Oct
Sun1Nov
Pick a time
Rooms
5 rooms · 1 bathroom
Main floor5 rooms
Living room14′5″ × 9′11″143 sq.ft.
Dining room13′5″ × 9′11″134 sq.ft.
Kitchen7′10″ × 7′10″61 sq.ft.
Primary bedroom13′5″ × 9′11″133 sq.ft.
Bedroom 28′4″ × 7′10″65 sq.ft.
Bathrooms1
4-pcMain
Around this home
Yonge & Eglinton
9Walking
Schools nearby
School rating, out of 10.
North Torontosecondary · Public · 0.3 km
8.4/10
St Monicaelementary · Private · 0.4 km
6.5/10
Northernsecondary · Public · 0.7 km
8.2/10
Listing details
MLS® numberC12401955
Listed onSep 12, 2025
Days on market111
UpdatedJan 1, 2026
Listing brokerageCENTURY 21 LEADING EDGE REALTY INC.
Possession2025-11-01 / Flexible
Helpful tools
Mortgage calculator
Closing costs
Land transfer tax
Buyer guide
Your HOMEH agent
NimaHOMEH agent · Toronto
"I would see it this week."
Ask Nima
Ask HOMEH about this home
Price, neighbourhood, monthly cost. Ask anything.
HOMEH Intelligent Agent is an AI, not a licensed representative. Check anything important with your agent.

 See all 21 photos
