

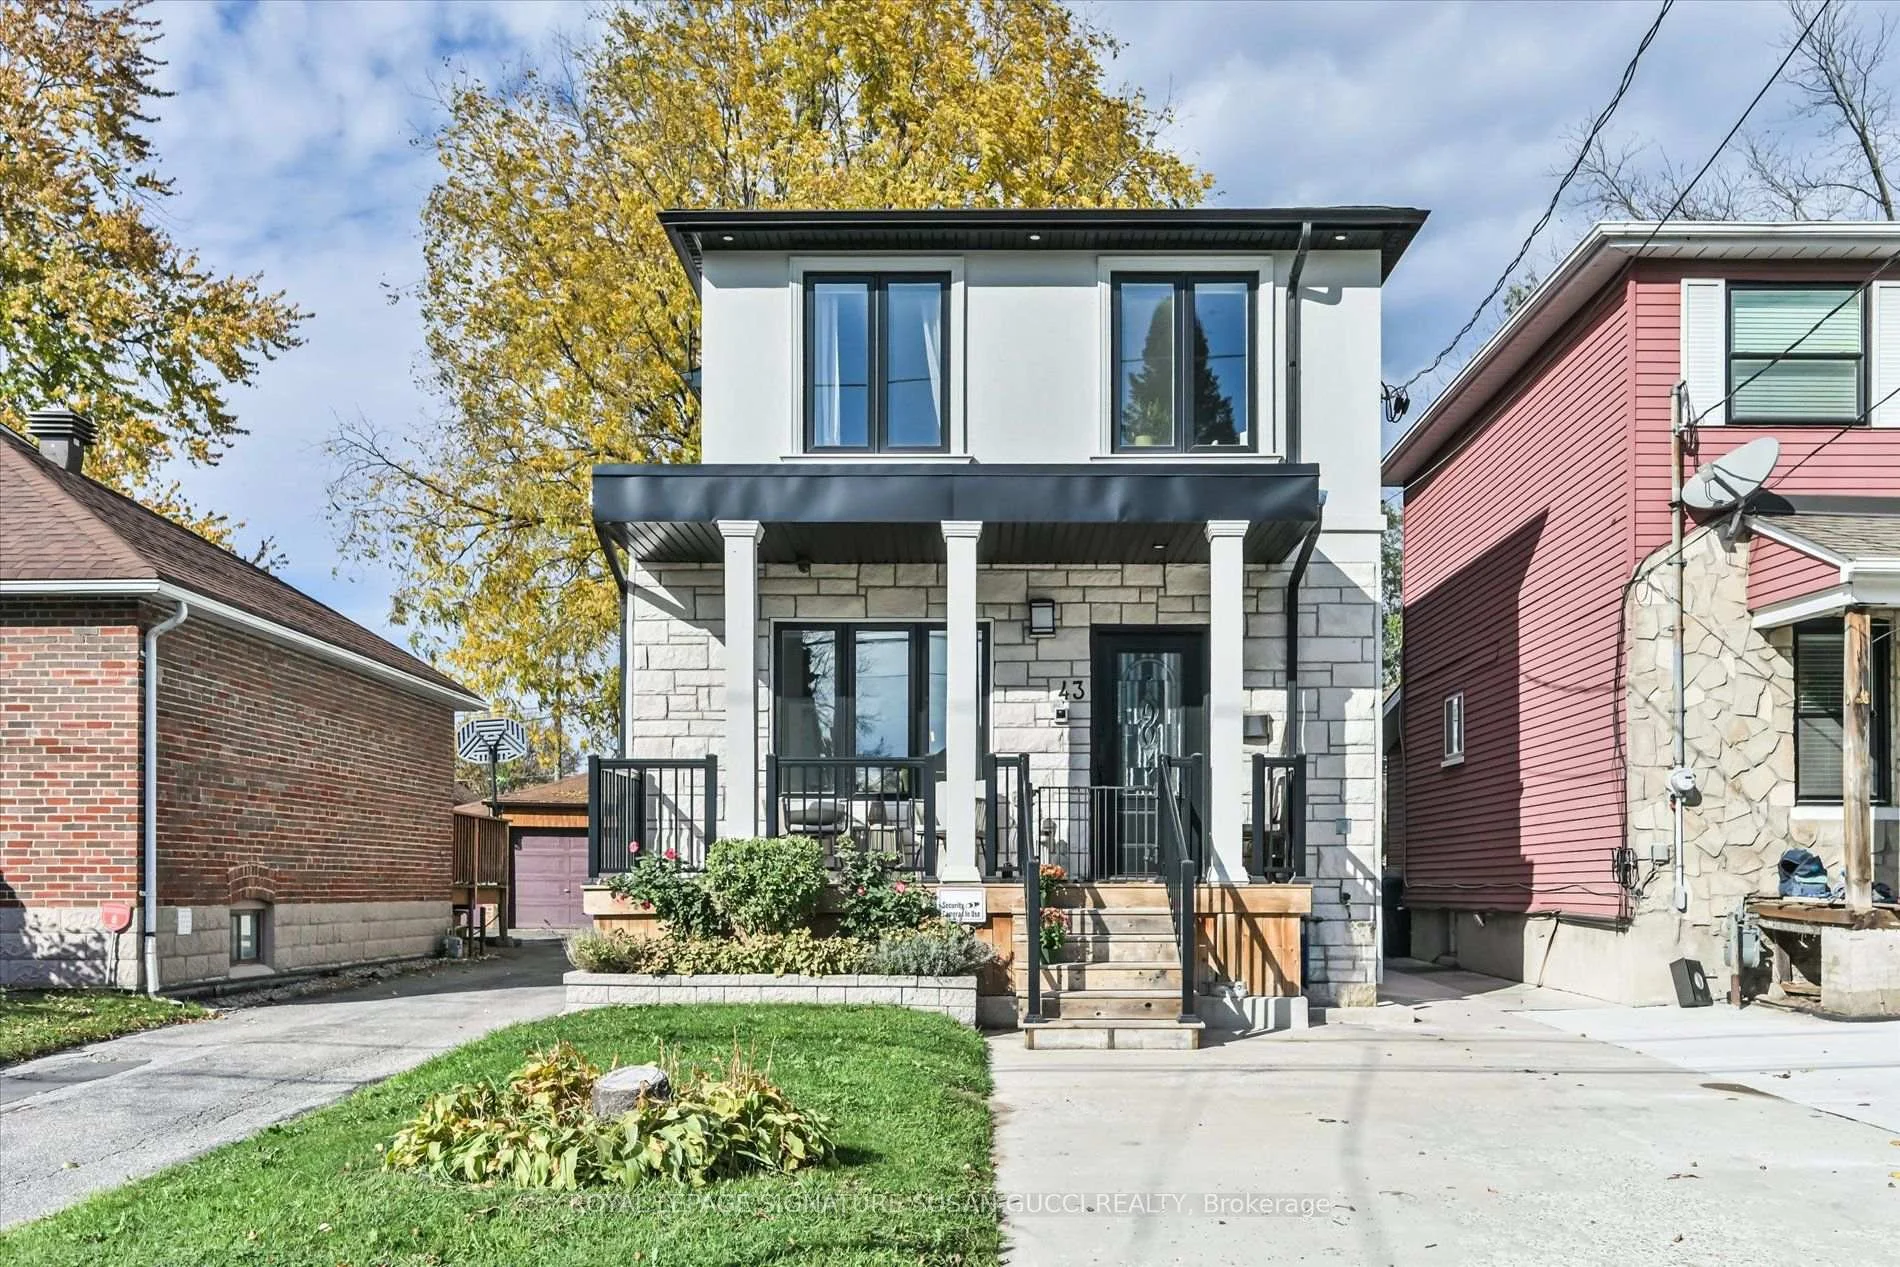
43 Everett Crescent
43 Everett Crescent
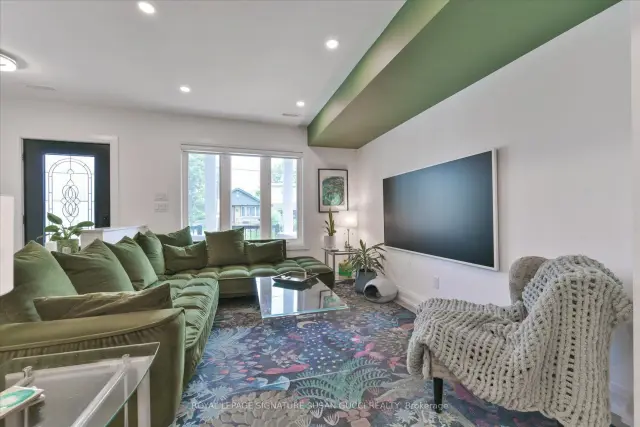 See all 36 photos
Property history
Facts and features
- BasementFinished
- Water, sewerMunicipal
- HeatingForced air
- CoolingCentral air
- Separate entrance
- Hardwood floors
- Fireplace
- Central air
The homeDetached, 2-storey, 1,500–2,000 sq ft
- TypeDetached
- Style2-storey
- Living space1,500–2,000 sq ft
- BasementFinished, separate entrance
InsideFireplace Yes, Hardwood, Upper level
- FireplaceYes
- FlooringHardwood
- LaundryUpper level
- FeaturesOther
- Rooms above ground8
- Rooms in the basement2
- Bedrooms4 + 1 in the basement
- Bathrooms4
- Kitchens1
- Family roomYes
Outside and lotStone, stucco (plaster), Asphalt shingle, Concrete
- ExteriorStone, stucco (plaster)
- RoofAsphalt shingle
- FoundationConcrete
- Size25 × 100 ft
Parking1 Parking, Front yard parking
- Spaces1 Parking
- DrivewayFront yard parking
Heating, water and powerForced air, gas, Central air, Municipal water
- HeatingForced air, gas
- CoolingCentral air
- WaterMunicipal water
- SewerMunicipal sewer
Costs and taxesTaxes $7,750 a year, HST No HST, See schedule b attached.
- Taxes, 2026$7,750 a year
- HSTNo HST
- Rental itemsSee schedule b attached.
Included in the saleSee schedule b attached., See schedule b attached.
- IncludedSee schedule b attached.
- Not includedSee schedule b attached.
NearbyHospital, park, place of worship, public transit, rec./commun.centre, school
- Close toHospital, park, place of worship, public transit, rec./commun.centre, school
Listing detailsE14149862, Sold, Nov 4, 2026
- MLS® numberE14149862
- StatusSold
- Listed onNov 4, 2026
- Days on market10
- UpdatedNov 14, 2026
- PossessionFlexible
- Occupied byOwner
- Listing brokerageROYAL LEPAGE SIGNATURE SUSAN GUCCI REALTY
About this home
43 Everett Crescent, Toronto (Woodbine-Lumsden), ON M4C 4P4
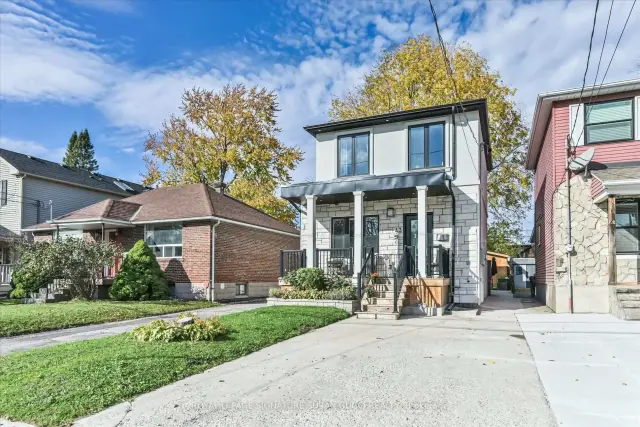
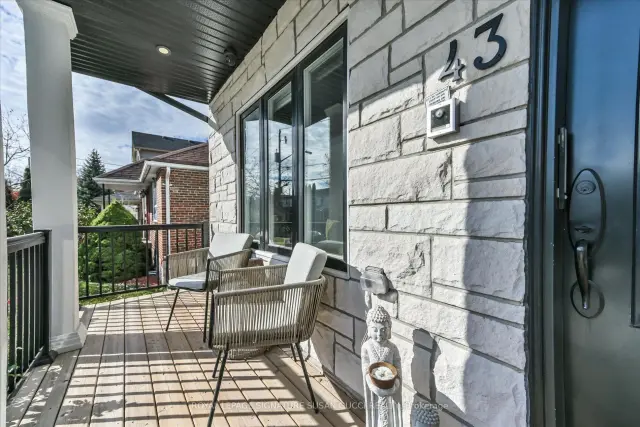
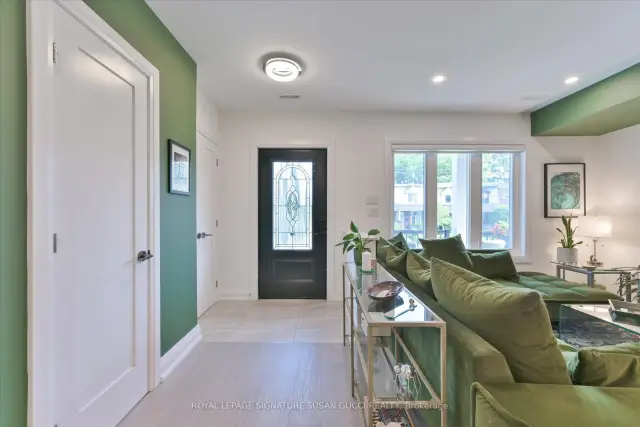
Welcome to 43 Everett Crescent, where an instant sense of calm greets you the moment you walk through the door. This beautifully updated, fully detached 4-bedroom executive home blends stylish design with everyday functionality in one of East York's most welcoming and community-minded neighbourhoods.The bright, open-concept main floor is designed for both entertaining and family life, centred around a stunning chef's kitchen with abundant storage, expansive counter space and an oversized island where friends and family naturally gather. Whether you're hosting holiday dinners or enjoying quiet mornings, this home simply feels right. Upstairs, the spacious primary retreat offers a wall of custom closet organizers and a luxurious ensuite featuring a soaker tub beneath a skylight-perfect for relaxing under the stars-plus a separate rain shower. Two laundry areas, including a second-floor laundry, make everyday living effortless.The bright lower level, with its separate side entrance, impressive ceiling height, oversized bedroom with incredible storage and ensuite, private laundry and European-style kitchen/wet bar, offers exceptional flexibility. It's ideal for multi-generational living, welcoming extended family, guests, a nanny suite, or creating valuable mortgage-helper potential.Step outside to your own private backyard oasis featuring new decking, mature trees, perennial gardens and a newer storage shed. Dine alfresco, unwind with a morning coffee or simply enjoy the peaceful setting. Located in the sought-after Woodbine-Lumsden neighbourhood, you'll love its inclusive, friendly atmosphere where neighbours know each other and community thrives. Walk to the charming General Store for that small-town feel while enjoying easy access to the subway, GO Train, the Beach, Leslieville, Taylor Creek trails and beautiful parks for hiking, jogging, cycling and dog walking.
Ask about this home
A HOMEH agent will answer your questions about this home.
Around this home
Daily convenience, out of 100, from the distances below
Schools nearby
School rating, out of 10.
Helpful calculators
Your HOMEH agent

"Priced 2% over the Hestimate. I would see it this week."