

Unit 207, 43 Hanna Avenue
Unit 207, 43 Hanna Avenue
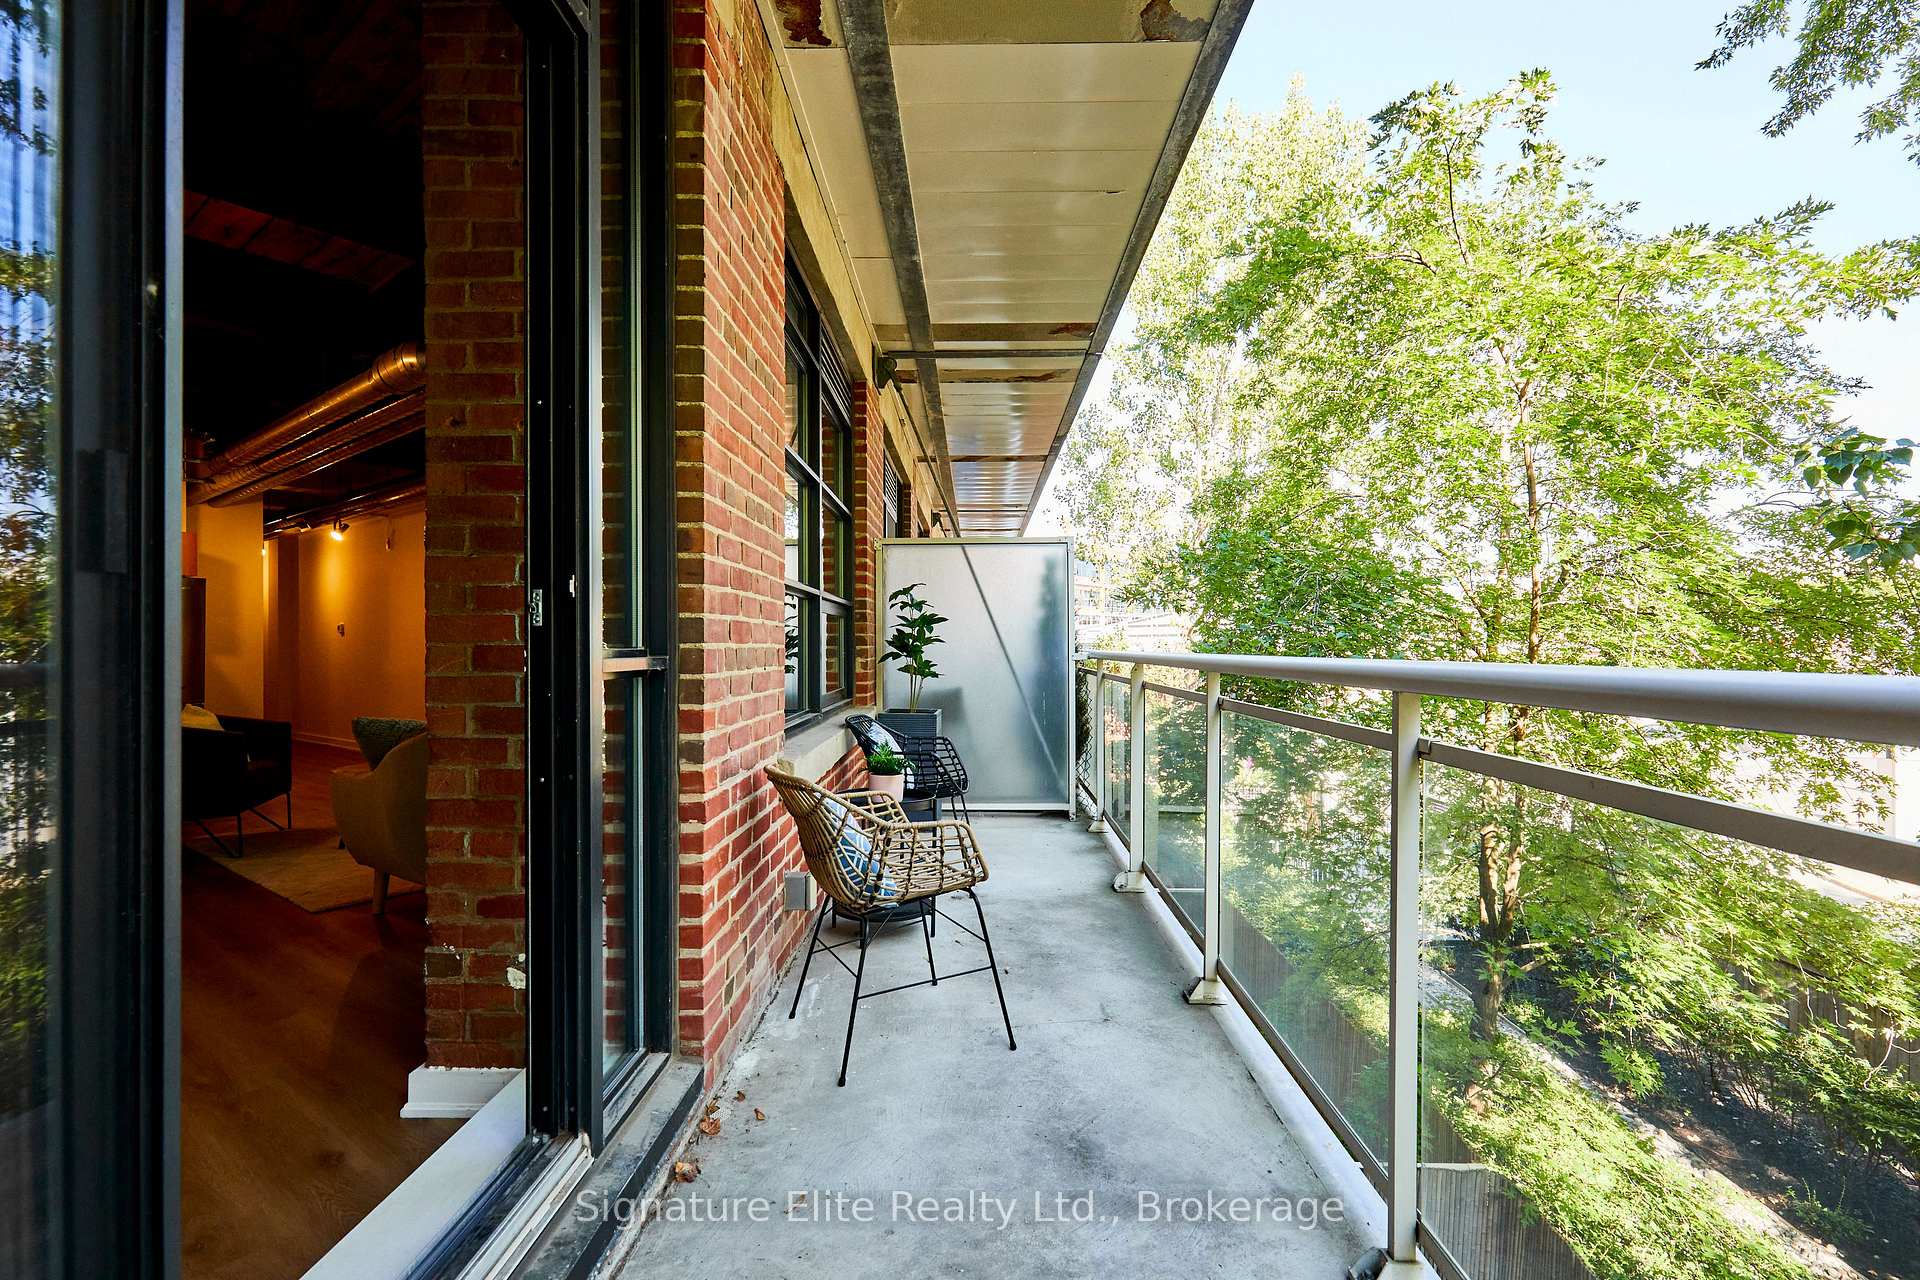 See all 32 photos
Facts and features
- ExposureNorth east
- LaundryIn-suite
- LockerOwned
- BalconyOpen
- Hardwood floors
- Central air
- Concierge
- Gym
- Party room/meeting room
- Rooftop deck/garden
The homeCondo Apartment, Loft, 1,000–1,199 sq ft
- Type: Condo Apartment
- Style: Loft
- Living space: 1,000–1,199 sq ft
- Basement: None
- Exposure: North East
InsideHardwood, In-suite laundry, Brick & beam, carpet free
- Flooring: Hardwood
- Laundry: In-suite laundry
- Features: Brick & beam, carpet free
- Elevator: Yes
- Rooms above ground: 5
- Bedrooms: 1 + 1 in the basement
- Bathrooms: 2
- Kitchens: 1
OutsideBrick, Open
- Exterior: Brick
- Balcony: Open
Parking and locker1 Parking, Attached, Parking type Owned
- Spaces: 1 Parking
- Garage: Attached
- Parking type: Owned
- Driveway: Underground
- Spot: P2 #37
- Locker: Owned
- Locker number: 111
- Locker level: B2
BuildingToy Factory Lofts, Storeys 7, Units 213
- Name: Toy Factory Lofts
- Storeys: 7
- Units: 213
- Registered: 2008
- Condo corporation: 1978
- Amenities: Concierge, gym, party room/meeting room, rooftop deck/garden
- Pets: Allowed
Heating, water and powerForced air, gas, Central air
- Heating: Forced air, gas
- Cooling: Central air
Rent and termsRent $4,250 a month, Entire property, Unfurnished
- Rent: $4,250 a month
- Space for rent: Entire property
- Furnished: Unfurnished
- Lease: 12 months
- Rent includes: Parking, common elements
- Deposit: Required
- Credit check: Required
- Employment letter: Required
- Rental application: Required
- References: Required
IncludedAll appliances (fridge, stove, hoodrange, dishwasher). washer and dryer. parking for 1 car in garage (p2, #37) 1 storage locker (b2, #111). tenant pays hydro. gas (heat), water and a/c are included in rent.
- Included: All appliances (fridge, stove, hoodrange, dishwasher). washer and dryer. parking for 1 car in garage (p2, #37) 1 storage locker (b2, #111). tenant pays hydro. gas (heat), water and a/c are included in rent.
Listing detailsC12481060, Rented, Oct 24, 2025
- MLS® number: C12481060
- Status: Rented
- Listed on: Oct 24, 2025
- Days on market: 13
- Updated: Nov 6, 2025
- Possession: Immediate
- Occupied by: Vacant
- Listing brokerage: Signature Elite Realty Ltd.
About this home
Unit 207, 43 Hanna Avenue, Toronto (Niagara), ON M6K 1X6
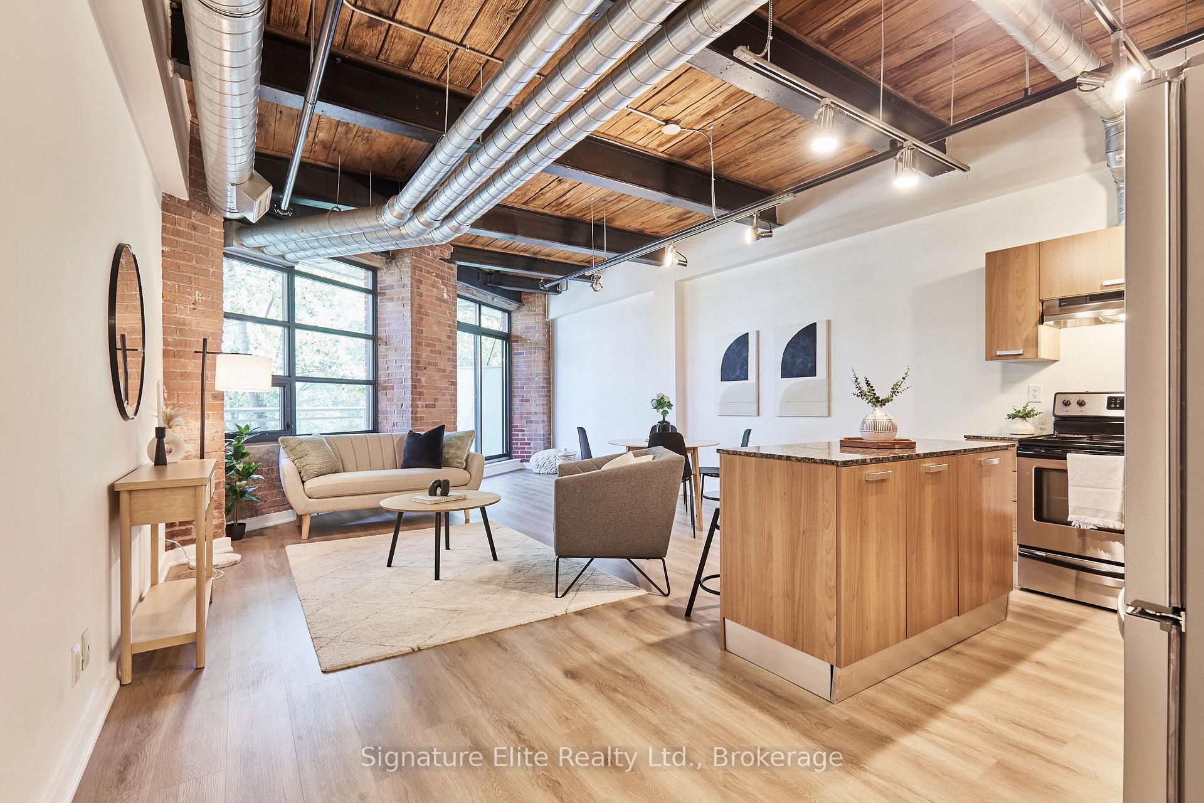
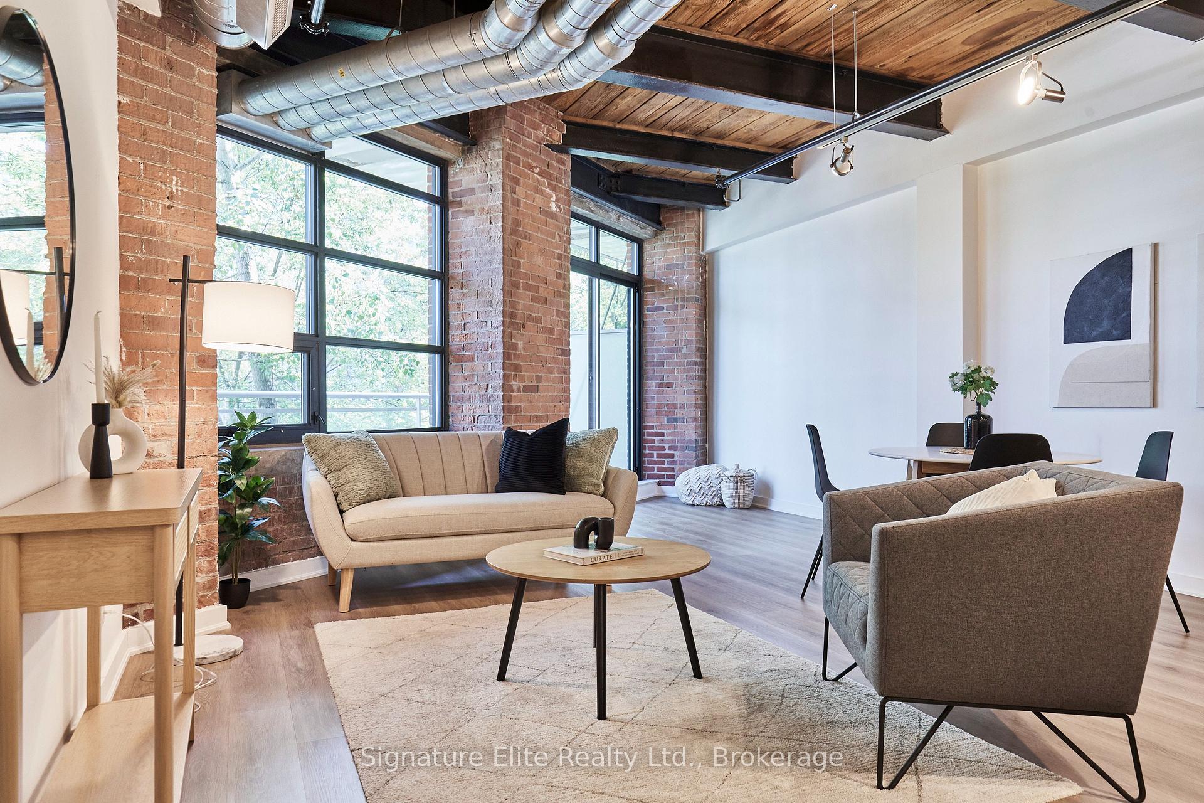
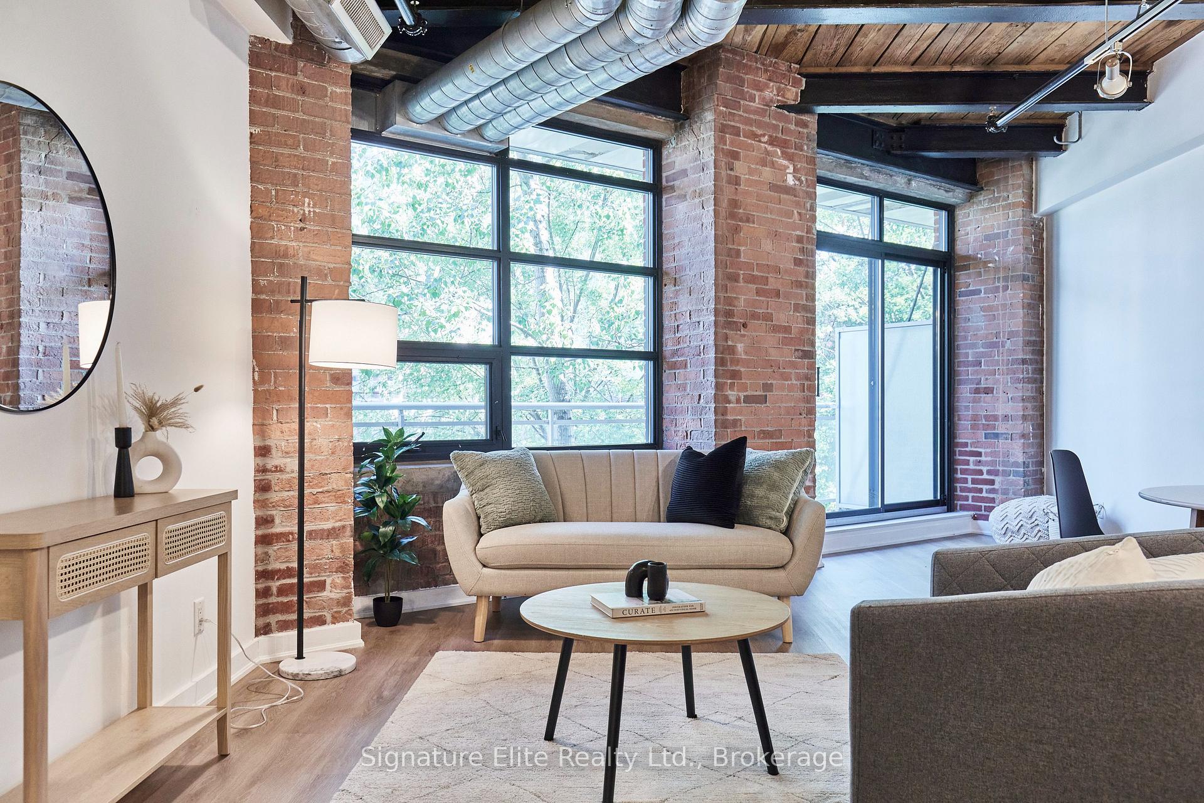
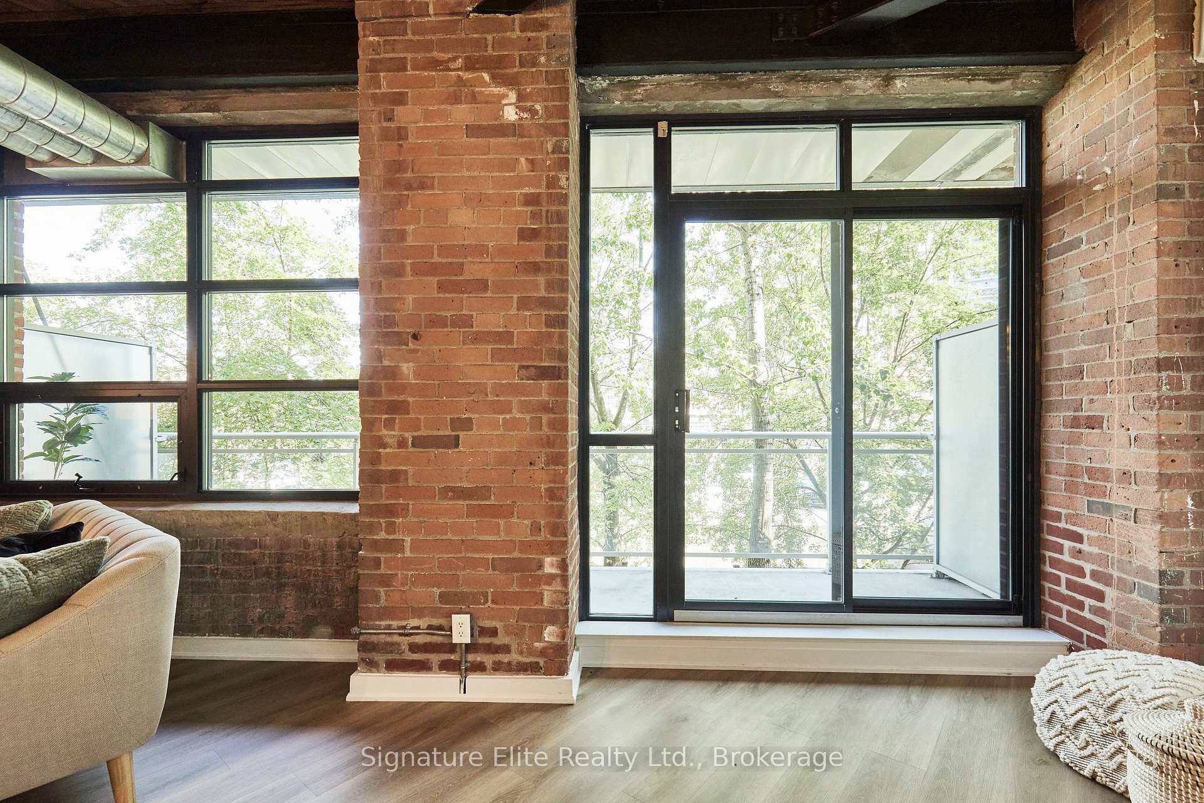
Introducing a stunning and expansive 1+1 bedroom, 2-bath authentic loft, spanning 1100 sq. feet, located in the prestigious Toy Factory building in Liberty Village. This unique space features a captivating blend of brick, beam, and natural light, creating a timeless and desirable atmosphere. With hardwood flooring throughout, this loft boasts an open-concept Living room/dining room are with exposed brick, and beamed ceiling with a walk-out a private terrace. The spacious primary suite comes with a 3pc en-suite bathroom and wall-to-wall storage. The versatile den can serve as a second bedroom or workspace. Complete with locker and parking for 1 car in the underground garage. The building features modern amenities including a fitness studio, gym, outdoor hot tub, concierge, and a rooftop patio. Located in a vibrant neighborhood, conveniently located near Balzac's Coffee, Metro, Starbucks, LCBO, and a variety of shops and restaurants just a 2-minute walk away. Easily access the Exhibition Go Station, public transit, and the heart of downtown within a 10-minute drive or 15-minute transit ride. The airport is a 20-minute drive, with quick access to the Gardiner Expressway. Do not miss your opportunity to experience this beautiful loft in person!
Ask about this home
A HOMEH agent will answer your questions about this home.
Know more about Toy Factory Lofts
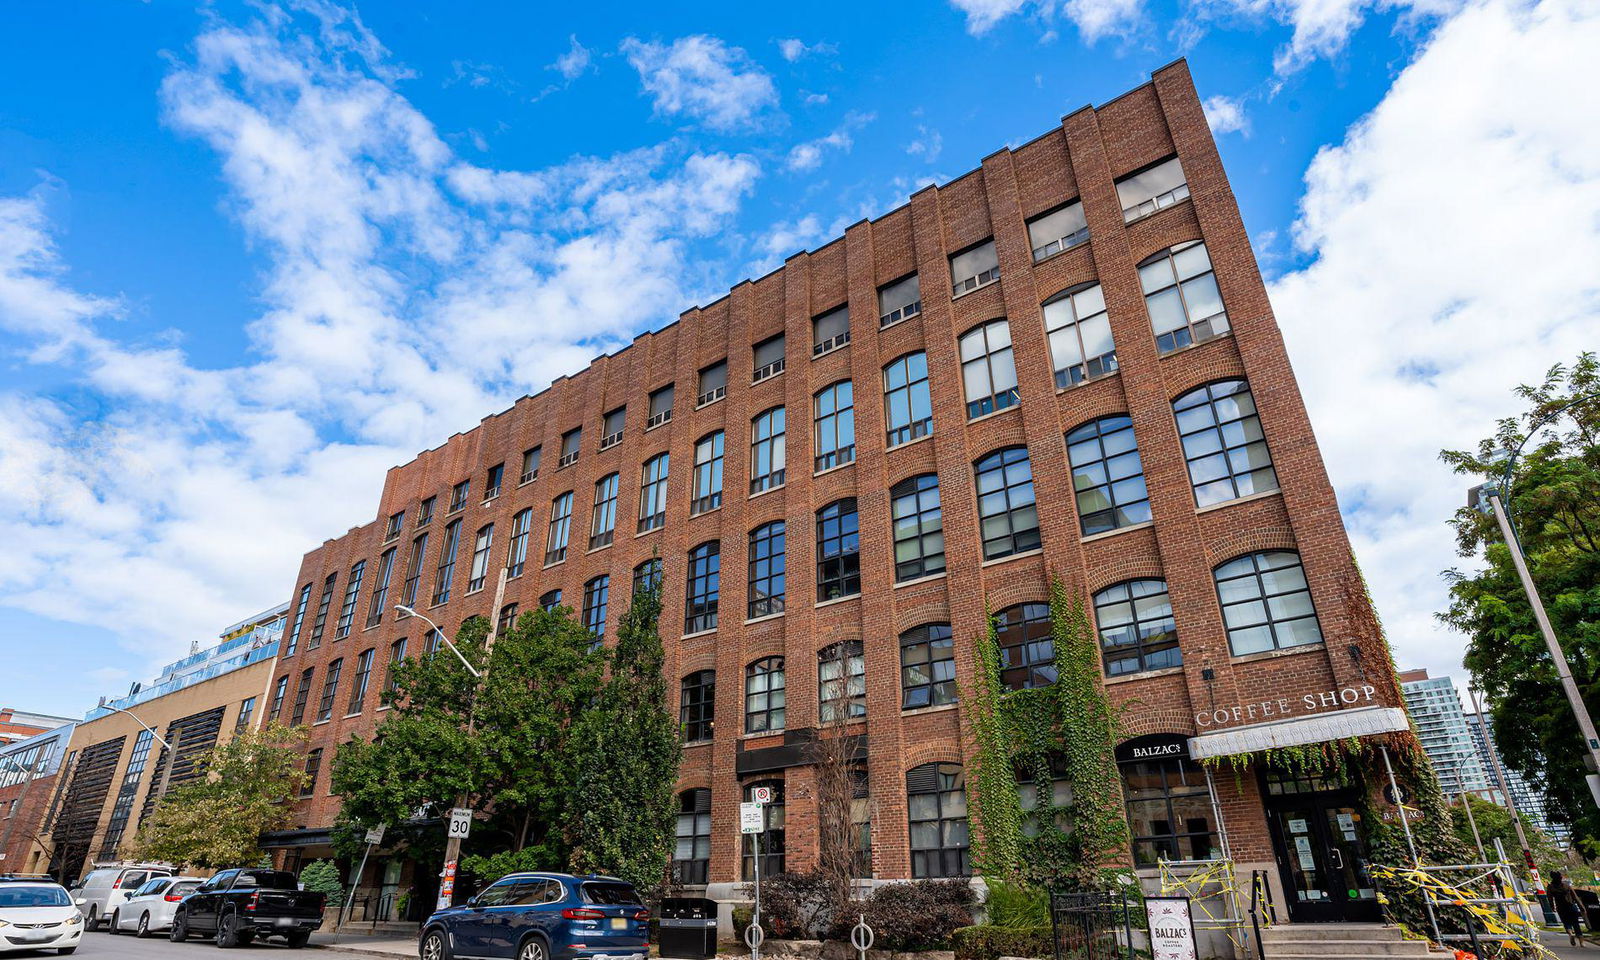
Condo building · 43 Hanna Avenue
Toy Factory Lofts is a 7-storey condo with 213 suites, built in 2008 by Lanterra Developments. Right now 5 for sale and 2 for rent are on the market here.
- 7storeys
- 213suites
- $1,029/sq ft
- 2008built
No similar units for rent in Toy Factory Lofts right now.
Around this home
Daily convenience, out of 100, from the distances below
Schools nearby
School rating, out of 10.
Helpful calculators
Your HOMEH agent

"I would see it this week."