

Unit 521, 43 Hanna Avenue
Unit 521, 43 Hanna Avenue
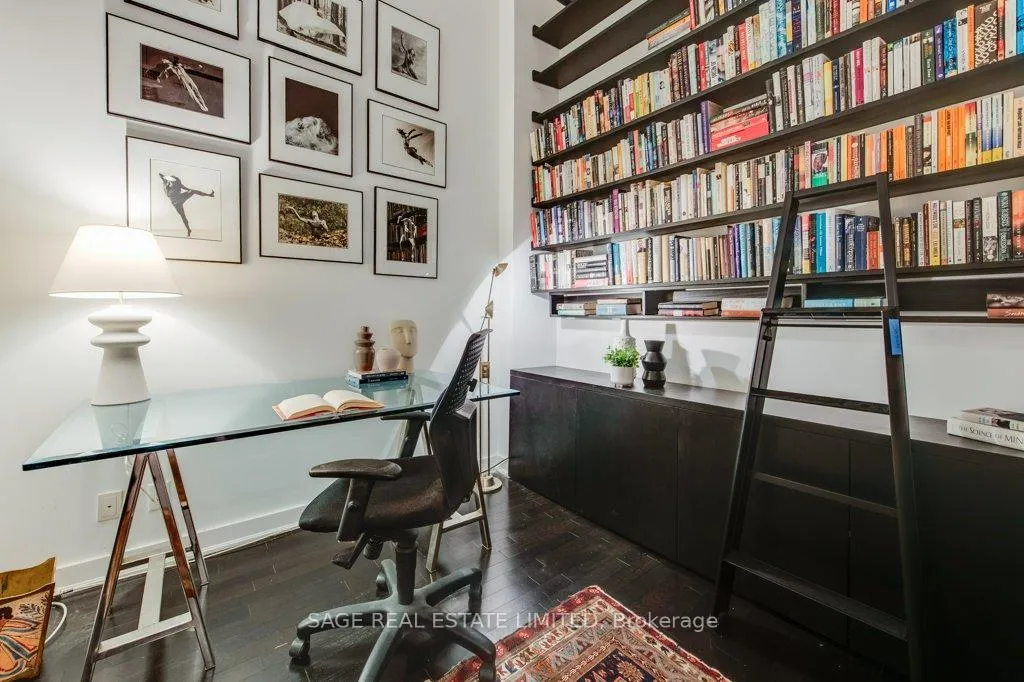 See all 48 photos
Property history
Facts and features
- ExposureWest
- LaundryIn-suite
- LockerOwned
- BalconyJuliette
- Central air
- Gym
- Rooftop deck/garden
- Party room/meeting room
The homeCondo Apartment, Loft, Age 16–30 years
- Type: Condo Apartment
- Style: Loft
- Age: 16–30 years
- Living space: 900–999 sq ft
- Basement: None
- Exposure: West
InsideWindow floor to ceiling, In-suite laundry, main level, Carpet free
- Flooring: Window floor to ceiling
- Laundry: In-suite laundry, main level
- Features: Carpet free
- Security: Security guard, concierge/security, security system
- Rooms above ground: 5
- Bedrooms: 1 + 1 in the basement
- Bathrooms: 1
- Kitchens: 1
OutsideBrick, Juliette
- Exterior: Brick
- Balcony: Juliette
Parking and locker1 Parking, Underground, Parking type Owned
- Spaces: 1 Parking
- Garage: Underground
- Parking type: Owned
- Driveway: Underground
- Locker: Owned
- Locker unit: 115
- Locker level: 1
BuildingToy factory lofts, Storeys 7, Units 213
- Name: Toy factory lofts
- Storeys: 7
- Units: 213
- Registered: 2008
- Condo corporation: 1978
- Amenities: Gym, sauna, rooftop deck/garden, party room/meeting room, visitor parking, guest suites
- Pets: Allowed
Heating, water and powerForced air, gas, Central air
- Heating: Forced air, gas
- Cooling: Central air
Costs and taxesTaxes $4,687 a year, Condo fee $716 a month, Common elements included, building insurance included, cac included, heat included, water included, parking included
- Taxes, 2025: $4,687 a year
- Condo fee: $716 a month
- Fee includes: Common elements included, building insurance included, cac included, heat included, water included, parking included
- HST: HST included in the price
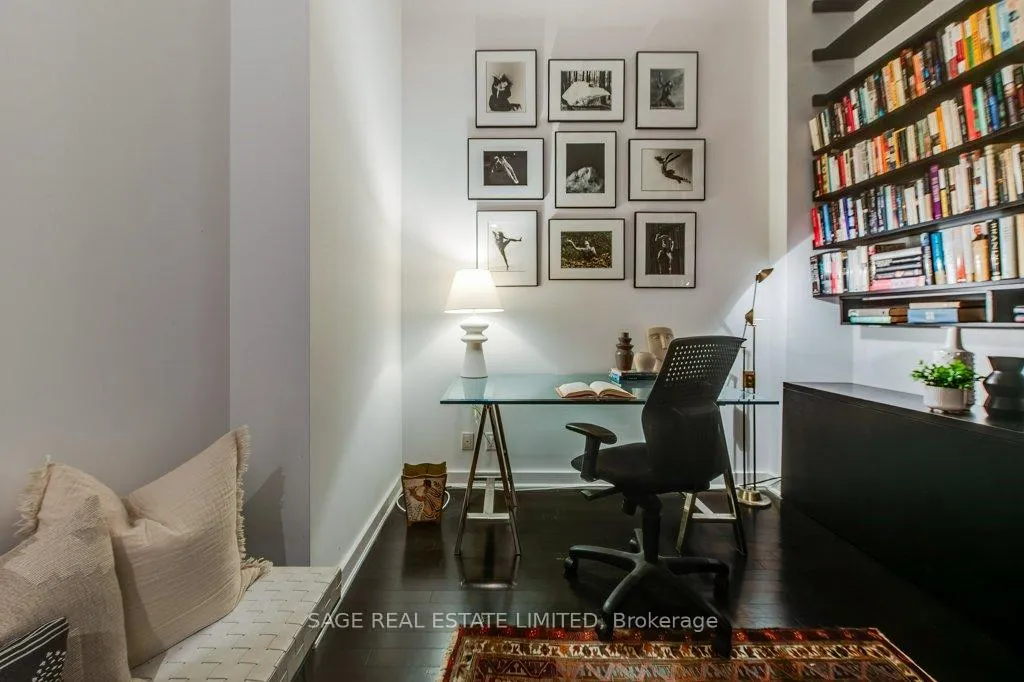
Included in the saleKitchen appliances: fridge, stove, dishwasher. washer and dryer. all light fixtures (incl. wall sconces in bedroom), custom window coverings, office shelving & credenza.
- Included: Kitchen appliances: fridge, stove, dishwasher. washer and dryer. all light fixtures (incl. wall sconces in bedroom), custom window coverings, office shelving & credenza.
NearbyPublic transit, park
- Close to: Public transit, park
Listing detailsC12728672, Sold, Jan 26, 2026
- MLS® number: C12728672
- Status: Sold
- Listed on: Jan 26, 2026
- Days on market: 9
- Updated: Feb 4, 2026
- Possession: Flexible
- Occupied by: Vacant
- Listing brokerage: SAGE REAL ESTATE LIMITED
About this home
Unit 521, 43 Hanna Avenue, Toronto (Niagara), ON M6K 1X1
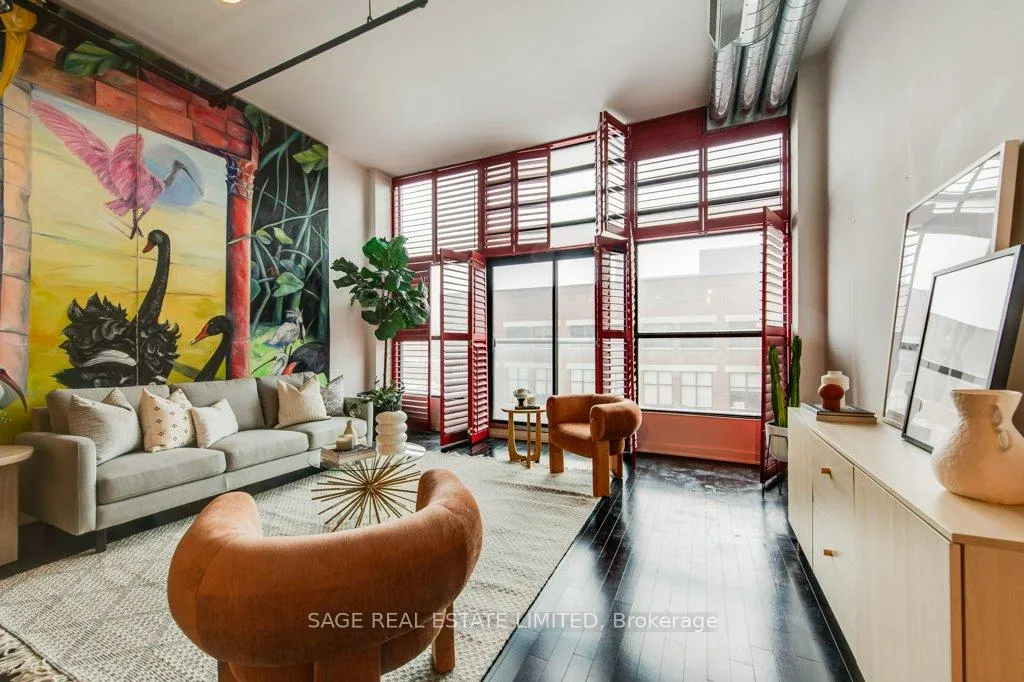
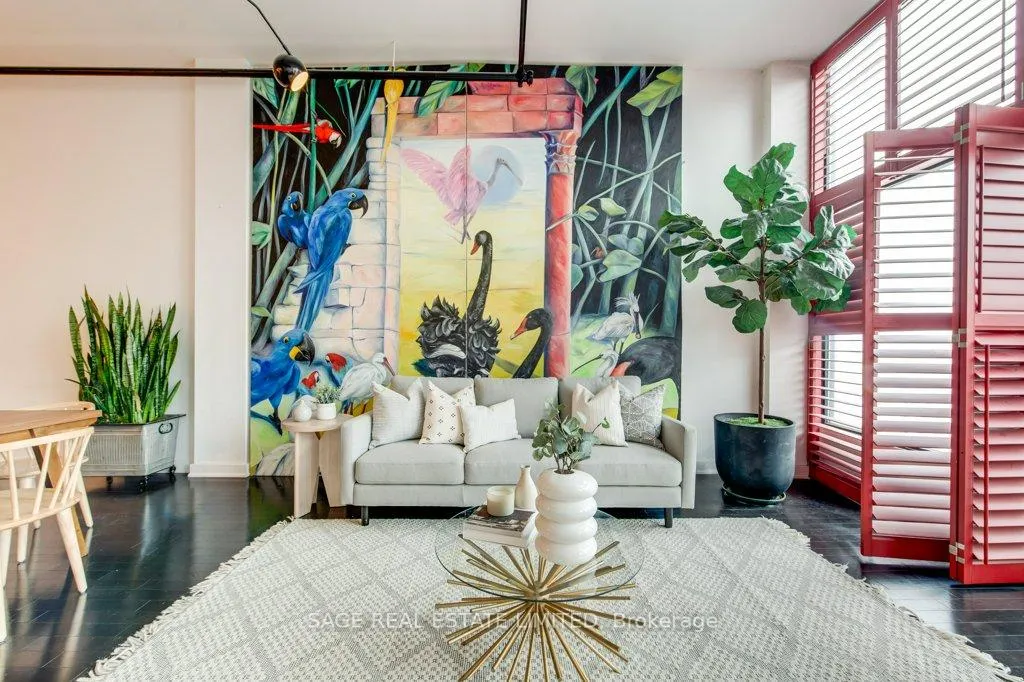
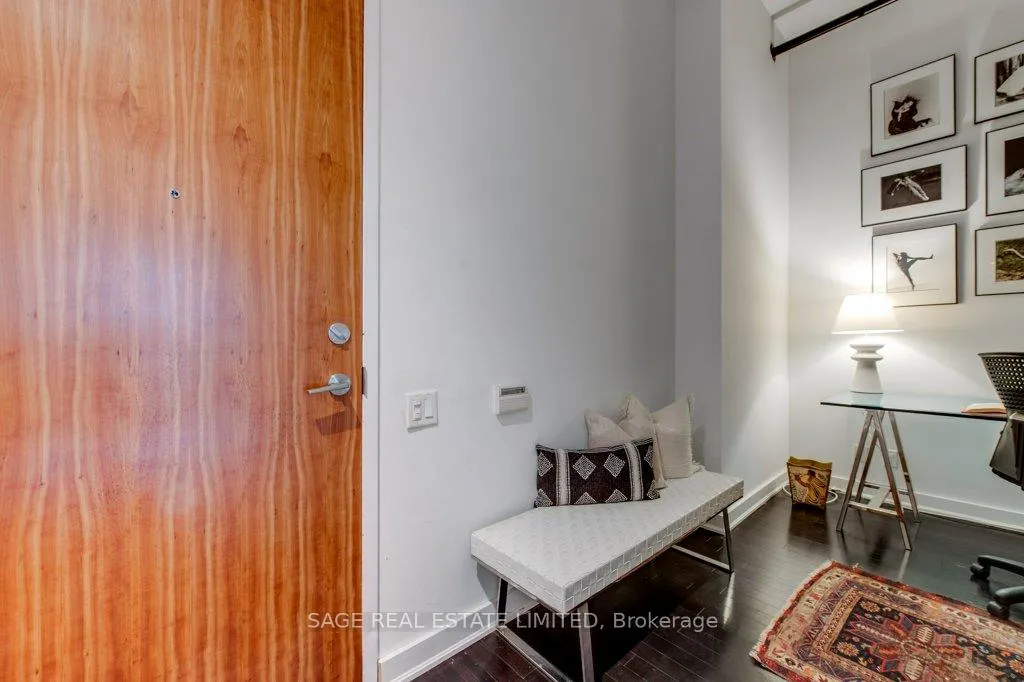
Set in the heart of Liberty Village, this beautifully maintained 1 bed plus den in the iconic Toy Factory Lofts delivers true, authentic loft living with serious style. Soaring ceilings and oversized warehouse-style windows flood the space with natural light and showcase its industrial-chic character. Modern upgrades are seamlessly blended throughout, including rich hardwood floors, custom California shutters, a walk-through closet, and striking bathroom tile that balances design with everyday comfort. The flexible den easily adapts to your lifestyle. Perfect as a home office, guest room, or creative studio. A west-facing Juliet balcony brings in warm afternoon light and stunning sunset views. Step outside and you're surrounded by trendy cafés, top-rated restaurants, boutique shops, and fitness studios. With downtown just minutes away, this isn't just a place to live. It's a lifestyle you'll love coming home to.
Ask about this home
A HOMEH agent will answer your questions about this home.
Know more about Toy Factory Lofts
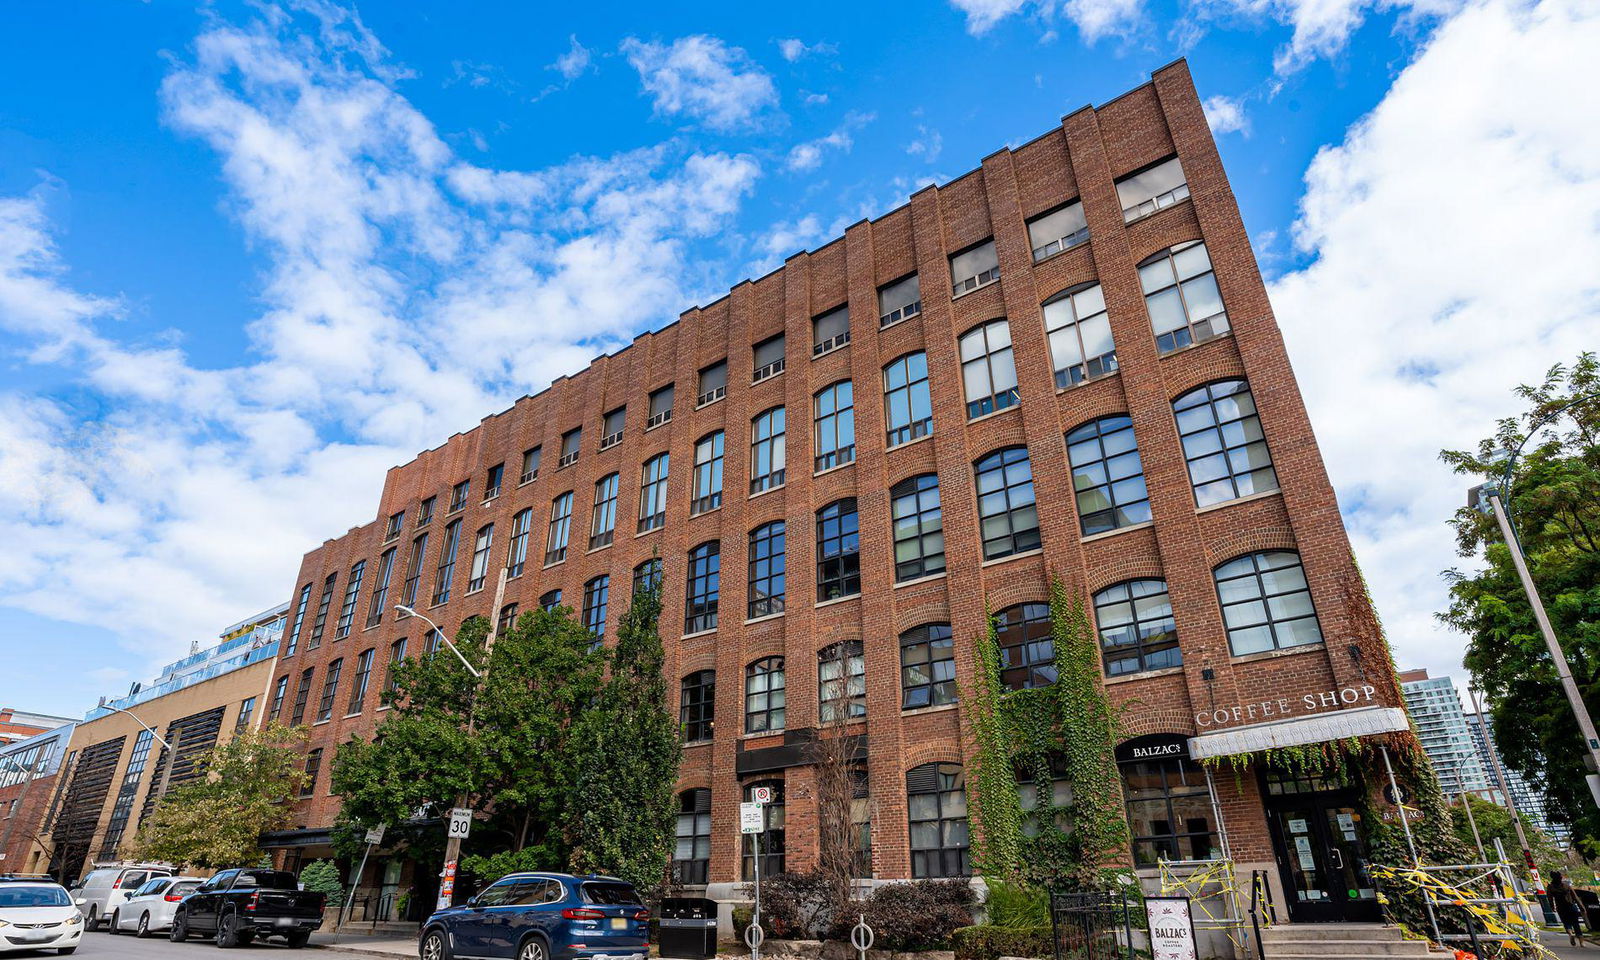
Condo building · 43 Hanna Avenue
Toy Factory Lofts is a 7-storey condo with 213 suites, built in 2008 by Lanterra Developments. Right now 5 for sale and 2 for rent are on the market here.
- 7storeys
- 213suites
- $1,029/sq ft
- 2008built
No similar units for sale in Toy Factory Lofts right now.
Around this home
Daily convenience, out of 100, from the distances below
Schools nearby
School rating, out of 10.
Helpful calculators
Your HOMEH agent

"I would see it this week."