

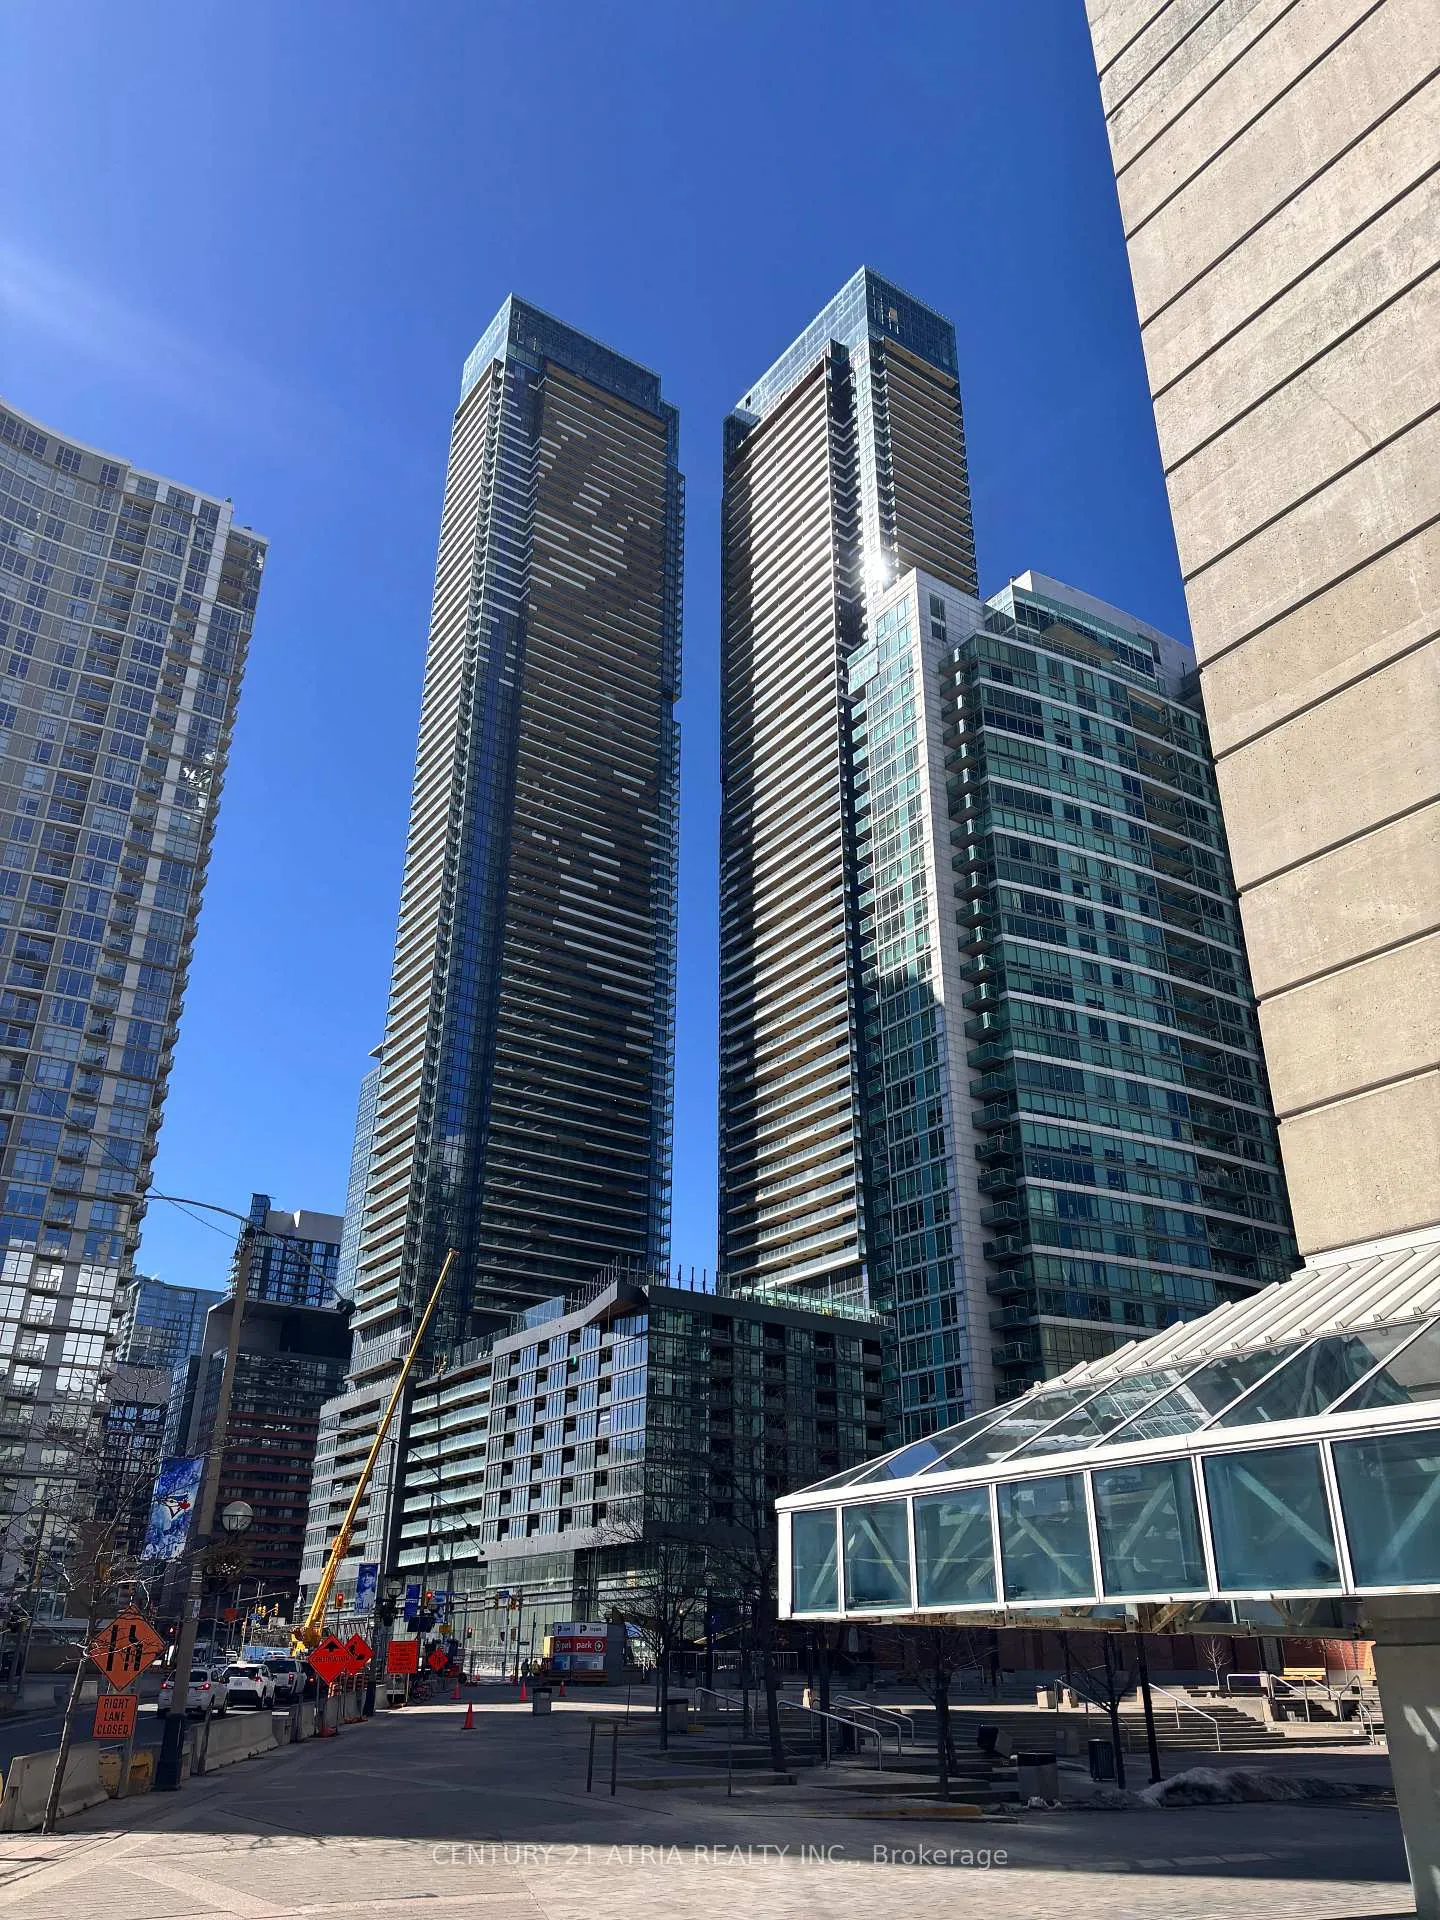
Unit 3702, 3 Concord Cityplace Way
Unit 3702, 3 Concord Cityplace Way
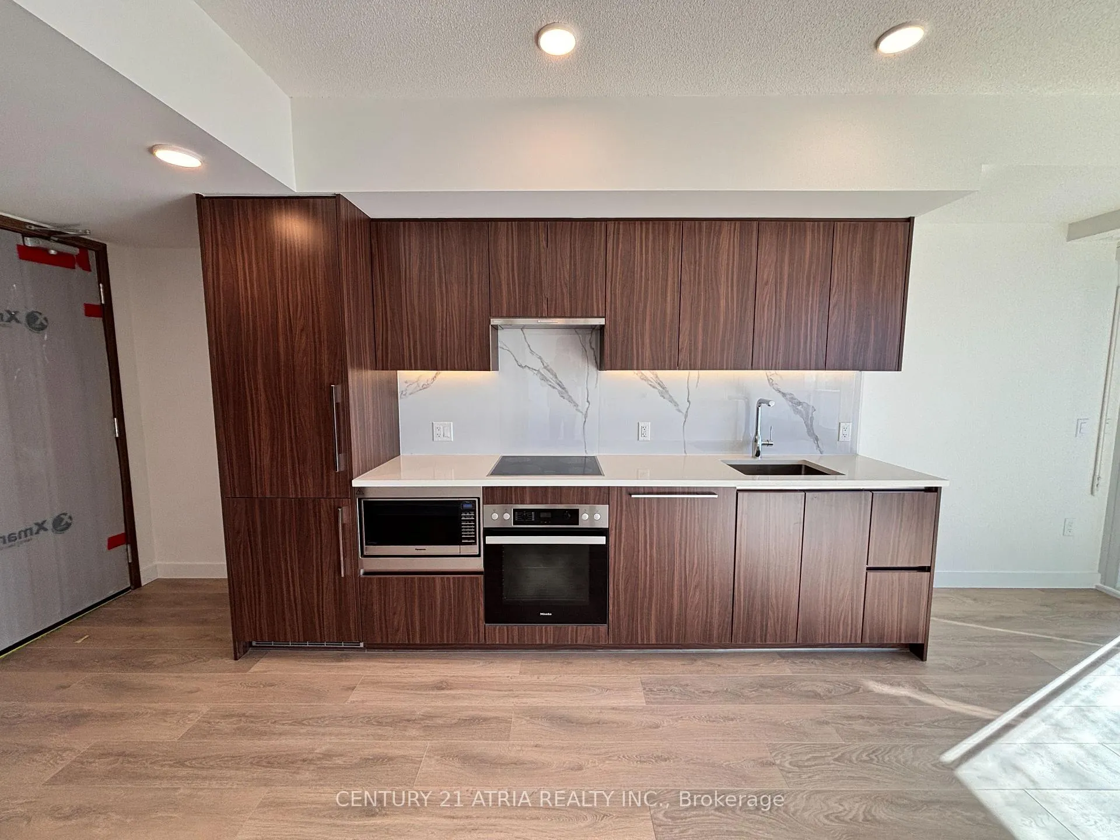
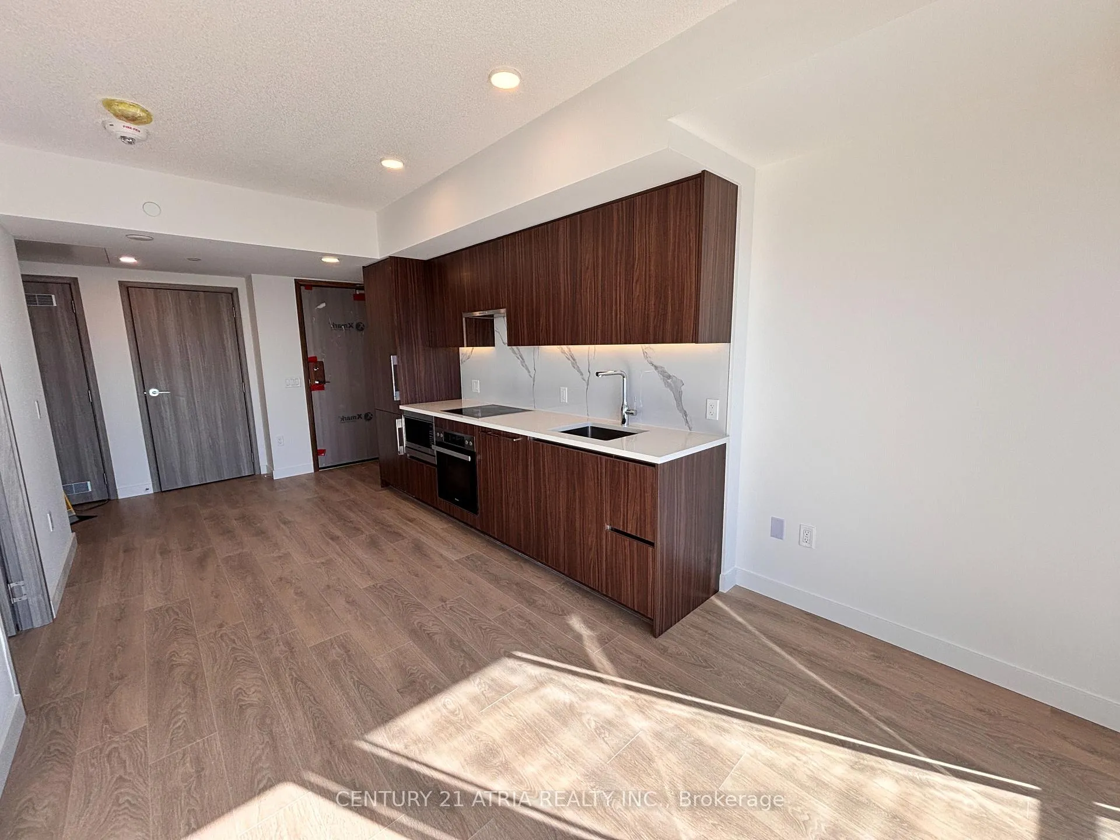
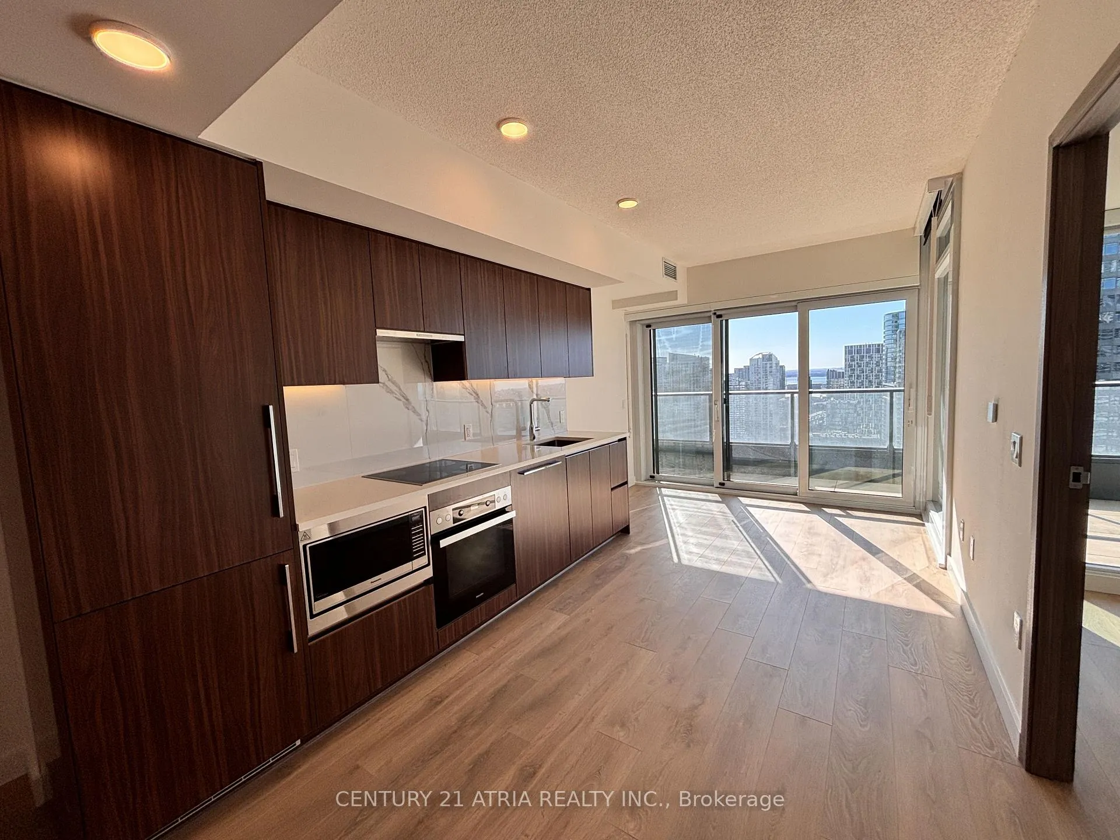
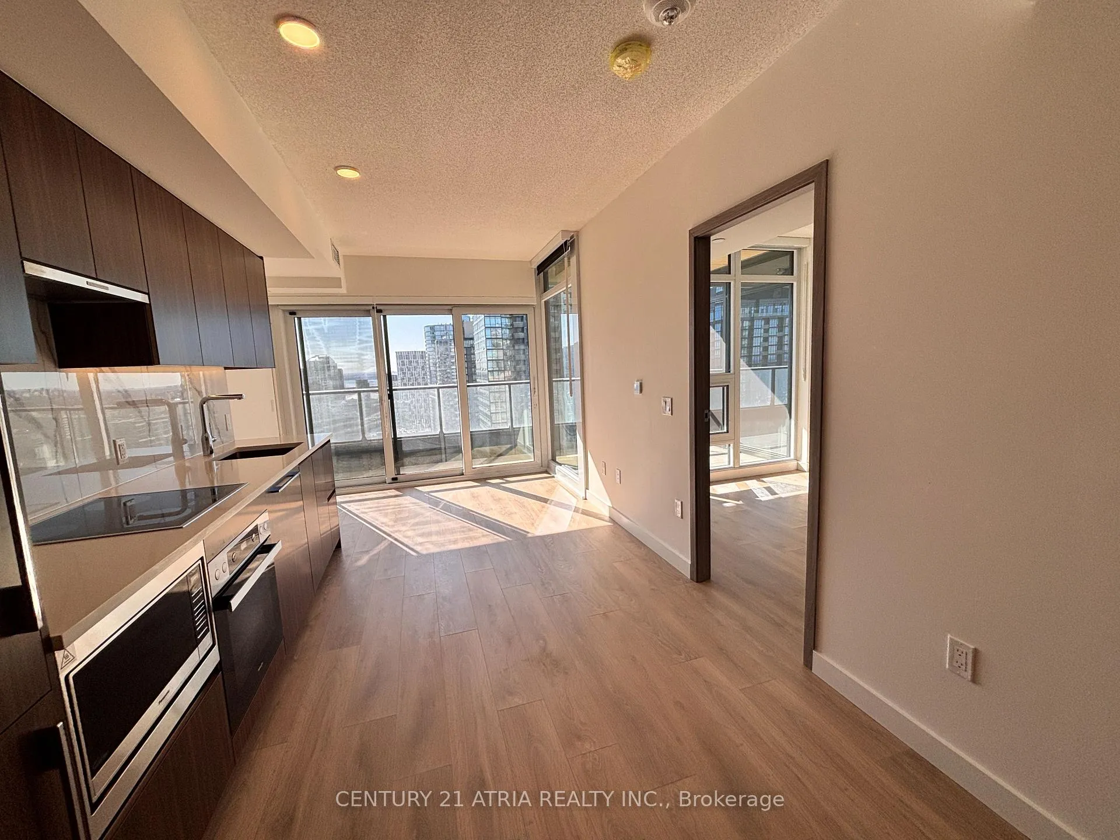 See all 31 photos
Property history
Facts and features
- ExposureWest
- LaundryEnsuite
- LockerNone
- BalconyNone
- Central air
The homeCondo Apartment, Apartment, New
- Type: Condo Apartment
- Style: Apartment
- Age: New
- Living space: 500–599 sq ft
- Basement: None
- Exposure: West
InsideEnsuite, Rooms above ground 4, Bedrooms 1
- Laundry: Ensuite
- Rooms above ground: 4
- Bedrooms: 1
- Bathrooms: 1
- Kitchens: 1
OutsideConcrete, Balcony None
- Exterior: Concrete
- Balcony: None
Parking and lockerUnderground, Parking type None, Locker None
- Garage: Underground
- Parking type: None
- Locker: None
BuildingCanada house, Storeys 72, Units 1397
- Name: Canada house
- Storeys: 72
- Units: 1397
- Registered: 2025
- Condo corporation: 3143
- Pets: Not allowed
Heating, water and powerFan coil, gas, Central air
- Heating: Fan coil, gas
- Cooling: Central air
Rent and termsRent $2,330 a month, Entire property, Unfurnished
- Rent: $2,330 a month
- Space for rent: Entire property
- Furnished: Unfurnished
- Lease: 12 months
- Rent includes: Heat, water, common elements, building insurance, central air conditioning
IncludedBrand new miele stainless steel cooktop, built-in oven & dishwasher. built-in panasonic microwave. integrated panelled fridge. pull-out hood fan. miele front load washer & dryer. all light fixtures & window coverings.
- Included: Brand new miele stainless steel cooktop, built-in oven & dishwasher. built-in panasonic microwave. integrated panelled fridge. pull-out hood fan. miele front load washer & dryer. all light fixtures & window coverings.
Listing detailsC12734076, Rented, Jan 27, 2026
- MLS® number: C12734076
- Status: Rented
- Listed on: Jan 27, 2026
- Days on market: 3
- Updated: Jan 30, 2026
- Possession: Immediate
- Occupied by: Vacant
- Listing brokerage: CENTURY 21 ATRIA REALTY INC.
About this home
Unit 3702, 3 Concord Cityplace Way, Toronto (Waterfront Communities), ON M5V 0X4
Behold Toronto's most coveted luxury condominium residence right next door to the CN tower, Rogers Centre, Toronto Convention centre, and the new chic shopping and foodie district The Well. This landmark residence features state-of-the-art amenities, one streetcar ride to University of Toronto downtown campus and chinatown. Short walk to lake Ontario and the PATH underground network. Suite features high-end Miele appliances, 9ft ceilings, tasteful modern colours, laminate floors throughout, convenience semi-ensuite bath, heated 105 sf dine-in balcony offering lake and city views, extra wide double sliding balcony doors, deep coat closet, and much more! Enjoy unbeatable complement of residents amenities such as roof top garden with serene water feature and winter skating rink; outdoor kids play area and pet zone; 68th floor sky gym consisting of weight training, cardio, spinning, yoga, dipping pool, and change rooms; 79th floor sky lounge consisting of prep kitchens, event spaces, dining room, games room; wine locker room and tasting room; indoor hot tub, cold plunge pool, and swimming pool; & so much more! This is truly a resort hotel style living right in the heart of a vibrant city! Don't miss!
Ask about this home
A HOMEH agent will answer your questions about this home.
Know more about Concord Canada House

Condo building · 23 Spadina Avenue
Concord Canada House is a 72-storey condo with 1,397 suites, built in 2025 by Concord Adex. Right now 14 for sale and 20 for rent are on the market here.
- 72storeys
- 1,397suites
- $1,046/sq ft
- 2025built
No similar units for rent in Concord Canada House right now.
Around this home
Daily convenience, out of 100, from the distances below
Schools nearby
School rating, out of 10.
Helpful calculators
Your HOMEH agent

"I would see it this week."